901 Belvidere Ave
Plainfield City, NJ 07060
Price: $1,199,000
GSMLS: 4053577Type: Single Family
Style: Colonial
Beds: 6
Baths: 3 Full & 1 Half
Garage: 2-Car
Year Built: 1931
Acres: 0.00
Property Tax: $16,995
Description
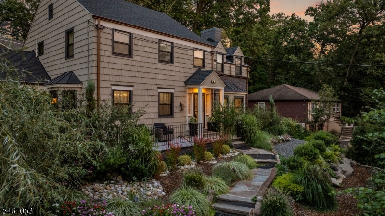
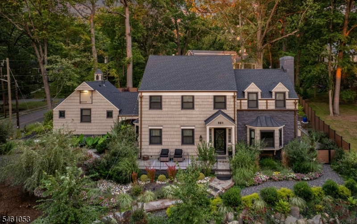
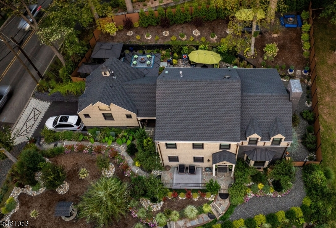
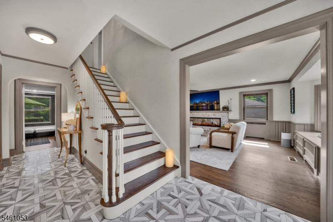
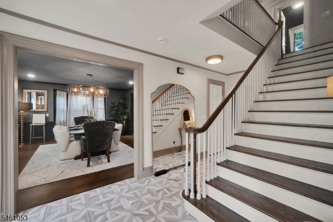
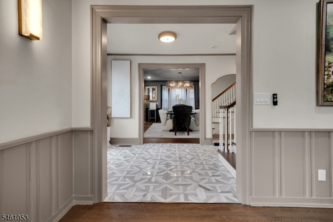
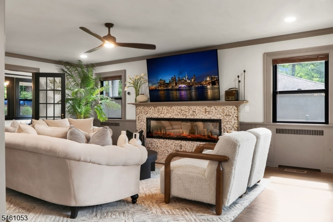
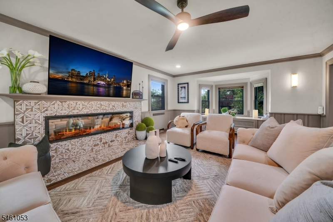
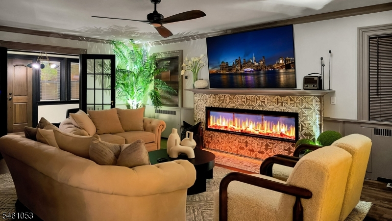
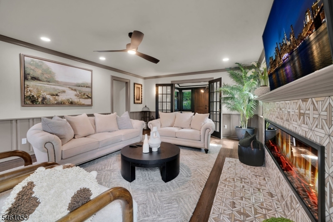
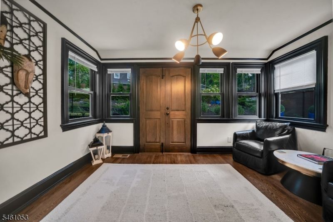
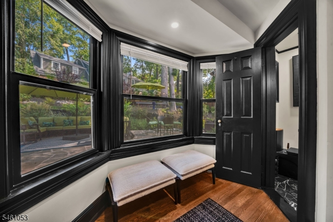
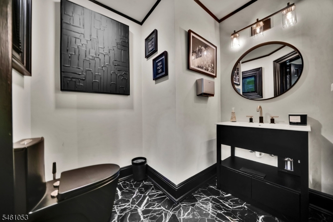
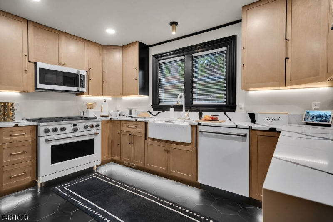
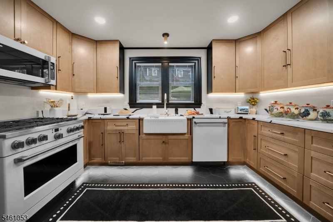
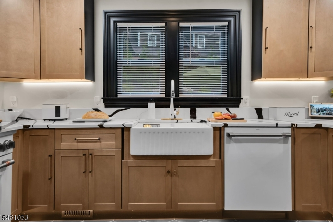
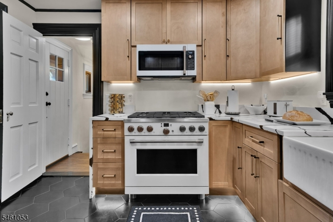
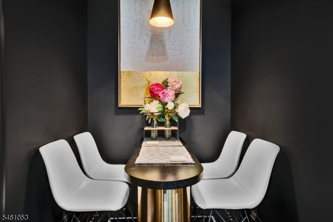
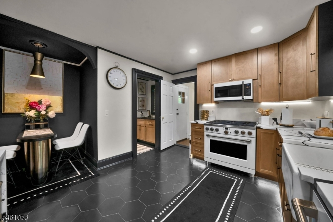
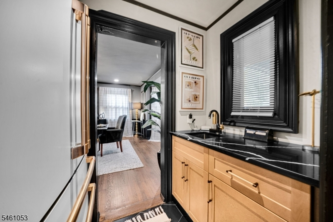
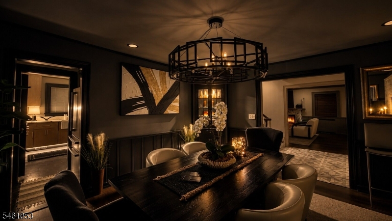
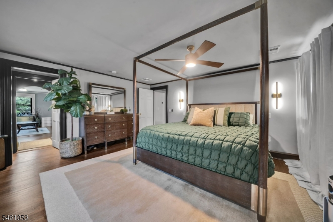
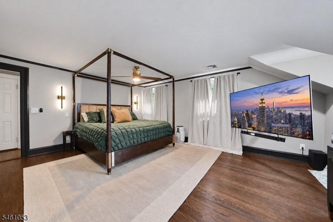
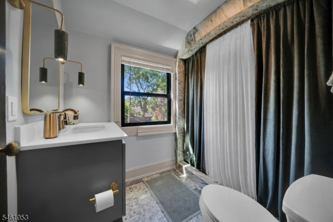
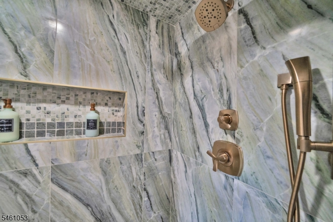
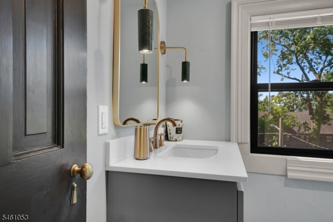
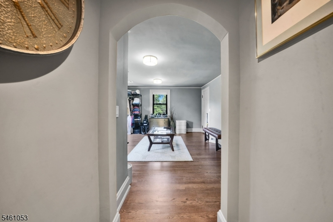
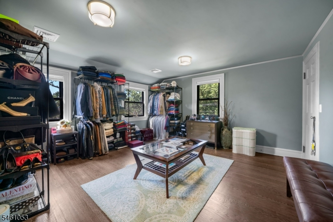
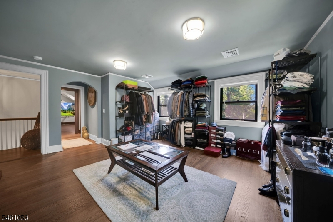
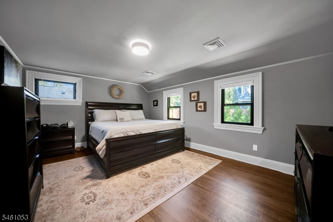
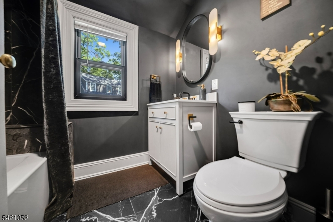
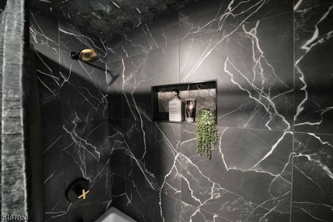
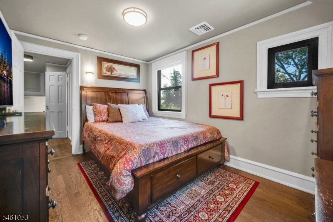
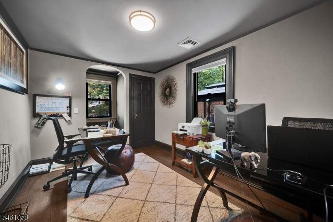
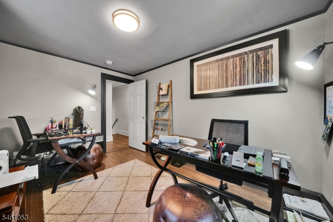
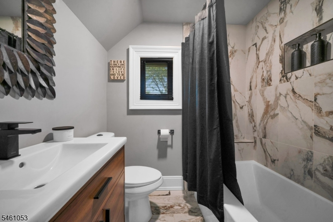
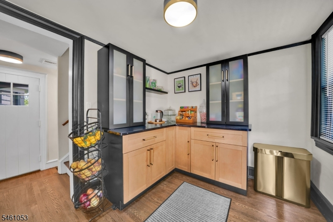
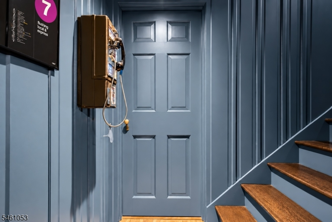
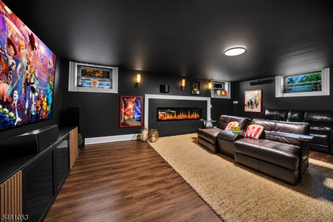
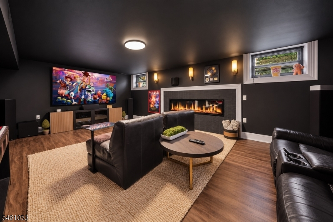
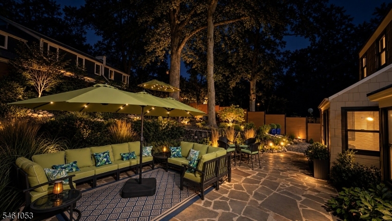
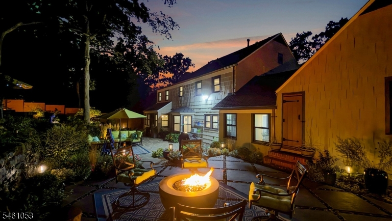
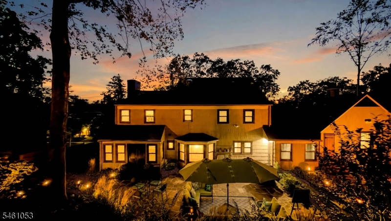
Welcome to 901 Belvidere, an extraordinary residence in Sleepy Hollow Proper, one of Plainfield's most prestigious enclaves. Thoughtfully reimagined with uncompromising attention to detail, this 6 bedroom, 3.5 bath home pairs timeless craftsmanship with refined modern luxury. Andersen black windows, solid mahogany doors with solid brass knobs throughout, custom millwork, custom copper gutters, bespoke garage doors, and a custom two-tone solid privacy fence set an exceptional tone. The foyer makes an elegant first impression with imported Italian tile, this level of finish is found throughout. At the heart of the home, the beautifully appointed kitchen features Nero Calacatta quartz countertops, a 36 inch Cafe GE professional range, and a charming breakfast nook for casual everyday dining. The living room is anchored by a dramatic 76 inch linear ORION fireplace with hand-burnt birch and imported Italian tile surround, while a second 76 inch ORION fireplace creates an equally striking focal point in the theater room. Upstairs offers 4 bedrooms & 2 full baths. A private entrance introduces the distinctive West Wing, featuring 2 additional bedrooms, a full bath, and scullery for exceptional versatility and privacy. Additional highlights include all new electrical, plumbing, roof, 3-zone heating & cooling, & a 2 car attached garage. Outdoors, extensively designed landscaping creates a private, beautifully composed setting ideal for entertaining, gardening, & enjoying the grounds.
Rooms Sizes
Kitchen:
14x16 First
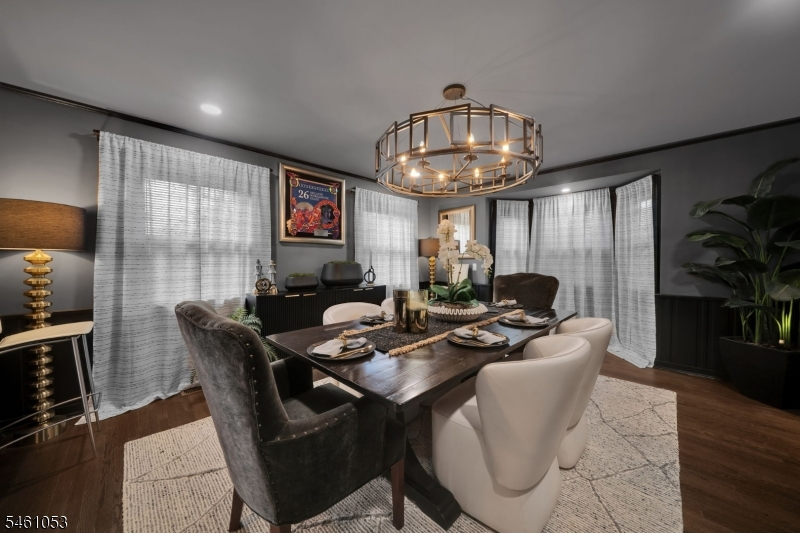
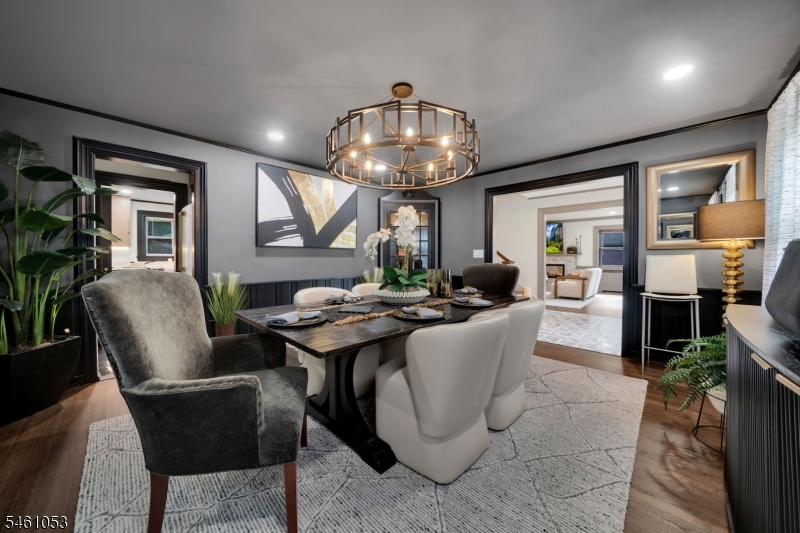
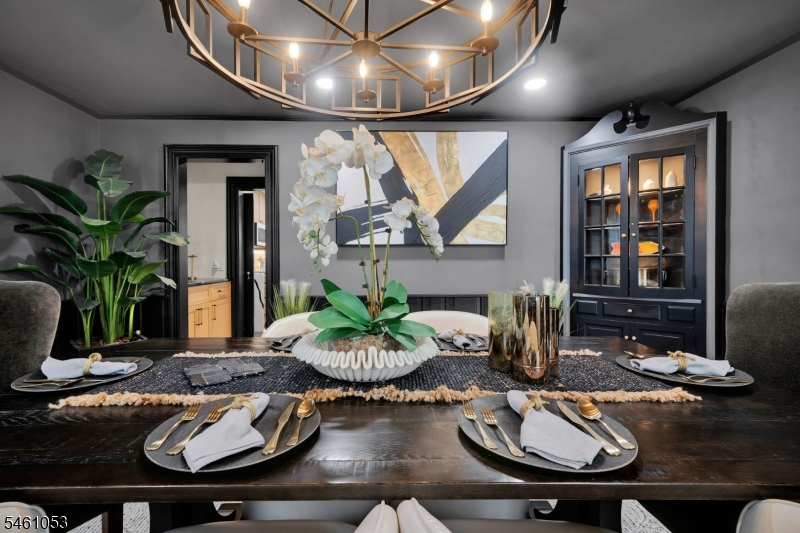
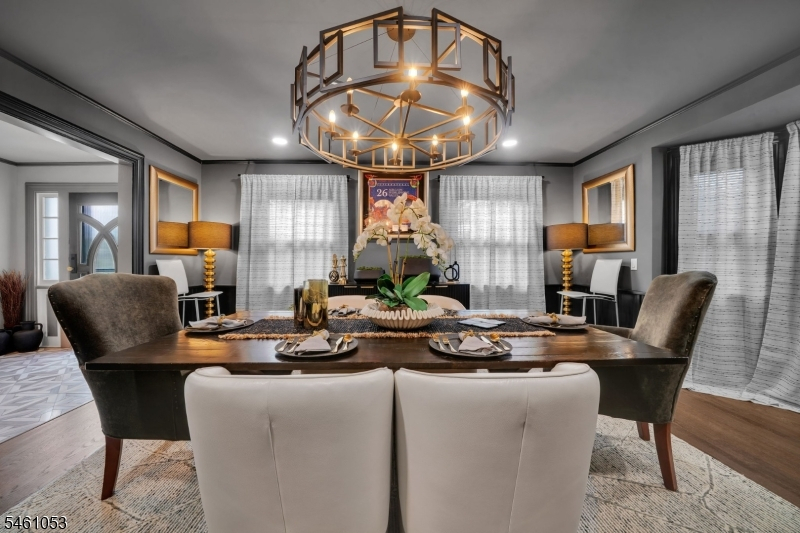
Dining Room:
19x14 First
Living Room:
16x25 First
Family Room:
n/a
Den:
n/a
Bedroom 1:
19x18 Second
Bedroom 2:
21x14 Second
Bedroom 3:
16x12 Second
Bedroom 4:
12x1 Second
Room Levels
Basement:
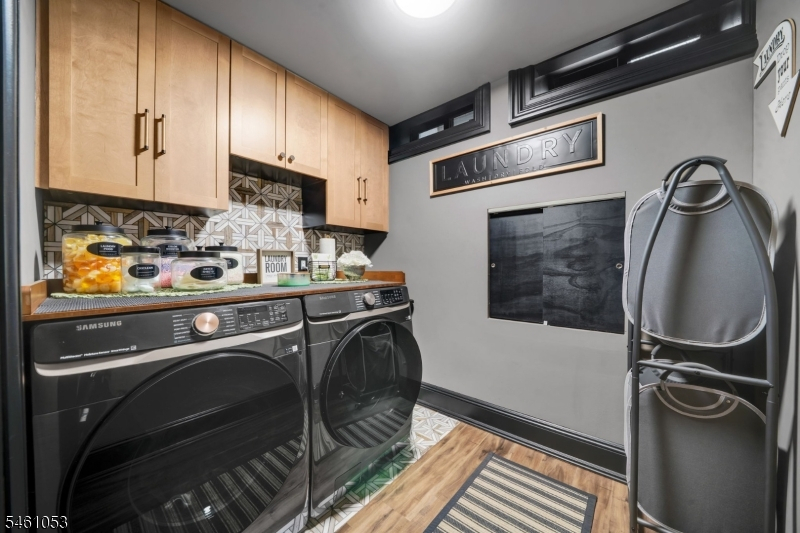
Bath(s) Other, Laundry Room, Media Room, Rec Room
Ground:
n/a
Level 1:
2 Bedrooms, Bath(s) Other, Breakfast Room, Dining Room, Foyer, Kitchen, Living Room, Office, Powder Room, Sunroom
Level 2:
4 Or More Bedrooms, Bath Main, Bath(s) Other
Level 3:
n/a
Level Other:
n/a
Room Features
Kitchen:
Eat-In Kitchen
Dining Room:
Formal Dining Room
Master Bedroom:
Full Bath
Bath:
Stall Shower
Interior Features
Square Foot:
3,052
Year Renovated:
2024
Basement:
Yes - Finished, Full
Full Baths:
3
Half Baths:
1
Appliances:
Carbon Monoxide Detector, Dishwasher, Dryer, Microwave Oven, Range/Oven-Gas, Refrigerator, Washer, Wine Refrigerator
Flooring:
Tile, Wood
Fireplaces:
2
Fireplace:
Living Room
Interior:
BarWet,Blinds,CODetect,SmokeDet,StallShw
Exterior Features
Garage Space:
2-Car
Garage:
Attached Garage
Driveway:
2 Car Width, Blacktop, Paver Block
Roof:
Asphalt Shingle
Exterior:
CedarSid
Swimming Pool:
No
Pool:
n/a
Utilities
Heating System:
Multi-Zone
Heating Source:
Gas-Natural
Cooling:
3 Units, Multi-Zone Cooling
Water Heater:
Gas
Water:
Public Water
Sewer:
Public Sewer
Services:
Garbage Extra Charge
Lot Features
Acres:
0.00
Lot Dimensions:
113.69X137 IRR
Lot Features:
Corner
School Information
Elementary:
Woodland
Middle:
Maxson
High School:
Plainfield
Community Information
County:
Union
Town:
Plainfield City
Neighborhood:
SLEEPY HOLLOW PROPER
Application Fee:
n/a
Association Fee:
n/a
Fee Includes:
n/a
Amenities:
n/a
Pets:
n/a
Financial Considerations
List Price:
$1,199,000
Tax Amount:
$16,995
Land Assessment:
$74,900
Build. Assessment:
$115,500
Total Assessment:
$190,400
Tax Rate:
8.93
Tax Year:
2025
Ownership Type:
Fee Simple
Listing Information
MLS ID:
4053577
List Date:
09-17-2026
Days On Market:
1
Listing Broker:
SIGNATURE REALTY NJ
Listing Agent:
Melissa Gonzales


Request More Information
Shawn and Diane Fox
RE/MAX American Dream
3108 Route 10 West
Denville, NJ 07834
Call: (973) 277-7853
Web: MorrisCountyLiving.com
