100 Brookville Hollow Rd
Delaware Twp, NJ 08559
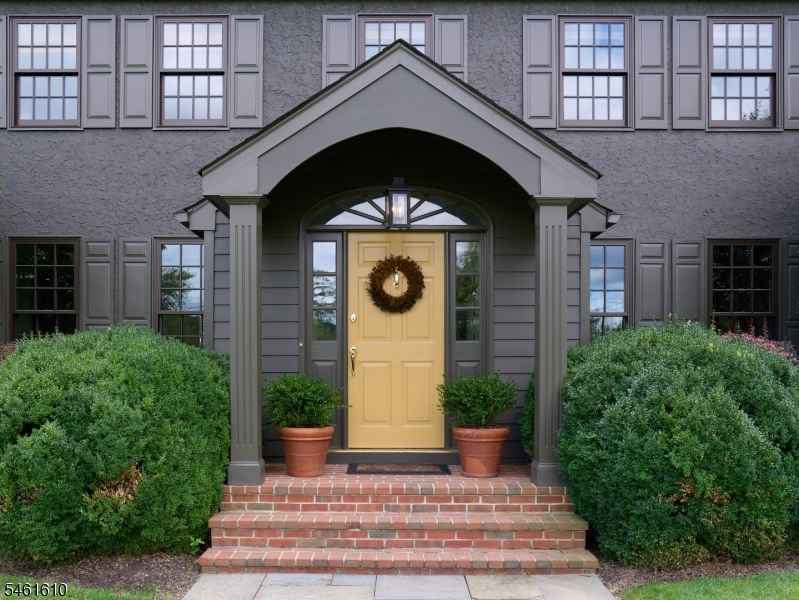
Price: $1,650,000
GSMLS: 4053581Type: Single Family
Style: Detached
Beds: 4
Baths: 3 Full & 1 Half
Garage: 2-Car
Year Built: 1997
Acres: 5.61
Property Tax: $16,271
Description
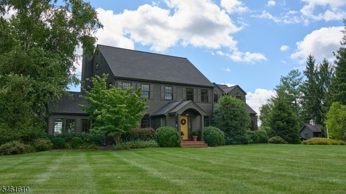
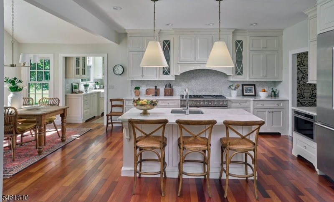
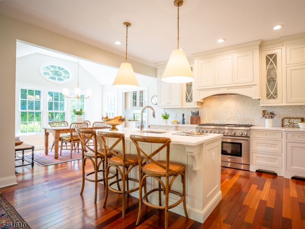
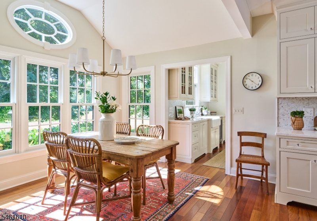
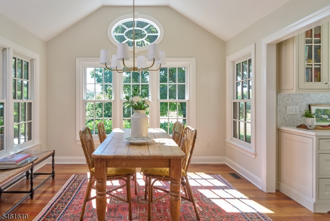
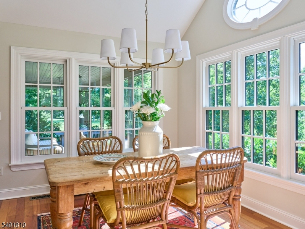
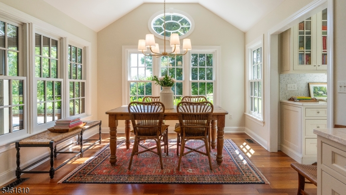
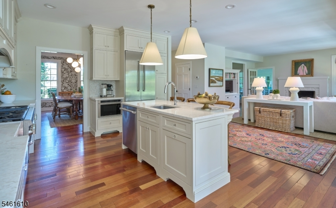
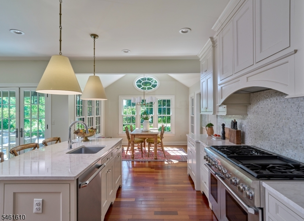
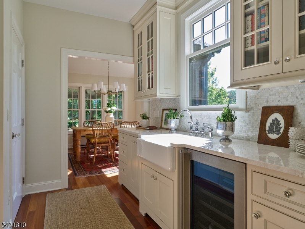
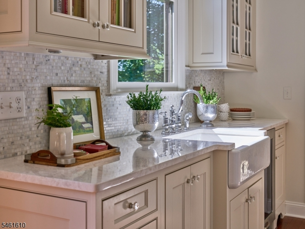
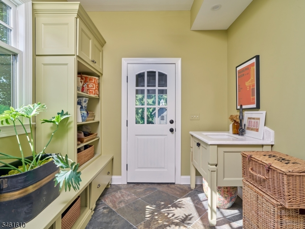
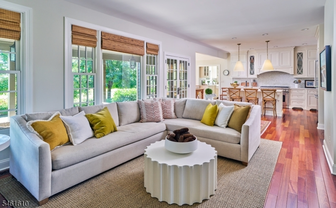
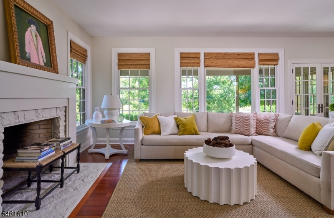
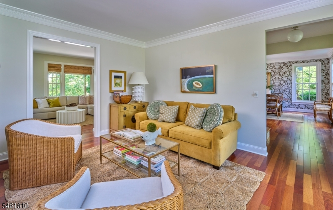
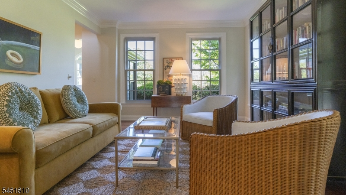
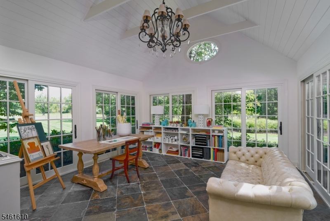
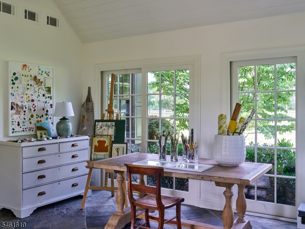
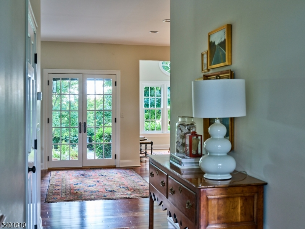
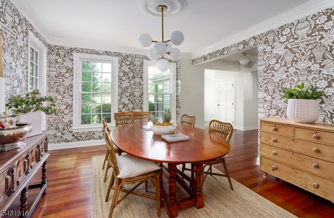
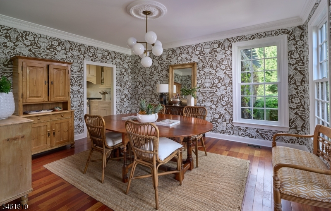
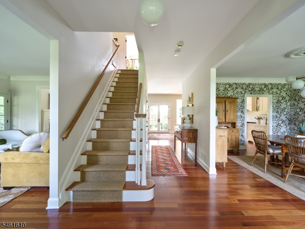
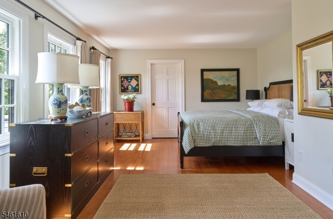
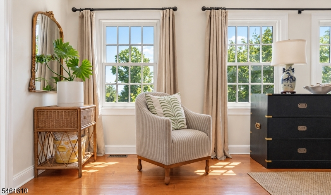
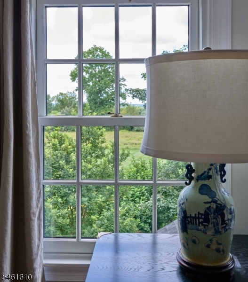
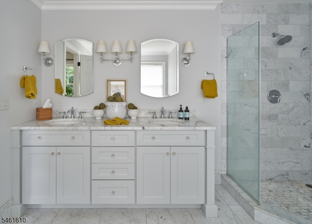
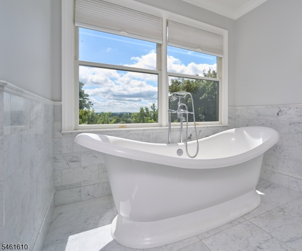
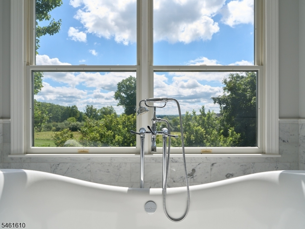
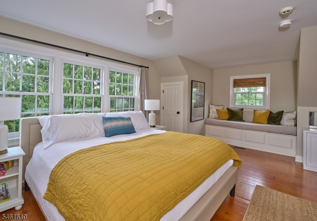
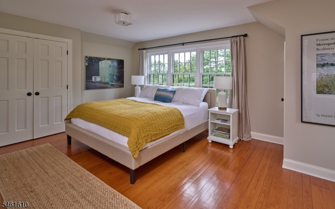
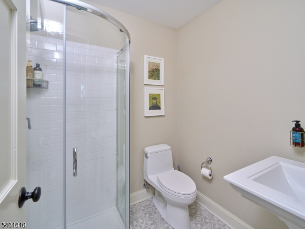
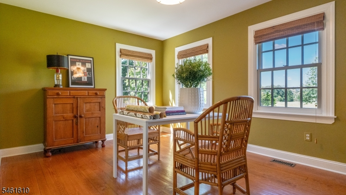
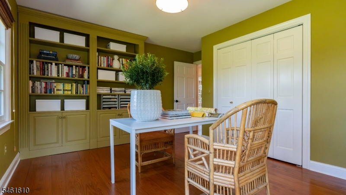
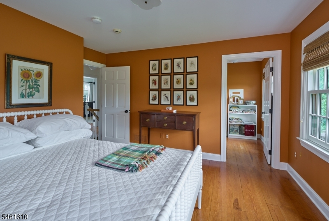
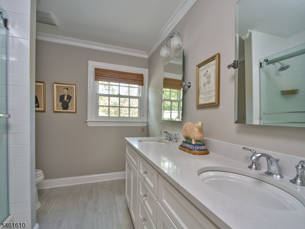
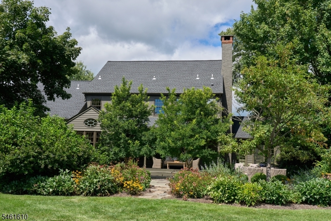
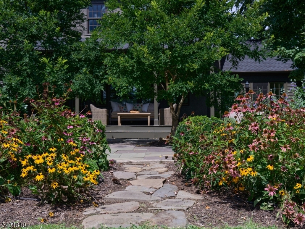
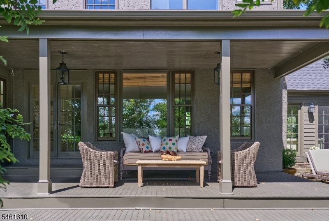
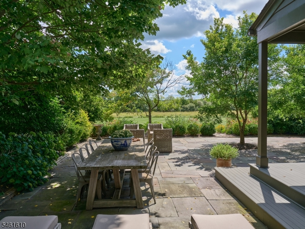
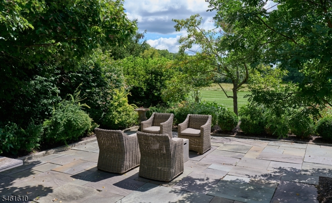
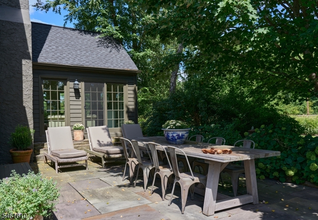
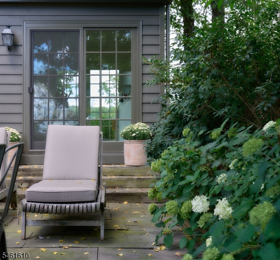
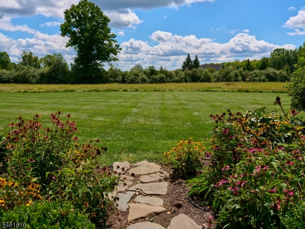
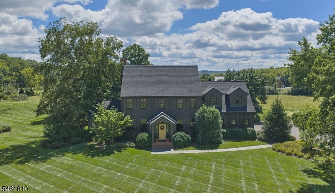
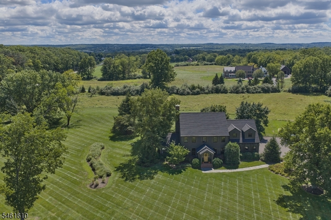
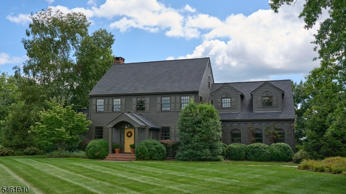
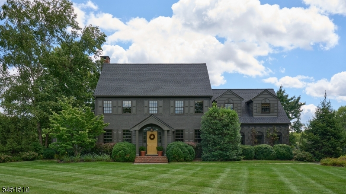
A rare country retreat, this exceptional residence is privately set on 5+ beautifully landscaped acres with sweeping views across meadows and woodlands, just minutes from the coveted Delaware River towns. Sophisticated yet inviting, the light-filled interiors feature rich wood floors and a gracious flow designed for both elegant entertaining and relaxed living. A dramatic sunroom captivates with a soaring beamed ceiling, bluestone floor, walls of windows and French doors to the terrace. The expansive family room pairs a wood-burning fireplace with serene garden and countryside views. At the heart of the home, the beautifully appointed chef's kitchen features custom white cabinetry, marble surfaces, a generous island and Thermador 6-burner range with griddle and double ovens. Upstairs, four bedrooms and three full baths include a tranquil primary suite overlooking the grounds, with a luxurious bath and expansive walk-in closet. Outdoors, a covered porch and broad bluestone terrace create an idyllic setting for dining and entertaining amid lush gardens and long-distance views. Recent enhancements include 35 Marvin Integrity windows (2025"26), new HVAC (2026) and roof (2021). Minutes to Stockton and Lambertville, 35 minutes to Princeton and under 90 to the Holland Tunnel.
Rooms Sizes
Kitchen:
n/a
Dining Room:
n/a
Living Room:
n/a
Family Room:
n/a
Den:
n/a
Bedroom 1:
n/a
Bedroom 2:
n/a
Bedroom 3:
n/a
Bedroom 4:
n/a
Room Levels
Basement:
n/a
Ground:
n/a
Level 1:
n/a
Level 2:
n/a
Level 3:
n/a
Level Other:
n/a
Room Features
Kitchen:
Center Island, Eat-In Kitchen, Pantry, Separate Dining Area
Dining Room:
n/a
Master Bedroom:
n/a
Bath:
n/a
Interior Features
Square Foot:
n/a
Year Renovated:
n/a
Basement:
Yes - Full, Unfinished
Full Baths:
3
Half Baths:
1
Appliances:
Dishwasher, Range/Oven-Gas, Wine Refrigerator
Flooring:
Stone, Tile, Wood
Fireplaces:
1
Fireplace:
Wood Burning
Interior:
n/a
Exterior Features
Garage Space:
2-Car
Garage:
Attached Garage, Oversize Garage
Driveway:
Hard Surface
Roof:
Asphalt Shingle
Exterior:
Clapboard, Stucco
Swimming Pool:
n/a
Pool:
n/a
Utilities
Heating System:
Forced Hot Air
Heating Source:
Oil Tank Above Ground - Inside
Cooling:
Multi-Zone Cooling
Water Heater:
Electric
Water:
Well
Sewer:
Septic
Services:
n/a
Lot Features
Acres:
5.61
Lot Dimensions:
n/a
Lot Features:
n/a
School Information
Elementary:
DELAWARE
Middle:
n/a
High School:
HUNTCENTRL
Community Information
County:
Hunterdon
Town:
Delaware Twp.
Neighborhood:
n/a
Application Fee:
n/a
Association Fee:
n/a
Fee Includes:
n/a
Amenities:
n/a
Pets:
n/a
Financial Considerations
List Price:
$1,650,000
Tax Amount:
$16,271
Land Assessment:
$199,300
Build. Assessment:
$365,100
Total Assessment:
$564,400
Tax Rate:
2.88
Tax Year:
2025
Ownership Type:
Fee Simple
Listing Information
MLS ID:
4053581
List Date:
09-17-2026
Days On Market:
1
Listing Broker:
BHHS FOX & ROACH
Listing Agent:
Samantha Bowman


Request More Information
Shawn and Diane Fox
RE/MAX American Dream
3108 Route 10 West
Denville, NJ 07834
Call: (973) 277-7853
Web: MorrisCountyLiving.com
