527 Ridge Rd
Watchung Boro, NJ 07069
Price: $899,900
GSMLS: 4053586Type: Single Family
Style: Ranch
Beds: 4
Baths: 3 Full
Garage: 2-Car
Year Built: 1966
Acres: 1.37
Property Tax: $15,047
Description
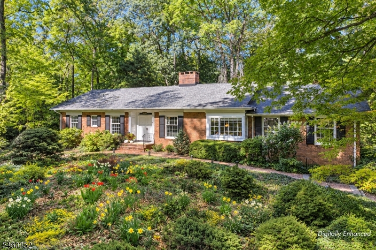
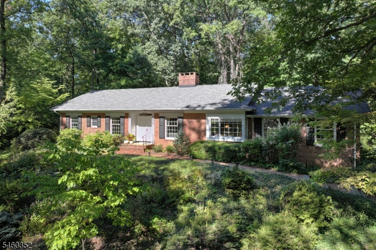
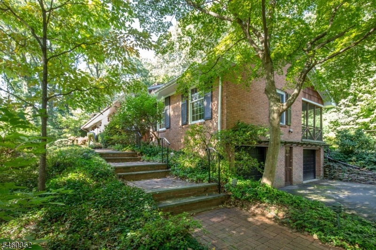
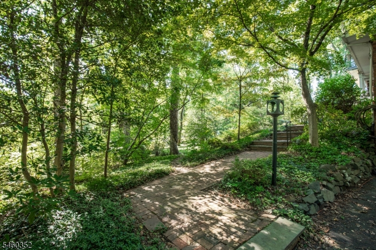
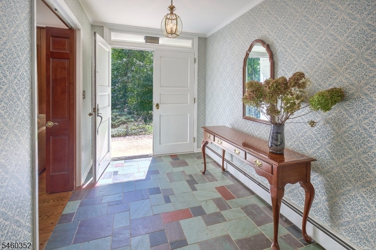
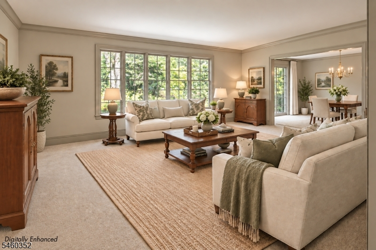
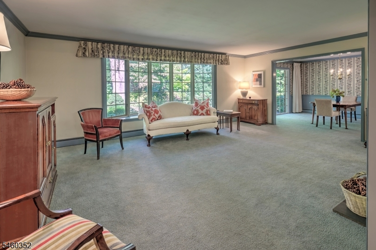
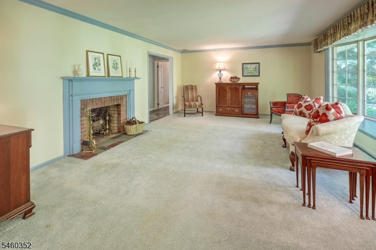
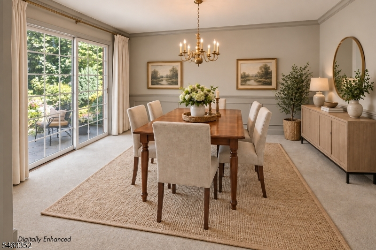
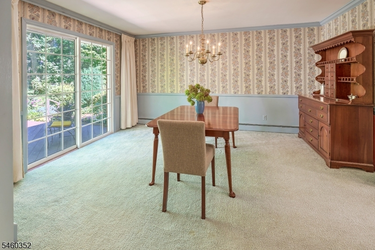
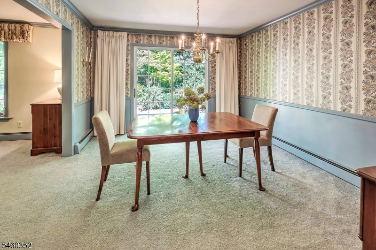
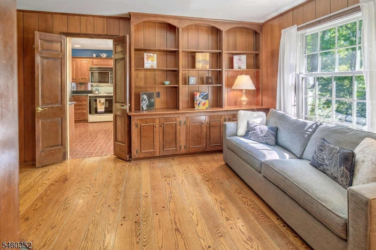
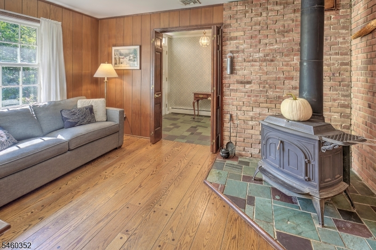
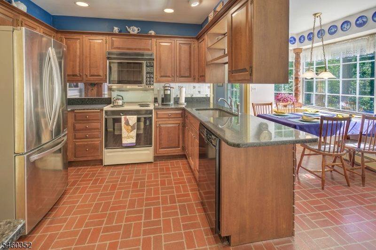
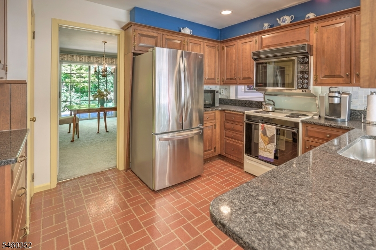
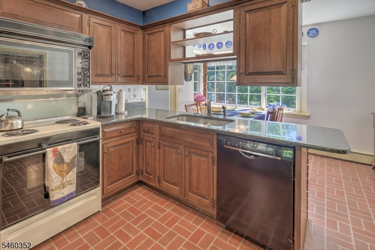
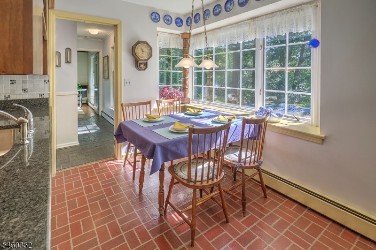
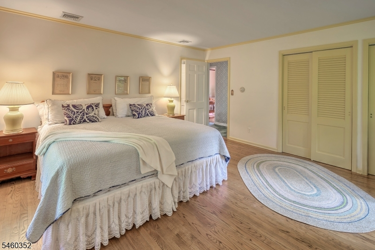
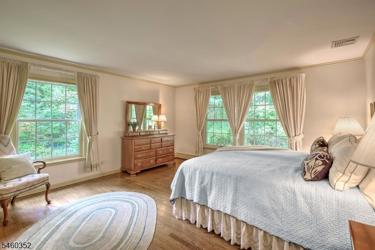
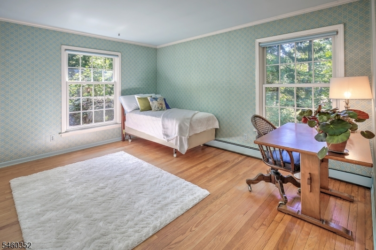
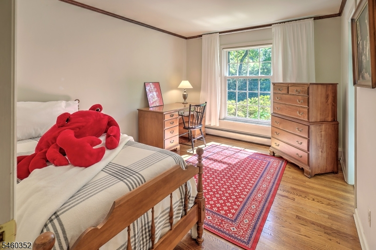
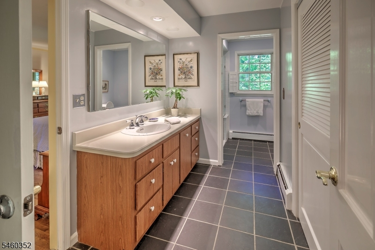
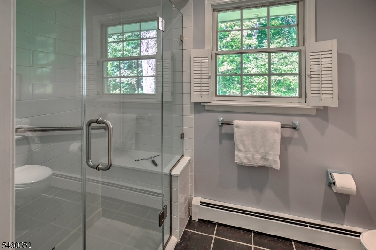
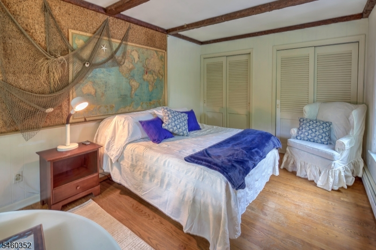
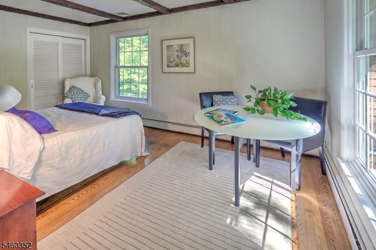
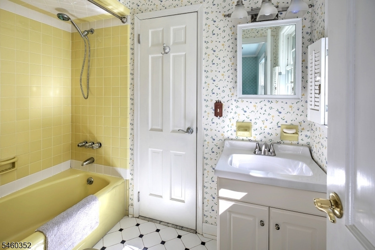
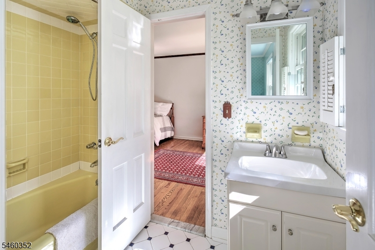
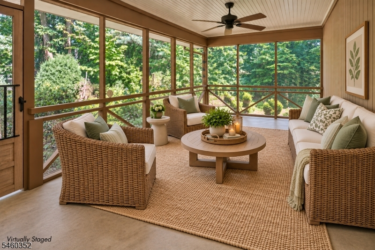
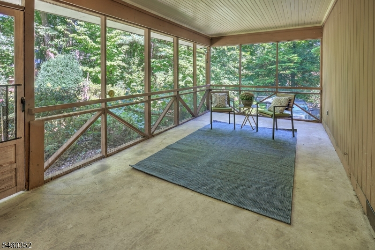
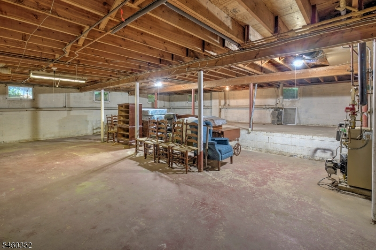
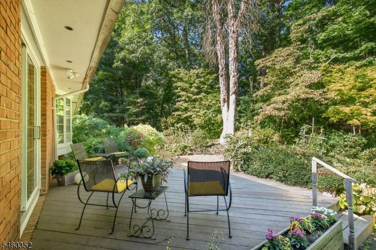
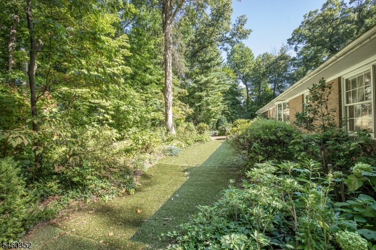
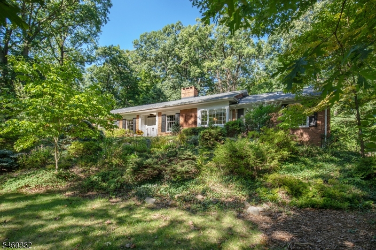
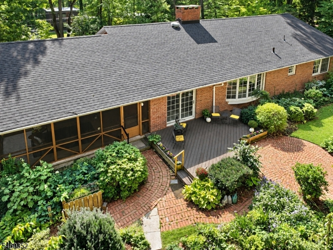
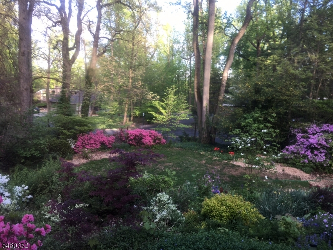
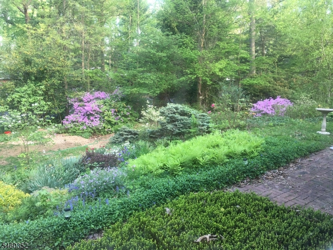
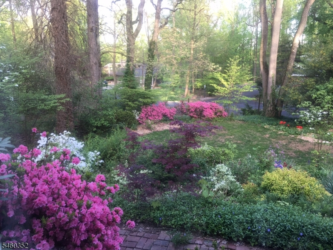
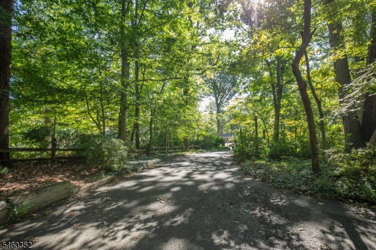
Set on a private, wooded lot with beautiful landscape architect designed perennial gardens, this lovely four-bedroom all brick ranch offers a wonderful opportunity to create a home that reflects your own style. The inviting floor plan includes three full baths, a spacious living room, dining room, kitchen, and den, with comfortable living spaces that embrace the natural beauty of the surrounding property, accentuated by the intentional design of oversized windows allowing an abundance of natural light into all rooms. The fourth bedroom with adjoining full bath, set apart from the rest of the rooms, accommodates privacy for in-laws, nanny, guest suite, etc. Enjoy the outdoors from the deck, patio, or screened-in porch, overlooking the serene setting of flowering trees and shrubs. A deer-fenced yard provides privacy and protection for the gardens, while the two-car garage offers convenient parking and storage. There is a 1/4 acre fenced in area for dogs in the rear yard. The unfinished basement provides excellent potential for additional storage or future finished space. While the home would benefit from updating, its appealing ranch layout, tranquil setting, established gardens, and abundance of indoor and outdoor living spaces make this a special opportunity in Watchung. Roof 2022, A/C, garage doors and updated primary shower 2025.
Rooms Sizes
Kitchen:
12x16 First
Dining Room:
11x14 First
Living Room:
20x14 First
Family Room:
n/a
Den:
10x14 First
Bedroom 1:
15x15 First
Bedroom 2:
11x14 First
Bedroom 3:
10x12 First
Bedroom 4:
10x16 First
Room Levels
Basement:
GarEnter,Storage,Walkout,Workshop
Ground:
n/a
Level 1:
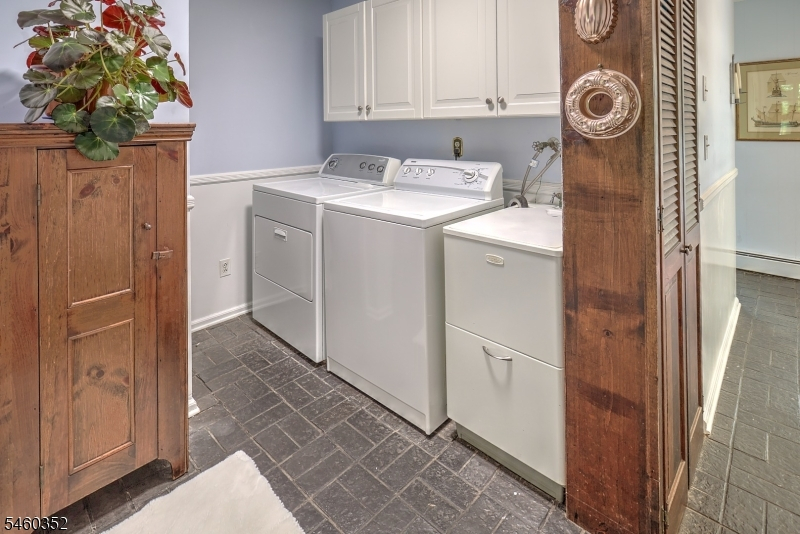
4+Bedrms,BathMain,BathOthr,Den,DiningRm,Foyer,Kitchen,Laundry,LivingRm,OutEntrn,Screened
Level 2:
n/a
Level 3:
n/a
Level Other:
n/a
Room Features
Kitchen:
Separate Dining Area
Dining Room:
Formal Dining Room
Master Bedroom:
1st Floor
Bath:
Stall Shower
Interior Features
Square Foot:
n/a
Year Renovated:
n/a
Basement:
Yes - Unfinished, Walkout
Full Baths:
3
Half Baths:
0
Appliances:
Carbon Monoxide Detector, Dishwasher, Dryer, Microwave Oven, Range/Oven-Electric, Refrigerator
Flooring:
Carpeting, Laminate, Tile, Wood
Fireplaces:
2
Fireplace:
Wood Burning, Wood Stove-Freestanding
Interior:
Carbon Monoxide Detector, Smoke Detector, Window Treatments
Exterior Features
Garage Space:
2-Car
Garage:
Attached Garage, Garage Under, Oversize Garage
Driveway:
1 Car Width, Blacktop
Roof:
Asphalt Shingle
Exterior:
Brick, Wood
Swimming Pool:
No
Pool:
n/a
Utilities
Heating System:
Baseboard - Hotwater
Heating Source:
Oil Tank Above Ground - Inside
Cooling:
Central Air
Water Heater:
n/a
Water:
Public Water
Sewer:
Public Sewer
Services:
n/a
Lot Features
Acres:
1.37
Lot Dimensions:
n/a
Lot Features:
Wooded Lot
School Information
Elementary:
BAYBERRY
Middle:
VALLY VIEW
High School:
WATCHUNG
Community Information
County:
Somerset
Town:
Watchung Boro
Neighborhood:
n/a
Application Fee:
n/a
Association Fee:
n/a
Fee Includes:
n/a
Amenities:
n/a
Pets:
n/a
Financial Considerations
List Price:
$899,900
Tax Amount:
$15,047
Land Assessment:
$399,800
Build. Assessment:
$418,500
Total Assessment:
$818,300
Tax Rate:
1.95
Tax Year:
2025
Ownership Type:
Fee Simple
Listing Information
MLS ID:
4053586
List Date:
09-17-2026
Days On Market:
1
Listing Broker:
TURPIN REAL ESTATE, INC.
Listing Agent:
Caroline Taylor


Request More Information
Shawn and Diane Fox
RE/MAX American Dream
3108 Route 10 West
Denville, NJ 07834
Call: (973) 277-7853
Web: MorrisCountyLiving.com
