22 Jarombek Dr
Montville Twp, NJ 07082
Price: $1,399,000
GSMLS: 4053652Type: Single Family
Style: Colonial
Beds: 5
Baths: 3 Full & 2 Half
Garage: 2-Car
Year Built: 1994
Acres: 0.62
Property Tax: $22,211
Description
Open House Wednesday 11:30AM–1PM.
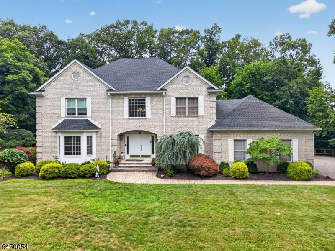
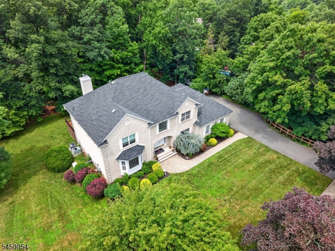
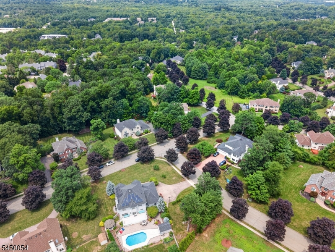
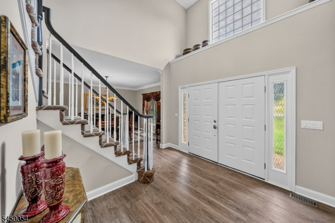
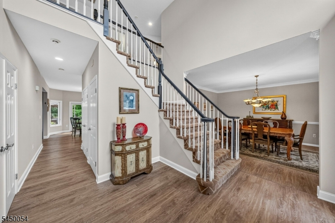
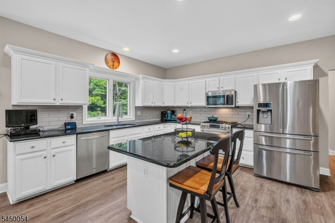
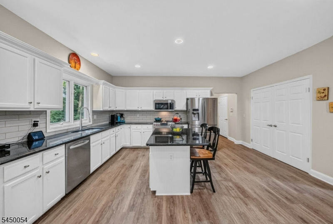
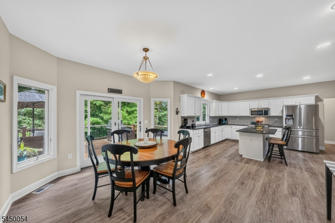
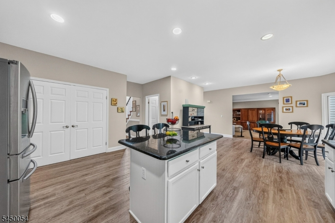
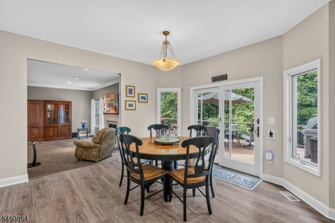
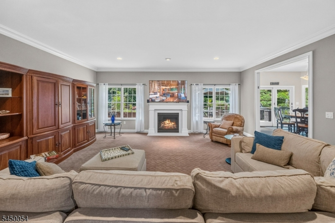
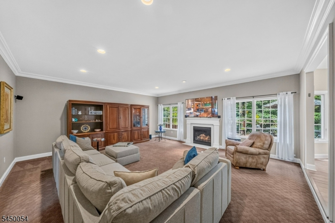
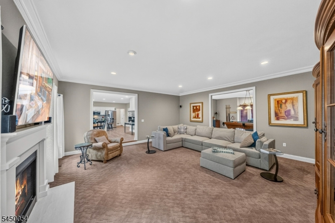
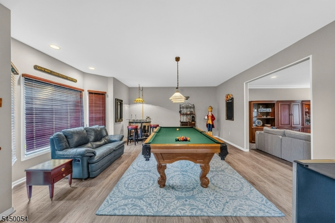
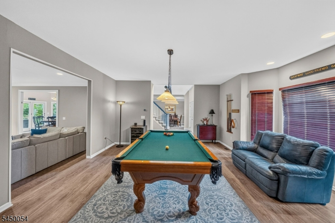
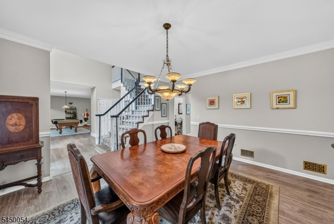
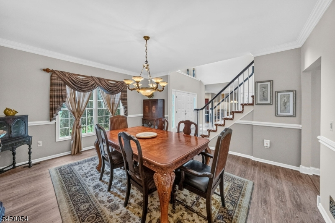
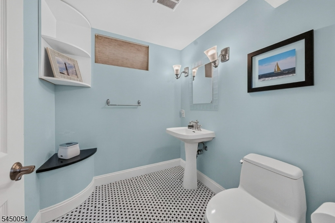
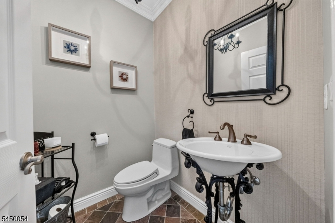
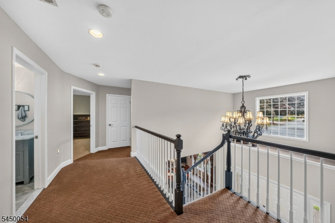
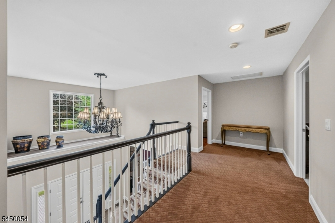
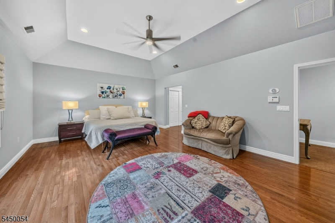
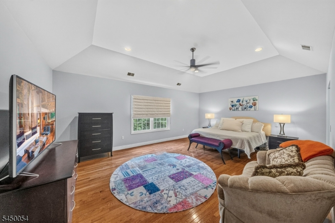
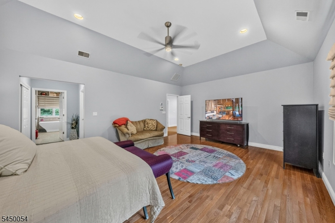
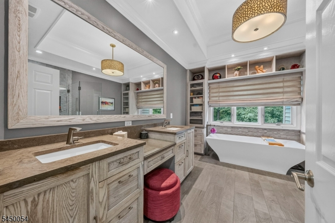
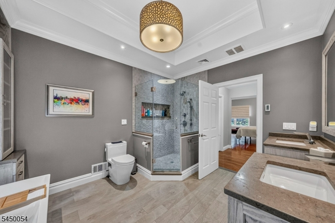
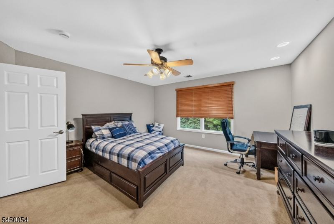
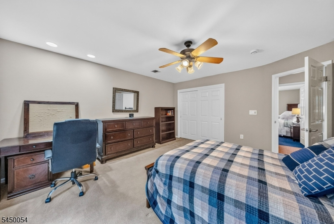
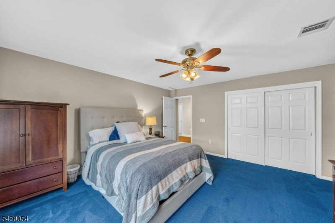
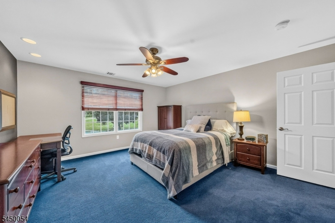
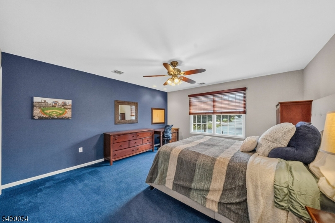
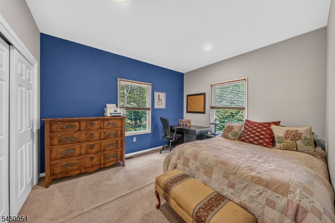
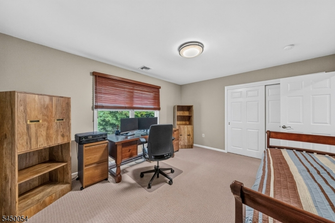
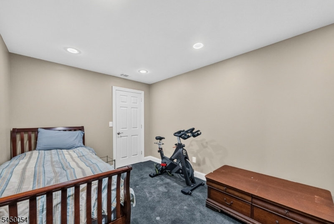
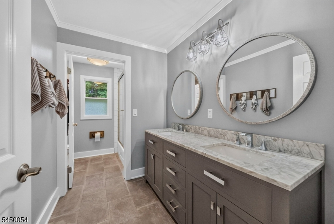
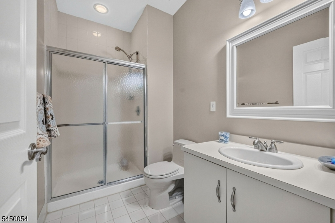
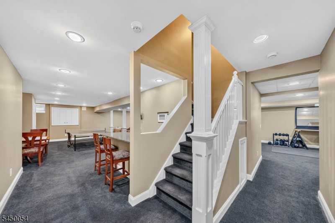
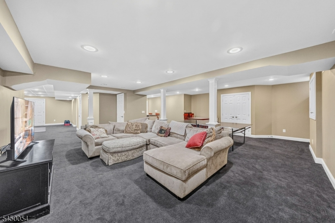
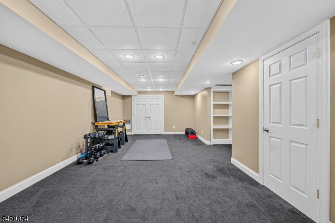
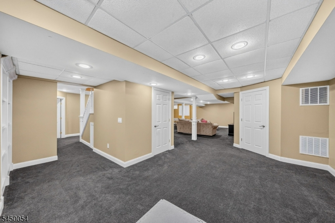
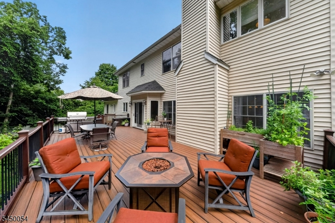
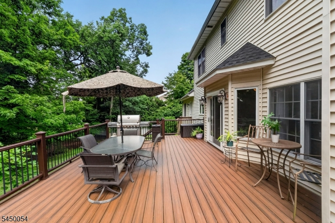
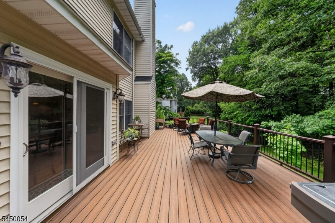
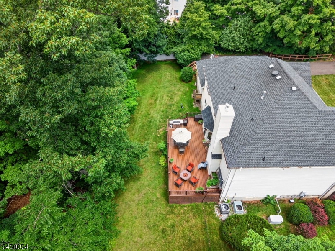
Welcome to your dream home in the sought after High Ridge neighborhood! Filled with natural light, this meticulously maintained residence welcomes you with a dramatic two story entry and offers an ideal blend of comfort, style, and functionality. The spacious kitchen features granite countertops, a center island, and a full pantry, flowing seamlessly into the inviting family room with a brand-new gas fireplace and chimney perfect for entertaining or relaxing. The main level also offers formal living and dining rooms, a powder room, a laundry room, and a first-floor bedroom with a full bath conveniently located just outside it. Upstairs, the primary bedroom features hardwood flooring, a tray ceiling, a walk-in closet, and a stunning renovated en-suite bath. Three additional spacious bedrooms and another renovated full bath complete the second level. The fully finished basement provides abundant living and storage space, plus a half bath ideal for recreation, fitness, a home office, and more. The backyard is exceptional - you will enjoy outdoor living on the expansive deck, surrounded by beautiful landscaping that provides privacy and tranquility. Additional highlights include in-ground sprinklers, generator, public utilities, and a prime location within walking distance of the Towaco train station, shopping, dining, and the elementary school.This move-in-ready High Ridge home is a rare find. Towaco mailing address. Schedule your private showing today!Rooms Sizes
Kitchen:
14x17 First
Dining Room:
14x16 First
Living Room:
21x18 First
Family Room:
21x21 First
Den:
n/a
Bedroom 1:
21x15 Second
Bedroom 2:
14x14 Second
Bedroom 3:
14x12 Second
Bedroom 4:
14x15 Second
Room Levels
Basement:
Bath(s) Other, Rec Room, Storage Room
Ground:
n/a
Level 1:
1 Bedroom, Bath(s) Other, Dining Room, Family Room, Kitchen, Laundry Room, Living Room
Level 2:
4 Or More Bedrooms, Bath Main, Bath(s) Other
Level 3:
n/a
Level Other:
n/a
Room Features
Kitchen:
Center Island, Eat-In Kitchen, Pantry, Separate Dining Area
Dining Room:
Formal Dining Room
Master Bedroom:
Full Bath, Walk-In Closet
Bath:
Soaking Tub, Stall Shower
Interior Features
Square Foot:
n/a
Year Renovated:
n/a
Basement:
Yes - Finished, Full
Full Baths:
3
Half Baths:
2
Appliances:
Carbon Monoxide Detector, Dishwasher, Disposal, Dryer, Generator-Built-In, Microwave Oven, Range/Oven-Gas, Refrigerator, Sump Pump, Washer, Water Softener-Own
Flooring:
Carpeting, Wood
Fireplaces:
1
Fireplace:
Family Room, Gas Fireplace
Interior:
CODetect,CeilHigh,SmokeDet,SoakTub,WlkInCls,WndwTret
Exterior Features
Garage Space:
2-Car
Garage:
Attached Garage
Driveway:
Blacktop
Roof:
Asphalt Shingle
Exterior:
Brick, Vinyl Siding
Swimming Pool:
No
Pool:
n/a
Utilities
Heating System:
Forced Hot Air
Heating Source:
Gas-Natural
Cooling:
Central Air
Water Heater:
Gas
Water:
Public Water
Sewer:
Public Sewer
Services:
n/a
Lot Features
Acres:
0.62
Lot Dimensions:
n/a
Lot Features:
Cul-De-Sac, Level Lot
School Information
Elementary:
Cedar Hill Elementary School (K-5)
Middle:
Robert R. Lazar Middle School (6-8)
High School:
Montville Township High School (9-12)
Community Information
County:
Morris
Town:
Montville Twp.
Neighborhood:
High Ridge Estates
Application Fee:
n/a
Association Fee:
n/a
Fee Includes:
n/a
Amenities:
n/a
Pets:
n/a
Financial Considerations
List Price:
$1,399,000
Tax Amount:
$22,211
Land Assessment:
$306,000
Build. Assessment:
$507,900
Total Assessment:
$813,900
Tax Rate:
2.67
Tax Year:
2025
Ownership Type:
Fee Simple
Listing Information
MLS ID:
4053652
List Date:
09-18-2026
Days On Market:
0
Listing Broker:
KELLER WILLIAMS PROSPERITY REALTY
Listing Agent:
Randi Bennett




Request More Information
Shawn and Diane Fox
RE/MAX American Dream
3108 Route 10 West
Denville, NJ 07834
Call: (973) 277-7853
Web: MorrisCountyLiving.com
