24-2 Douglass Ave
Bernardsville Boro, NJ 07924
Price: $2,450,000
GSMLS: 4053660Type: Single Family
Style: Custom Home
Beds: 4
Baths: 4 Full & 1 Half
Garage: 2-Car
Year Built: 1982
Acres: 10.00
Property Tax: $23,216
Description
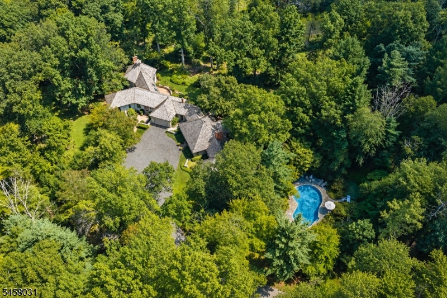
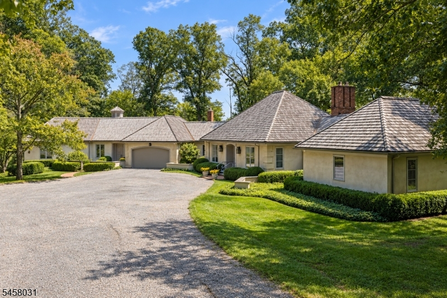
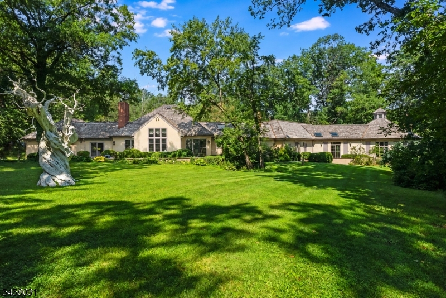
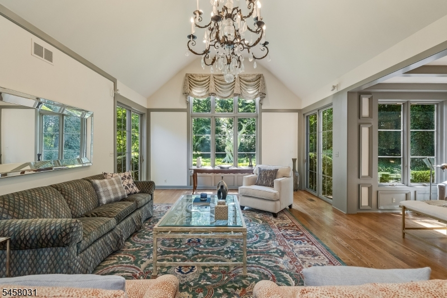
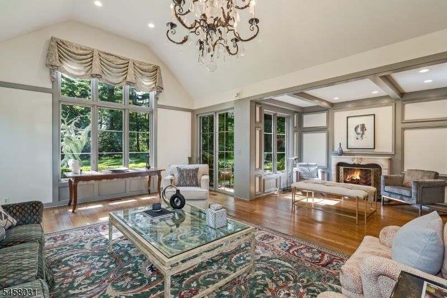
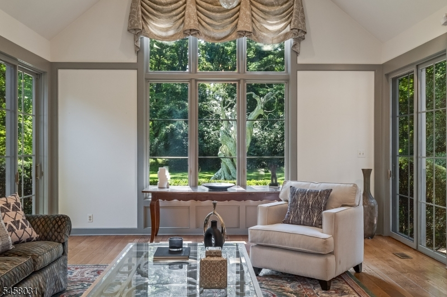
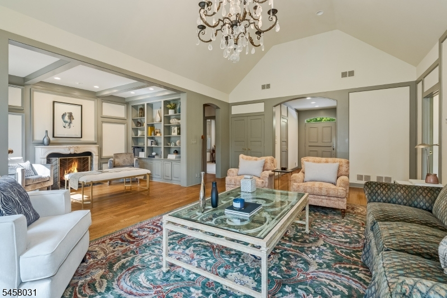
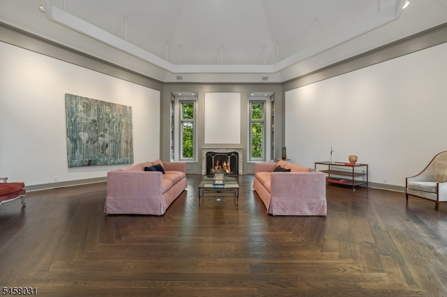
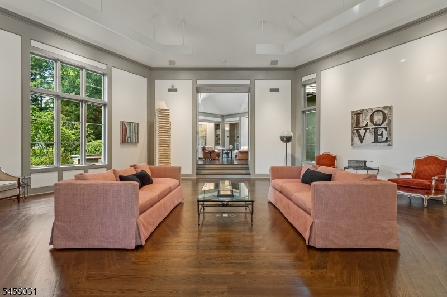
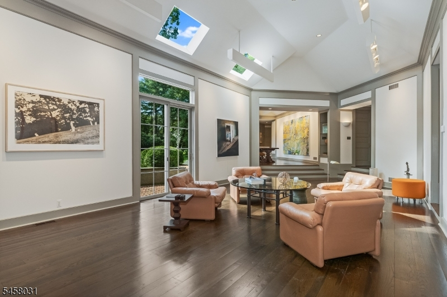
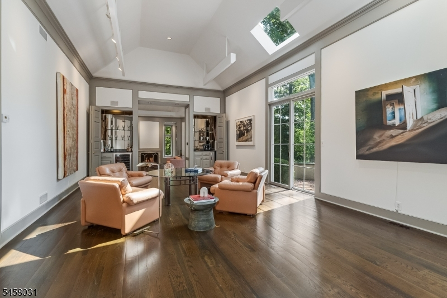
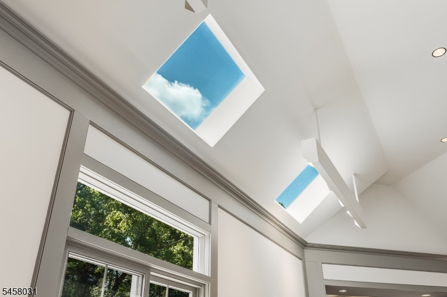
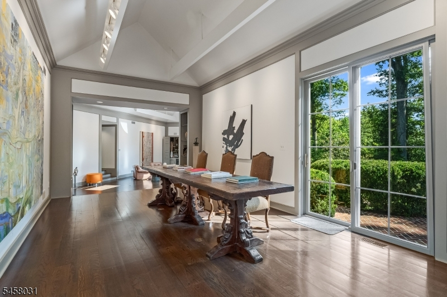
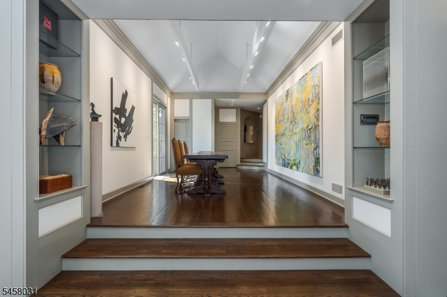
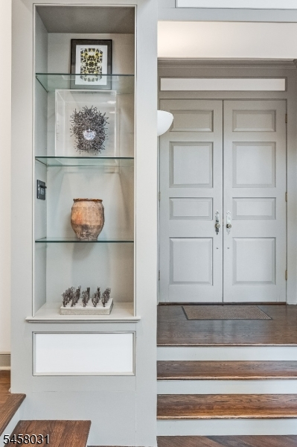
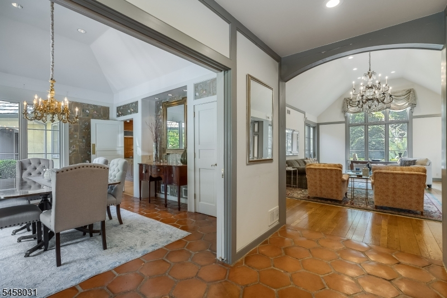
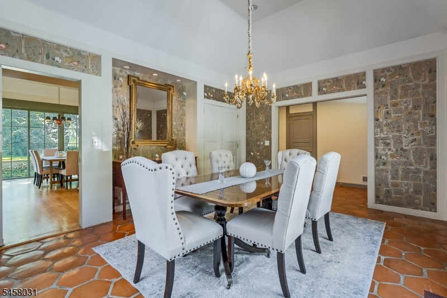
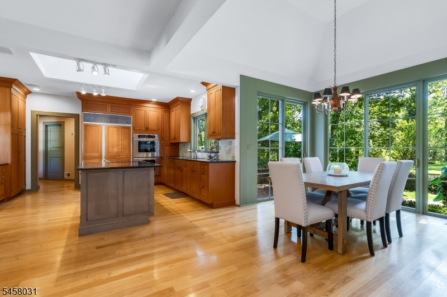
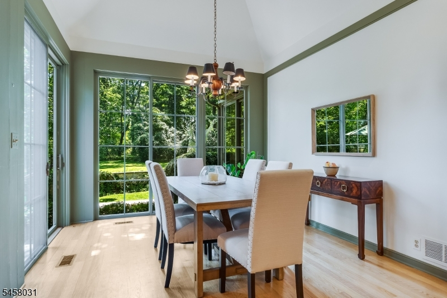
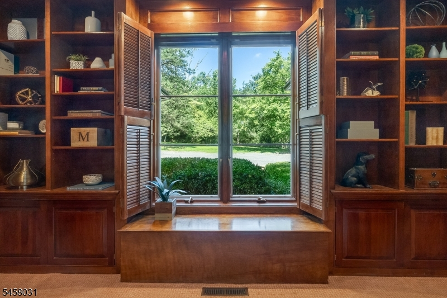
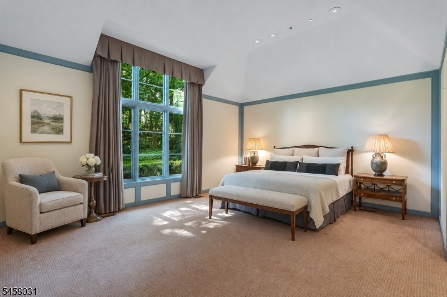
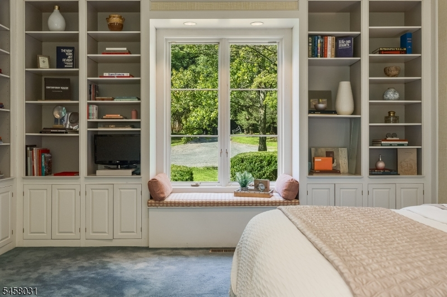
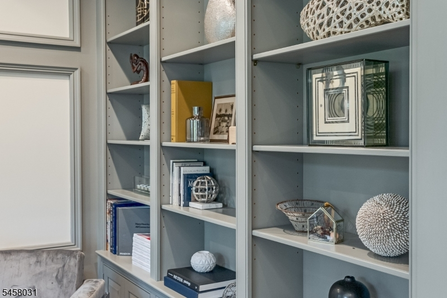
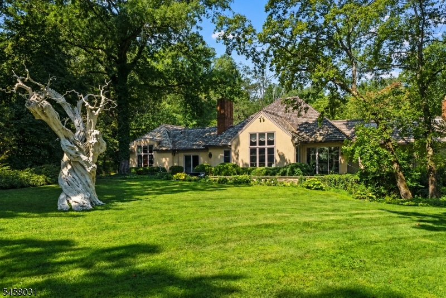
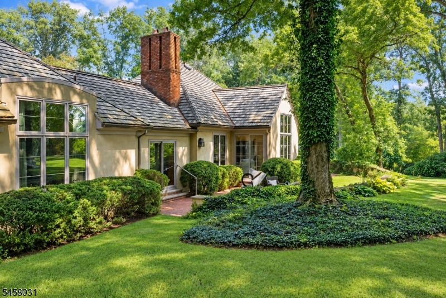
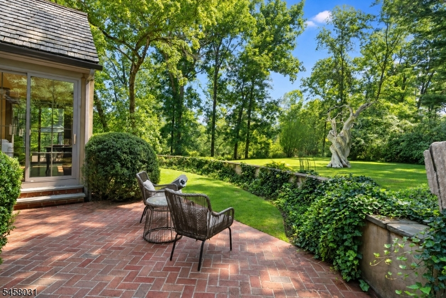
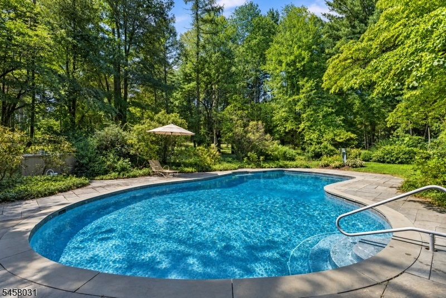
At this remarkable Bernardsville residence, noted architect James Timpson, along with the owners, created a home that embraces its beautiful surroundings, offering gracious living and entertaining spaces while giving art an extraordinary place within everyday life. Timpson's steep rooflines and prominent chimneys establish an elegant presence, while a series of connected wings beneath cedar-shingled roofs allow a substantial home to sit comfortably within its landscape.Beautifully proportioned living and dining rooms transition to dramatic volumes conceived with art in mind. Expansive gallery walls allow large-scale works, while vaulted ceilings, strategically positioned skylights, and carefully considered natural light enhance the sense of openness. Perhaps most compelling is how naturally these gallery-like elements coexist with the warmth of the original home. The result is a residence with a rare duality: architecturally sophisticated enough to showcase an important collection, yet warm, inviting and beautifully suited to everyday living and entertaining. Mature trees, established gardens and lawns create a natural backdrop for outdoor sculptures or entertainment. Terraces extend the living areas into the landscape, while a free-form swimming pool is tucked amid the greenery. This extraordinary property allows privacy while enjoying proximity to award-winning schools, equestrian facilities, world-class golf courses, upscale shopping and dining, highways, and NJ Transit
Rooms Sizes
Kitchen:
24x15 First
Dining Room:
16x13 First
Living Room:
26x16 First
Family Room:
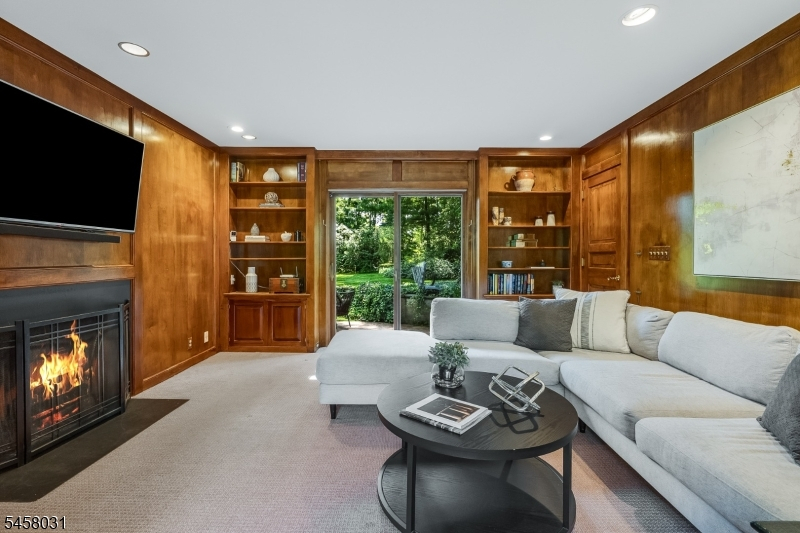
35x17 First
Den:
14x13 First
Bedroom 1:
20x15 First
Bedroom 2:
14x11 First
Bedroom 3:
21x16 First
Bedroom 4:
16x13 First
Room Levels
Basement:
Rec Room, Storage Room, Utility Room, Walkout
Ground:
n/a
Level 1:
4+Bedrms,BathMain,BathOthr,Breakfst,Den,DiningRm,FamilyRm,Foyer,GreatRm,Kitchen,Laundry,Library,LivingRm,Pantry,PowderRm,SittngRm
Level 2:
n/a
Level 3:
n/a
Level Other:
n/a
Room Features
Kitchen:
Center Island, Eat-In Kitchen, Pantry, Separate Dining Area
Dining Room:
Formal Dining Room
Master Bedroom:
1st Floor, Dressing Room, Full Bath, Walk-In Closet
Bath:
n/a
Interior Features
Square Foot:
6,340
Year Renovated:
1992
Basement:
Yes - Finished-Partially, Walkout
Full Baths:
4
Half Baths:
1
Appliances:
Cooktop - Electric, Dishwasher, Dryer, Freezer-Freestanding, Generator-Built-In, Refrigerator, Wall Oven(s) - Electric, Washer, Wine Refrigerator
Flooring:
Carpeting, Tile, Wood
Fireplaces:
3
Fireplace:
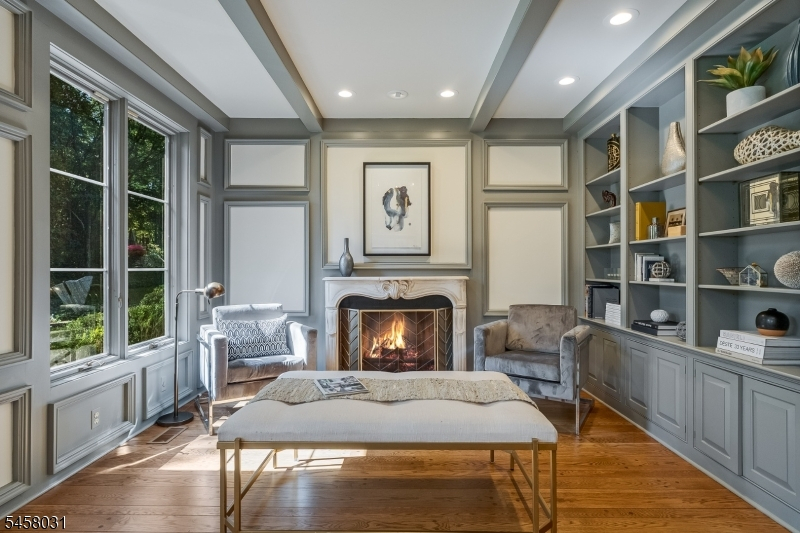
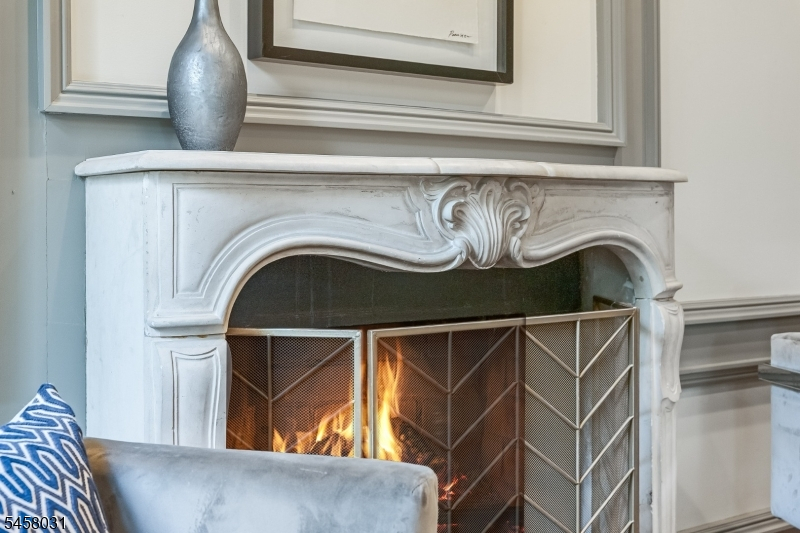
Great Room, Library, Living Room, Wood Burning
Interior:
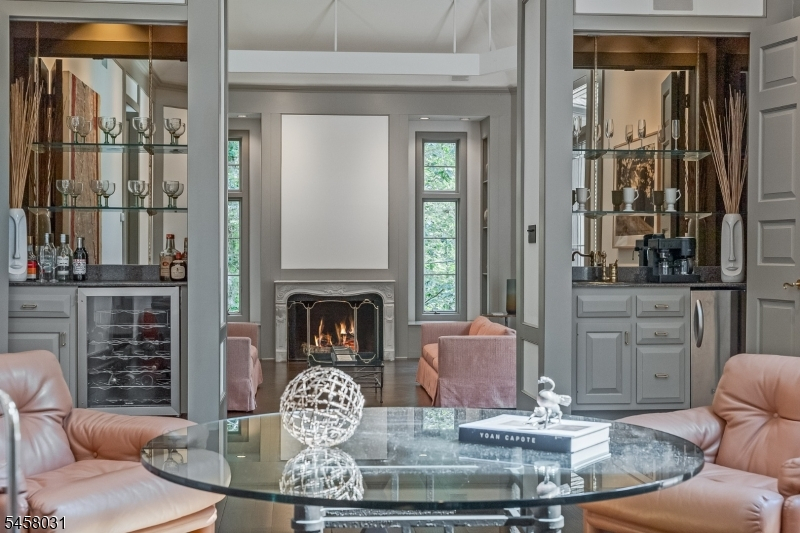
Bar-Dry, Bar-Wet, Beam Ceilings, Cathedral Ceiling, Cedar Closets, High Ceilings, Skylight, Walk-In Closet
Exterior Features
Garage Space:
2-Car
Garage:
Attached Garage
Driveway:
Crushed Stone, Hard Surface
Roof:
Wood Shingle
Exterior:
Stucco
Swimming Pool:
Yes
Pool:
Gunite, In-Ground Pool
Utilities
Heating System:
4+ Units, Forced Hot Air, Multi-Zone
Heating Source:
Gas-Natural
Cooling:
4+ Units, Central Air, Multi-Zone Cooling
Water Heater:
Gas
Water:
Well
Sewer:
See Remarks, Septic 4 Bedroom Town Verified
Services:
Cable TV, Garbage Extra Charge
Lot Features
Acres:
10.00
Lot Dimensions:
n/a
Lot Features:
Open Lot, Private Road, Wooded Lot
School Information
Elementary:
Bedwell
Middle:
Bernardsvi
High School:
Bernards H
Community Information
County:
Somerset
Town:
Bernardsville Boro
Neighborhood:
n/a
Application Fee:
n/a
Association Fee:
n/a
Fee Includes:
Maintenance-Common Area
Amenities:
n/a
Pets:
n/a
Financial Considerations
List Price:
$2,450,000
Tax Amount:
$23,216
Land Assessment:
$391,300
Build. Assessment:
$908,900
Total Assessment:
$1,300,200
Tax Rate:
1.90
Tax Year:
2025
Ownership Type:
Fee Simple
Listing Information
MLS ID:
4053660
List Date:
09-18-2026
Days On Market:
0
Listing Broker:
KL SOTHEBY'S INT'L. REALTY
Listing Agent:
Debra Ross


Request More Information
Shawn and Diane Fox
RE/MAX American Dream
3108 Route 10 West
Denville, NJ 07834
Call: (973) 277-7853
Web: MorrisCountyLiving.com
