13 Hope St
Lopatcong Twp, NJ 08865
Price: $345,000
GSMLS: 4053681Type: Condo/Townhouse/Co-op
Style: Multi Floor Unit
Beds: 2
Baths: 2 Full & 2 Half
Garage: 1-Car
Year Built: 2000
Acres: 0.00
Property Tax: $5,652
Description
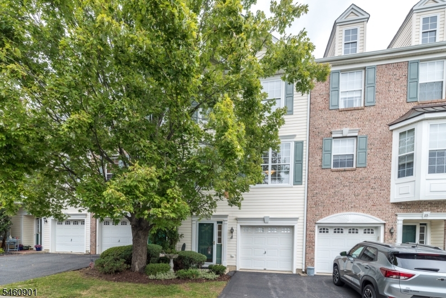
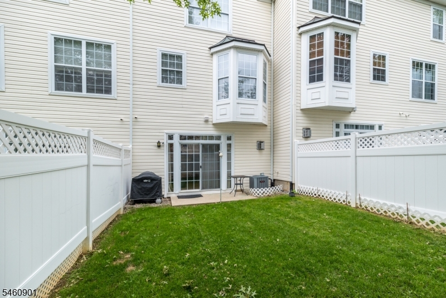
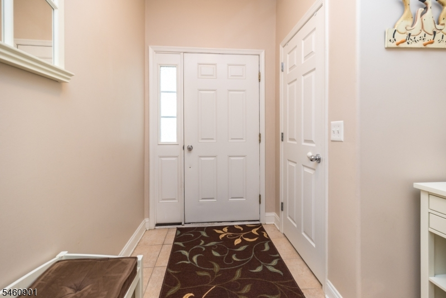
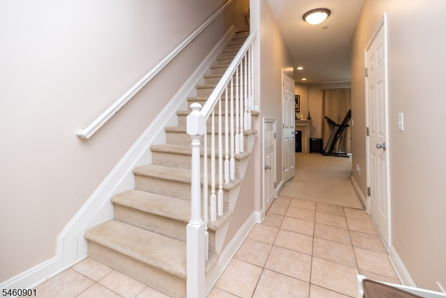
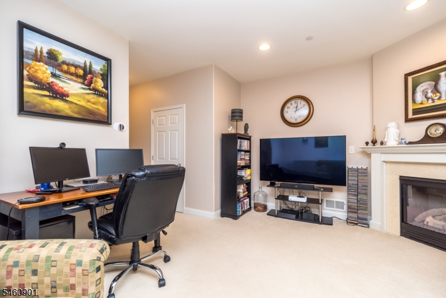
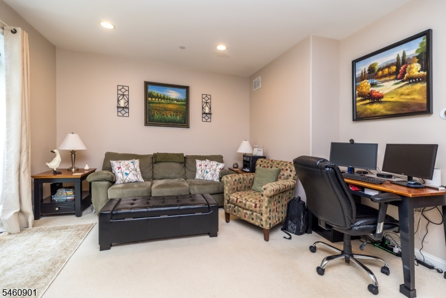
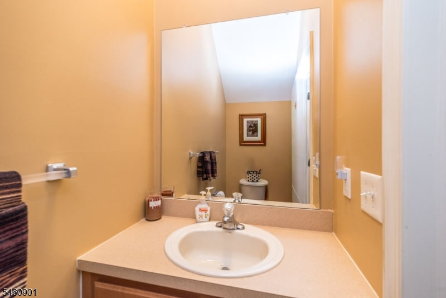
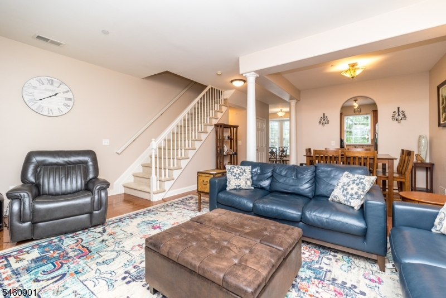
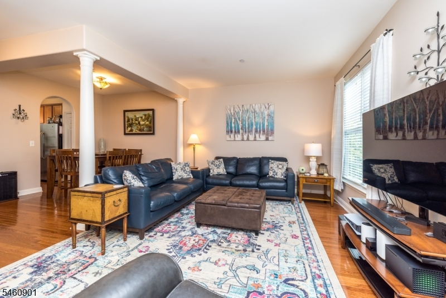
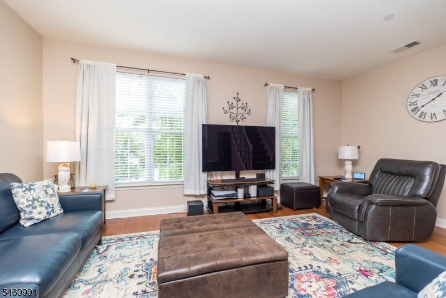
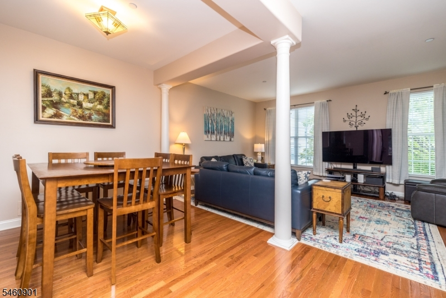
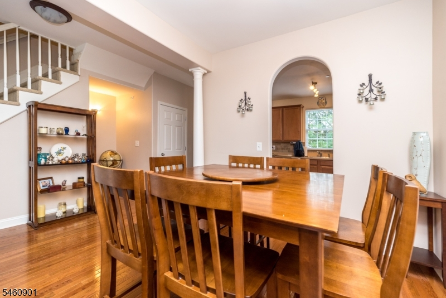
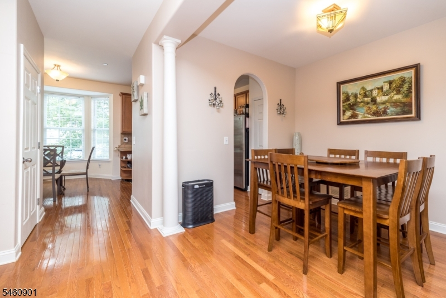
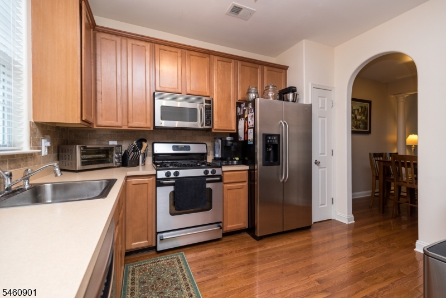
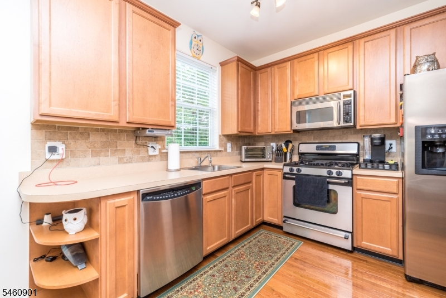
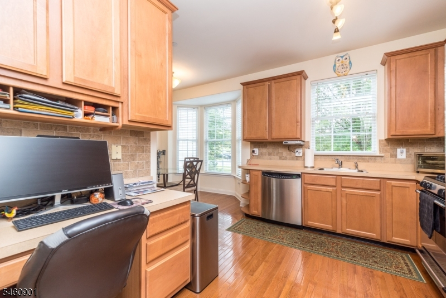
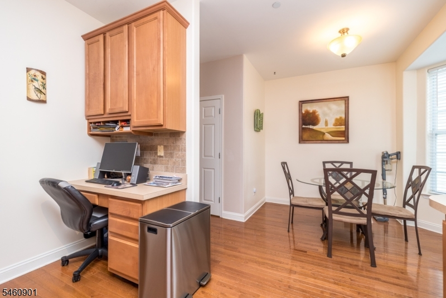
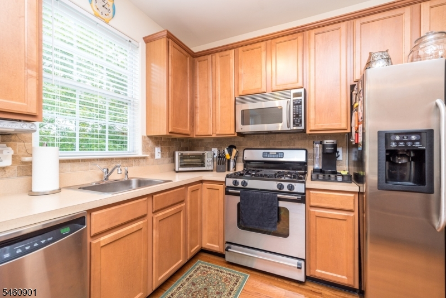
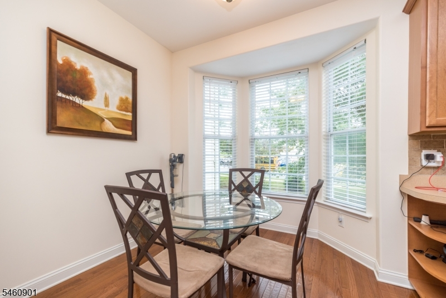
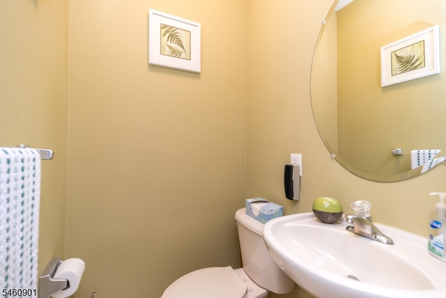
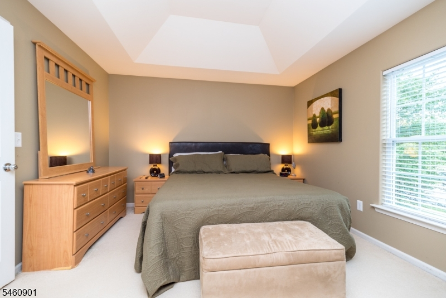
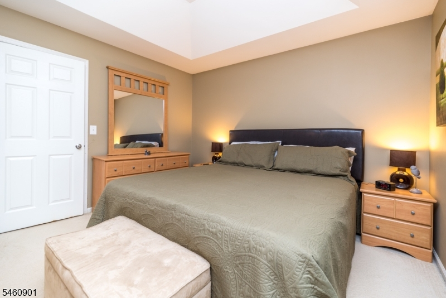
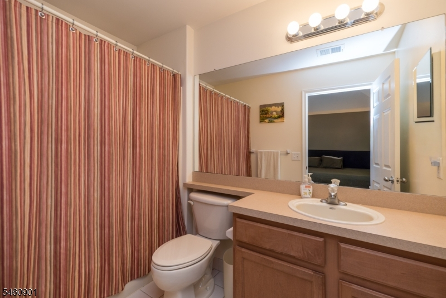
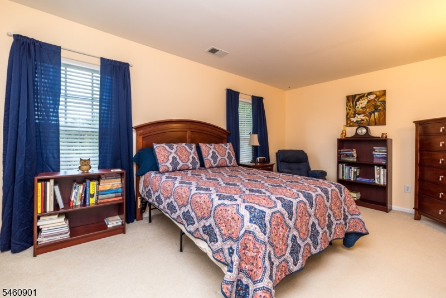
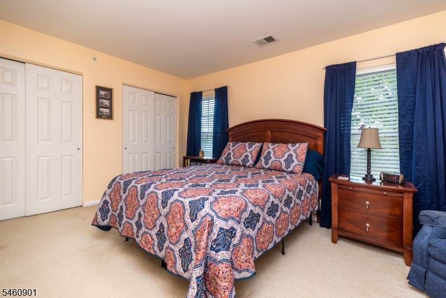
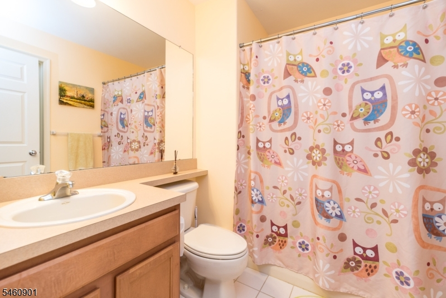
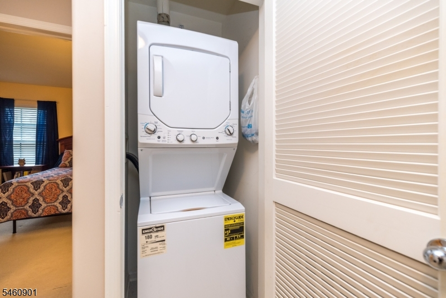
Discover this meticulously maintained, three-level townhome, perfectly situated in the desirable Warren Heights community. This residence offers an exceptional blend of comfort and modern convenience, highlighted by a recently installed, high-efficiency furnace.Boasting a thoughtfully designed layout, this property features two spacious bedrooms, two full bathrooms, and two convenient half-bath, complemented by a private, fenced-in yard " ideal for outdoor enjoyment. Experience the versatility of its expansive floor plan across three distinct levels.The ground level presents a flexible additional living space, perfect for transforming into a cozy family room, a productive home office, a vibrant recreation area, or even a personal gym.Ascend to the second level, the heart of the home, where an inviting open-concept layout awaits. Here, you'll find a bright and airy living room, a dedicated dining area, and a well-appointed kitchen, all featuring elegant hardwood flooring. Abundant natural light floods these spaces, creating a warm and welcoming ambiance, further enhanced by a conveniently located half-bath.The third level is dedicated to rest and rejuvenation. Here, you'll find two generously sized bedrooms, each offering a tranquil escape. Two full, modern bathrooms provide ample convenience, alongside a dedicated laundry area, making daily routines effortless.
Rooms Sizes
Kitchen:
First
Dining Room:
First
Living Room:
First
Family Room:
Ground
Den:
n/a
Bedroom 1:
Second
Bedroom 2:
Second
Bedroom 3:
n/a
Bedroom 4:
n/a
Room Levels
Basement:
n/a
Ground:
BathOthr,FamilyRm,GarEnter
Level 1:
Bath(s) Other, Breakfast Room, Dining Room, Kitchen, Living Room
Level 2:
2 Bedrooms, Bath Main, Bath(s) Other, Laundry Room
Level 3:
n/a
Level Other:
n/a
Room Features
Kitchen:
Eat-In Kitchen, Pantry
Dining Room:
Formal Dining Room
Master Bedroom:
Full Bath, Walk-In Closet
Bath:
Tub Shower
Interior Features
Square Foot:
n/a
Year Renovated:
n/a
Basement:
No
Full Baths:
2
Half Baths:
2
Appliances:
Carbon Monoxide Detector, Dishwasher, Dryer, Microwave Oven, Range/Oven-Gas, Refrigerator, Stackable Washer/Dryer
Flooring:
Carpeting
Fireplaces:
1
Fireplace:
Family Room
Interior:
Blinds,CODetect,FireExtg,SmokeDet,StallTub,WlkInCls
Exterior Features
Garage Space:
1-Car
Garage:
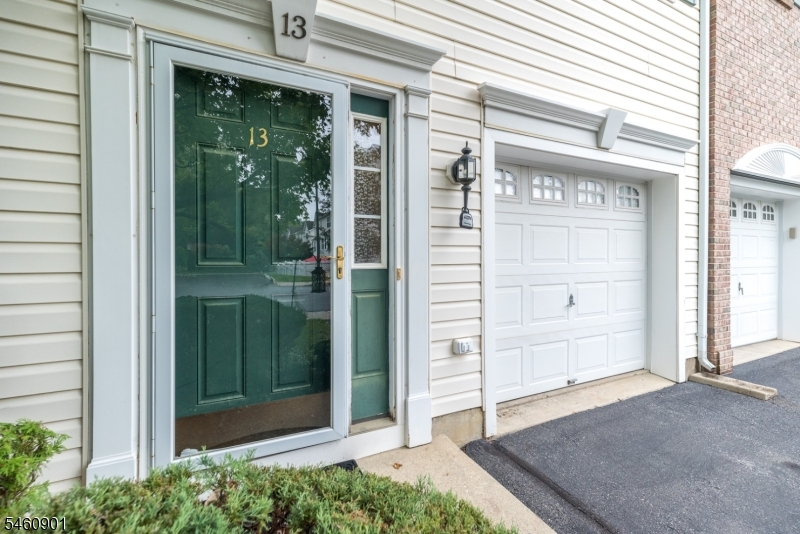
Attached Garage, Garage Door Opener
Driveway:
1 Car Width, Blacktop
Roof:
Asphalt Shingle
Exterior:
Vinyl Siding
Swimming Pool:
Yes
Pool:
Association Pool
Utilities
Heating System:
1 Unit, Forced Hot Air
Heating Source:
Gas-Natural
Cooling:
1 Unit, Central Air
Water Heater:
Gas
Water:
Public Water
Sewer:
Public Sewer
Services:
Cable TV Available
Lot Features
Acres:
0.00
Lot Dimensions:
n/a
Lot Features:
n/a
School Information
Elementary:
LOPATCONG
Middle:
LOPATCONG
High School:
PHILIPSBRG
Community Information
County:
Warren
Town:
Lopatcong Twp.
Neighborhood:
Warren Heights
Application Fee:
n/a
Association Fee:
$355 - Monthly
Fee Includes:
Maintenance-Common Area, Maintenance-Exterior, Snow Removal
Amenities:
Club House, Exercise Room, Pool-Outdoor
Pets:
Yes
Financial Considerations
List Price:
$345,000
Tax Amount:
$5,652
Land Assessment:
$60,000
Build. Assessment:
$125,800
Total Assessment:
$185,800
Tax Rate:
3.04
Tax Year:
2025
Ownership Type:
Condominium
Listing Information
MLS ID:
4053681
List Date:
09-18-2026
Days On Market:
1
Listing Broker:
RE/MAX SUPREME
Listing Agent:
Tracey Lutsky


Request More Information
Shawn and Diane Fox
RE/MAX American Dream
3108 Route 10 West
Denville, NJ 07834
Call: (973) 277-7853
Web: MorrisCountyLiving.com
