12 Craig Rd
Readington Twp, NJ 08853
Price: $1,499,999
GSMLS: 4053695Type: Single Family
Style: Custom Home
Beds: 4
Baths: 3 Full & 1 Half
Garage: 2-Car
Year Built: 1983
Acres: 11.50
Property Tax: $14,756
Description
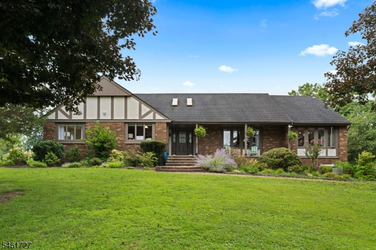
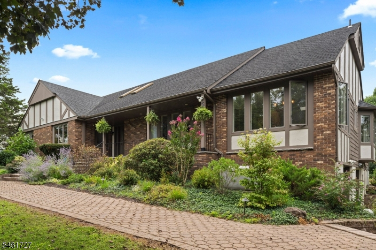
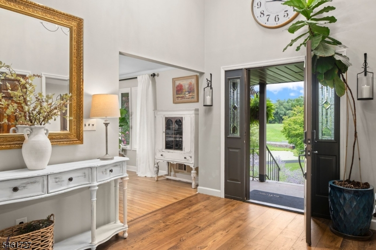
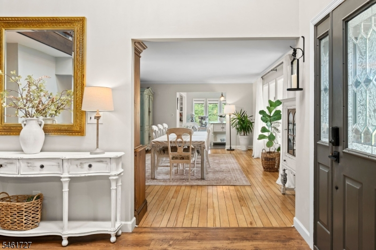
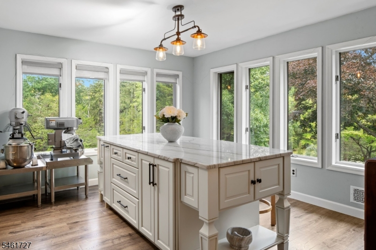
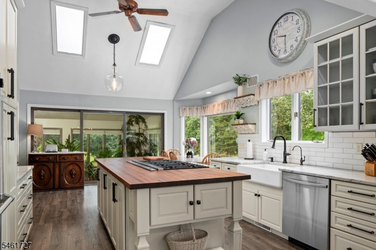
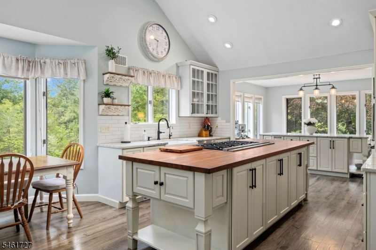
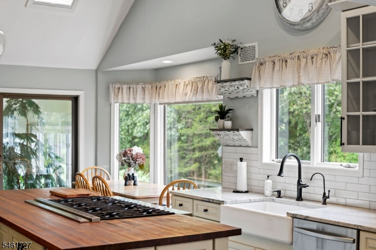
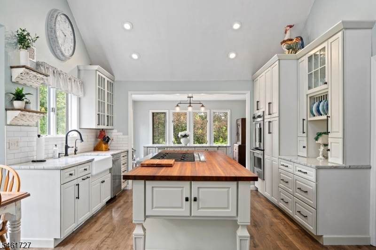
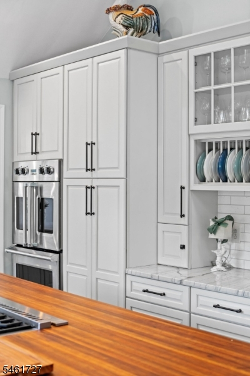
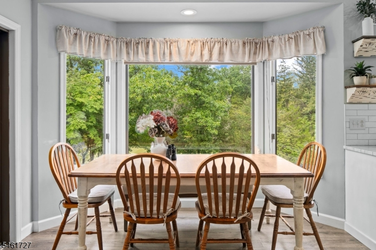
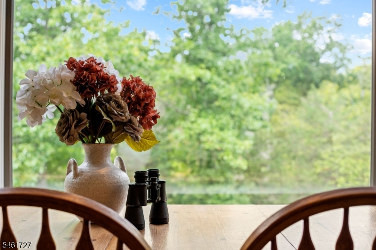
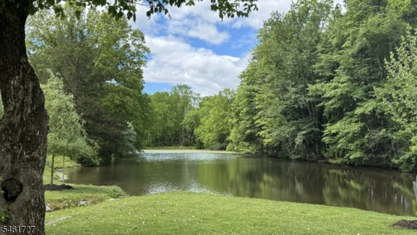
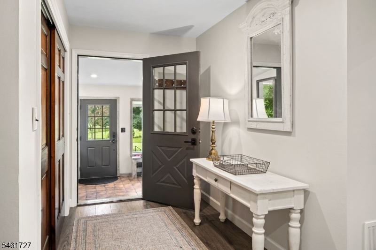
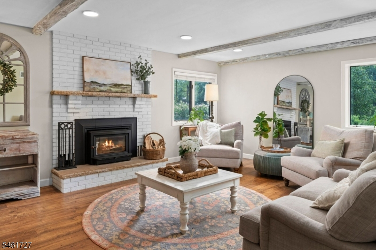
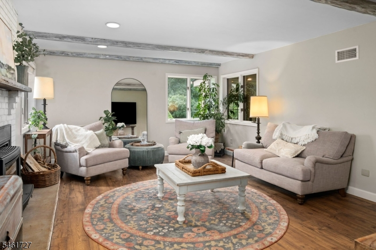
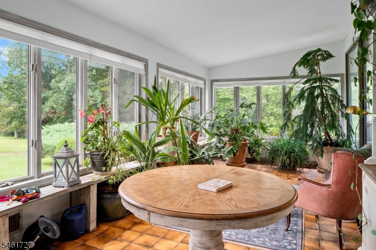
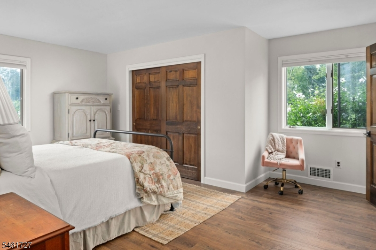
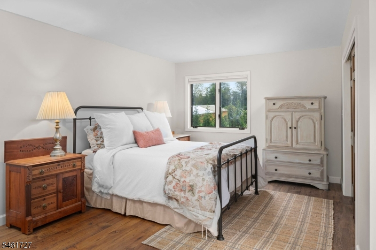
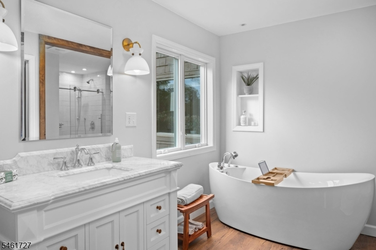
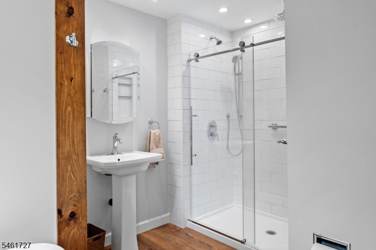
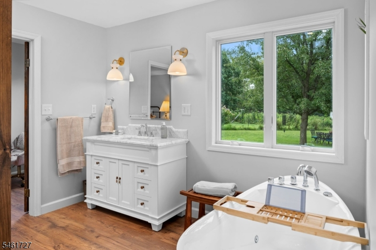
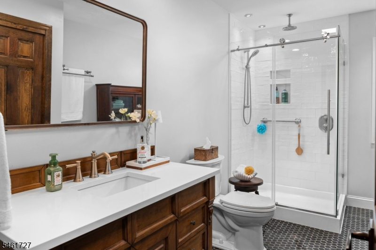
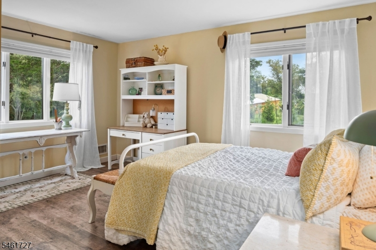
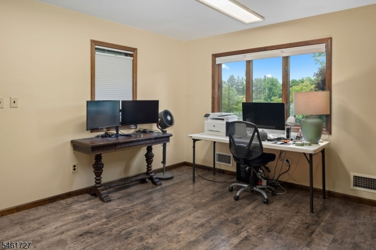
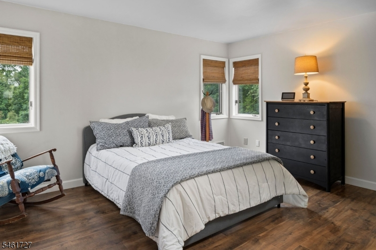
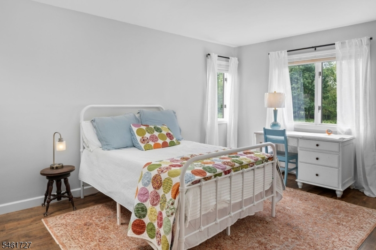
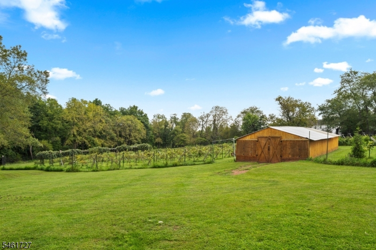
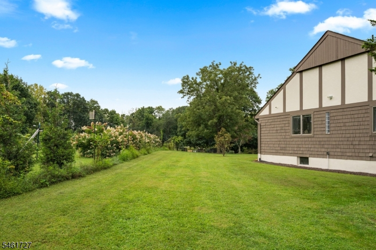
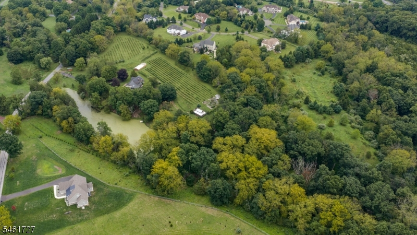
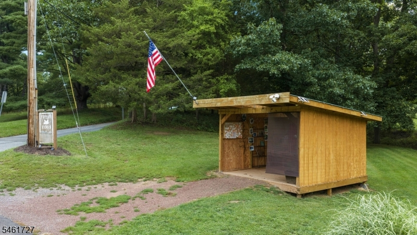
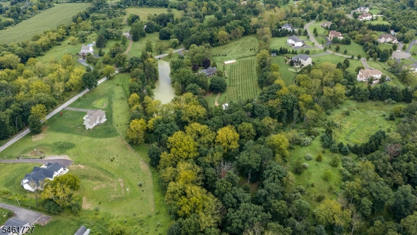
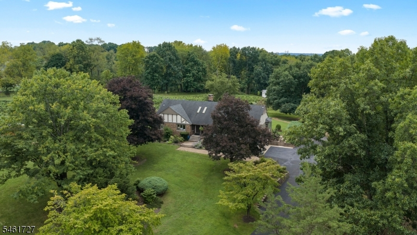
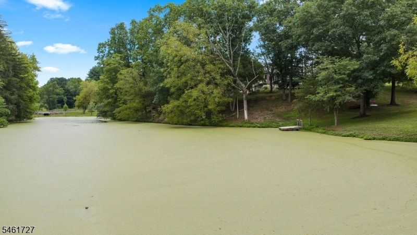
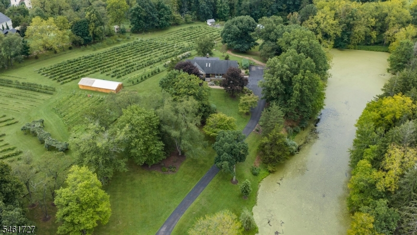
4BR/3.5BA farm estate on 11.5 acres, 10.5 farm assessed, with a 6.5 acre established fruit and vegetable farm. The kitchen centers on a butcher block island with an eight burner Viking range, cathedral ceiling, skylights, extra deep farmhouse sink overlooking the pond, plus a double Viking wall oven, Viking microwave and hood, smart refrigerator, and an Avanti wine cooler. A second sunlit room holds a huge quartzite island, with walls of windows over the grounds.Main level primary suite with walk in closet, remodeled bath, and whirlpool tub. Three more bedrooms with walk in closets, two sharing an upstairs bath, plus two unfinished attics for future use. Every bath remodeled, new flooring throughout. Wood burning fireplace with whole house heating insert, two zone gas heat and central air, whole house Generac generator, private well with reverse osmosis water treatment, and an oversized 2-car garage.Outside: about 2,900 blackberry and raspberry plants plus 100 blueberry bushes, deer fenced and spray free, sold U-pick and at the farm stand. Eight variety grape vineyard, established peach and cherry orchard, vegetable garden with potting shed, underground pump system in place, sunflowers for cut flower, seed, and birdseed sales. Spring fed, 1 acre pond up to 12 feet deep, and a 200 sq ft chicken coop, powered with water. Established farm stand ready to reopen.Zoned AR, this is a fully renovated home paired with a turnkey farm, ready to continue what's already been built
Rooms Sizes
Kitchen:
First
Dining Room:
First
Living Room:
First
Family Room:
n/a
Den:
First
Bedroom 1:
First
Bedroom 2:
First
Bedroom 3:
Second
Bedroom 4:
Second
Room Levels
Basement:
GarEnter,InsdEntr,OutEntrn,Storage,Utility,Walkout,Workshop
Ground:
n/a
Level 1:
2 Bedrooms, Bath Main, Bath(s) Other, Breakfast Room, Florida/3Season, Foyer, Kitchen, Laundry Room, Living Room, Office, Porch, Powder Room
Level 2:
2 Bedrooms, Attic, Bath(s) Other
Level 3:
n/a
Level Other:
n/a
Room Features
Kitchen:
Breakfast Bar, Center Island, Eat-In Kitchen, Separate Dining Area
Dining Room:
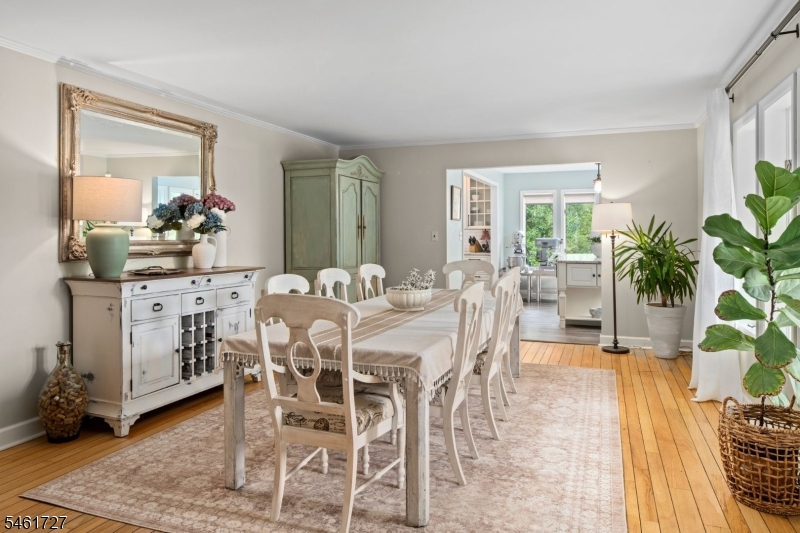
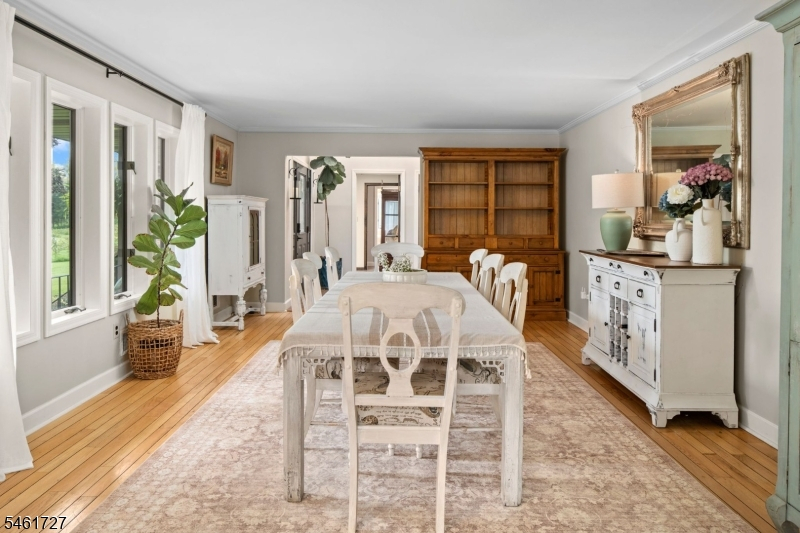
Formal Dining Room
Master Bedroom:
1st Floor, Full Bath, Walk-In Closet
Bath:
Jetted Tub, Stall Shower
Interior Features
Square Foot:
n/a
Year Renovated:
2020
Basement:
Yes - Full, Unfinished, Walkout
Full Baths:
3
Half Baths:
1
Appliances:
Carbon Monoxide Detector, Cooktop - Gas, Dishwasher, Dryer, Generator-Built-In, Kitchen Exhaust Fan, Microwave Oven, Refrigerator, Sump Pump, Wall Oven(s) - Gas, Washer, Wine Refrigerator
Flooring:
Laminate, Tile, Vinyl-Linoleum, Wood
Fireplaces:
1
Fireplace:
Gas Fireplace, Insert, Living Room
Interior:
Blinds,CODetect,CeilCath,FireExtg,CeilHigh,JacuzTyp,Skylight,SmokeDet,StallShw,WlkInCls
Exterior Features
Garage Space:
2-Car
Garage:
+1/2Car,DoorOpnr,Garage,GarUnder,InEntrnc,Oversize
Driveway:
1 Car Width, Additional Parking, Blacktop, Driveway-Exclusive, Lighting
Roof:
Asphalt Shingle
Exterior:
CedarSid
Swimming Pool:
No
Pool:
n/a
Utilities
Heating System:
2 Units, Forced Hot Air
Heating Source:
Gas-Natural
Cooling:
2 Units, Ceiling Fan, Central Air
Water Heater:
Gas
Water:
Well
Sewer:
Septic 4 Bedroom Town Verified
Services:
Cable TV Available, Fiber Optic Available, Garbage Extra Charge
Lot Features
Acres:
11.50
Lot Dimensions:
n/a
Lot Features:
Level Lot, Pond On Lot, Possible Subdivision, Skyline View
School Information
Elementary:
n/a
Middle:
READINGTON
High School:
HUNTCENTRL
Community Information
County:
Hunterdon
Town:
Readington Twp.
Neighborhood:
n/a
Application Fee:
n/a
Association Fee:
n/a
Fee Includes:
n/a
Amenities:
n/a
Pets:
Yes
Financial Considerations
List Price:
$1,499,999
Tax Amount:
$14,756
Land Assessment:
$96,000
Build. Assessment:
$431,400
Total Assessment:
$527,400
Tax Rate:
2.80
Tax Year:
2025
Ownership Type:
Fee Simple
Listing Information
MLS ID:
4053695
List Date:
09-18-2026
Days On Market:
1
Listing Broker:
COMPASS NEW JERSEY, LLC
Listing Agent:
Jennifer Stowe


Request More Information
Shawn and Diane Fox
RE/MAX American Dream
3108 Route 10 West
Denville, NJ 07834
Call: (973) 277-7853
Web: MorrisCountyLiving.com
