43 Sterling Dr
Chatham Twp, NJ 07928
Price: $2,075,000
GSMLS: 4053710Type: Condo/Townhouse/Co-op
Style: Townhouse-Interior
Beds: 4
Baths: 4 Full
Garage: 2-Car
Year Built: 2012
Acres: 0.51
Property Tax: $22,712
Description
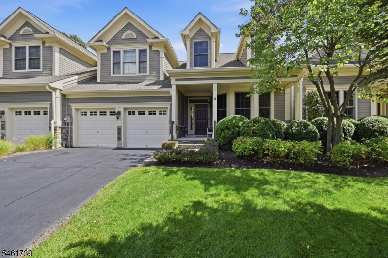
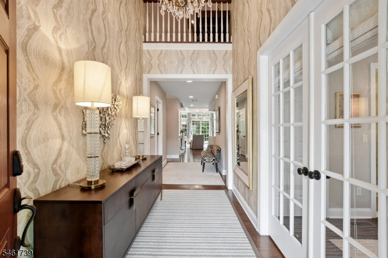
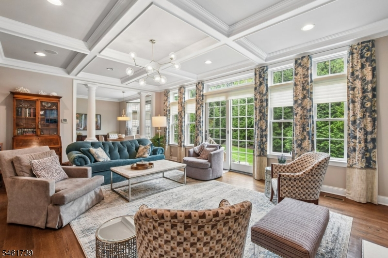
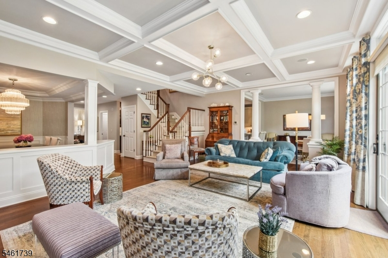
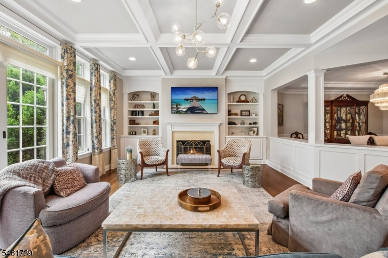
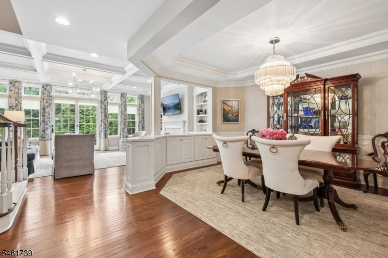
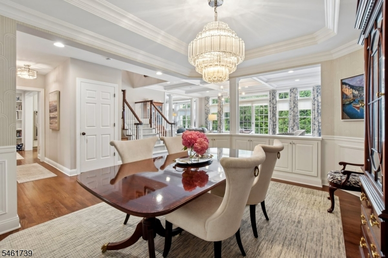
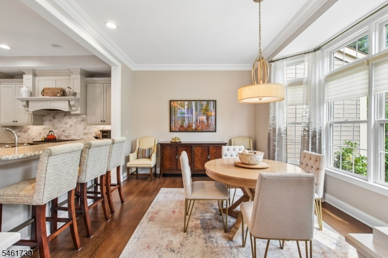
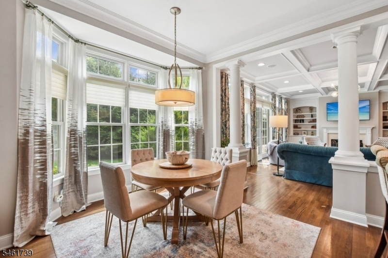
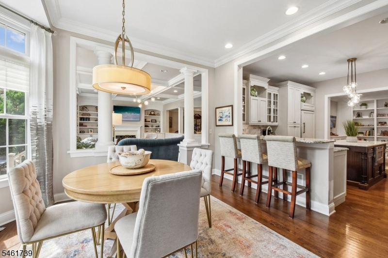
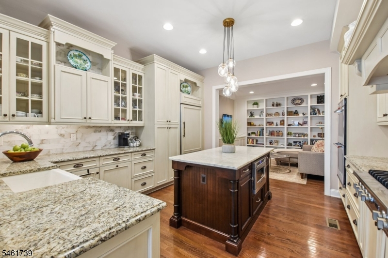
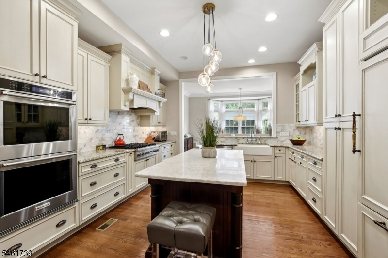
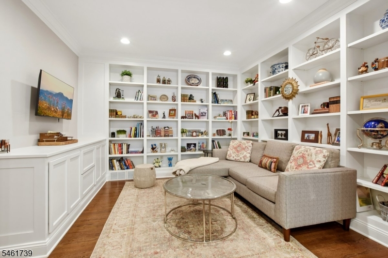
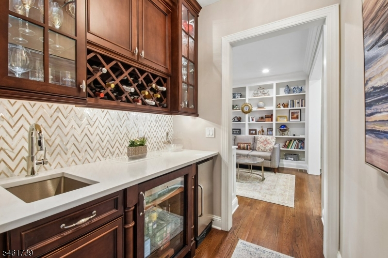
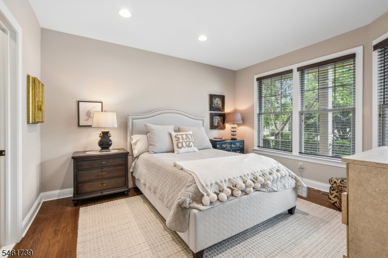
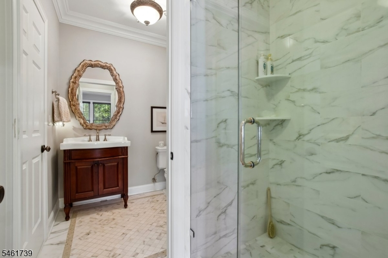
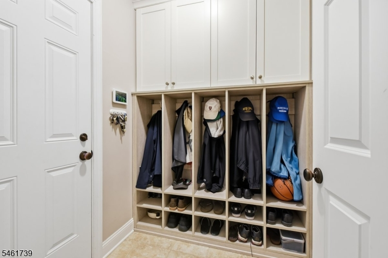
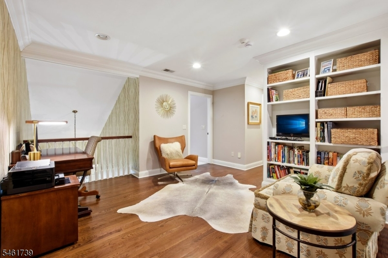
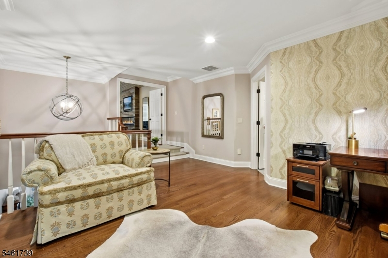
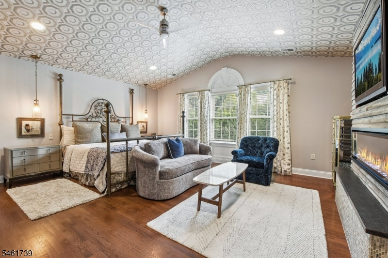
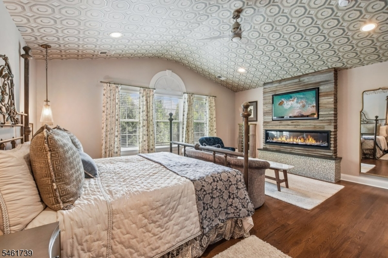
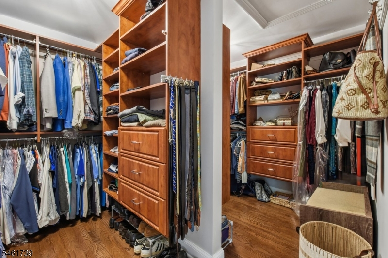
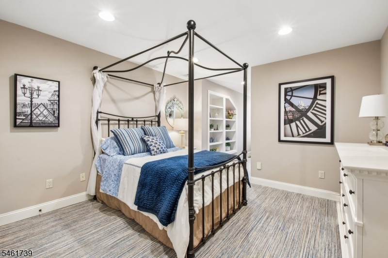
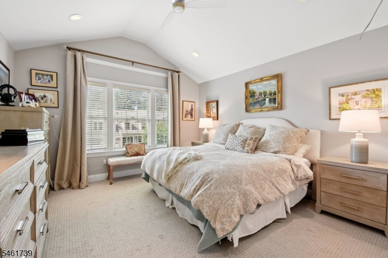
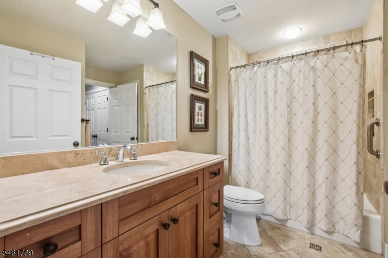
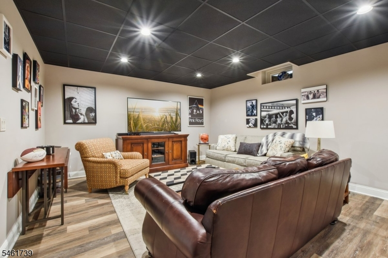
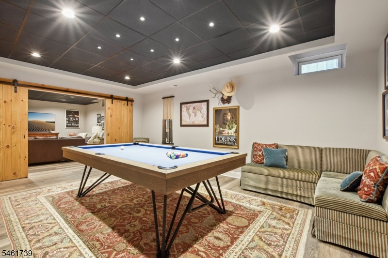
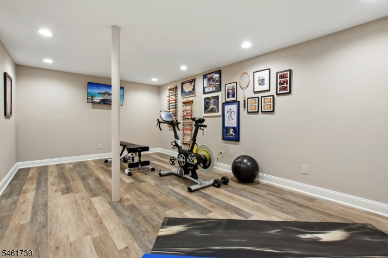
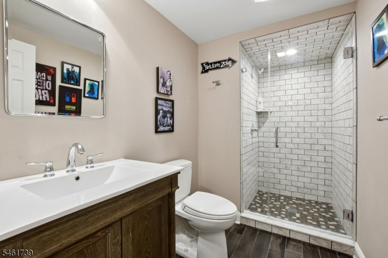
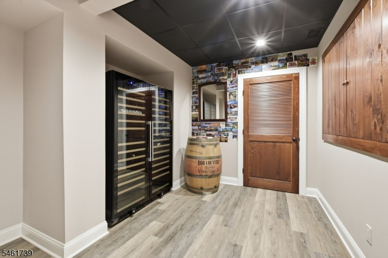
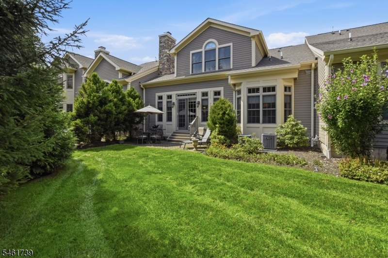
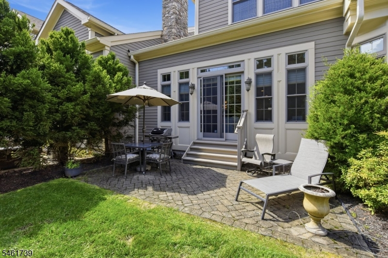
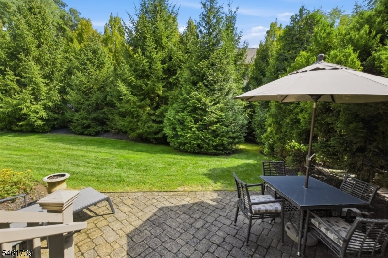
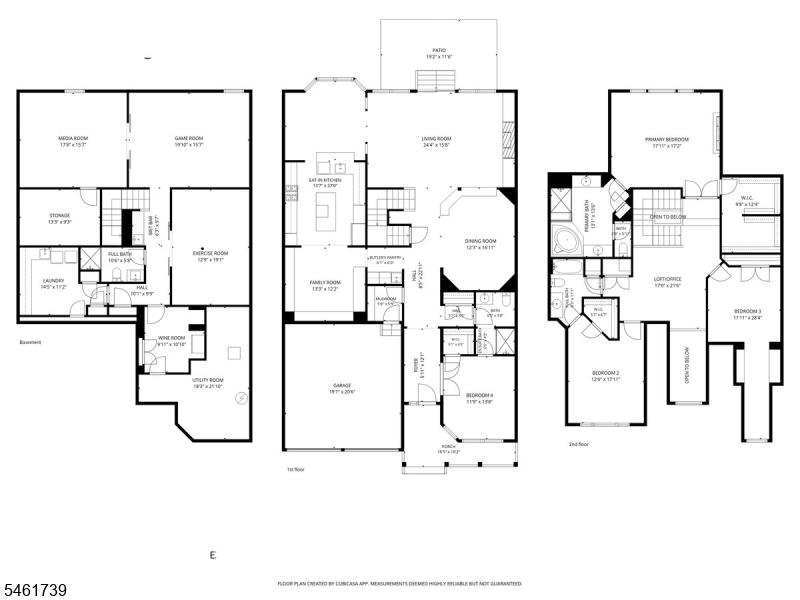
Set within the highly desirable RoseValle community, this exceptional four-bedroom, four-full-bath townhouse blends sophisticated design, architectural character, and effortless living. Custom millwork, exquisite trim, and thoughtfully designed built-ins create a sense of timeless craftsmanship throughout. The gourmet kitchen features a dedicated breakfast room and opens to a comfortable family room, creating an inviting setting for everyday living. A beautifully appointed butler's pantry with wet bar adds an elegant touch for entertaining and serving. The living room showcases a gas fireplace, coffered ceiling, and custom built-ins, with sliding glass doors opening to a private patio and adjoining grassy area. The second level offers a generous primary suite with an expansive walk-in closet, two additional bedrooms, and a versatile office/loft. A large mudroom, two-car garage, and additional storage provide exceptional convenience and functionality. The finished lower level is designed for entertaining and relaxation, featuring a media room, gym, wine room, and abundant additional storage. RoseValle amenities include a pool, clubhouse, and fitness center. Conveniently located with easy access to major highways and NYC, this exceptional residence offers a refined lifestyle in a highly desirable setting.
Rooms Sizes
Kitchen:
14x27 First
Dining Room:
12x17 First
Living Room:
24x16 First
Family Room:
13x12 First
Den:
n/a
Bedroom 1:
18x17 Second
Bedroom 2:
13x18 Second
Bedroom 3:
12x28 Second
Bedroom 4:
12x14 First
Room Levels
Basement:
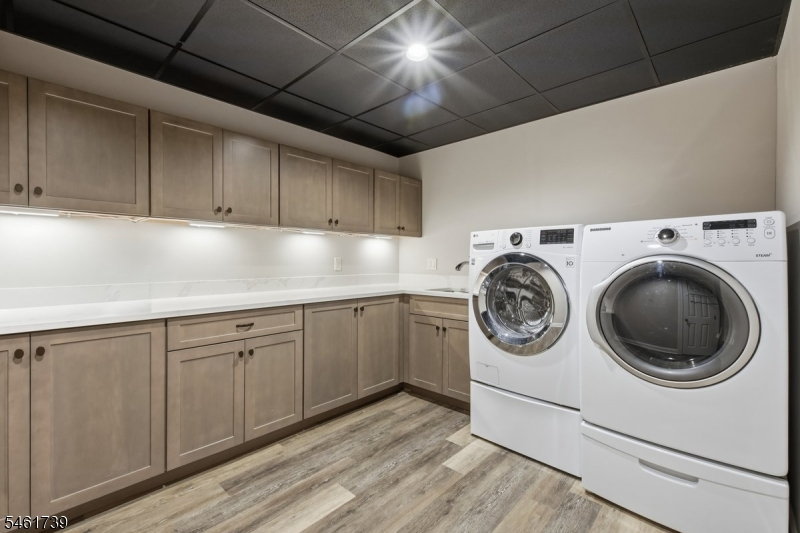
BathOthr,Exercise,GameRoom,Laundry,Media,Storage,Utility
Ground:
n/a
Level 1:
1Bedroom,BathOthr,Breakfst,DiningRm,FamilyRm,Foyer,GarEnter,Kitchen,LivingRm,MudRoom
Level 2:
3 Bedrooms, Bath Main, Bath(s) Other, Loft
Level 3:
n/a
Level Other:
n/a
Room Features
Kitchen:
Center Island, Eat-In Kitchen, Separate Dining Area
Dining Room:
Formal Dining Room
Master Bedroom:
Full Bath, Walk-In Closet
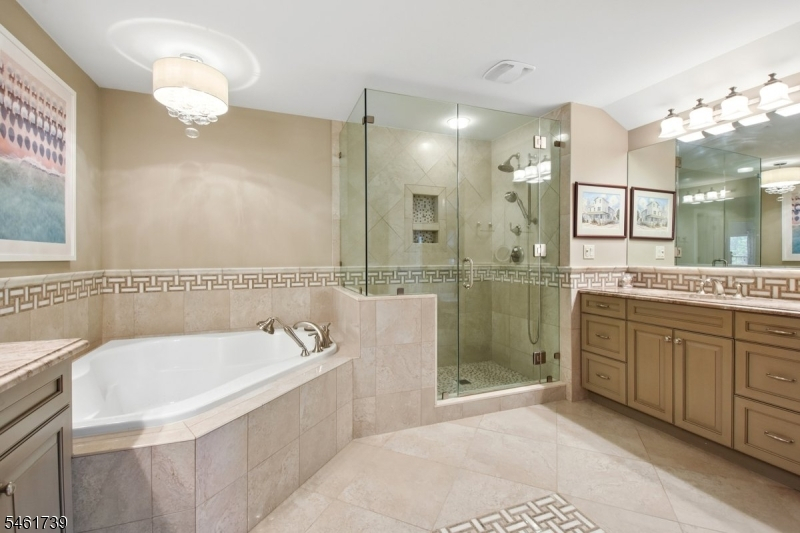
Bath:
Soaking Tub, Stall Shower
Interior Features
Square Foot:
n/a
Year Renovated:
n/a
Basement:
Yes - Finished
Full Baths:
4
Half Baths:
0
Appliances:
Carbon Monoxide Detector, Cooktop - Gas, Dishwasher, Disposal, Dryer, Microwave Oven, Range/Oven-Gas, Refrigerator, Washer, Wine Refrigerator
Flooring:
Wood
Fireplaces:
1
Fireplace:
Gas Fireplace, Living Room
Interior:
Bar-Wet, High Ceilings
Exterior Features
Garage Space:
2-Car
Garage:
Built-In Garage, Garage Door Opener
Driveway:
2 Car Width, Blacktop
Roof:
Asphalt Shingle
Exterior:
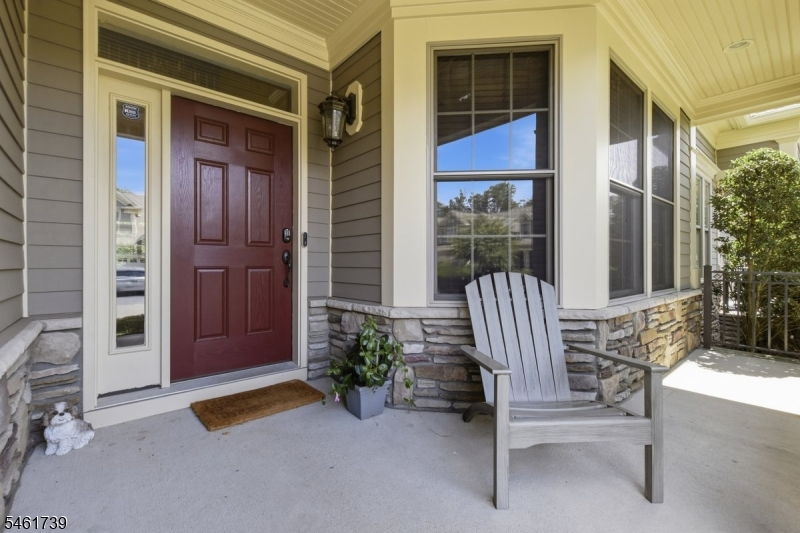
Clapboard, Stone
Swimming Pool:
Yes
Pool:
Association Pool
Utilities
Heating System:
2 Units, Forced Hot Air, Multi-Zone
Heating Source:
Gas-Natural
Cooling:
2 Units, Central Air, Multi-Zone Cooling
Water Heater:
Gas
Water:
Public Water
Sewer:
Public Sewer
Services:
Cable TV Available, Garbage Included
Lot Features
Acres:
0.51
Lot Dimensions:
n/a
Lot Features:
n/a
School Information
Elementary:
n/a
Middle:
Chatham Middle School (6-8)
High School:
Chatham High School (9-12)
Community Information
County:
Morris
Town:
Chatham Twp.
Neighborhood:
RoseValle
Application Fee:
n/a
Association Fee:
$1,200 - Monthly
Fee Includes:
Maintenance-Common Area, Maintenance-Exterior, Snow Removal
Amenities:
Club House, Exercise Room, Pool-Outdoor
Pets:
Cats OK, Dogs OK, Number Limit, Size Limit
Financial Considerations
List Price:
$2,075,000
Tax Amount:
$22,712
Land Assessment:
$375,000
Build. Assessment:
$704,500
Total Assessment:
$1,079,500
Tax Rate:
2.10
Tax Year:
2025
Ownership Type:
Fee Simple
Listing Information
MLS ID:
4053710
List Date:
09-18-2026
Days On Market:
0
Listing Broker:
KL SOTHEBY'S INT'L. REALTY
Listing Agent:
Jennifer Nielsen




Request More Information
Shawn and Diane Fox
RE/MAX American Dream
3108 Route 10 West
Denville, NJ 07834
Call: (973) 277-7853
Web: MorrisCountyLiving.com
