41 Charwalt Dr
Hawthorne Boro, NJ 07506
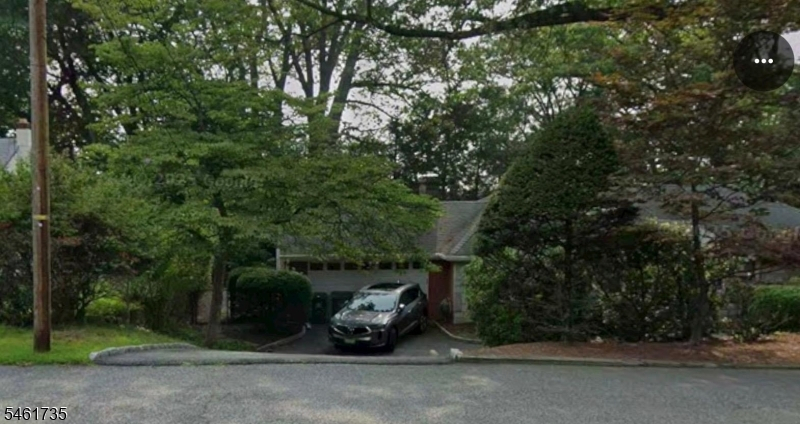
Price: $797,700
GSMLS: 4053714Type: Single Family
Style: Ranch
Beds: 3
Baths: 2 Full
Garage: 1-Car
Year Built: 1953
Acres: 0.34
Property Tax: $15,531
Description
Welcome to 41 Charwalt Place, a spacious 3-bedroom, 2-full-bath ranch tucked away on a quiet cul-de-sac in desirable Hawthorne Heights. Privacy, space, and convenience come together in this well-located home, featuring a circular driveway, an attached two-car garage, and plenty of off-street parking.The main level offers a comfortable and functional layout with a bright living room, formal dining room, eat-in kitchen, and a spacious family room with direct access to a large deck, perfect for outdoor dining, entertaining, or simply enjoying the private setting.The large walkout basement adds even more usable space. It includes a full bathroom, laundry area, generous storage, and plenty of room for a second family room, recreation area, home office, gym, or guest space.Located near Jefferson School, Goffle Brook Park, the Hawthorne municipal pool, local restaurants, shopping, houses of worship, schools, and convenient transportation to New York City. With its cul-de-sac location, flexible living space, large deck, attached two-car garage, circular driveway, and added privacy, 41 Charwalt Place is ready for its next owner to make it home.
Rooms Sizes
Kitchen:
First
Dining Room:
First
Living Room:
First
Family Room:
Ground
Den:
n/a
Bedroom 1:
First
Bedroom 2:
First
Bedroom 3:
First
Bedroom 4:
n/a
Room Levels
Basement:
n/a
Ground:
Bath(s) Other, Laundry Room, Storage Room, Walkout
Level 1:
3 Bedrooms, Bath Main, Dining Room, Kitchen, Living Room
Level 2:
n/a
Level 3:
n/a
Level Other:
n/a
Room Features
Kitchen:
Eat-In Kitchen
Dining Room:
n/a
Master Bedroom:
n/a
Bath:
n/a
Interior Features
Square Foot:
n/a
Year Renovated:
n/a
Basement:
No
Full Baths:
2
Half Baths:
0
Appliances:
See Remarks
Flooring:
n/a
Fireplaces:
1
Fireplace:
Gas Fireplace
Interior:
n/a
Exterior Features
Garage Space:
1-Car
Garage:
Attached Garage, See Remarks
Driveway:
2 Car Width, Circular, Off-Street Parking, See Remarks
Roof:
Asphalt Shingle
Exterior:
Stone
Swimming Pool:
n/a
Pool:
n/a
Utilities
Heating System:
Radiators - Hot Water
Heating Source:
Gas-Natural
Cooling:
Ductless Split AC
Water Heater:
n/a
Water:
Public Water
Sewer:
Public Sewer
Services:
n/a
Lot Features
Acres:
0.34
Lot Dimensions:
100X150
Lot Features:
Cul-De-Sac
School Information
Elementary:
JEFFERSON
Middle:
LINCOLN
High School:
HAWTHORNE
Community Information
County:
Passaic
Town:
Hawthorne Boro
Neighborhood:
n/a
Application Fee:
n/a
Association Fee:
n/a
Fee Includes:
n/a
Amenities:
n/a
Pets:
n/a
Financial Considerations
List Price:
$797,700
Tax Amount:
$15,531
Land Assessment:
$197,200
Build. Assessment:
$296,800
Total Assessment:
$494,000
Tax Rate:
3.14
Tax Year:
2025
Ownership Type:
Fee Simple
Listing Information
MLS ID:
4053714
List Date:
09-18-2026
Days On Market:
1
Listing Broker:
EXIT SOLGAR REALTY
Listing Agent:
Olga Clavijo


Request More Information
Shawn and Diane Fox
RE/MAX American Dream
3108 Route 10 West
Denville, NJ 07834
Call: (973) 277-7853
Web: MorrisCountyLiving.com
