118 Essex Ave
Glen Ridge Boro Twp, NJ 07028
Price: $879,000
GSMLS: 4053755Type: Single Family
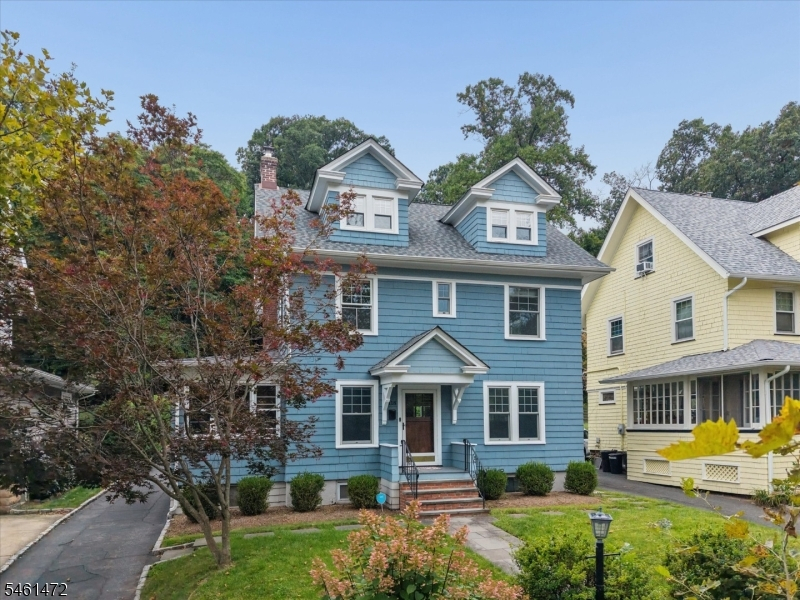
Style: Colonial
Beds: 4
Baths: 2 Full & 1 Half
Garage: 2-Car
Year Built: 1916
Acres: 0.23
Property Tax: $19,820
Description
Open House Friday 5PM–7PM.
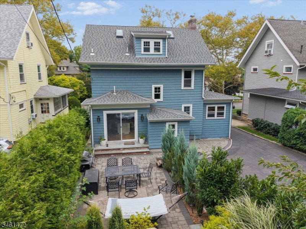
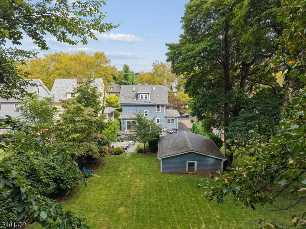
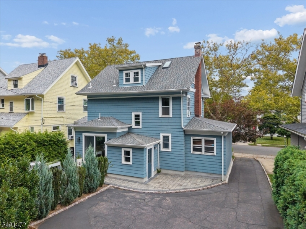
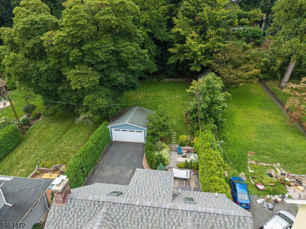
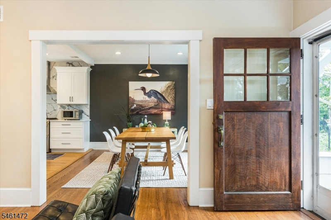
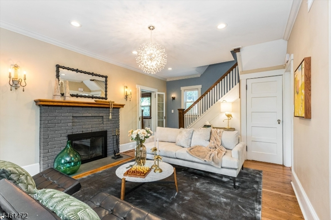
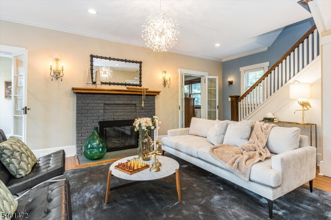
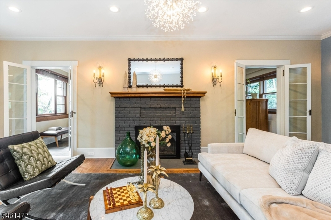
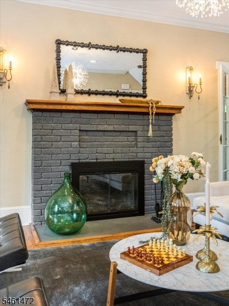
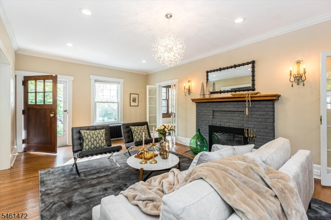
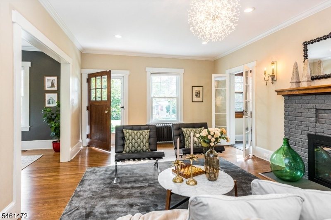
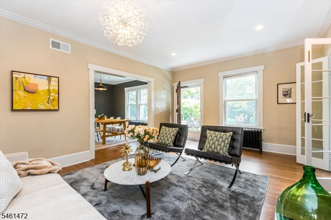
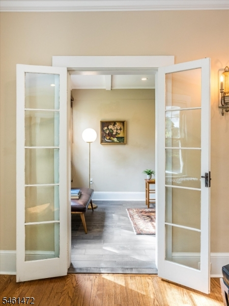
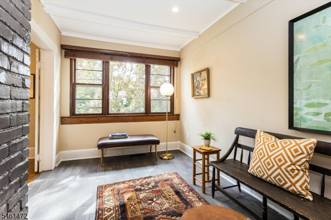
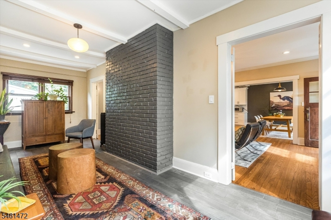
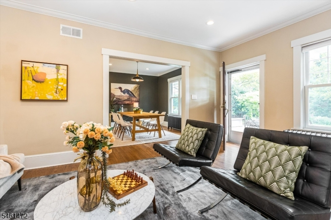
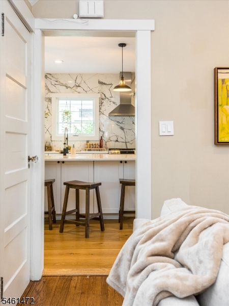
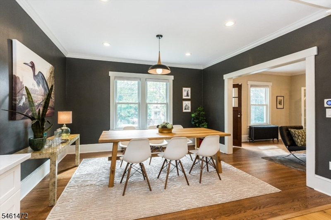
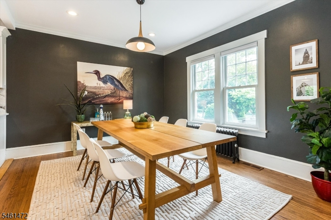
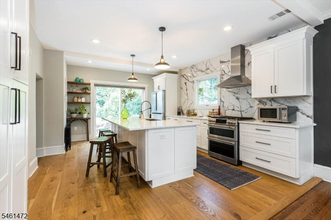
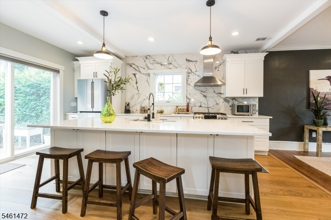
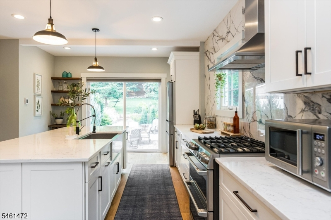
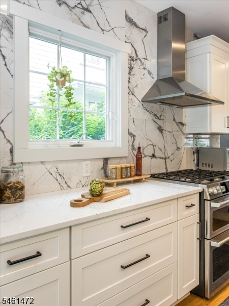
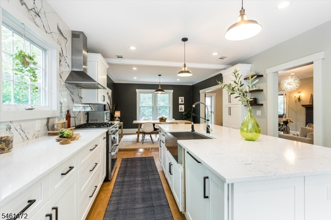
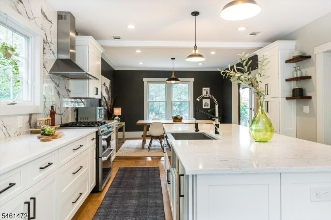
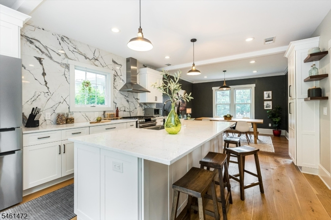
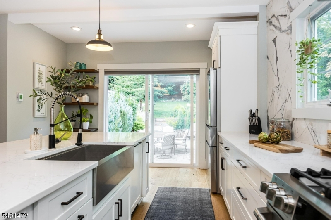
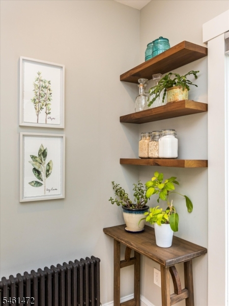
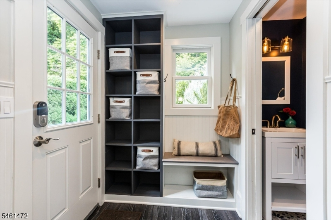
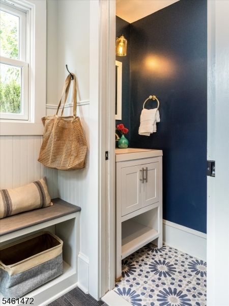
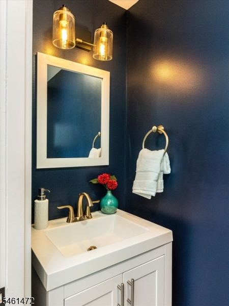
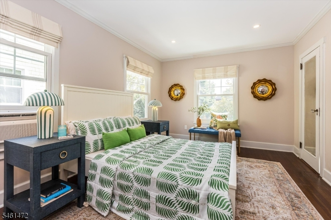
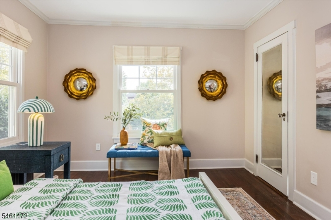
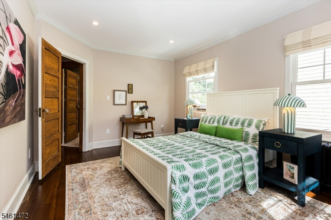
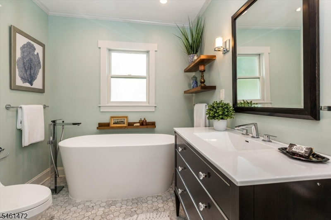
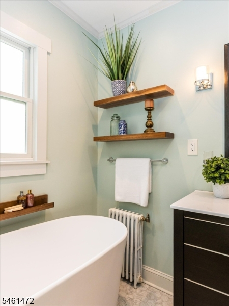
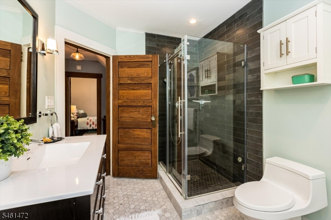
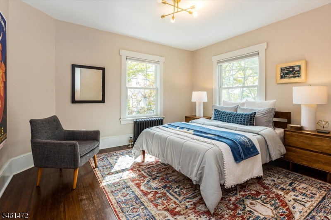
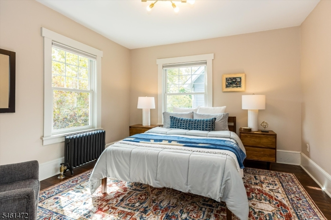
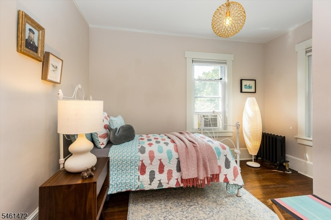
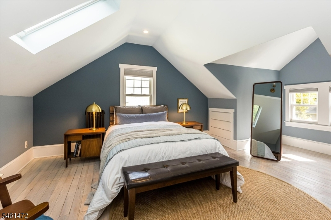
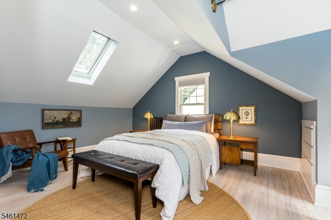
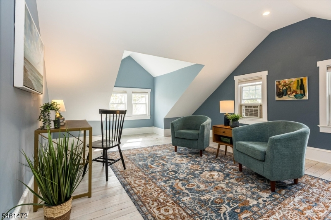
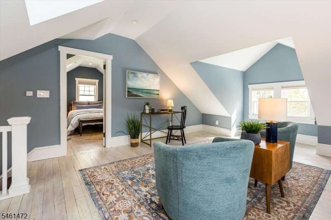
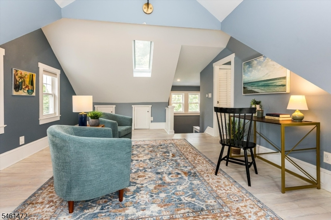
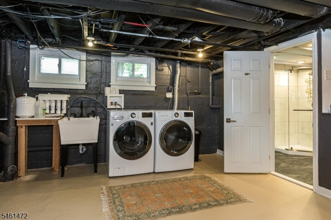
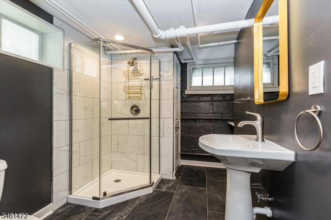
118 Essex Ave: A beautifully updated Glen Ridge Colonial where classic charm meets modern design, with an exceptional outdoor setting that truly sets this home apart. Thoughtful renovations, generous living spaces, and a spectacular terraced garden create an inviting retreat both inside and out. The main level centers around an impressive custom kitchen featuring premium quartz countertops, walnut shelving, high-end stainless-steel appliances, and a substantial island with farmhouse sink and breakfast seating. The adjacent dining room features sliding glass doors which open to the tiered patio. A spacious living room with a relined wood-burning fireplace provides a warm gathering space, while the heated sunroom offers another versatile place to relax. A mudroom and radiant-heated powder room add everyday convenience. Three bedrooms occupy the second floor, along with a renovated full bath with a solid-resin soaking tub, marble flooring, and basalt-tiled shower. The third floor has a fourth bedroom along with a generous flex space, illuminated by new skylights and windows and ideal for an office, studio, playroom, or den. The finished lower level adds a full bath, laundry and additional flexible space for guests or recreation. A two-car garage completes the package. Recent improvements include Andersen windows, roof and gutters, 200-amp electrical service, and central air on the first floor. This is a home that combines character, comfort, and effortless everyday living.Rooms Sizes
Kitchen:
n/a
Dining Room:
n/a
Living Room:
n/a
Family Room:
n/a
Den:
n/a
Bedroom 1:
n/a
Bedroom 2:
n/a
Bedroom 3:
n/a
Bedroom 4:
n/a
Room Levels
Basement:
Bath(s) Other, Laundry Room, Office, Storage Room
Ground:
n/a
Level 1:
DiningRm,Kitchen,LivingRm,MudRoom,PowderRm,Sunroom
Level 2:
3 Bedrooms, Bath Main
Level 3:
1 Bedroom, Family Room
Level Other:
n/a
Room Features
Kitchen:
Breakfast Bar, Center Island
Dining Room:
Formal Dining Room
Master Bedroom:
n/a
Bath:
n/a
Interior Features
Square Foot:
n/a
Year Renovated:
n/a
Basement:
Yes - Finished-Partially, Full
Full Baths:
2
Half Baths:
1
Appliances:
Dishwasher, Dryer, Kitchen Exhaust Fan, Range/Oven-Gas, Refrigerator, Washer, Water Filter
Flooring:
Tile, Wood
Fireplaces:
1
Fireplace:
Living Room, Wood Burning
Interior:
n/a
Exterior Features
Garage Space:
2-Car
Garage:
Detached Garage, Garage Door Opener
Driveway:
1 Car Width
Roof:
Asphalt Shingle
Exterior:
Wood Shingle
Swimming Pool:
No
Pool:
n/a
Utilities
Heating System:
1 Unit, Radiant - Hot Water, Radiators - Steam
Heating Source:
Gas-Natural
Cooling:
1 Unit, Central Air, See Remarks, Window A/C(s)
Water Heater:
n/a
Water:
Public Water
Sewer:
Public Sewer
Services:
n/a
Lot Features
Acres:
0.23
Lot Dimensions:
50X200
Lot Features:
Level Lot
School Information
Elementary:
n/a
Middle:
RIDGEWOOD
High School:
GLEN RIDGE
Community Information
County:
Essex
Town:
Glen Ridge Boro Twp.
Neighborhood:
n/a
Application Fee:
n/a
Association Fee:
n/a
Fee Includes:
n/a
Amenities:
n/a
Pets:
n/a
Financial Considerations
List Price:
$879,000
Tax Amount:
$19,820
Land Assessment:
$473,700
Build. Assessment:
$554,600
Total Assessment:
$1,028,300
Tax Rate:
3.51
Tax Year:
2025
Ownership Type:
Fee Simple
Listing Information
MLS ID:
4053755
List Date:
09-18-2026
Days On Market:
1
Listing Broker:
KELLER WILLIAMS - NJ METRO GROUP
Listing Agent:
Amy Owens


Request More Information
Shawn and Diane Fox
RE/MAX American Dream
3108 Route 10 West
Denville, NJ 07834
Call: (973) 277-7853
Web: MorrisCountyLiving.com
