174 Terrace Ave
Jersey City, NJ 07307
Price: $845,999
GSMLS: 4053768Type: Single Family
Style: Colonial
Beds: 3
Baths: 1 Full & 1 Half
Garage: 1-Car
Year Built: 1964
Acres: 0.06
Property Tax: $8,020
Description
Open House Today 1PM–3PM.
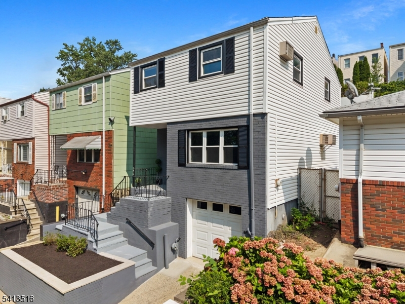
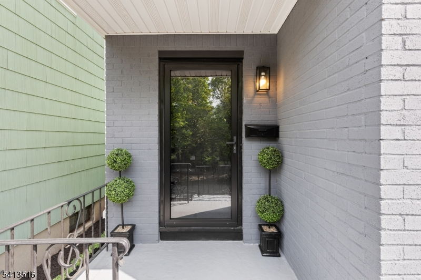
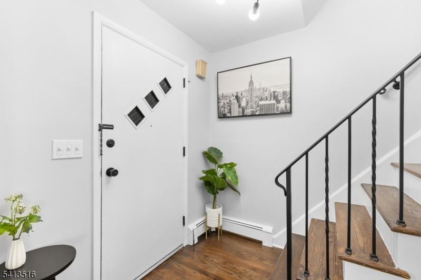
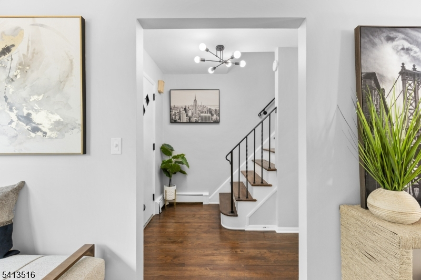
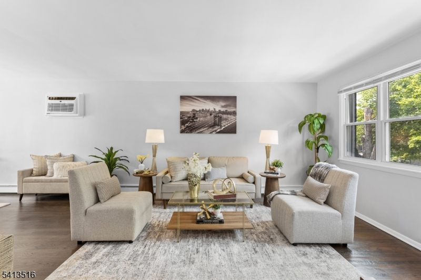
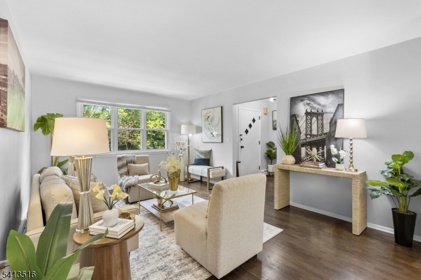
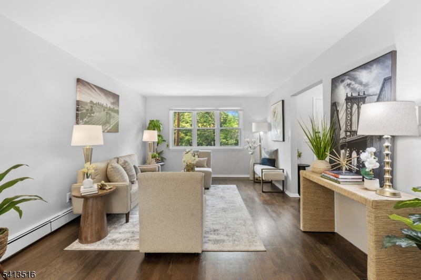
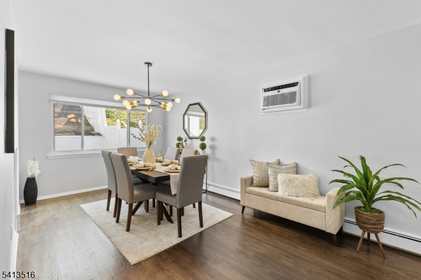
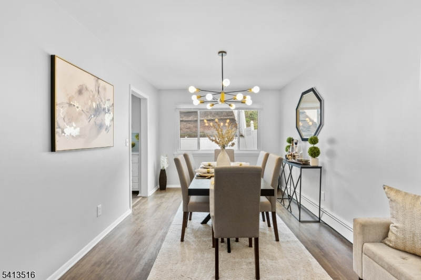
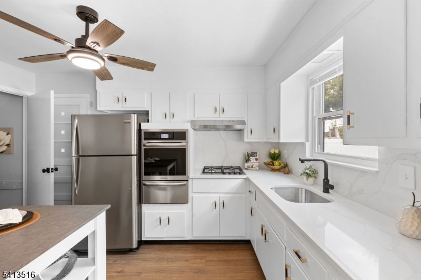
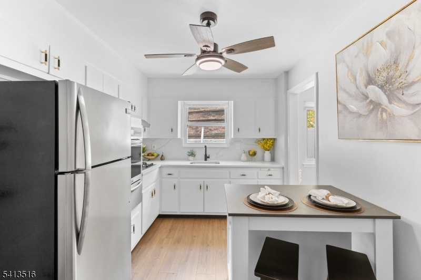
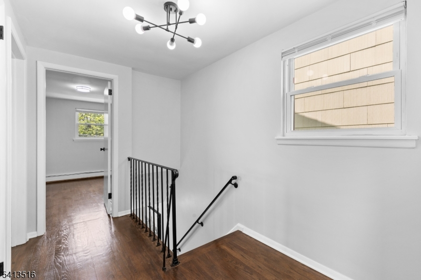
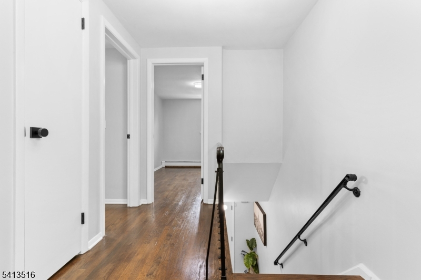
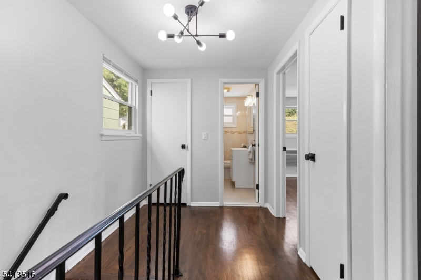
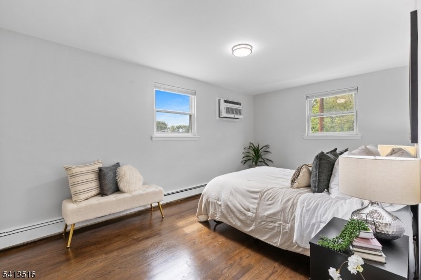
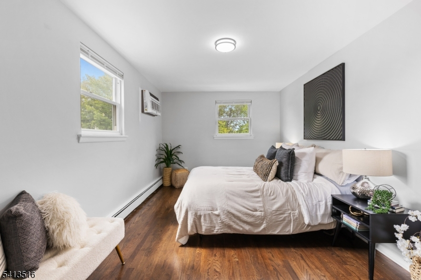
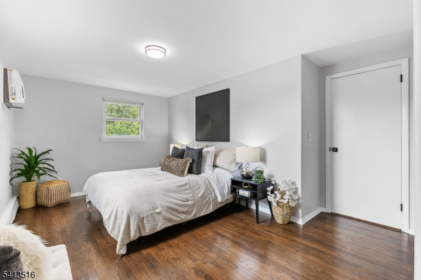
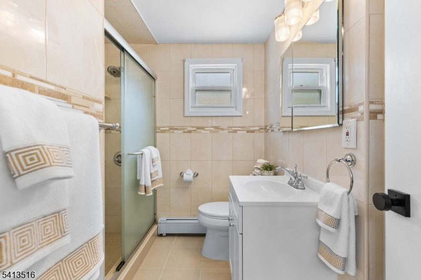
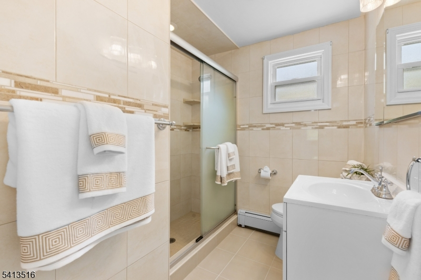
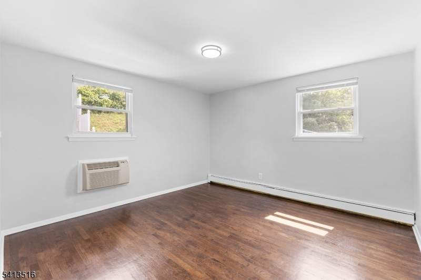
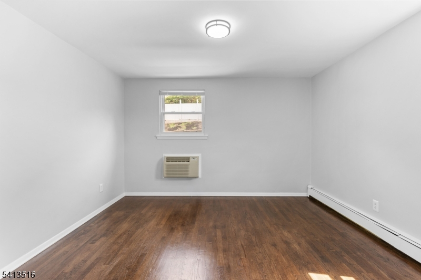
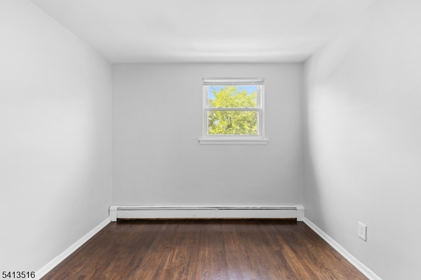
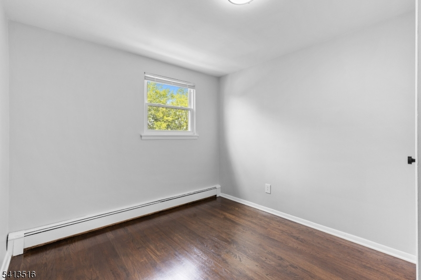
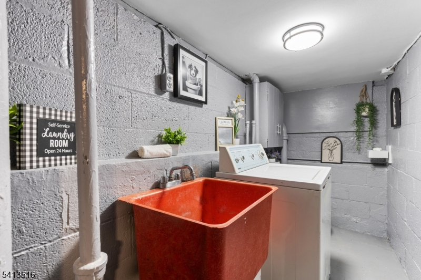
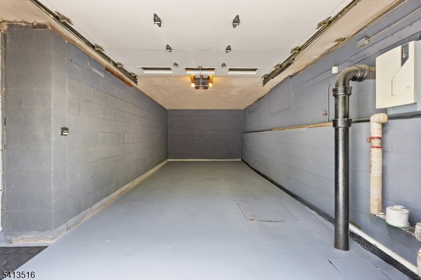
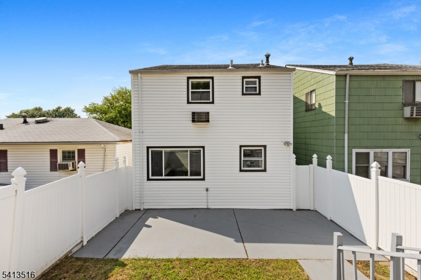
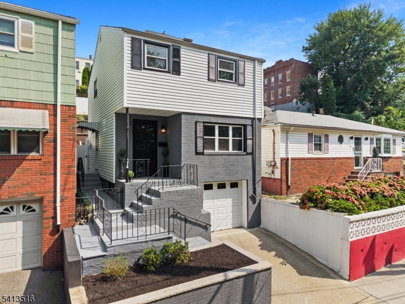
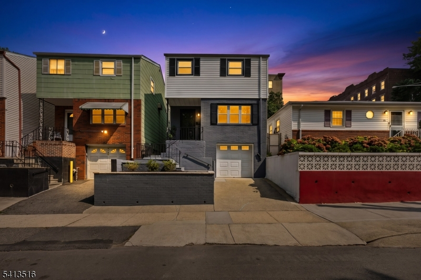
LOOKING FOR A PRIVATE GARAGE, YOUR OWN DRIVEWAY, A TRUE SINGLE-FAMILY HOME, NO HOA FEES & NO ONE LIVING ABOVE OR BELOW YOU? THEN THIS IS THE HOUSE FOR YOU! Welcome to YOUR OWN PRIVATE OASIS in the highly sought-after Jersey City Heights! Newly renovated and move-in ready, this 3-bedroom, 1.5-bath home offers something increasingly hard to find in city living: privacy, parking & your own outdoor space. Inside, enjoy hardwood floors throughout, modern finishes & comfortable living spaces. The spacious half bath also offers potential to convert to a full bath. Outside, a fully fenced private yard with a patio creates the perfect space for entertaining, outdoor dining, or simply relaxing at home. And let's talk PARKING! Enjoy a private attached one-car garage PLUS your own driveway, a rare & highly desirable combination in The Heights. Conveniently located near transportation, shopping, dining, parks & major commuting routes. NO HOA FEES. NO UNIT ABOVE OR BELOW YOU. YOUR OWN GARAGE. YOUR OWN DRIVEWAY. YOUR OWN PRIVATE FENCED YARD. YOUR OWN HOME.A truly unique opportunity in Jersey City Heights. Don't miss it!Rooms Sizes
Kitchen:
First
Dining Room:
First
Living Room:
First
Family Room:
n/a
Den:
n/a
Bedroom 1:
Second
Bedroom 2:
Second
Bedroom 3:
Second
Bedroom 4:
n/a
Room Levels
Basement:
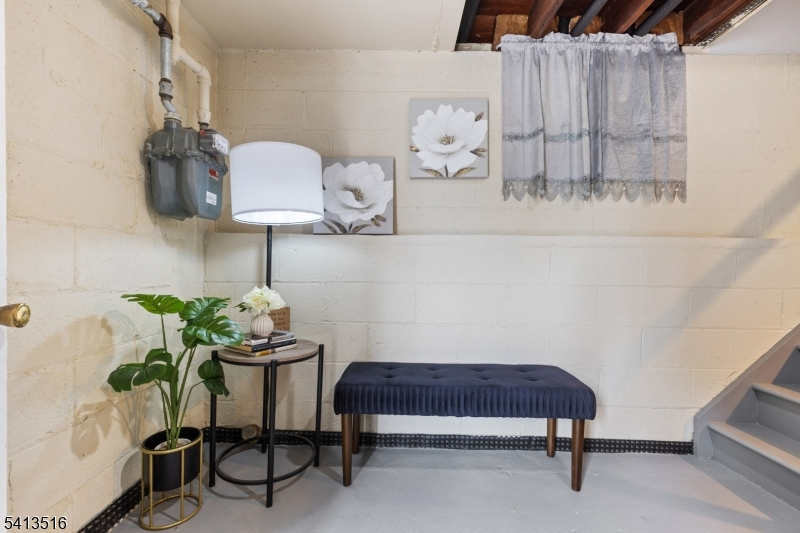
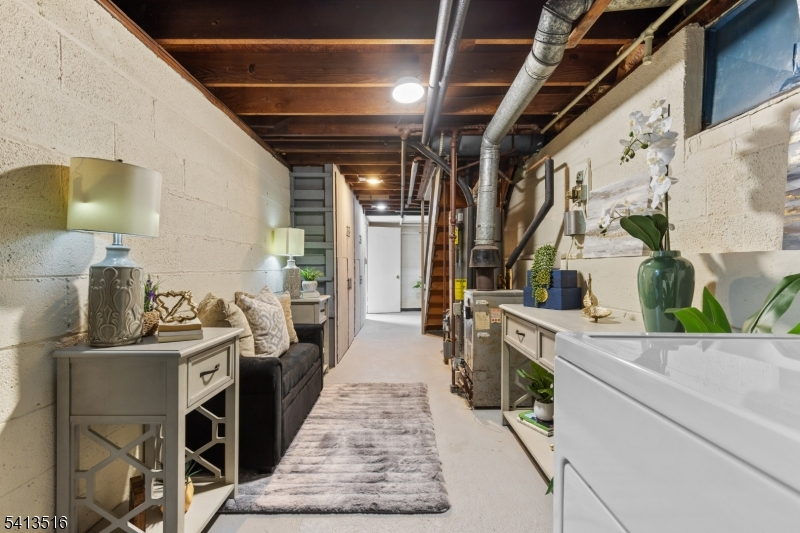
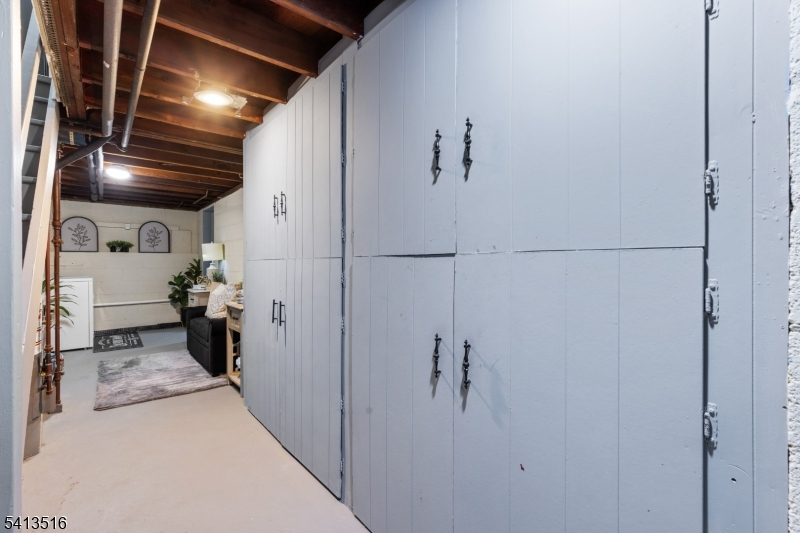
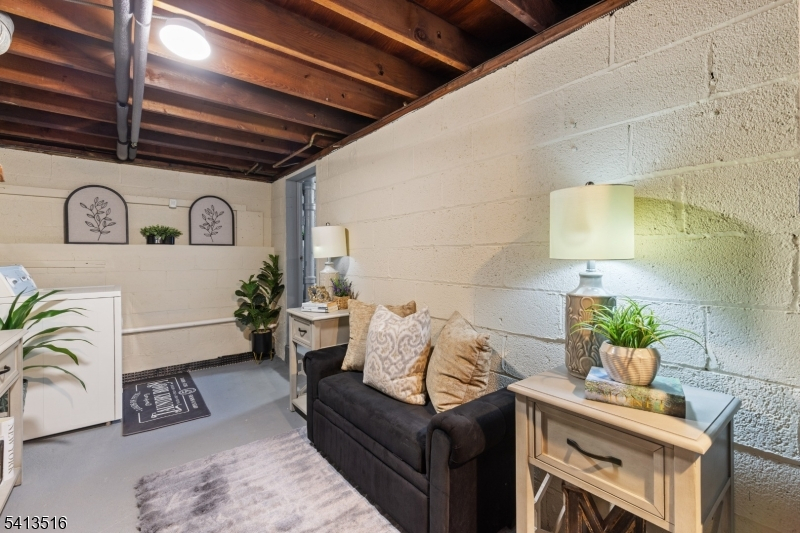
GarEnter,Laundry,MudRoom,PowderRm,Storage,Utility,Walkout
Ground:
n/a
Level 1:
DiningRm,Vestibul,Foyer,Kitchen,LivingRm,LivDinRm,Pantry
Level 2:
3 Bedrooms, Bath Main
Level 3:
n/a
Level Other:
n/a
Room Features
Kitchen:
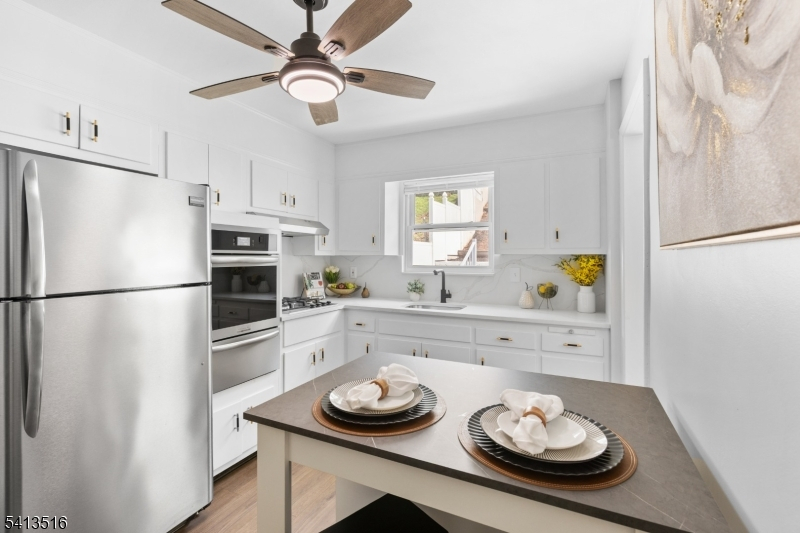
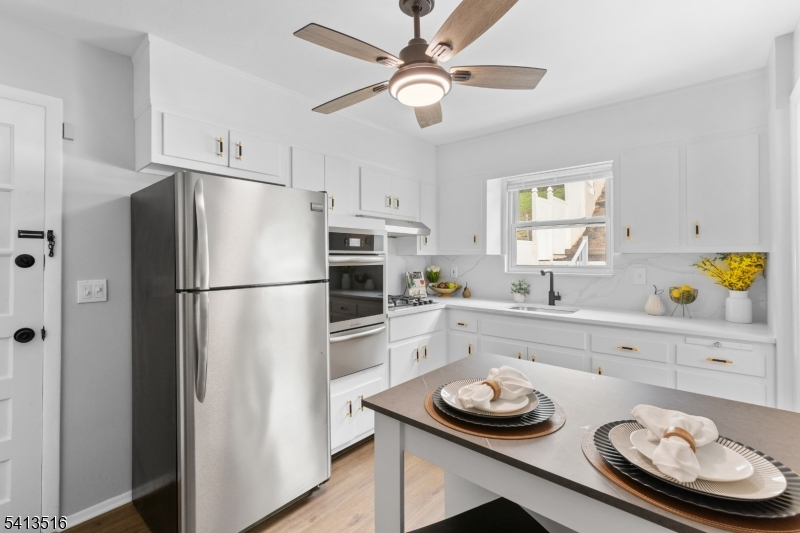
Eat-In Kitchen, Pantry
Dining Room:
n/a
Master Bedroom:
n/a
Bath:
n/a
Interior Features
Square Foot:
n/a
Year Renovated:
2026
Basement:
Yes - Finished-Partially, Full, Walkout
Full Baths:
1
Half Baths:
1
Appliances:
Carbon Monoxide Detector, Cooktop - Gas, Dryer, Kitchen Exhaust Fan, Refrigerator, See Remarks, Sump Pump, Wall Oven(s) - Gas, Washer
Flooring:
Laminate, Tile, Wood
Fireplaces:
No
Fireplace:
n/a
Interior:
Blinds,CODetect,FireExtg,SmokeDet,StallShw
Exterior Features
Garage Space:
1-Car
Garage:
Attached,Built-In,DoorOpnr,Garage,InEntrnc
Driveway:
1 Car Width, Additional Parking, Concrete, Driveway-Exclusive, Off-Street Parking
Roof:
Asphalt Shingle
Exterior:
Brick, Vinyl Siding
Swimming Pool:
No
Pool:
n/a
Utilities
Heating System:
1 Unit, Baseboard - Hotwater
Heating Source:
Electric, Gas-Natural
Cooling:
Wall A/C Unit(s)
Water Heater:
Gas
Water:
Public Water
Sewer:
Public Sewer
Services:
Cable TV Available
Lot Features
Acres:
0.06
Lot Dimensions:
25X100
Lot Features:
Mountain View
School Information
Elementary:
n/a
Middle:
n/a
High School:
n/a
Community Information
County:
Hudson
Town:
Jersey City
Neighborhood:
JC Heights
Application Fee:
n/a
Association Fee:
n/a
Fee Includes:
n/a
Amenities:
n/a
Pets:
Yes
Financial Considerations
List Price:
$845,999
Tax Amount:
$8,020
Land Assessment:
$190,000
Build. Assessment:
$153,500
Total Assessment:
$343,500
Tax Rate:
2.34
Tax Year:
2025
Ownership Type:
Fee Simple
Listing Information
MLS ID:
4053768
List Date:
09-18-2026
Days On Market:
1
Listing Broker:
REAL
Listing Agent:
Jacqueline Sturm


Request More Information
Shawn and Diane Fox
RE/MAX American Dream
3108 Route 10 West
Denville, NJ 07834
Call: (973) 277-7853
Web: MorrisCountyLiving.com
