16 Stone Edge Rd
Bedminster Twp, NJ 07921
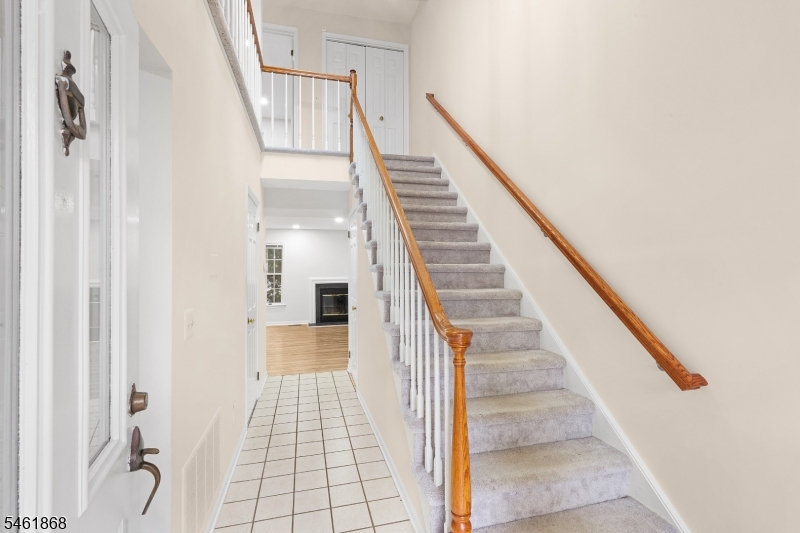
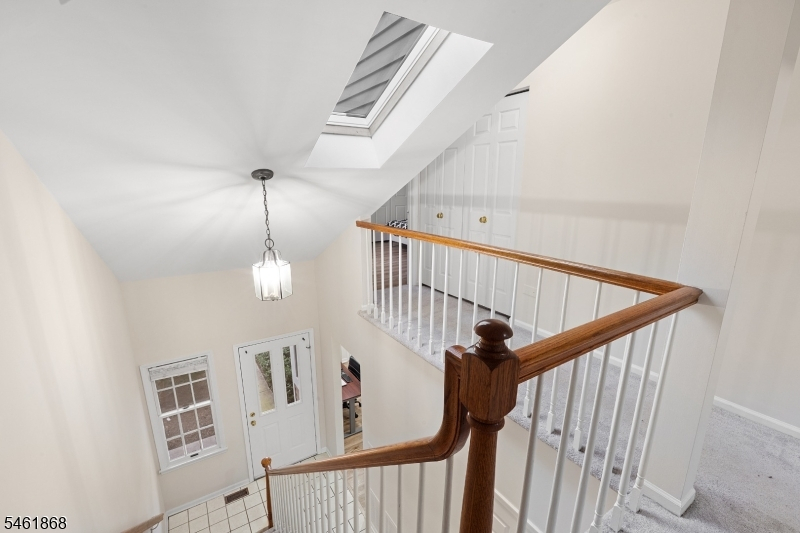
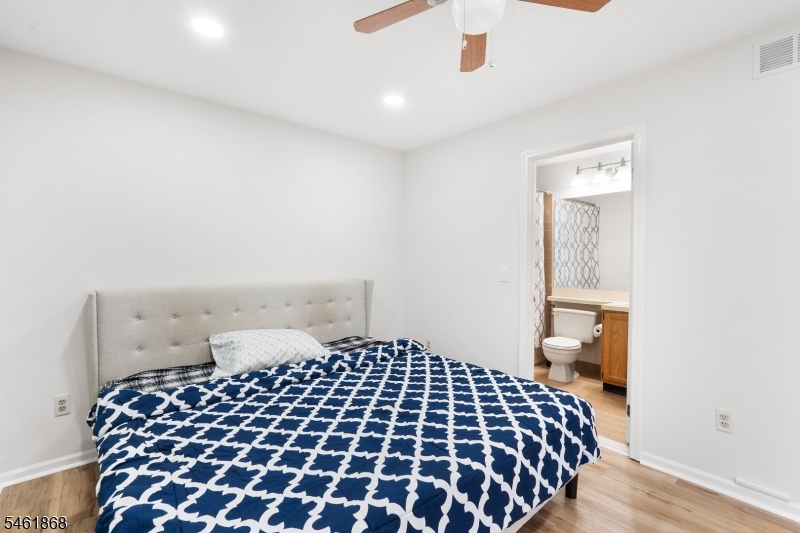
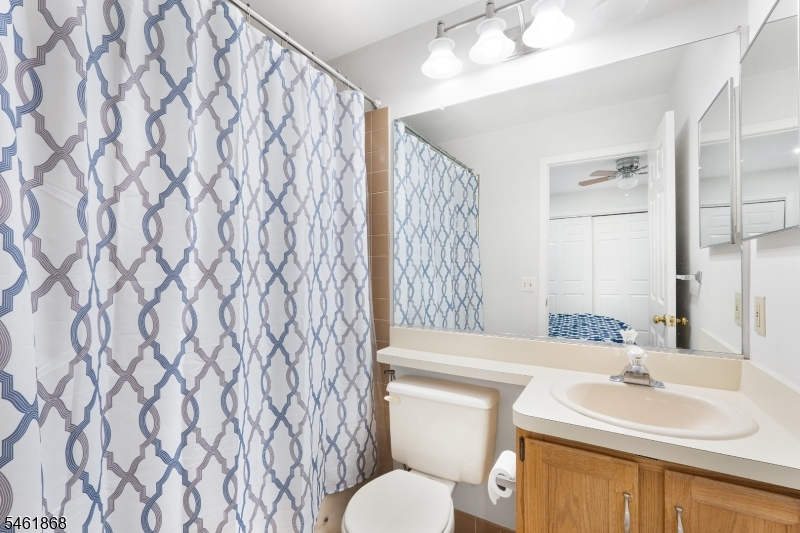
Price: $624,999
GSMLS: 4053863Type: Condo/Townhouse/Co-op
Style: Townhouse-Interior
Beds: 2
Baths: 3 Full & 1 Half
Garage: 1-Car
Year Built: 1987
Acres: 0.00
Property Tax: $6,760
Description
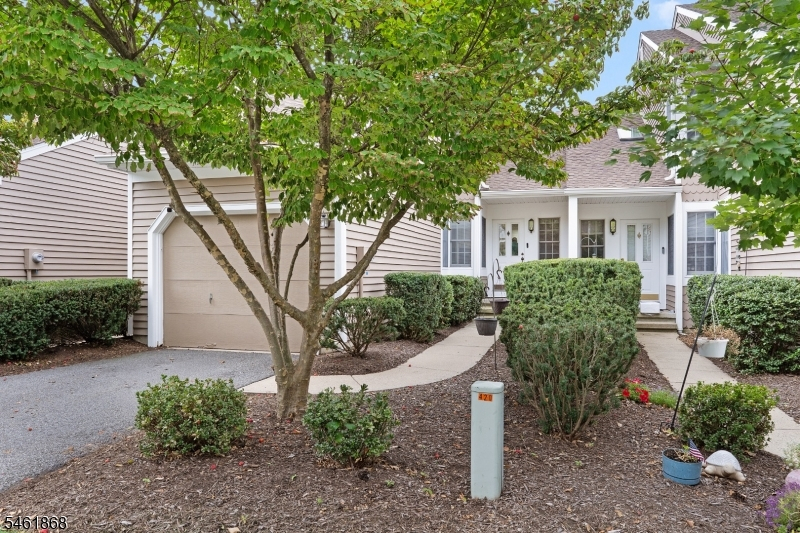
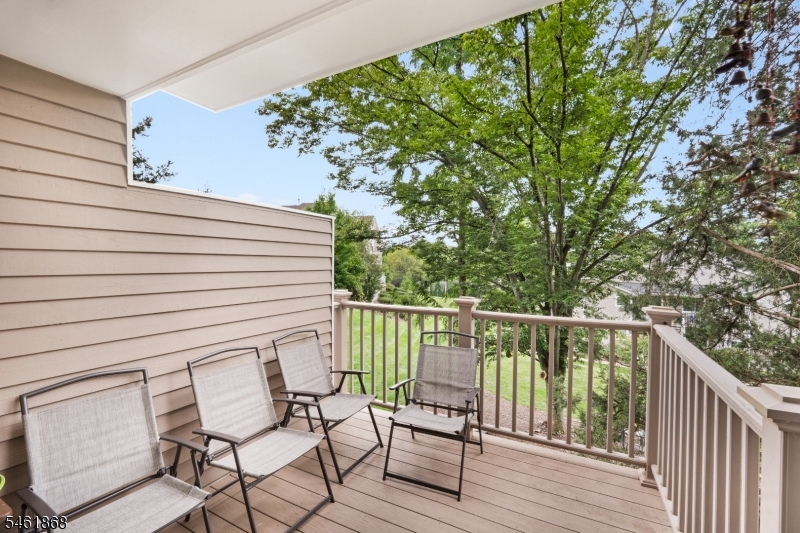
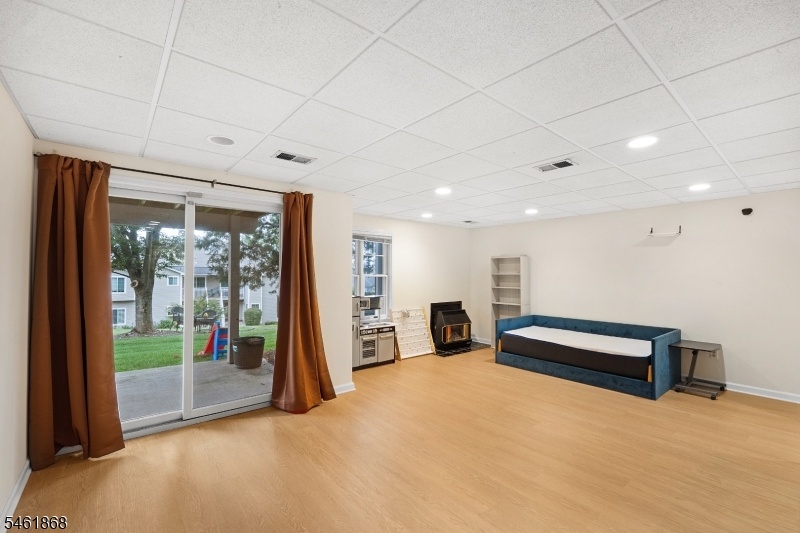
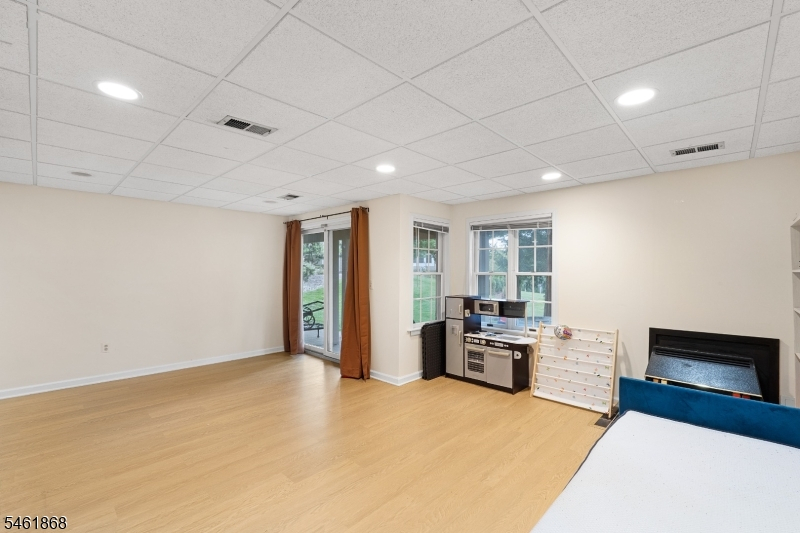
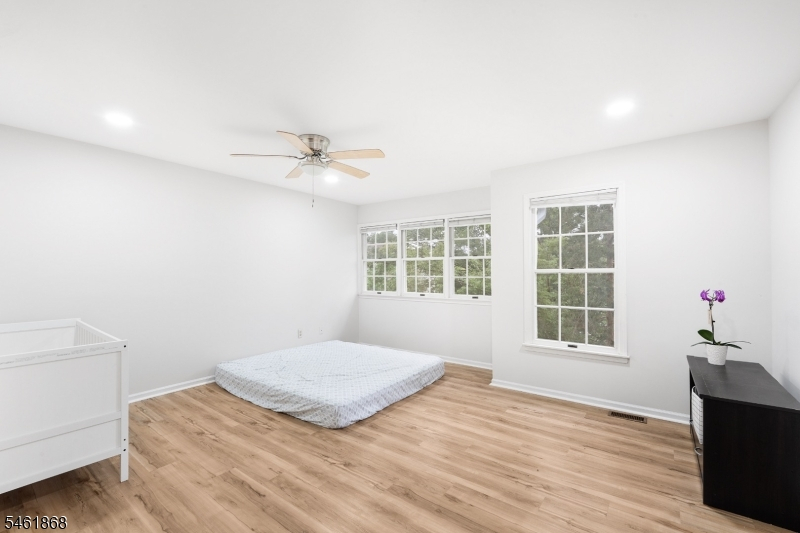
Western views! Finished Walkout Basement with Full Bath! Enjoy the Stone Edge pool & tennis courts! Conveniently located near Shopping, Restaurants, Pool, Tennis, Clubhouse w/Exercise Room, Bike/Jog Paths, with easy access to I-78 & 287. Just 15 miles to Morristown & 18 Miles to New Brunswick. Bus & Train Services Available nearby. The Mall at Short Hills & Bridgewater Commons Mall are minutes away! Just a short drive (30 miles) to the Prudential Center, see games & concerts close to home! You will feel privileged to reside in The Hills. Enjoy The Hills Lifestyle! A Countryside Community.
Rooms Sizes
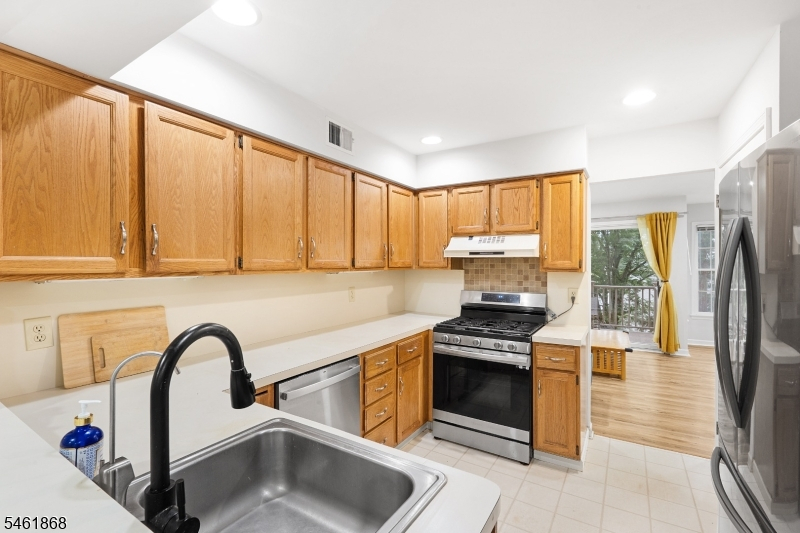
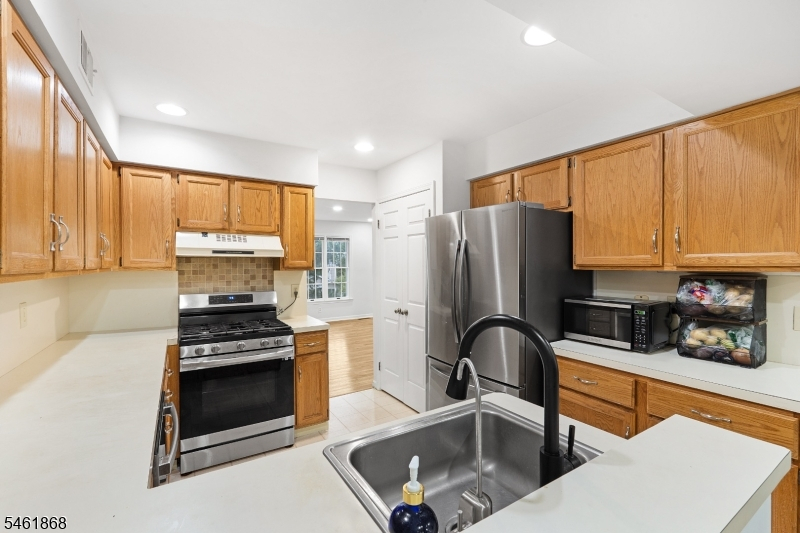
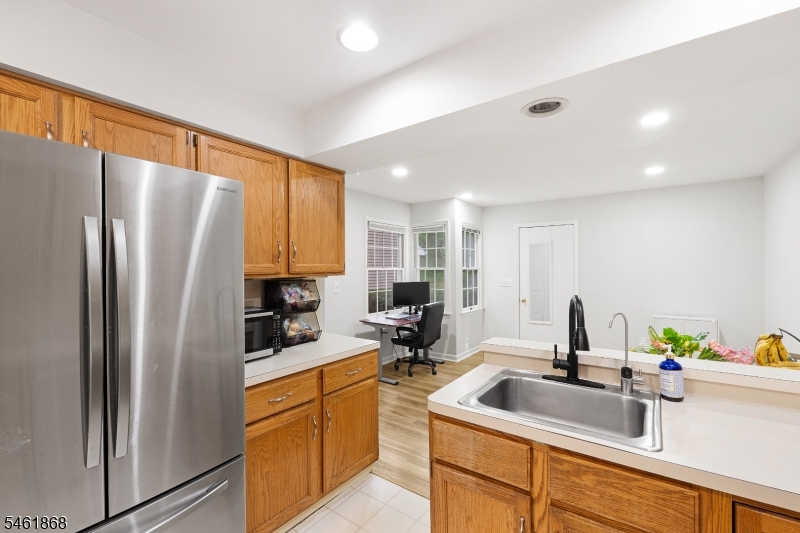
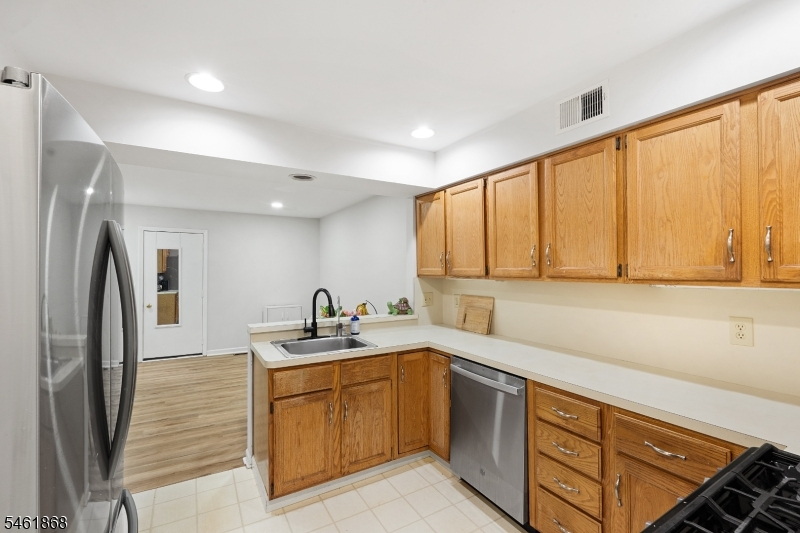
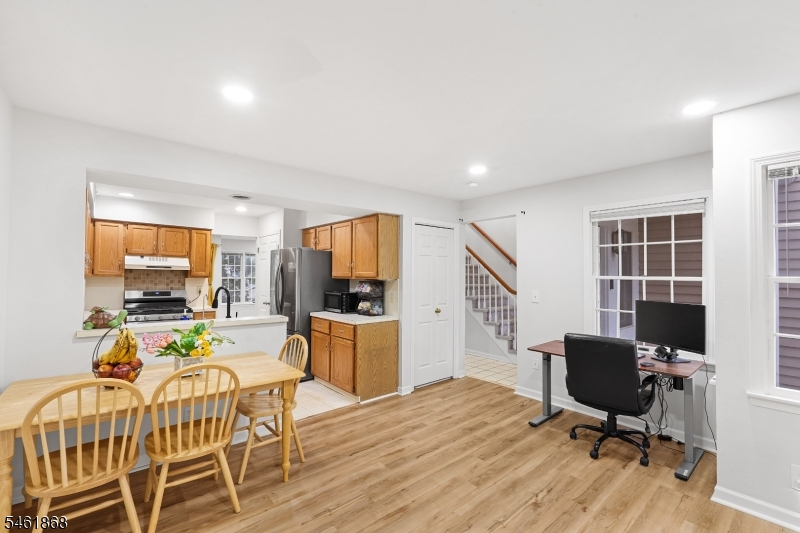
Kitchen:
11x11 First
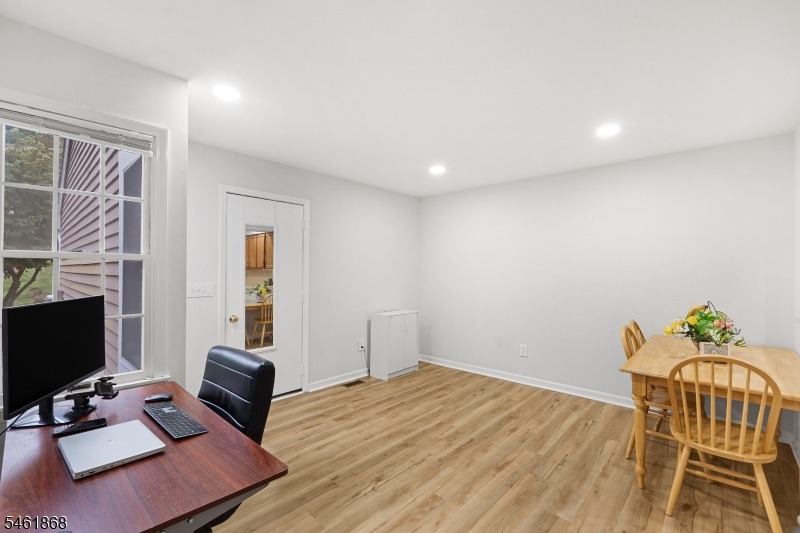
Dining Room:
12x10 First
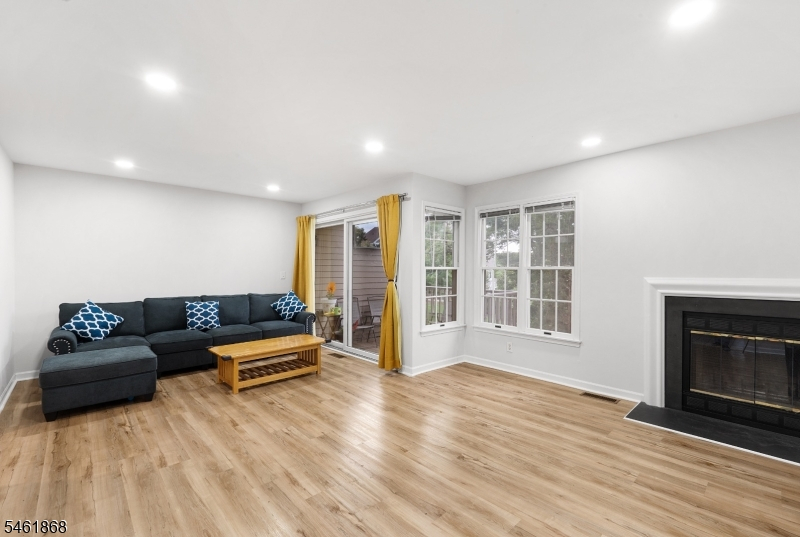
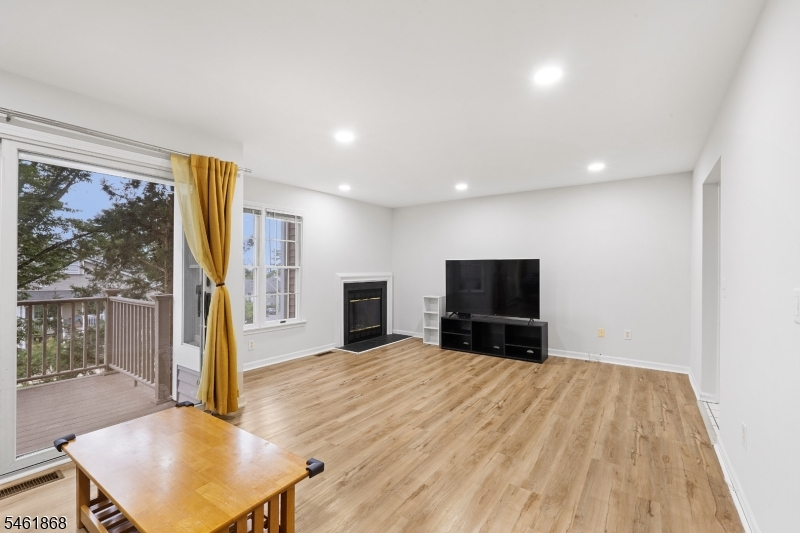
Living Room:
15x12 First
Family Room:
14x12 Basement
Den:
16x15 Second
Bedroom 1:
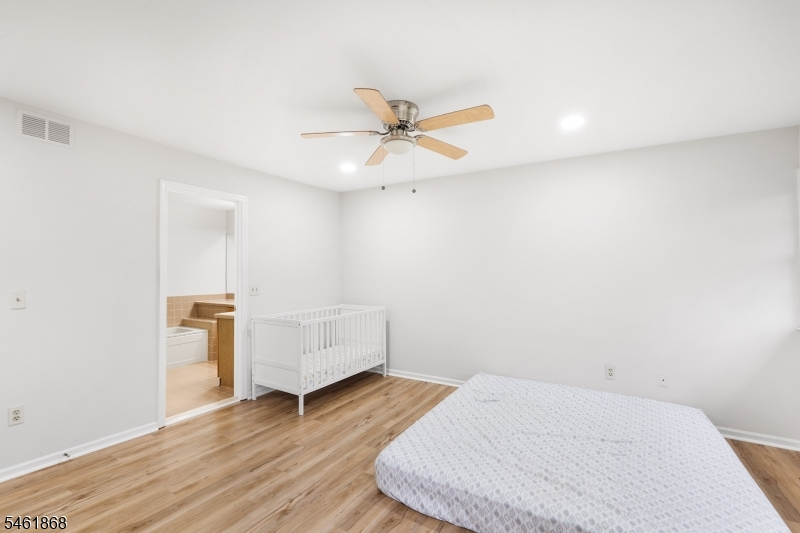
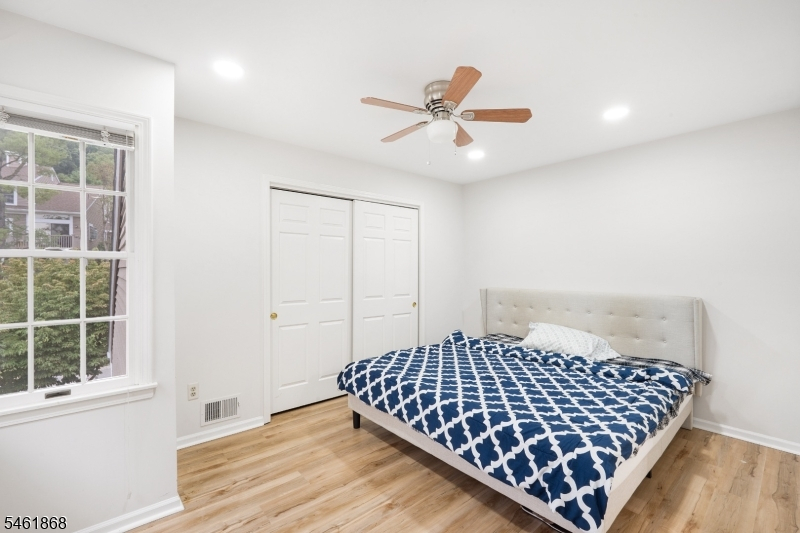
14x10 Second
Bedroom 2:
n/a
Bedroom 3:
n/a
Bedroom 4:
n/a
Room Levels
Basement:
Bath(s) Other, Rec Room, Storage Room, Walkout
Ground:
n/a
Level 1:
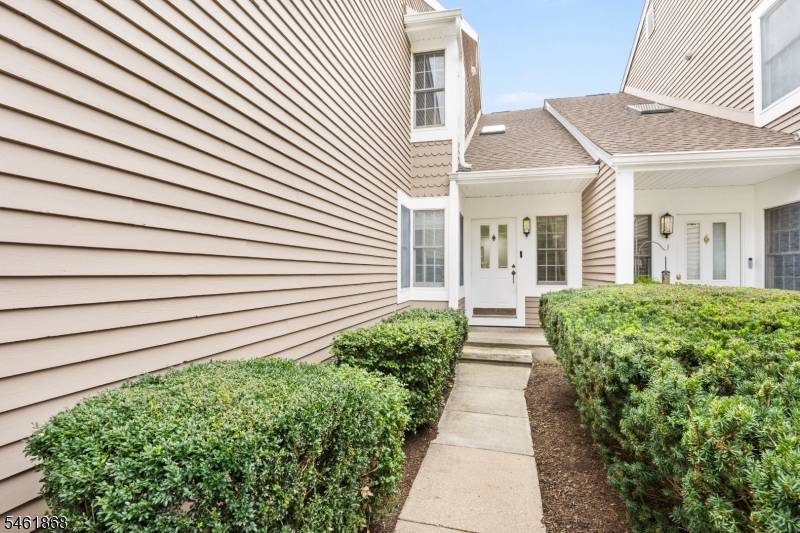
DiningRm,Vestibul,GarEnter,Kitchen,LivingRm,Pantry,Porch,PowderRm
Level 2:
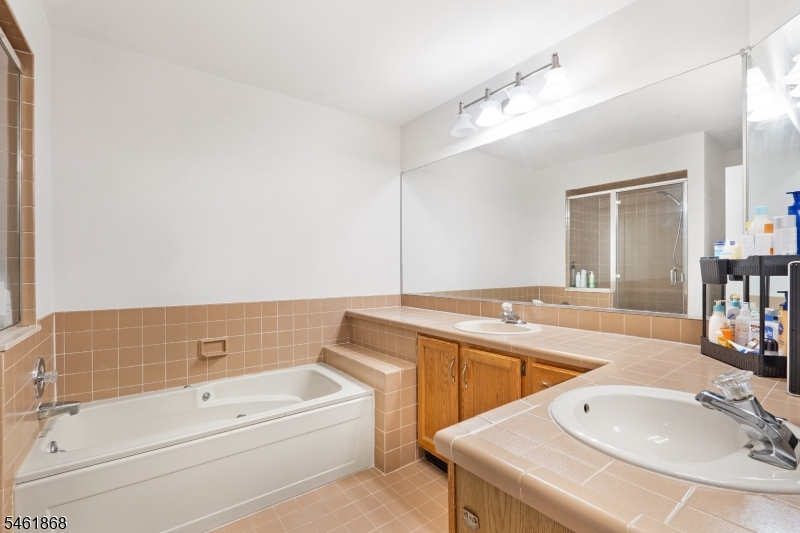
2 Bedrooms, Bath Main, Bath(s) Other, Laundry Room
Level 3:
n/a
Level Other:
Additional Bathroom
Room Features
Kitchen:
Breakfast Bar, Pantry, Separate Dining Area
Dining Room:
n/a
Master Bedroom:
Full Bath, Walk-In Closet
Bath:
n/a
Interior Features
Square Foot:
n/a
Year Renovated:
n/a
Basement:
Yes - Finished, Walkout
Full Baths:
3
Half Baths:
1
Appliances:
Carbon Monoxide Detector, Dishwasher, Range/Oven-Electric
Flooring:
n/a
Fireplaces:
2
Fireplace:
Living Room, Rec Room
Interior:
Carbon Monoxide Detector, Smoke Detector, Walk-In Closet
Exterior Features
Garage Space:
1-Car
Garage:
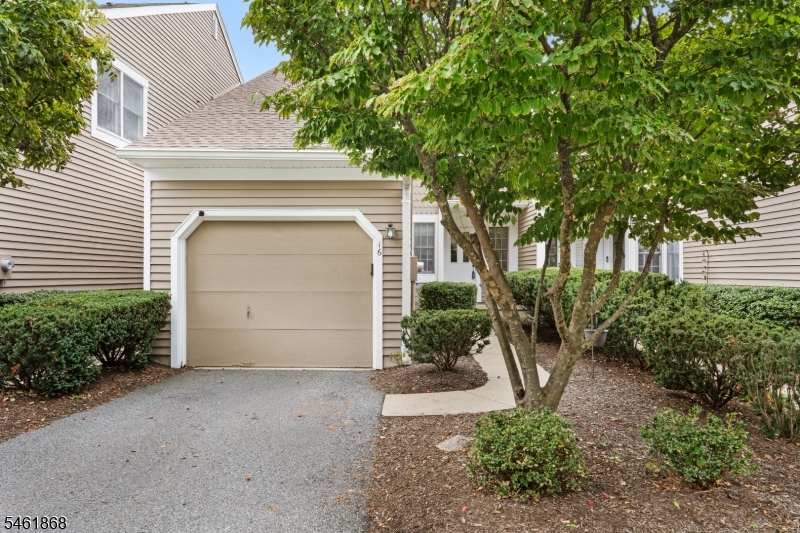
Attached Garage
Driveway:
1 Car Width, Additional Parking, Driveway-Exclusive
Roof:
Asphalt Shingle
Exterior:
Clapboard
Swimming Pool:
Yes
Pool:
Association Pool
Utilities
Heating System:
Forced Hot Air
Heating Source:
Gas-Natural
Cooling:
Central Air
Water Heater:
n/a
Water:
Public Water, Water Charge Extra
Sewer:
Public Sewer, Sewer Charge Extra
Services:
Cable TV Available, Garbage Included
Lot Features
Acres:
0.00
Lot Dimensions:
n/a
Lot Features:
Mountain View
School Information
Elementary:
BEDMINSTER
Middle:
BEDMINSTER
High School:
BERNARDS
Community Information
County:
Somerset
Town:
Bedminster Twp.
Neighborhood:
Stone Edge in The Hi
Application Fee:
n/a
Association Fee:
$590 - Monthly
Fee Includes:
Maintenance-Common Area, Maintenance-Exterior, Snow Removal, Trash Collection
Amenities:
Pool-Outdoor, Tennis Courts
Pets:
Yes
Financial Considerations
List Price:
$624,999
Tax Amount:
$6,760
Land Assessment:
$303,900
Build. Assessment:
$298,500
Total Assessment:
$602,400
Tax Rate:
1.20
Tax Year:
2025
Ownership Type:
Fee Simple
Listing Information
MLS ID:
4053863
List Date:
09-19-2026
Days On Market:
0
Listing Broker:
BEDMINSTER HILLS REALTY
Listing Agent:
Peter J. Cagnassola


Request More Information
Shawn and Diane Fox
RE/MAX American Dream
3108 Route 10 West
Denville, NJ 07834
Call: (973) 277-7853
Web: MorrisCountyLiving.com
