53 Garrison St
Newark City, NJ 07105
Price: $850,000
GSMLS: 4053905Type: Multi-Family
Style: 3-Three Story
Total Units: 2
Beds: 5
Baths: 3 Full
Garage: 2-Car
Year Built: 1928
Acres: 0.08
Property Tax: $8,665
Description
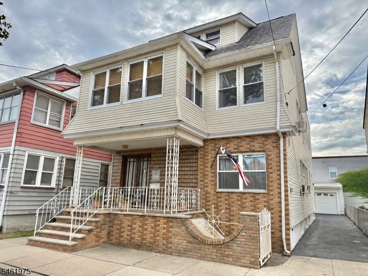
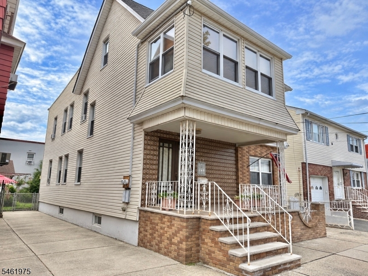
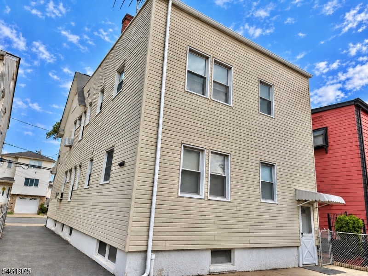
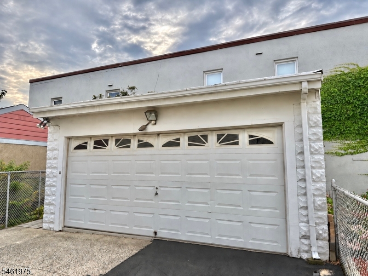
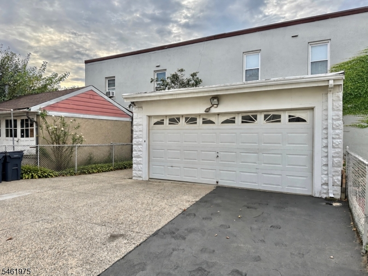
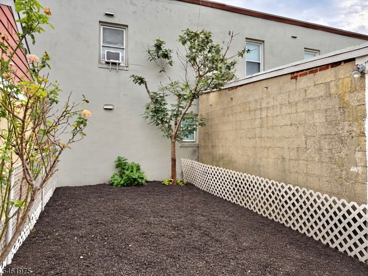
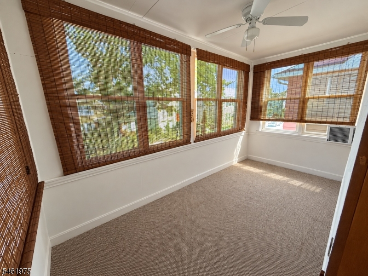
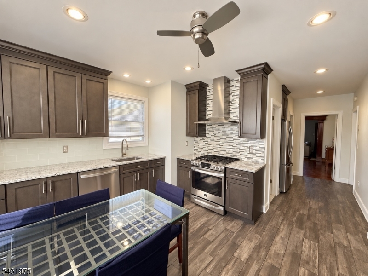
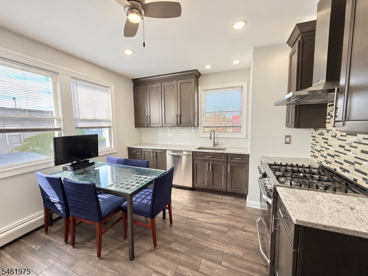
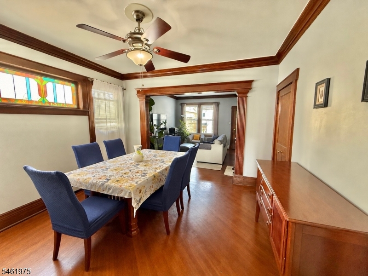
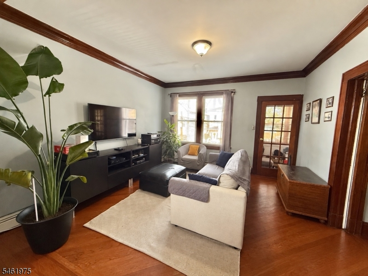
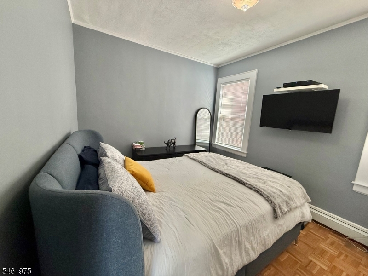
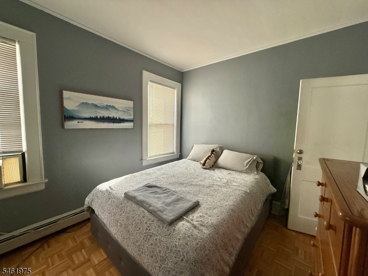
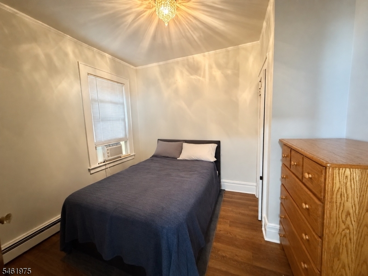
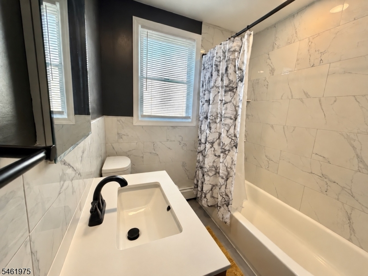
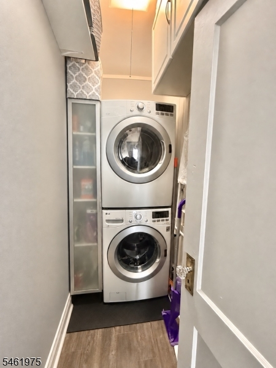
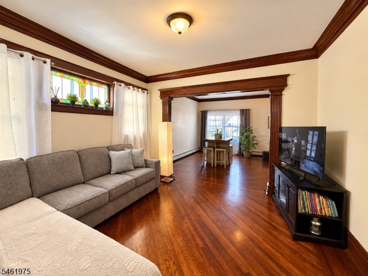
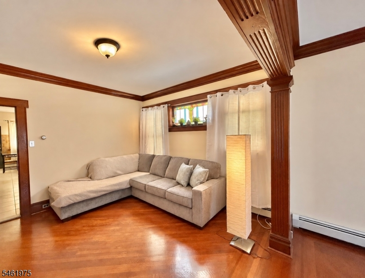
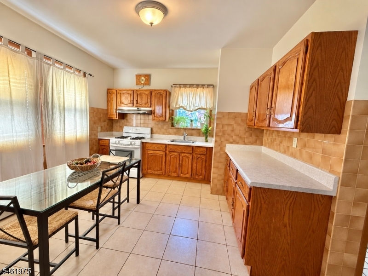
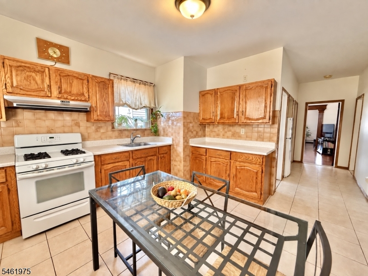
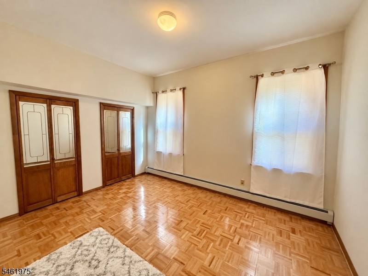
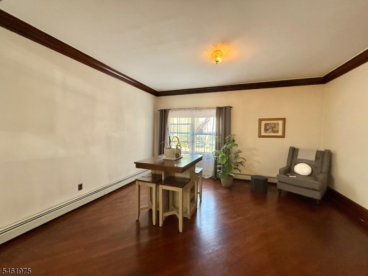
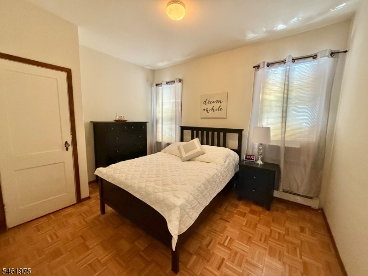
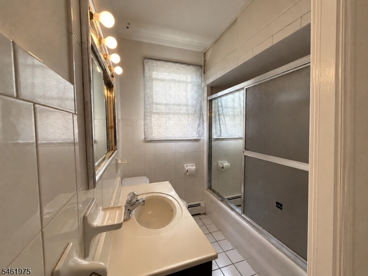
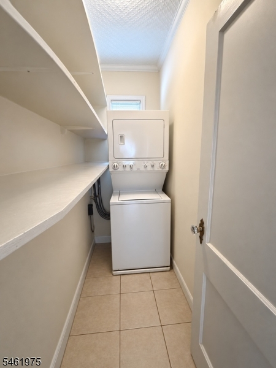
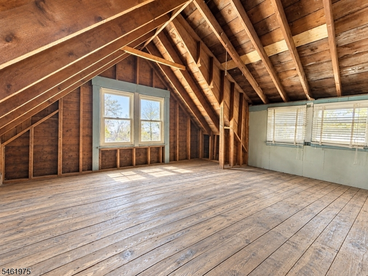
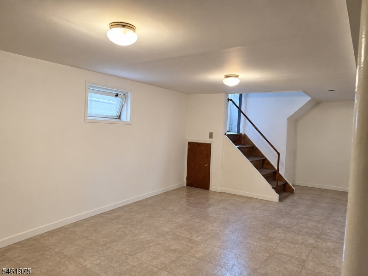
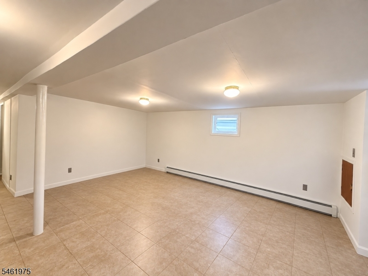
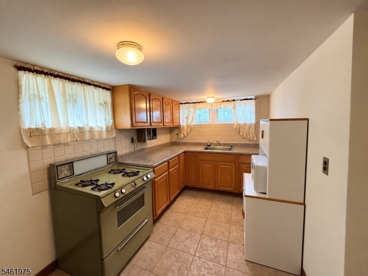
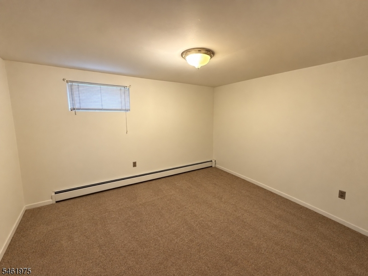
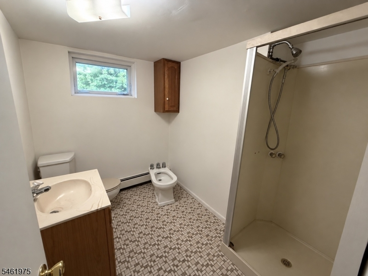
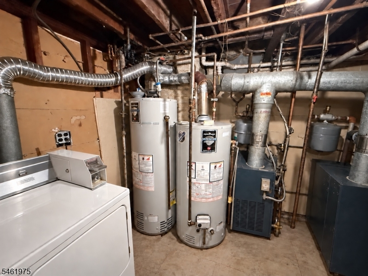
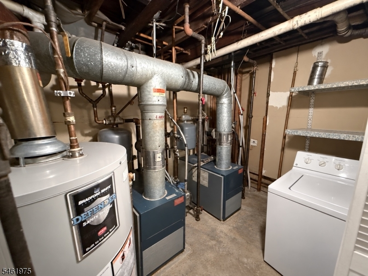
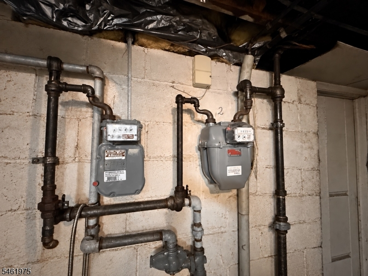
Welcome to this well maintained two family home in the heart of Newark's desirable Ironbound section, conveniently located near major highways, public transportation, shopping and dining. A welcoming foyer and dual stairwells at the front and rear of the home provide convenient access throughout. Each unit offers separate utilities, including separate furnaces and gas and electric meters, plus laundry on each level. The first floor features a spacious eat in kitchen, living room, formal dining room and two bedrooms. The second floor offers a spacious eat in kitchen, formal dining room, living room, three bedrooms, a sunroom and access to a walk up attic. The full finished basement includes a summer kitchen, dining area, full bathroom with bidet, two additional rooms, recreation space and separate entrances. Additional highlights include updated kitchens and bathrooms, hardwood, linoleum and tile flooring with no carpeting, an open front porch, tiled exterior facade, long driveway, detached two car garage and a yard with a dedicated gardening area. Currently occupied by long term tenants paying below market rents, the home can be delivered completely vacant at closing. Being sold strictly AS IS, yet exceptionally well maintained and truly move in ready. Projected income.
General Info
Style:
3-Three Story
SqFt Building:
2,605
Total Rooms:
25
Basement:
Yes - Bilco-Style Door, Finished, Full, Walkout
Interior:
Carbon Monoxide Detector, Fire Extinguisher, Smoke Detector, Stain Glass Windows, Tile Floors, Vinyl-Linoleum Floors, Wood Floors
Roof:
Asphalt Shingle
Exterior:
Vinyl Siding
Lot Size:
35X100
Lot Desc:
Level Lot
Parking
Garage Capacity:
2-Car
Description:
Detached Garage, See Remarks
Parking:
1 Car Width, Additional Parking, Concrete, Driveway-Exclusive, Fencing, Off-Street Parking
Spaces Available:
2
Unit 1
Bedrooms:
2
Bathrooms:
1
Total Rooms:
7
Room Description:
Bedrooms, Dining Room, Eat-In Kitchen, Kitchen, Laundry Room, Living Room
Levels:
1
Square Foot:
n/a
Fireplaces:
n/a
Appliances:
Carbon Monoxide Detector, Kitchen Exhaust Fan, Range/Oven - Gas, Smoke Detector
Utilities:
Owner Pays Water, Tenant Pays Electric, Tenant Pays Gas, Tenant Pays Heat
Handicap:
No
Unit 2
Bedrooms:
3
Bathrooms:
1
Total Rooms:
9
Room Description:
Bedrooms, Dining Room, Eat-In Kitchen, Kitchen, Laundry Room, Living Room
Levels:
1
Square Foot:
n/a
Fireplaces:
n/a
Appliances:
Carbon Monoxide Detector, Ceiling Fan(s), Dishwasher, Kitchen Exhaust Fan, Range/Oven - Gas, Smoke Detector
Utilities:
Owner Pays Water, Tenant Pays Electric, Tenant Pays Gas, Tenant Pays Heat
Handicap:
No
Unit 3
Bedrooms:
n/a
Bathrooms:
n/a
Total Rooms:
n/a
Room Description:
n/a
Levels:
n/a
Square Foot:
n/a
Fireplaces:
n/a
Appliances:
n/a
Utilities:
n/a
Handicap:
No
Unit 4
Bedrooms:
n/a
Bathrooms:
n/a
Total Rooms:
n/a
Room Description:
n/a
Levels:
n/a
Square Foot:
n/a
Fireplaces:
n/a
Appliances:
n/a
Utilities:
n/a
Handicap:
n/a
Utilities
Heating:
2 Units, Baseboard - Hotwater
Heating Fuel:
Gas-Natural
Cooling:
Ceiling Fan, Window A/C(s)
Water Heater:
Gas
Water:
Public Water
Sewer:
Public Sewer
Utilities:
All Underground
Services:
Cable TV Available, Garbage Included
School Information
Elementary:
ANN ST
Middle:
ANN ST
High School:
EAST SIDE
Community Information
County:
Essex
Town:
Newark City
Neighborhood:
Ironbound
Financial Considerations
List Price:
$850,000
Tax Amount:
$8,665
Land Assessment:
$76,000
Build. Assessment:
$140,700
Total Assessment:
$216,700
Tax Rate:
4.00
Tax Year:
2025
Listing Information
MLS ID:
4053905
List Date:
09-19-2026
Days On Market:
0
Listing Broker:
RE/MAX INNOVATION
Listing Agent:
Alzira Farinhas


Request More Information
Shawn and Diane Fox
RE/MAX American Dream
3108 Route 10 West
Denville, NJ 07834
Call: (973) 277-7853
Web: MorrisCountyLiving.com
