2 Tuers Pl
Montclair Twp, NJ 07043

Price: $899,000
GSMLS: 4053966Type: Single Family
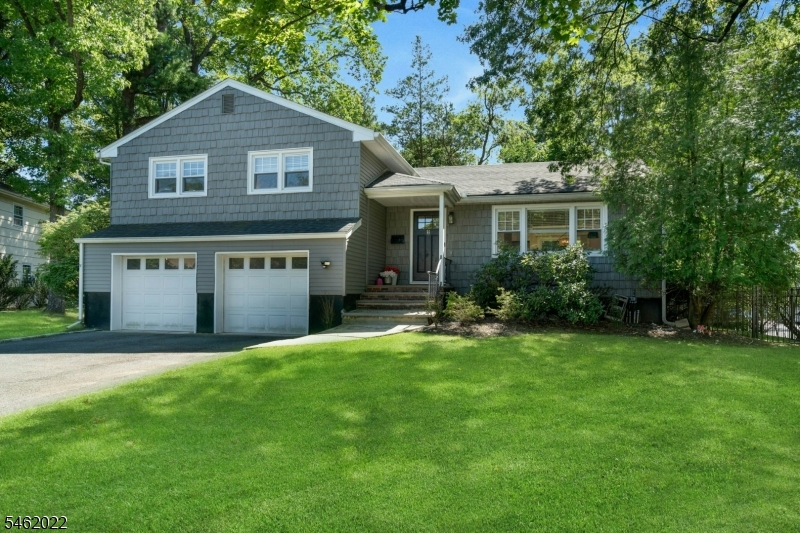
Style: Split Level
Beds: 3
Baths: 2 Full & 1 Half
Garage: 2-Car
Year Built: 1956
Acres: 0.00
Property Tax: $18,842
Description
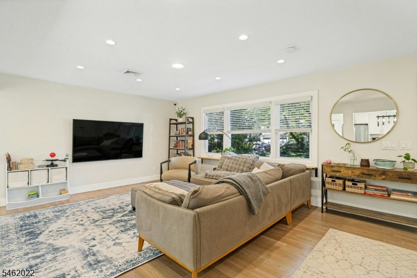
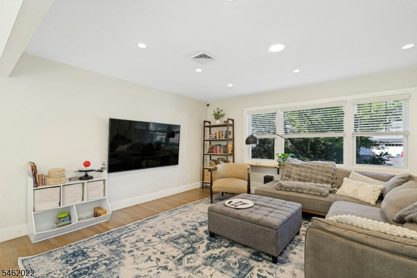
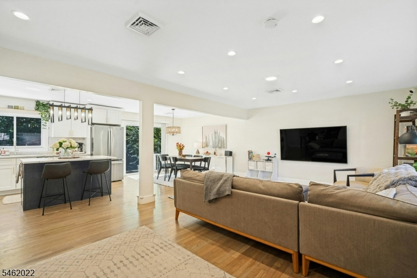
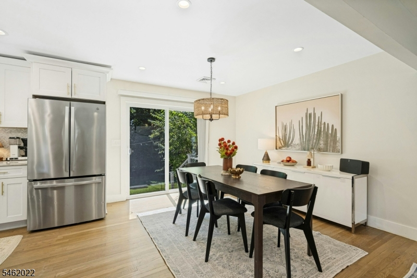
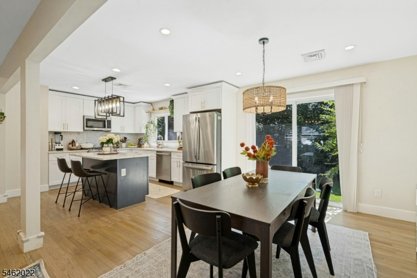
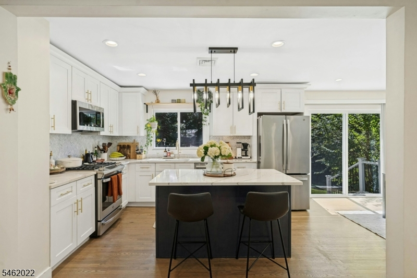
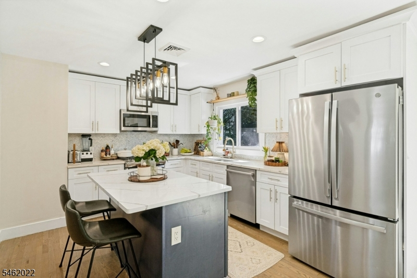
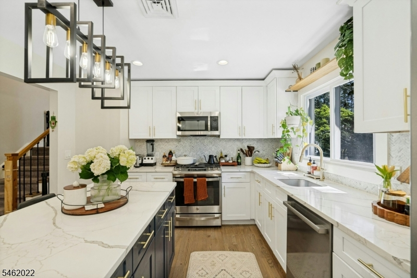
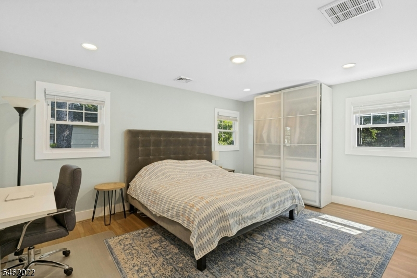
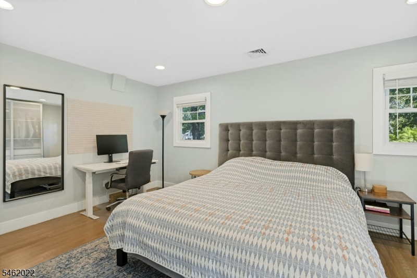
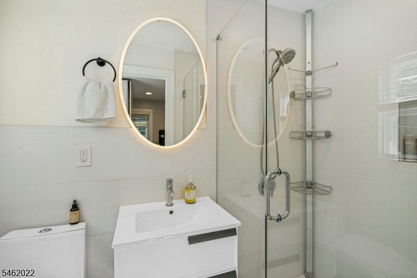
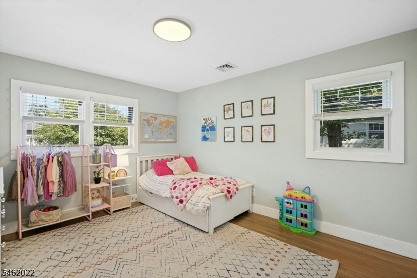
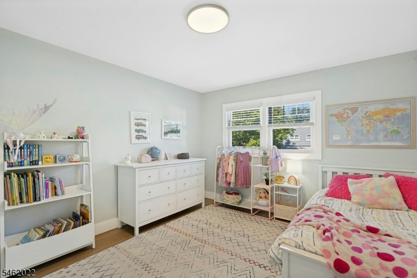
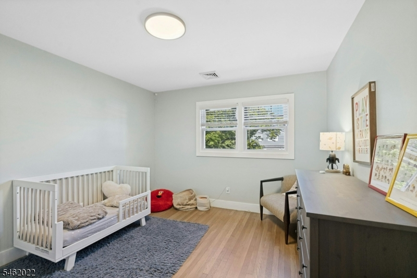
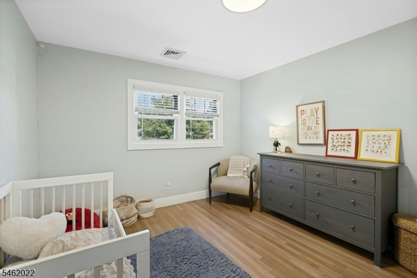
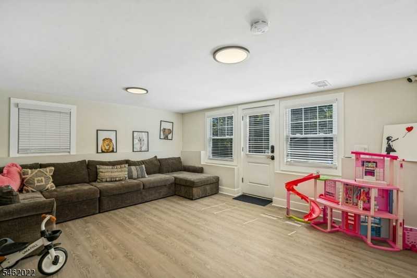
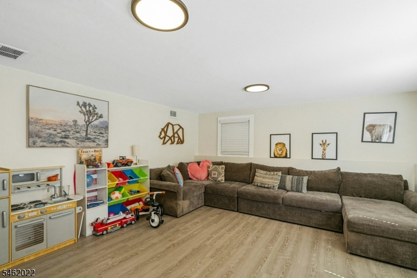
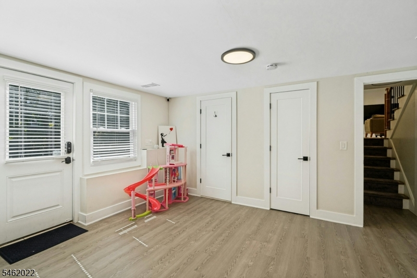
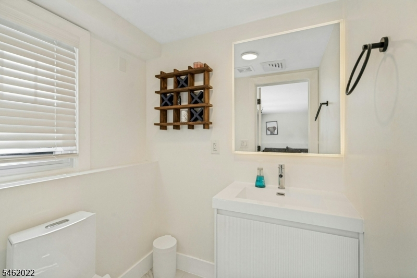
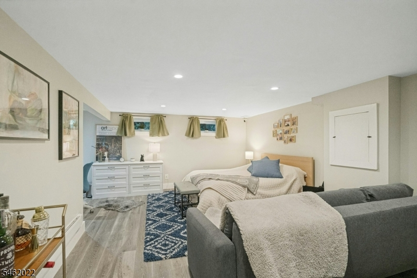
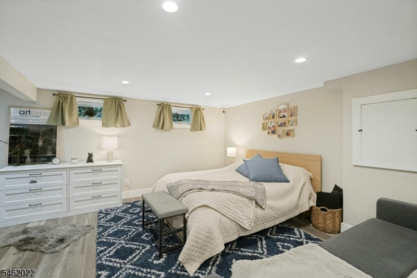
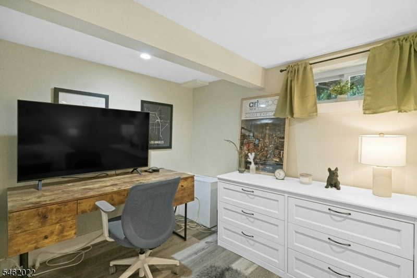
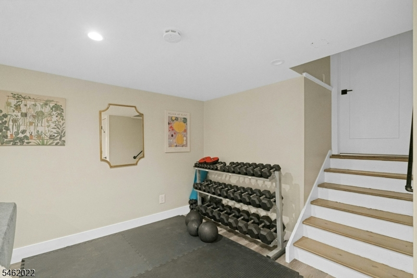
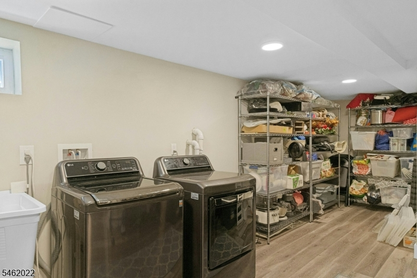
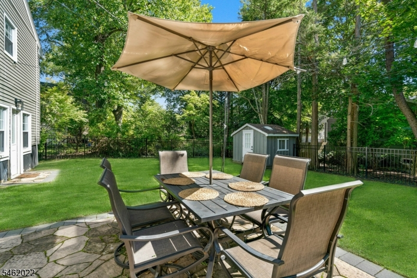
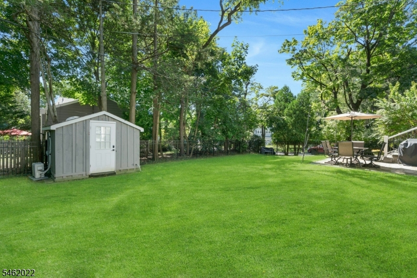
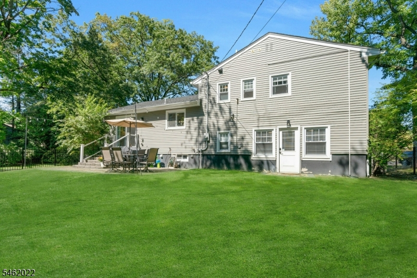
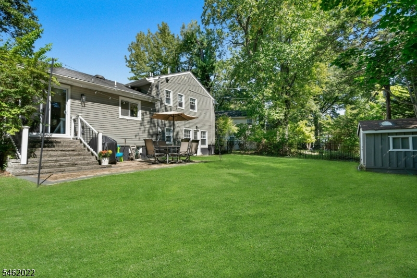
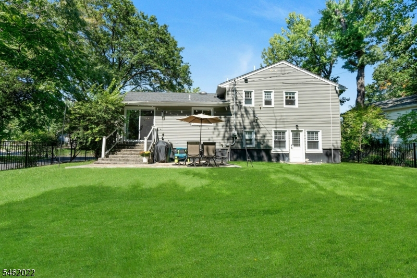
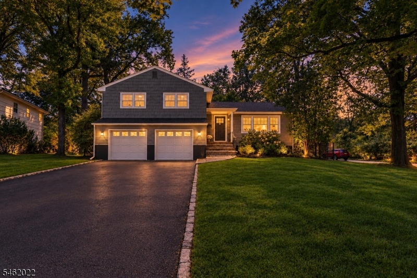
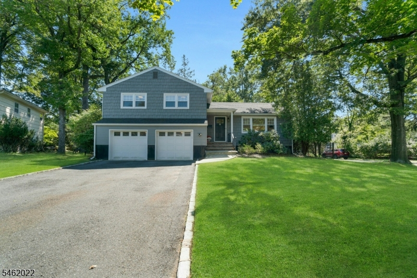
Beautifully renovated split-level home offering a bright, modern layout and versatile living spaces throughout. The main level features an inviting open floor plan with a spacious living room, oversized picture window, and abundant natural light, flowing seamlessly into the dining area and beautifully appointed kitchen with a center island. Sliding glass doors open directly to the patio and lovely fenced backyard. The second level offers three bedrooms, including a spacious primary suite with a private ensuite bath and walk-in closet, along with a well-appointed hall bath. The ground-level family room provides exceptional flexibility with its own entrance to the backyard, a convenient powder room, and a large walk-in closet perfect for a family room, guest space, home office, or playroom. The finished basement adds even more living space and can easily serve as a recreation room, media room, home gym, or whatever best suits your needs. A large laundry and storage room provides excellent functionality and additional storage. The spacious attached two-car garage offers convenient parking and abundant additional storage. Outside, the fenced backyard offers privacy and plenty of room to relax, play, and entertain. Ideally located near Tuers Park, featuring a playground, baseball field, and basketball court, with convenient access to NYC-bound bus and train transportation. A turnkey home offering style, flexibility, and an ideal location.
Rooms Sizes
Kitchen:
14x11 First
Dining Room:
11x11 First
Living Room:
22x13 First
Family Room:
17x15 Ground
Den:
n/a
Bedroom 1:
17x12 Second
Bedroom 2:
13x11 Second
Bedroom 3:
12x11 Second
Bedroom 4:
n/a
Room Levels
Basement:
Den, Laundry Room, Rec Room, Storage Room
Ground:
FamilyRm,GarEnter,OutEntrn,PowderRm
Level 1:
Dining Room, Kitchen, Living Room
Level 2:
3 Bedrooms, Bath Main, Bath(s) Other
Level 3:
Attic
Level Other:
n/a
Room Features
Kitchen:
Center Island
Dining Room:
n/a
Master Bedroom:
Full Bath, Walk-In Closet
Bath:
Stall Shower
Interior Features
Square Foot:
n/a
Year Renovated:
2022
Basement:
Yes - Finished, Full
Full Baths:
2
Half Baths:
1
Appliances:
Carbon Monoxide Detector, Dishwasher, Dryer, Range/Oven-Gas, Refrigerator, Sump Pump, Washer, Wine Refrigerator
Flooring:
Tile, Wood
Fireplaces:
No
Fireplace:
n/a
Interior:
StallShw,TubShowr,WlkInCls
Exterior Features
Garage Space:
2-Car
Garage:
Attached,DoorOpnr,InEntrnc
Driveway:
2 Car Width, Driveway-Exclusive
Roof:
Asphalt Shingle
Exterior:
Vinyl Siding
Swimming Pool:
n/a
Pool:
n/a
Utilities
Heating System:
1 Unit, Forced Hot Air
Heating Source:
Gas-Natural
Cooling:
1 Unit, Central Air
Water Heater:
n/a
Water:
Public Water
Sewer:
Public Sewer
Services:
n/a
Lot Features
Acres:
0.00
Lot Dimensions:
75X110 IRR
Lot Features:
Level Lot
School Information
Elementary:
MAGNET
Middle:
MAGNET
High School:
MONTCLAIR
Community Information
County:
Essex
Town:
Montclair Twp.
Neighborhood:
n/a
Application Fee:
n/a
Association Fee:
n/a
Fee Includes:
n/a
Amenities:
n/a
Pets:
n/a
Financial Considerations
List Price:
$899,000
Tax Amount:
$18,842
Land Assessment:
$248,500
Build. Assessment:
$287,400
Total Assessment:
$535,900
Tax Rate:
3.52
Tax Year:
2025
Ownership Type:
Fee Simple
Listing Information
MLS ID:
4053966
List Date:
09-20-2026
Days On Market:
0
Listing Broker:
COLDWELL BANKER REALTY
Listing Agent:
David Frey


Request More Information
Shawn and Diane Fox
RE/MAX American Dream
3108 Route 10 West
Denville, NJ 07834
Call: (973) 277-7853
Web: MorrisCountyLiving.com
