96 Woodmont Dr
Randolph Twp, NJ 07869
Price: $620,000
GSMLS: 4053994Type: Condo/Townhouse/Co-op
Style: Townhouse-Interior
Beds: 3
Baths: 2 Full & 1 Half
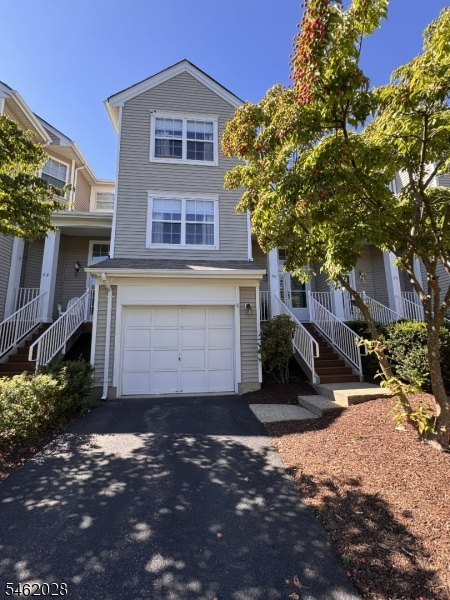
Garage: 2-Car
Year Built: 1994
Acres: 1.00
Property Tax: $11,396
Description
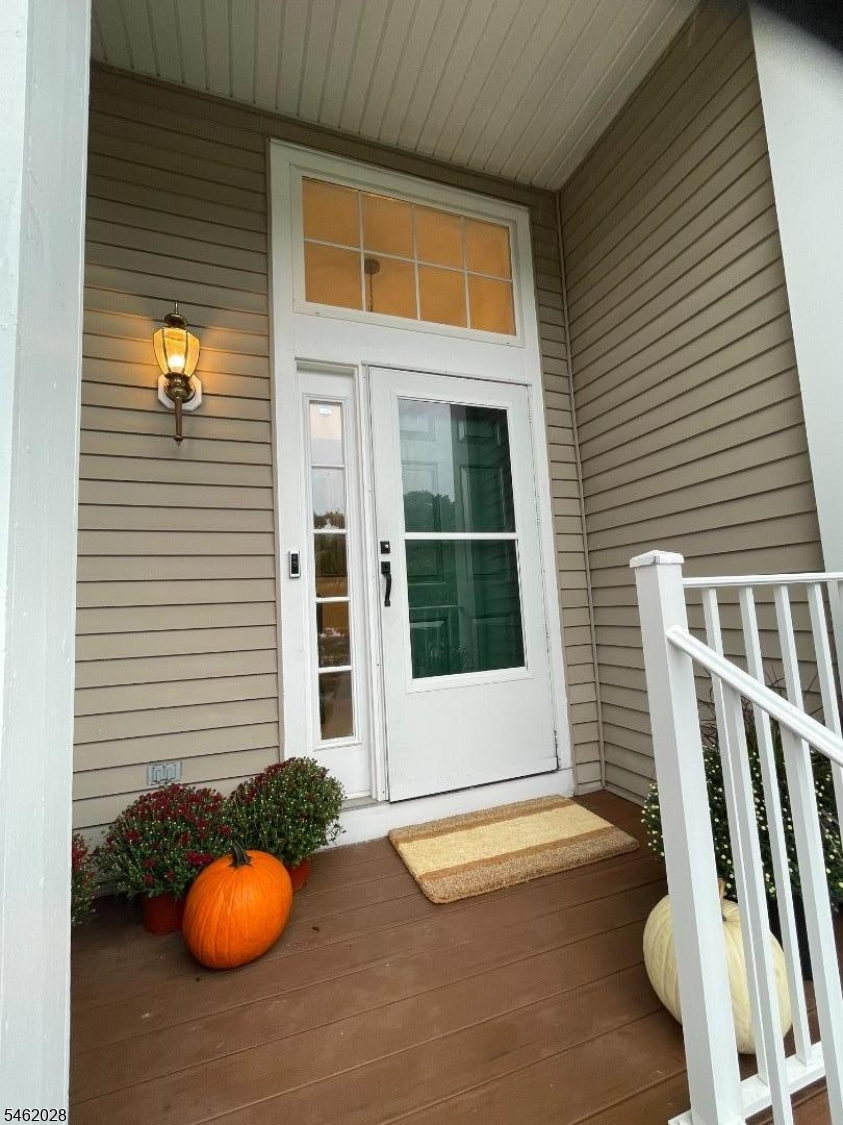
Look no further! Pristine elegance defines this exceptional townhome, where attention to detail is an understatement. Upscale finishes, custom moldings/trims, beautifully appointed fixtures, this home exudes luxury at every turn. Featuring a two-story foyer entry w/built-in storage bench & tile floor, living room w/custom built-in cabinet/bar/wine fridge, perfect for entertaining or private enjoyment. Formal dining with wood trim accent walls just off the kitchen and adjacent family room with wood burning fireplace framed by a custom floor to ceiling surround and sliders to rear patio. Complete with gourmet style kitchen with breakfast bar and separate eat-in area, stainless steel appliances, custom cabinets & counter tops. Nearby guest lavatory and full-size laundry room complete the first floor. Ascend to the second floor and retreat to the primary suite with cathedral ceilings, walk in & double closets w/custom built ins and a luxury en-suite bath w/stall shower, double sink vanity & additional dry vanity. Continue down the hall to two additional bedrooms, with ample closets & built ins and the polished hall bath with tub/shower. The lower level has a two-car tandem garage, additional storage with an adjacent utility/storage room, just steps from the front entry foyer for added convenience. Located in Woodmont Townhomes of Randolph known for its privacy & convenience to shops, restaurants, top rated schools, parks & more. Professional photos will post on Wednesday 9/23.
Rooms Sizes
Kitchen:
First
Dining Room:
First
Living Room:
First
Family Room:
First
Den:
n/a
Bedroom 1:
Second
Bedroom 2:
Second
Bedroom 3:
Second
Bedroom 4:
n/a
Room Levels
Basement:
GarEnter,InsdEntr,Storage,Utility
Ground:
n/a
Level 1:
Dining Room, Family Room, Foyer, Kitchen, Laundry Room, Living Room, Porch, Powder Room
Level 2:
3 Bedrooms, Bath Main, Bath(s) Other
Level 3:
Attic
Level Other:
n/a
Room Features
Kitchen:
Breakfast Bar, Separate Dining Area
Dining Room:
Formal Dining Room
Master Bedroom:
Full Bath, Walk-In Closet
Bath:
Stall Shower
Interior Features
Square Foot:
2,264
Year Renovated:
n/a
Basement:
Yes - Full
Full Baths:
2
Half Baths:
1
Appliances:
Carbon Monoxide Detector, Dishwasher, Dryer, Microwave Oven, Range/Oven-Gas, Refrigerator, Sump Pump, Washer, Wine Refrigerator
Flooring:
Carpeting, Tile, Wood
Fireplaces:
1
Fireplace:
Family Room, Wood Burning
Interior:
BarDry,CODetect,CeilCath,SmokeDet,StallShw,StallTub,TubShowr,WlkInCls
Exterior Features
Garage Space:
2-Car
Garage:
Built-In Garage, Tandem
Driveway:
1 Car Width, Additional Parking, Driveway-Exclusive, Parking Lot-Shared
Roof:
Asphalt Shingle
Exterior:
Vinyl Siding
Swimming Pool:
n/a
Pool:
n/a
Utilities
Heating System:
1 Unit, Forced Hot Air
Heating Source:
Gas-Natural
Cooling:
1 Unit, Central Air
Water Heater:
Gas
Water:
Public Water
Sewer:
Public Sewer
Services:
Cable TV Available, Fiber Optic Available, Garbage Included
Lot Features
Acres:
1.00
Lot Dimensions:
n/a
Lot Features:
n/a
School Information
Elementary:
Center Grove School (K-5)
Middle:
Randolph Middle School (6-8)
High School:
Randolph High School (9-12)
Community Information
County:
Morris
Town:
Randolph Twp.
Neighborhood:
Woodmont Townhomes
Application Fee:
n/a
Association Fee:
$660 - Monthly
Fee Includes:
Maintenance-Common Area, Maintenance-Exterior, Snow Removal, Trash Collection
Amenities:
n/a
Pets:
Yes
Financial Considerations
List Price:
$620,000
Tax Amount:
$11,396
Land Assessment:
$115,000
Build. Assessment:
$273,700
Total Assessment:
$388,700
Tax Rate:
2.93
Tax Year:
2025
Ownership Type:
Condominium
Listing Information
MLS ID:
4053994
List Date:
09-18-2026
Days On Market:
3
Listing Broker:
RE/MAX ACHIEVERS
Listing Agent:
Valarie Ellis-friedman




Request More Information
Shawn and Diane Fox
RE/MAX American Dream
3108 Route 10 West
Denville, NJ 07834
Call: (973) 277-7853
Web: MorrisCountyLiving.com
