34 Hughes Rd
Franklin Twp, NJ 08873
Price: $779,000
GSMLS: 4054007Type: Single Family
Style: Expanded Ranch
Beds: 5
Baths: 3 Full
Garage: 2-Car
Year Built: 1964
Acres: 0.48
Property Tax: $11,477
Description
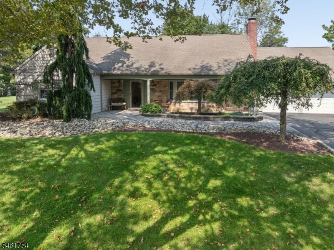
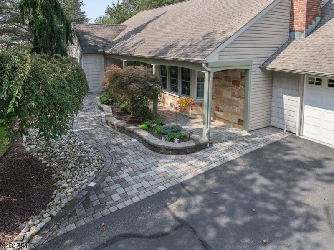
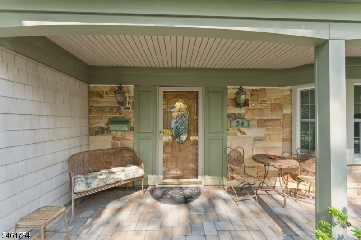
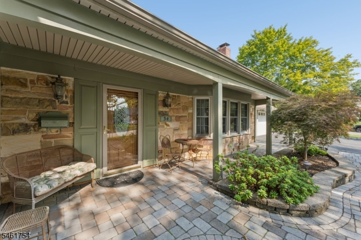
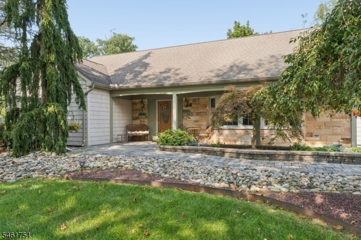
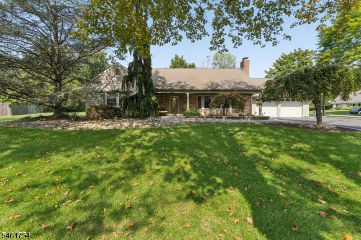
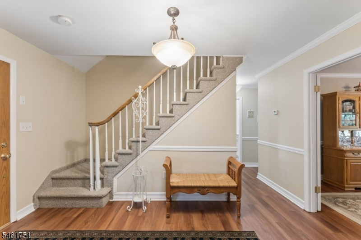
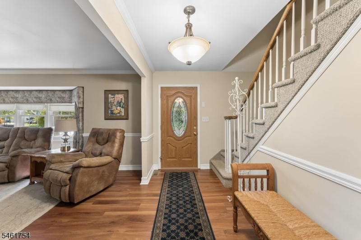
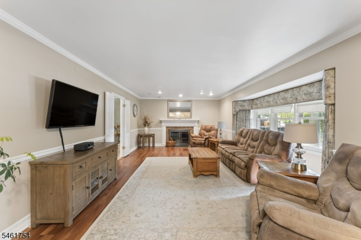
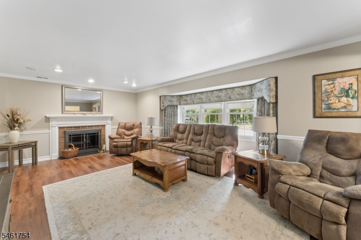
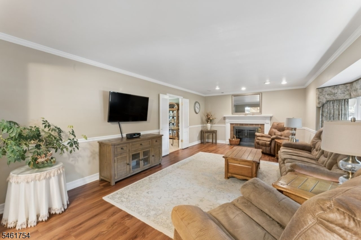
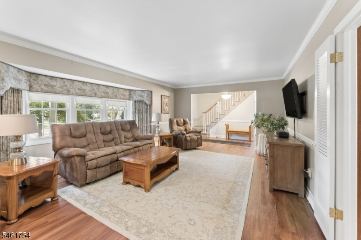
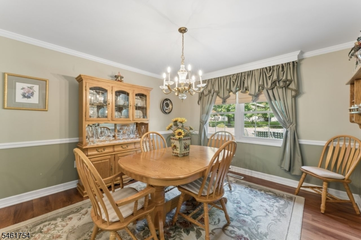
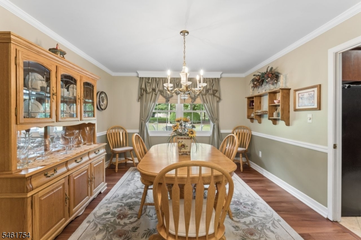
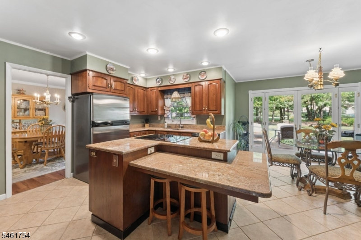
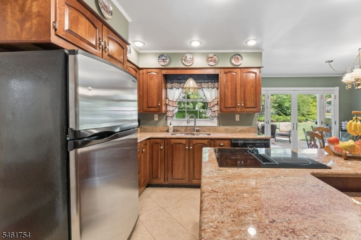
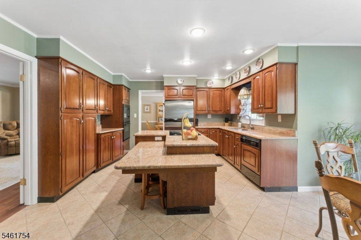
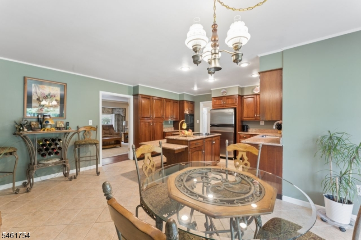
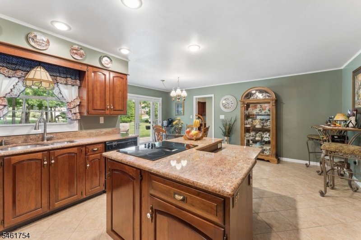
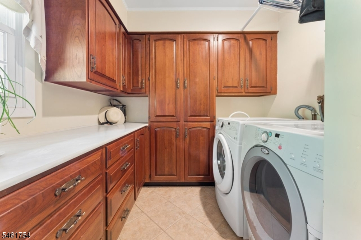
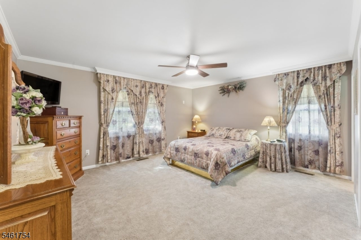
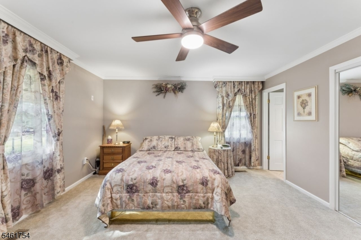
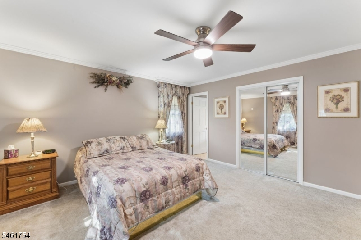
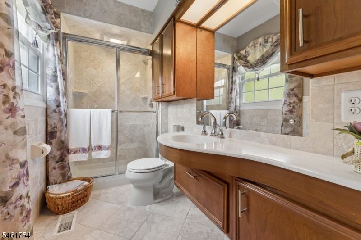
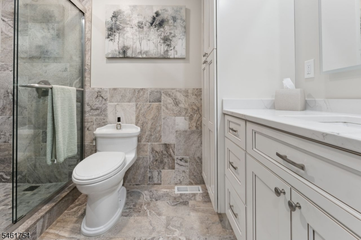
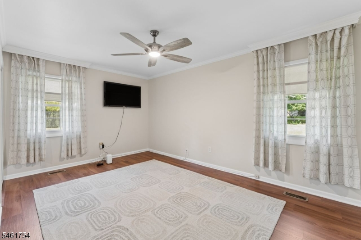
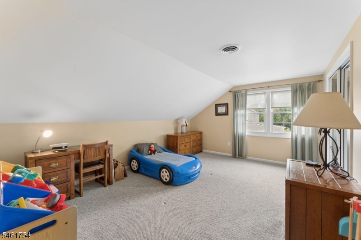
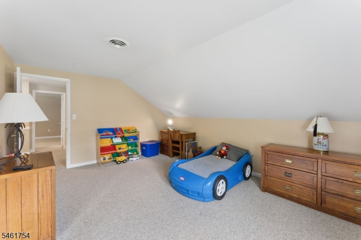
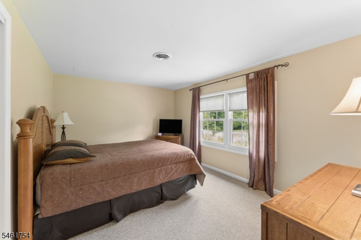
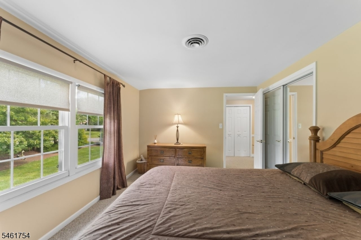
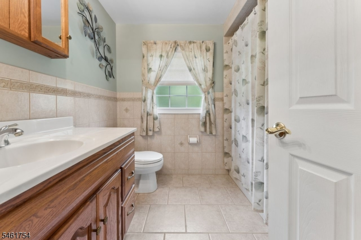
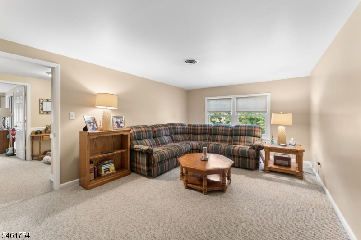
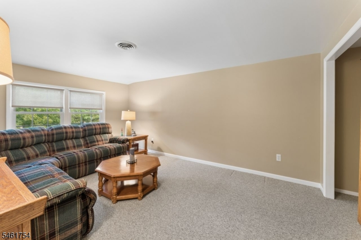
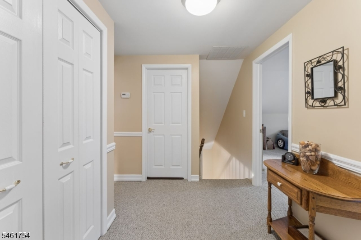
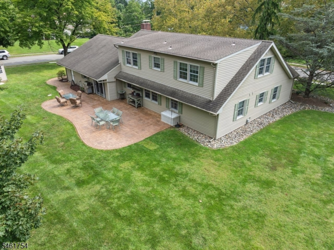
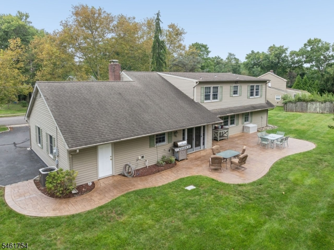
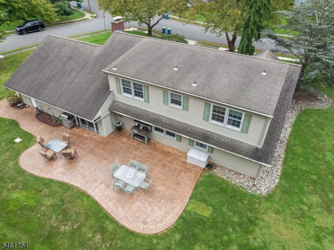
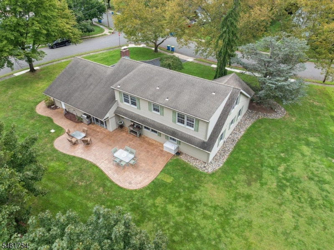
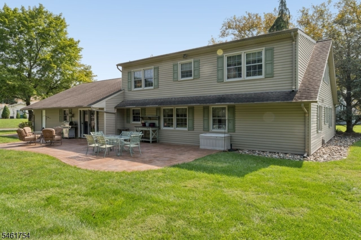
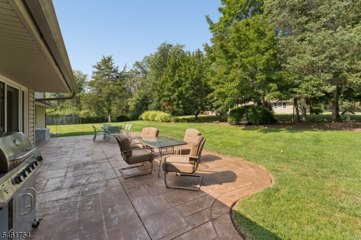
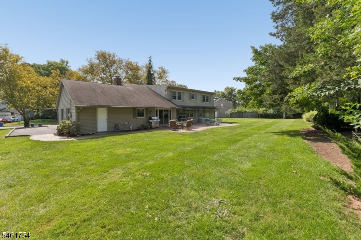
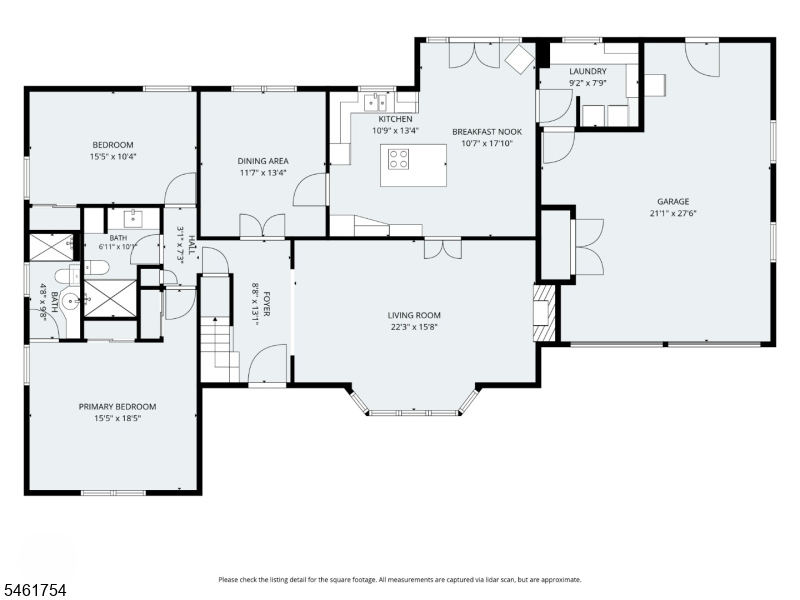
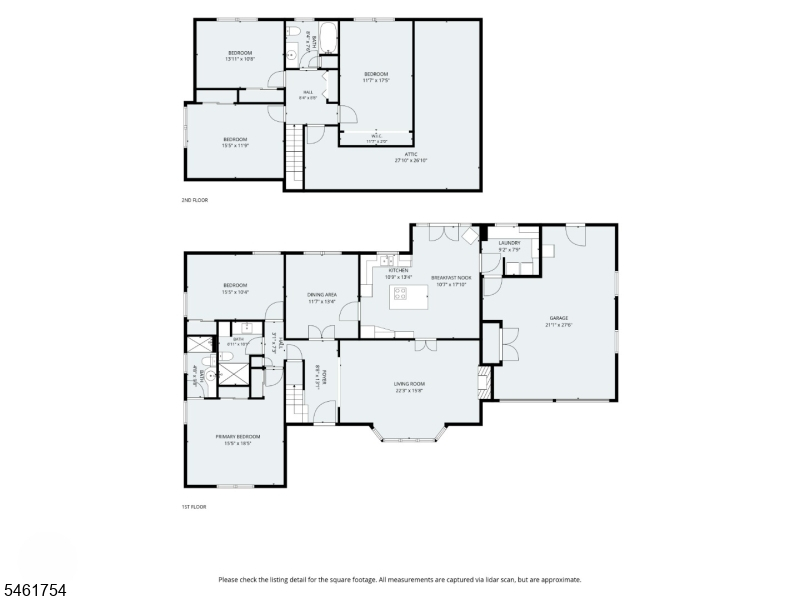
The wait is over for this move in ready custom raised ranch with 5 bedrooms and 3 full baths. Located on a beautiful, serene corner lot this beauty has so much to offer its soon to be new owners. This home boasts so many upgrades large living room with gas fireplace, formal dining room, large eat in kitchen with center island and separate dining area, a laundry room with custom cabinetry, 3 full baths, 5 large bedrooms (master on main level and 5th bedroom currently used as a family room) and 2 car oversized garage. The exterior has vinyl and stone, very oversized blacktop driveway, sprinkler system and huge stamped concrete patio to compliment the lush well maintained property.
Rooms Sizes
Kitchen:
First
Dining Room:
First
Living Room:
First
Family Room:
n/a
Den:
n/a
Bedroom 1:
First
Bedroom 2:
First
Bedroom 3:
Second
Bedroom 4:
Second
Room Levels
Basement:
n/a
Ground:
n/a
Level 1:
2Bedroom,BathMain,BathOthr,DiningRm,Foyer,GarEnter,Kitchen,Laundry,LivingRm
Level 2:
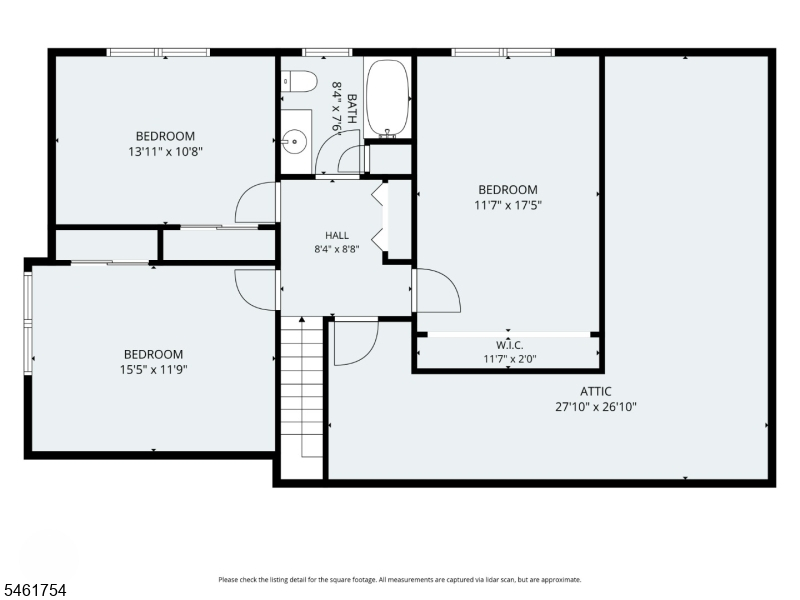
3 Bedrooms, Attic, Bath(s) Other
Level 3:
n/a
Level Other:
n/a
Room Features
Kitchen:
Center Island, Separate Dining Area
Dining Room:
Formal Dining Room
Master Bedroom:
1st Floor, Full Bath
Bath:
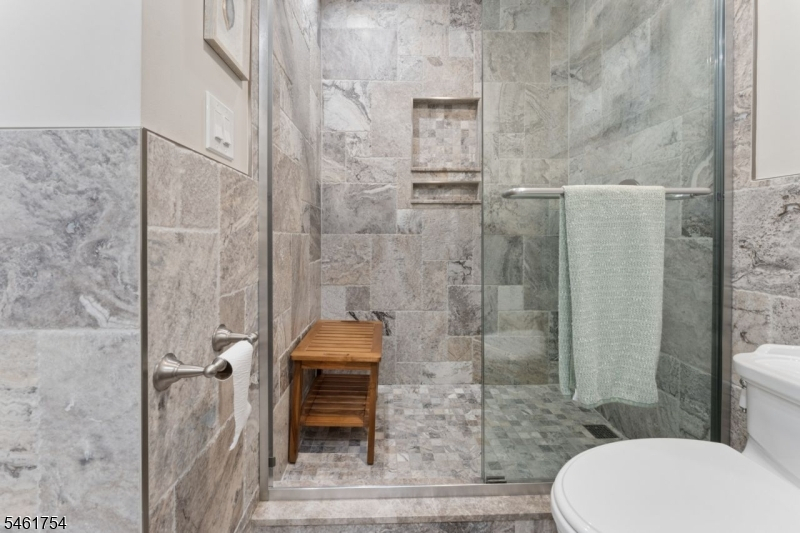
Stall Shower
Interior Features
Square Foot:
n/a
Year Renovated:
n/a
Basement:
No
Full Baths:
3
Half Baths:
0
Appliances:
Carbon Monoxide Detector, Cooktop - Electric, Cooktop - Induction, Dishwasher, Dryer, Microwave Oven, Range/Oven-Electric, Refrigerator, Self Cleaning Oven, Wall Oven(s) - Electric, Washer
Flooring:
Carpeting, Laminate, Tile
Fireplaces:
1
Fireplace:
Gas Fireplace, Living Room
Interior:
CODetect,Drapes,FireExtg,Shades,SmokeDet,StallShw,StallTub,TubShowr,WndwTret
Exterior Features
Garage Space:
2-Car
Garage:
Attached Garage, Oversize Garage
Driveway:
2 Car Width, Blacktop
Roof:
Asphalt Shingle
Exterior:
Stone, Vinyl Siding
Swimming Pool:
No
Pool:
n/a
Utilities
Heating System:
1 Unit, Forced Hot Air
Heating Source:
Gas-Natural
Cooling:
1 Unit, Central Air
Water Heater:
Gas
Water:
Public Water
Sewer:
Public Sewer
Services:
Garbage Extra Charge
Lot Features
Acres:
0.48
Lot Dimensions:
122X170
Lot Features:
Corner
School Information
Elementary:
MACFEE
Middle:
FRANKLIN
High School:
FRANKLIN
Community Information
County:
Somerset
Town:
Franklin Twp.
Neighborhood:
Somerset
Application Fee:
n/a
Association Fee:
n/a
Fee Includes:
n/a
Amenities:
n/a
Pets:
n/a
Financial Considerations
List Price:
$779,000
Tax Amount:
$11,477
Land Assessment:
$391,800
Build. Assessment:
$318,200
Total Assessment:
$710,000
Tax Rate:
1.68
Tax Year:
2025
Ownership Type:
Fee Simple
Listing Information
MLS ID:
4054007
List Date:
09-21-2026
Days On Market:
0
Listing Broker:
ERA SUBURB REALTY
Listing Agent:
Gina Zarra


Request More Information
Shawn and Diane Fox
RE/MAX American Dream
3108 Route 10 West
Denville, NJ 07834
Call: (973) 277-7853
Web: MorrisCountyLiving.com
