474 Park St
Montclair Twp, NJ 07043
Price: $3,300,000
GSMLS: 4054014Type: Single Family
Style: Colonial
Beds: 6
Baths: 5 Full & 2 Half
Garage: 3-Car
Year Built: 1920
Acres: 0.87
Property Tax: $50,885
Description
Open House Saturday 2PM–4PM.
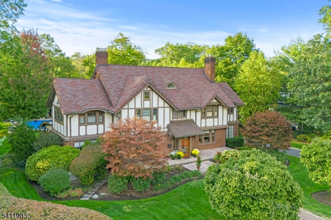
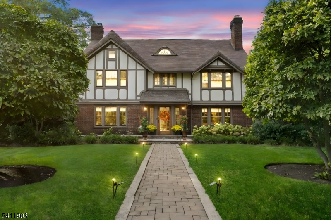
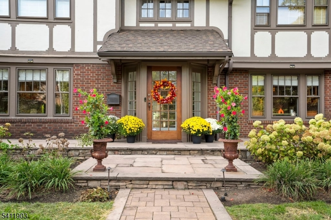
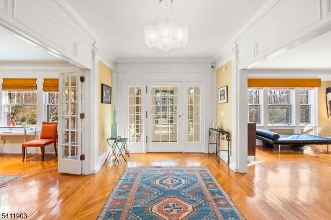
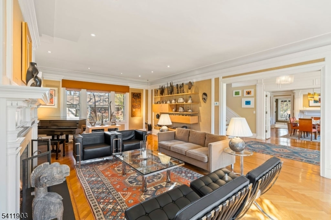
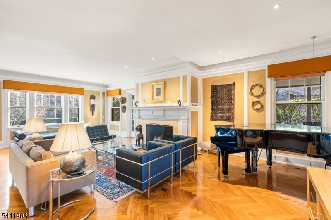
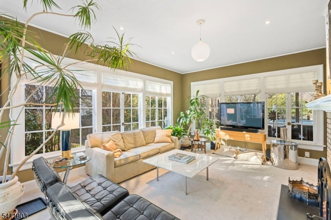
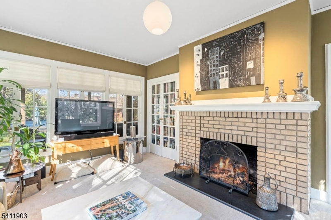
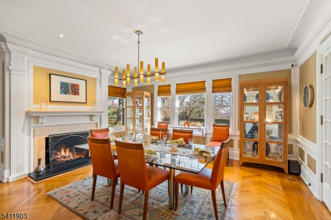
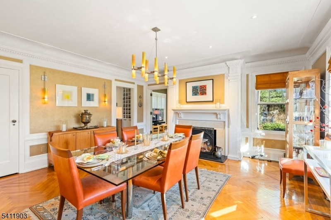
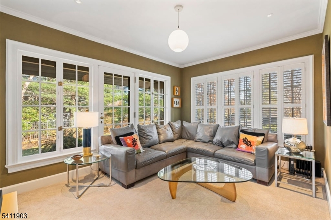
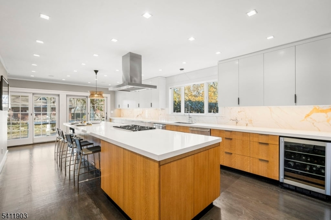
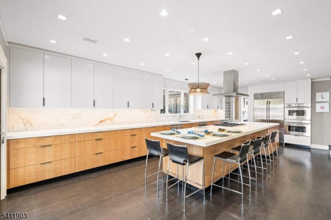
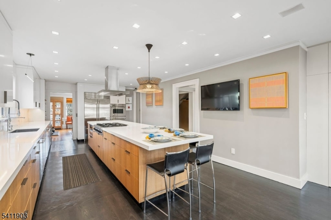
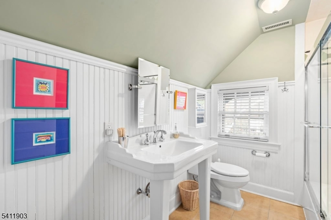
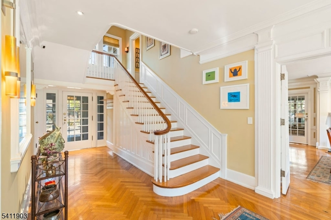
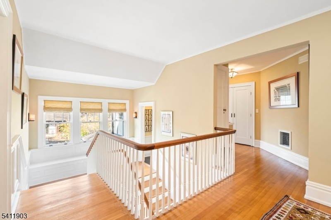
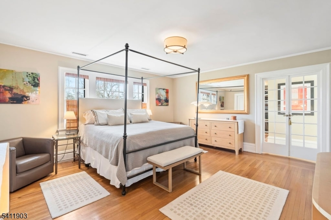
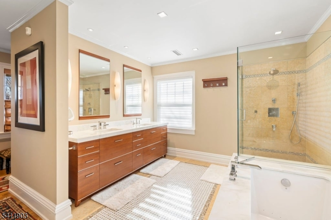
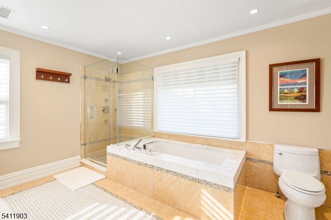
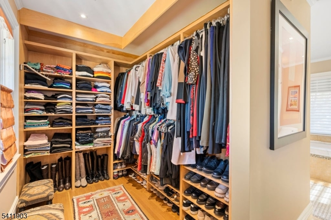
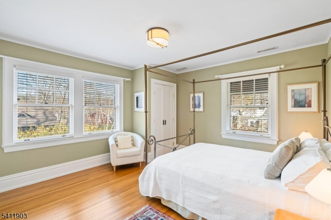
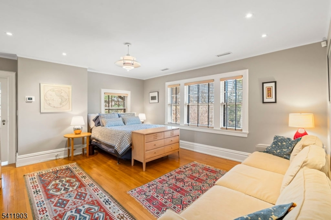
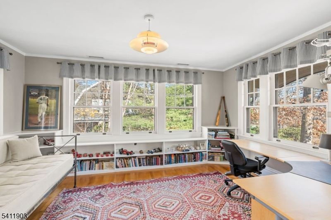
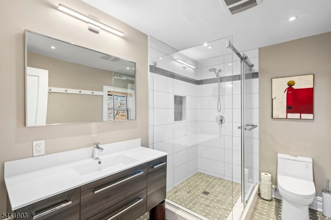
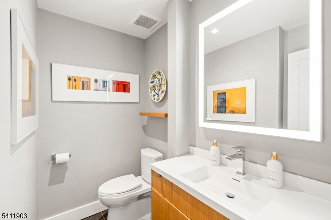
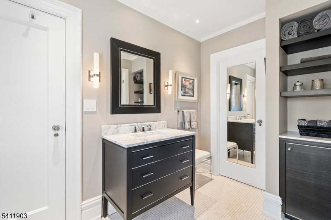
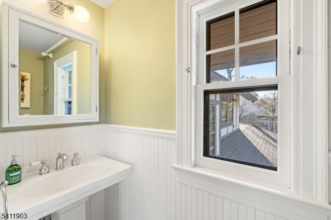
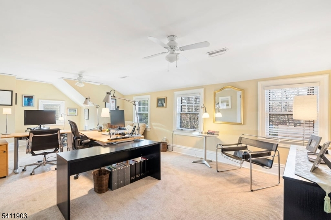
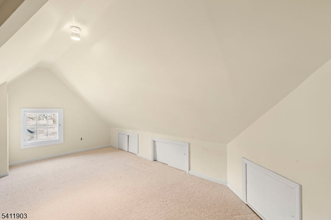
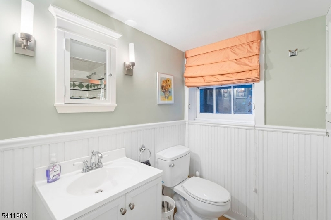
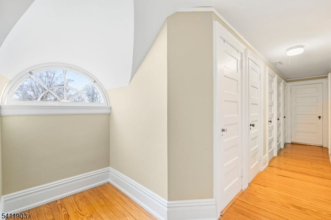
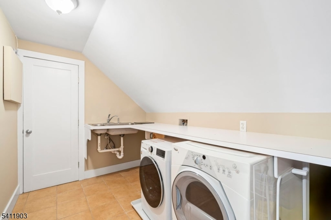
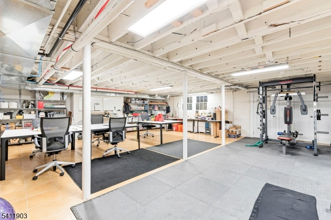
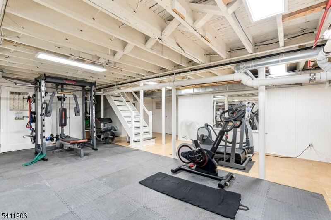
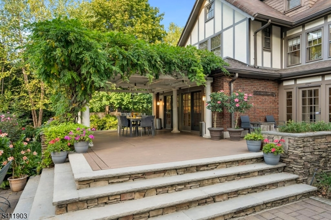
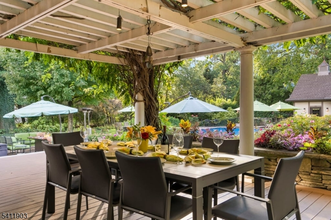
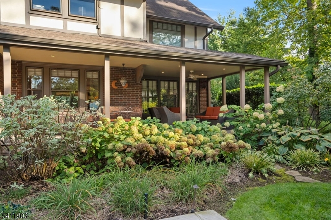
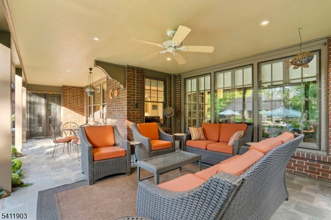
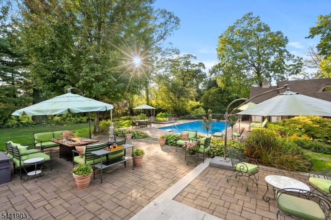
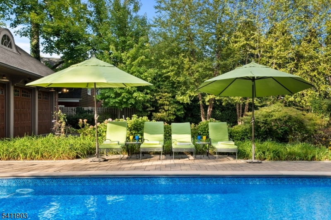
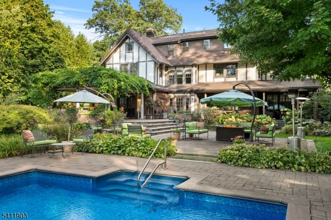
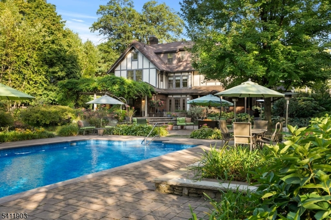
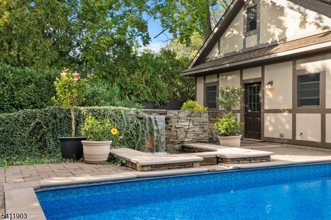
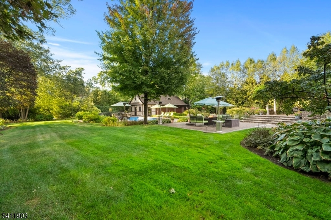
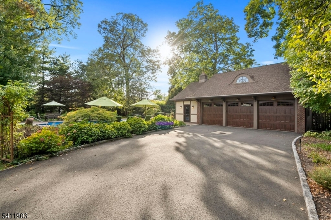
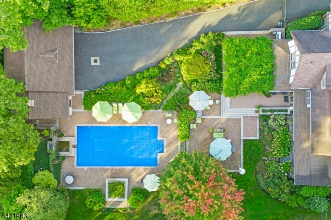
Set on one of Montclair's favorite tree-lined streets, this Tudor Revival CH col seamlessly blends timeless classicism w/Craftsman touches.With 5,200 sf of meticulously designed space, 6 BRs, 5 full & 2 half BAs, this estate is a private, sophisticated sanctuary.The entry vestibule opens to a magnificent center hall w/grand staircase, herringbone flrs & elegant details.Off the hall is the LR w/cove ceiling, gas FP & dentil molding.The LR flows into a sunroom w/ 2nd FP. Opposite, French drs open to the DR w/gas fp & elegant molding. Off the DR is a bright TV room for casual evenings.The gourmet EIK has a lg island, 1/4 sawn oak cabs, quartz ctrs & premium ss appls. A wall of sliders opens to a deck w/wisteria laden arbor & patio.A powder rm rounds out the 1st level.The 2nd floor has 4 BRs, 2 w/ensuite BAs. The primary suite has French drs to a spa-like BA w/calcatta marble, dbl sinks & WIC. A 2nd primary w/ensuite BA inc attached sunroom. Two add'l BRs finish the 2nd flr, 1 w/a powder room & hall BA. The 3rd flr offers 2-3 add'l BRs, laundry rm, hall BA, cedar closet & storage. The finished bsmt has a fitness center & wine storage, 2nd laundry & full BA. Delight in the curated, landscaped resort-style yard, w/a 3-season garden oasis, pool, patios & covered porch. The det 3-car gar is used as a pool house w/shower, service bar, toilet, storage & lg 2nd flr (possibly a future ADU). Steps from Sunset Pk (through a private gate) & UM Village w/access to NYC trans.Rooms Sizes
Kitchen:
14x27 First
Dining Room:
17x17 First
Living Room:
17x29 First
Family Room:
12x16 First
Den:
n/a
Bedroom 1:
17x18 Second
Bedroom 2:
17x15 Second
Bedroom 3:
14x12 Second
Bedroom 4:
17x12 Second
Room Levels
Basement:
Bath(s) Other, Exercise Room, Laundry Room, Storage Room, Utility Room, Workshop
Ground:
n/a
Level 1:
DiningRm,Vestibul,FamilyRm,Foyer,Kitchen,LivingRm,MudRoom,OutEntrn,Pantry,Porch,PowderRm,Sunroom
Level 2:
4+Bedrms,BathMain,BathOthr,PowderRm,Sunroom
Level 3:
2 Bedrooms, Bath(s) Other, Laundry Room, Storage Room
Level Other:
n/a
Room Features
Kitchen:
Center Island, Eat-In Kitchen
Dining Room:
Formal Dining Room
Master Bedroom:
Full Bath, Walk-In Closet
Bath:
Jetted Tub, Stall Shower
Interior Features
Square Foot:
n/a
Year Renovated:
n/a
Basement:
Yes - Finished-Partially
Full Baths:
5
Half Baths:
2
Appliances:
Carbon Monoxide Detector, Cooktop - Gas, Dishwasher, Disposal, Dryer, Generator-Built-In, Kitchen Exhaust Fan, Microwave Oven, Refrigerator, Wall Oven(s) - Gas, Washer, Wine Refrigerator
Flooring:
Tile, Wood
Fireplaces:
3
Fireplace:
Dining Room, Family Room, Gas Fireplace, Living Room, See Remarks
Interior:
CODetect,CedrClst,AlrmFire,CeilHigh,JacuzTyp,SecurSys,SmokeDet,StallShw,WlkInCls,WndwTret
Exterior Features
Garage Space:
3-Car
Garage:
Detached Garage, Garage Door Opener, Loft Storage, Oversize Garage, See Remarks
Driveway:
1 Car Width, Additional Parking, Blacktop
Roof:
Composition Shingle
Exterior:
Stucco, Wood
Swimming Pool:
Yes
Pool:
Heated, In-Ground Pool
Utilities
Heating System:
Forced Hot Air, Multi-Zone
Heating Source:
Gas-Natural
Cooling:
Central Air, Multi-Zone Cooling
Water Heater:
Gas
Water:
Public Water
Sewer:
Public Sewer
Services:
Cable TV Available
Lot Features
Acres:
0.87
Lot Dimensions:
152X250
Lot Features:
Level Lot
School Information
Elementary:
MAGNET
Middle:
MAGNET
High School:
MONTCLAIR
Community Information
County:
Essex
Town:
Montclair Twp.
Neighborhood:
n/a
Application Fee:
n/a
Association Fee:
n/a
Fee Includes:
n/a
Amenities:
n/a
Pets:
n/a
Financial Considerations
List Price:
$3,300,000
Tax Amount:
$50,885
Land Assessment:
$437,600
Build. Assessment:
$1,057,700
Total Assessment:
$1,495,300
Tax Rate:
3.40
Tax Year:
2024
Ownership Type:
Fee Simple
Listing Information
MLS ID:
4054014
List Date:
09-21-2026
Days On Market:
0
Listing Broker:
KELLER WILLIAMS - NJ METRO GROUP
Listing Agent:
Erin Crawford


Request More Information
Shawn and Diane Fox
RE/MAX American Dream
3108 Route 10 West
Denville, NJ 07834
Call: (973) 277-7853
Web: MorrisCountyLiving.com
