12 Hillside Ave
Summit City, NJ 07901
Price: $1,795,000
GSMLS: 4054084Type: Single Family
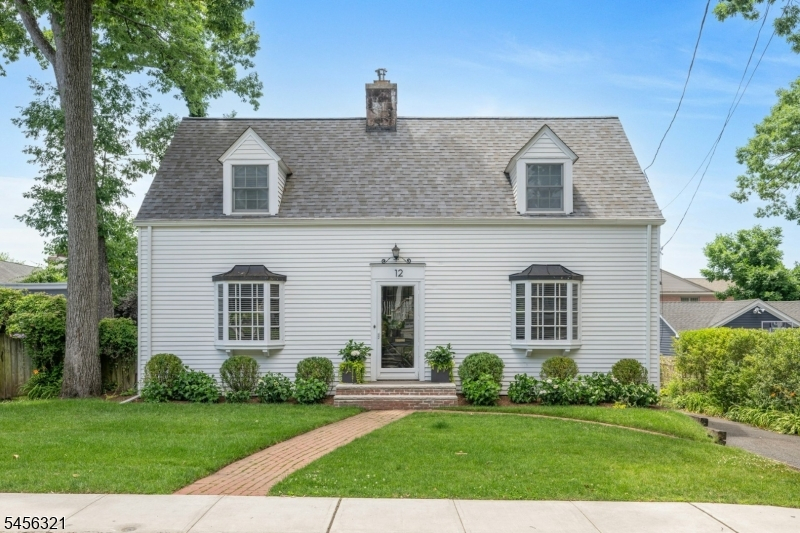
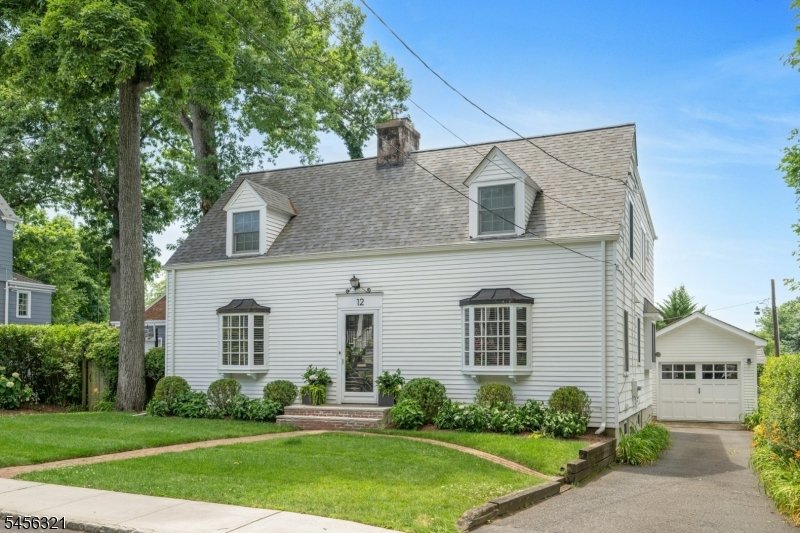
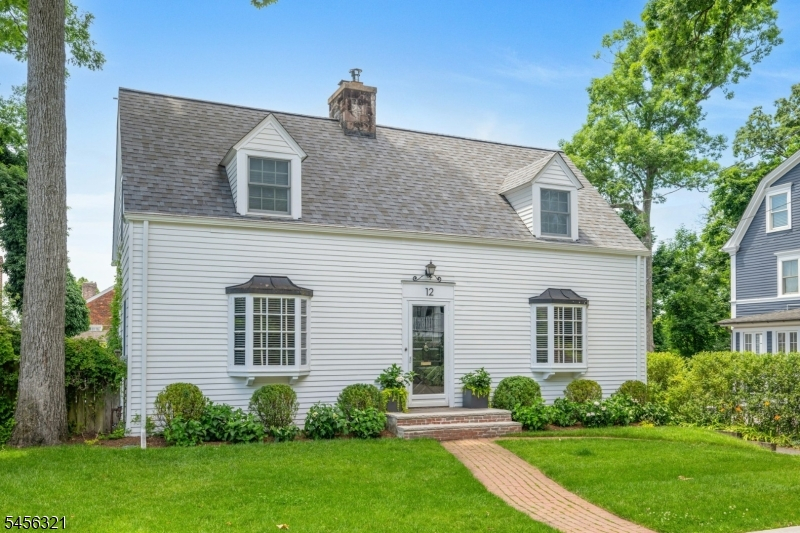
Style: Cape Cod
Beds: 4
Baths: 2 Full & 1 Half
Garage: 1-Car
Year Built: 1900
Acres: 0.14
Property Tax: $16,131
Description
Open House Saturday 2PM–4PM.
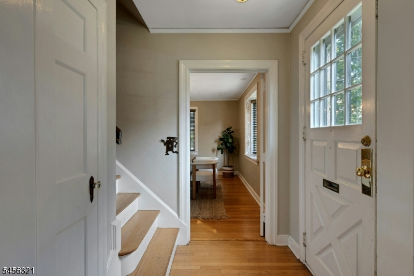
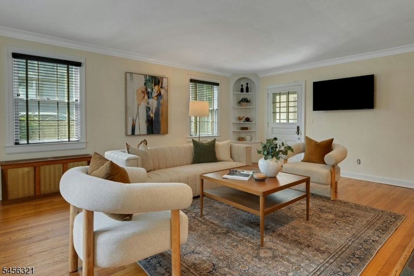
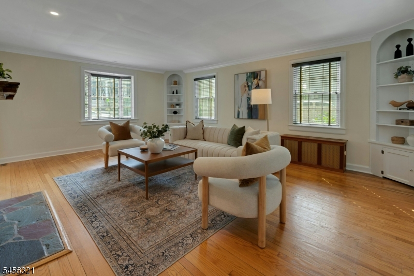
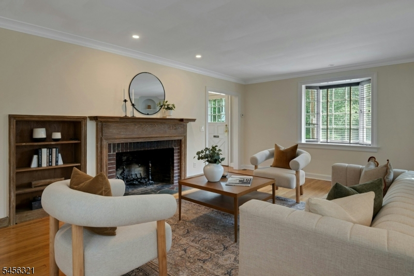
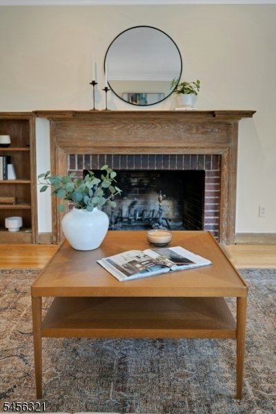
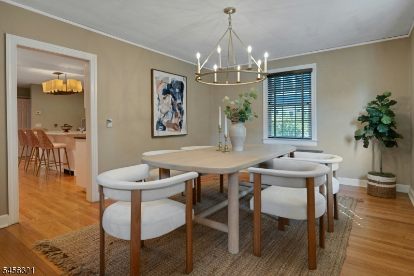
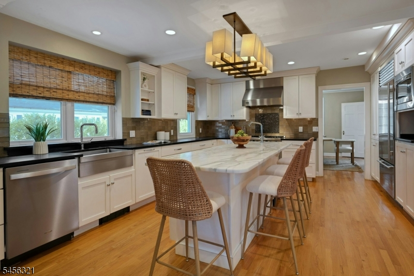
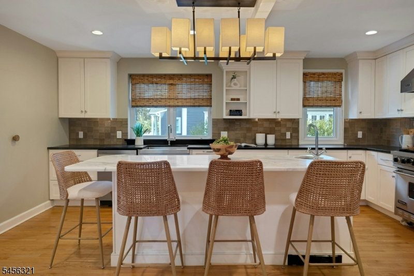
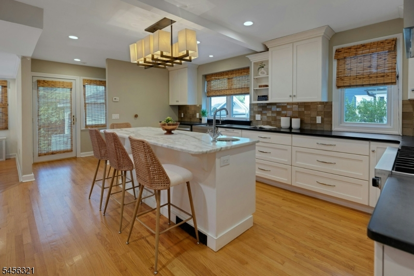
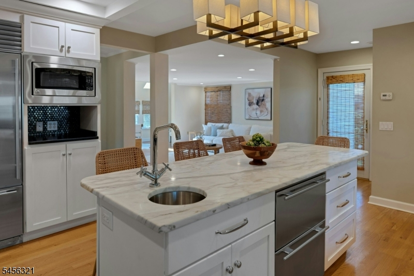
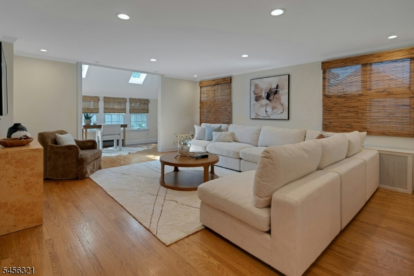
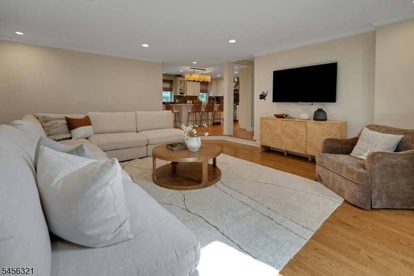
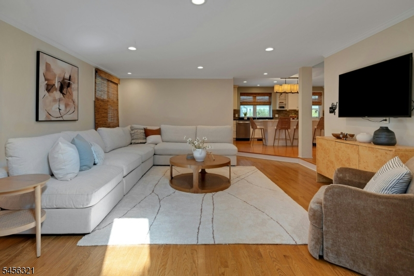
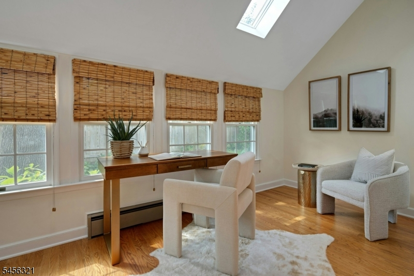
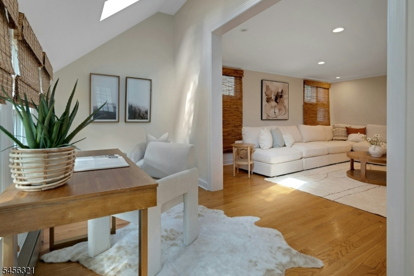
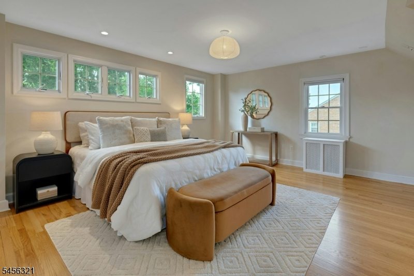
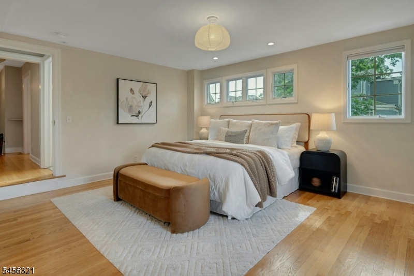
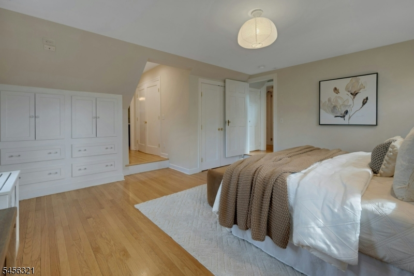
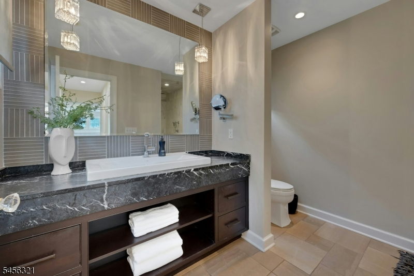
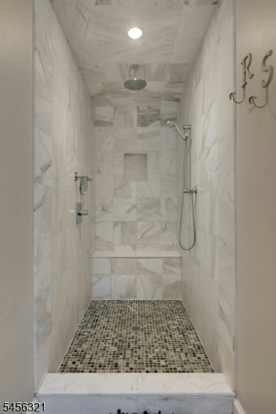
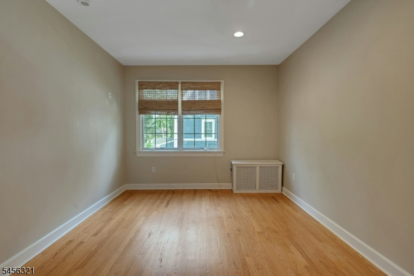
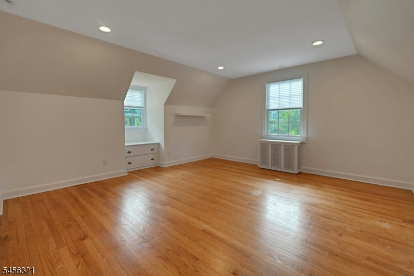
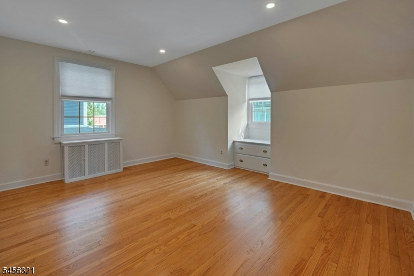
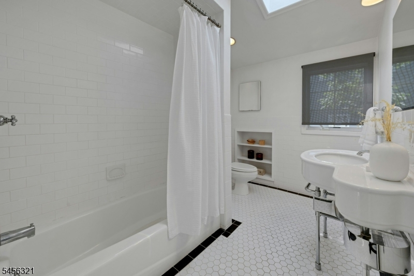
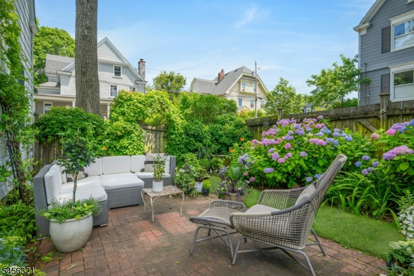
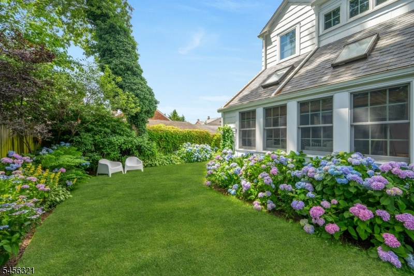
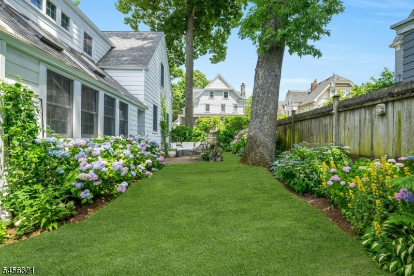
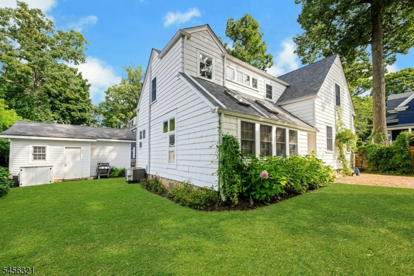
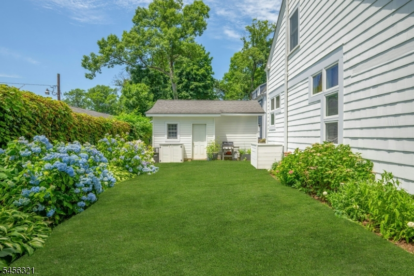
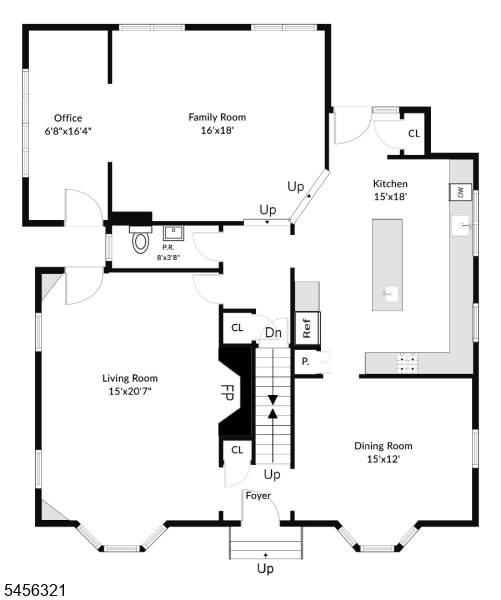
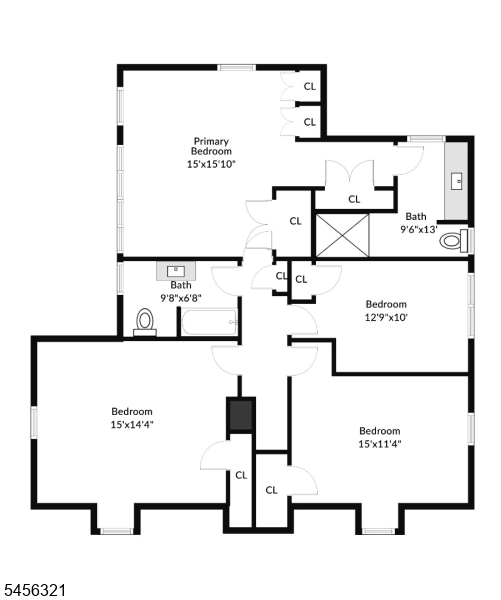
Generously proportioned throughout and move-in ready, this inviting 4-bedroom home offers a wonderful combination of space, style, and an exceptional Summit location. The formal living room features a fireplace flanked by built-ins, while the chef's kitchen is beautifully appointed with a Viking 6-burner gas range, Sub-Zero refrigerator and Sub-Zero refrigerator drawers, and gorgeous marble and granite countertops. The kitchen opens to a large step-down family room, creating an ideal space for everyday living and entertaining. A first-floor office conveniently located next to the family room provides a quiet and flexible space for working from home. Just off the family room, a private patio provides a wonderful spot for outdoor dining and relaxing, and access to the flat, level yard. The second floor features four bedrooms, including a spacious primary suite with a private bath, along with a well-appointed hall bath. Generously sized rooms and a flexible floor plan provide plenty of room to spread out. Tucked away on a quiet street yet close to everything Summit has to offer, the location is hard to beat. The home is located approximately 0.1 mile to Lincoln-Hubbard Elementary School, 0.4 miles to Summit Middle School, 0.5 miles to Summit High School, and 0.3 miles to Kent Place School. Summit's vibrant downtown and train station are also nearby. A rare combination of space, condition and convenience - just unpack and enjoy!Rooms Sizes
Kitchen:
18x15 First
Dining Room:
15x12 First
Living Room:
21x15 First
Family Room:
18x16 First
Den:
n/a
Bedroom 1:
16x15 Second
Bedroom 2:
15x14 Second
Bedroom 3:
15x11 Second
Bedroom 4:
13x10 Second
Room Levels
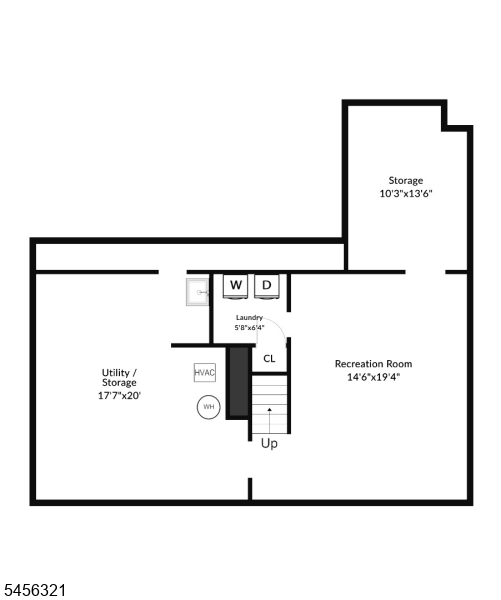
Basement:
Laundry Room, Rec Room, Storage Room, Utility Room
Ground:
n/a
Level 1:
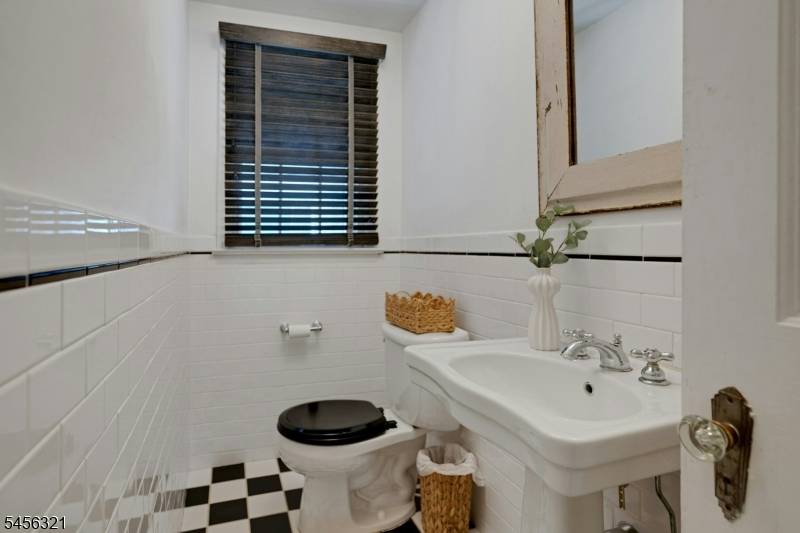
Dining Room, Family Room, Foyer, Kitchen, Living Room, Office, Powder Room
Level 2:
4 Or More Bedrooms, Bath Main, Bath(s) Other
Level 3:
n/a
Level Other:
n/a
Room Features
Kitchen:
Center Island
Dining Room:
Formal Dining Room
Master Bedroom:
Full Bath
Bath:
Stall Shower
Interior Features
Square Foot:
n/a
Year Renovated:
n/a
Basement:
Yes - French Drain
Full Baths:
2
Half Baths:
1
Appliances:
Carbon Monoxide Detector, Central Vacuum, Dishwasher, Dryer, Kitchen Exhaust Fan, Microwave Oven, Range/Oven-Gas, Refrigerator, Sump Pump, Washer
Flooring:
Tile, Wood
Fireplaces:
1
Fireplace:
Living Room, Wood Burning
Interior:
Blinds,CODetect,SmokeDet,StallShw,TubShowr
Exterior Features
Garage Space:
1-Car
Garage:
Detached Garage
Driveway:
1 Car Width, Blacktop
Roof:
Asphalt Shingle
Exterior:
Wood
Swimming Pool:
n/a
Pool:
n/a
Utilities
Heating System:
1 Unit, Radiators - Steam
Heating Source:
Gas-Natural
Cooling:
2 Units, Central Air
Water Heater:
Gas
Water:
Public Water
Sewer:
Public Sewer
Services:
Cable TV Available, Garbage Included
Lot Features
Acres:
0.14
Lot Dimensions:
70X88
Lot Features:
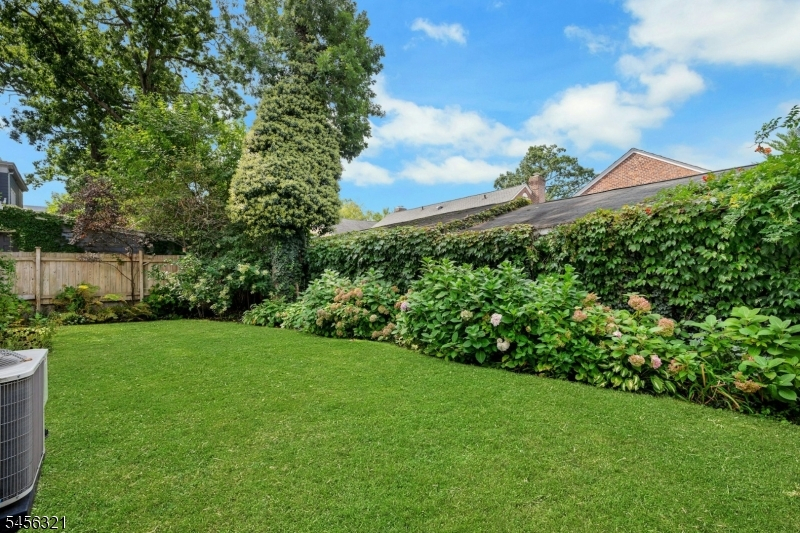
Level Lot
School Information
Elementary:
Lincoln-Hu
Middle:
Summit MS
High School:
Summit HS
Community Information
County:
Union
Town:
Summit City
Neighborhood:
In Town
Application Fee:
n/a
Association Fee:
n/a
Fee Includes:
n/a
Amenities:
n/a
Pets:
n/a
Financial Considerations
List Price:
$1,795,000
Tax Amount:
$16,131
Land Assessment:
$188,200
Build. Assessment:
$172,600
Total Assessment:
$360,800
Tax Rate:
4.47
Tax Year:
2025
Ownership Type:
Fee Simple
Listing Information
MLS ID:
4054084
List Date:
09-21-2026
Days On Market:
0
Listing Broker:
PROMINENT PROPERTIES SIR
Listing Agent:
Jill Bray


Request More Information
Shawn and Diane Fox
RE/MAX American Dream
3108 Route 10 West
Denville, NJ 07834
Call: (973) 277-7853
Web: MorrisCountyLiving.com
