52 Bourne Ci
Hardyston Twp, NJ 07419
Price: $429,900
GSMLS: 4054085Type: Condo/Townhouse/Co-op
Style: One Floor Unit
Beds: 3
Baths: 2 Full
Garage: 11-Car
Year Built: 2001
Acres: 0.00
Property Tax: $7,009
Description
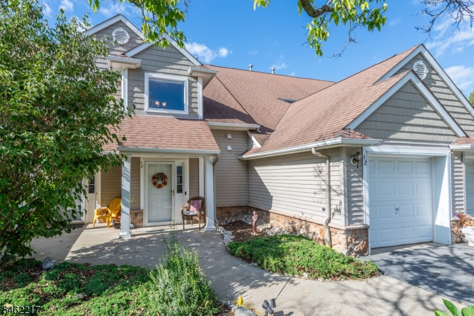
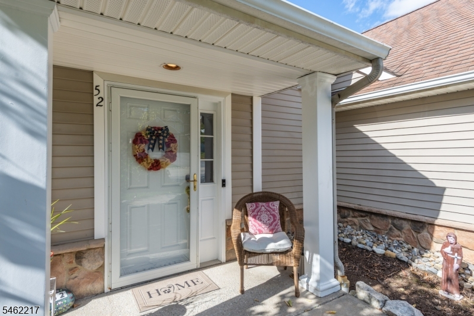
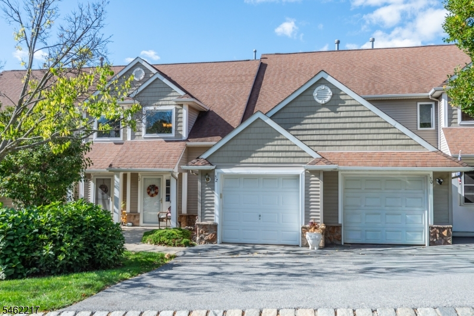
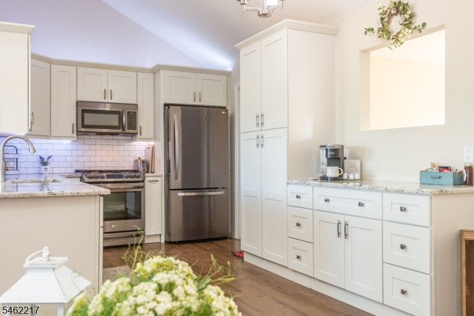
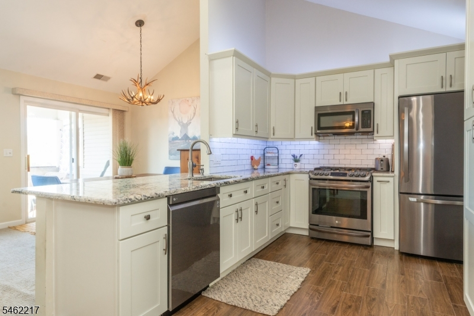
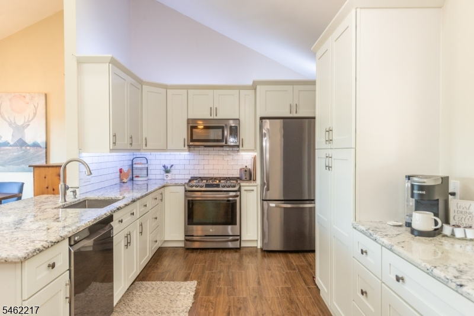
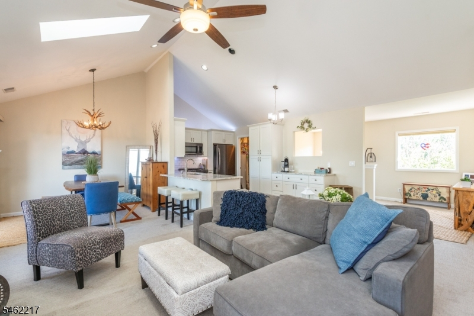
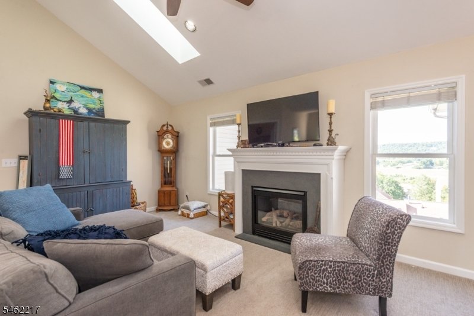
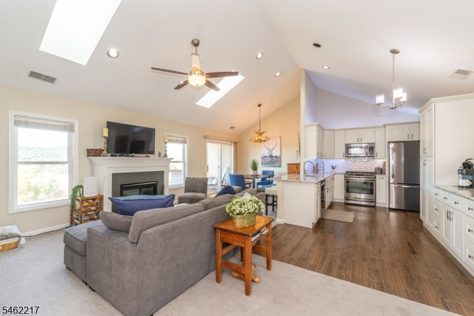
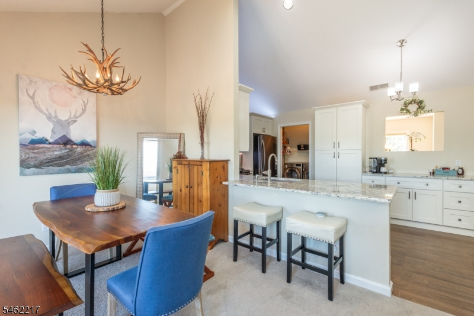
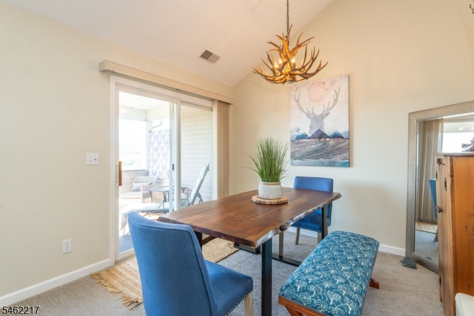
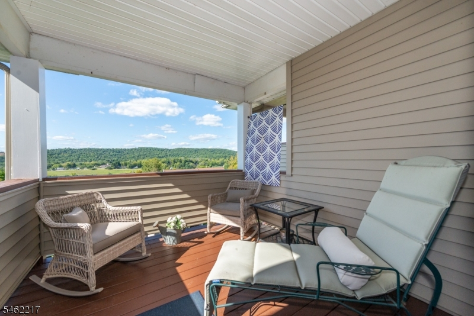
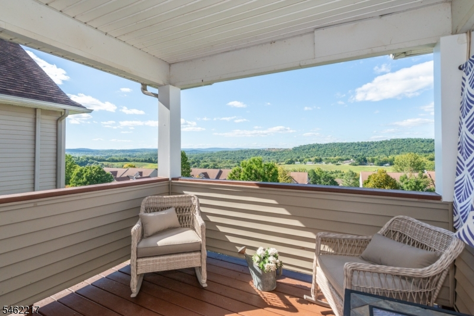
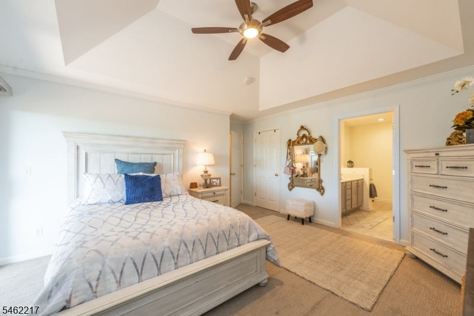
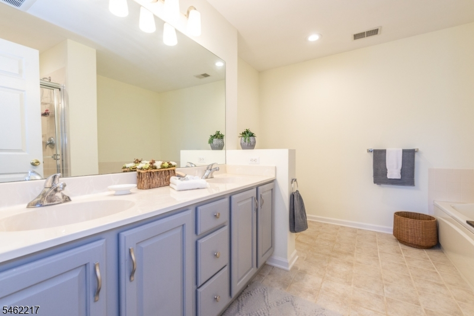
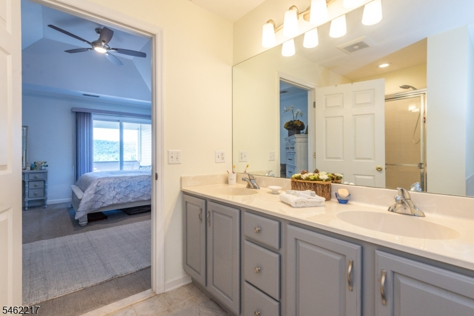
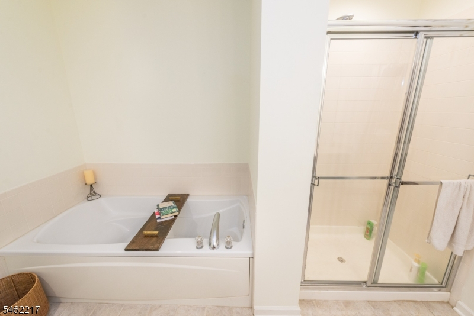
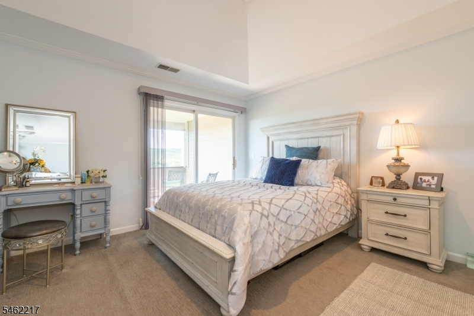
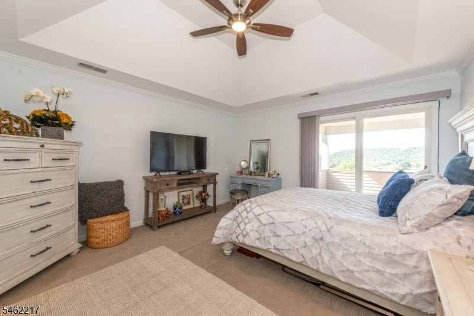
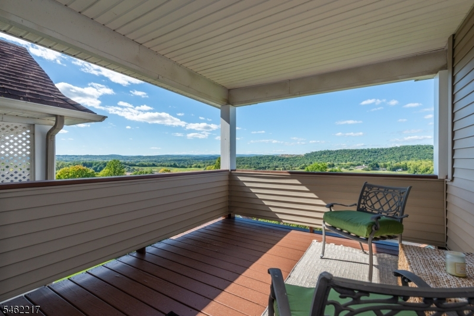
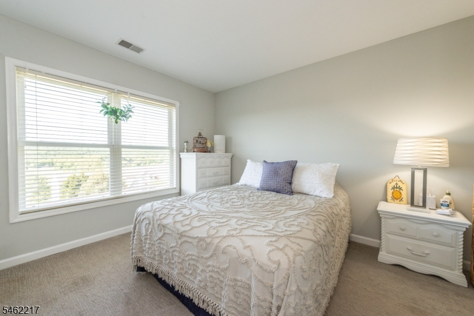
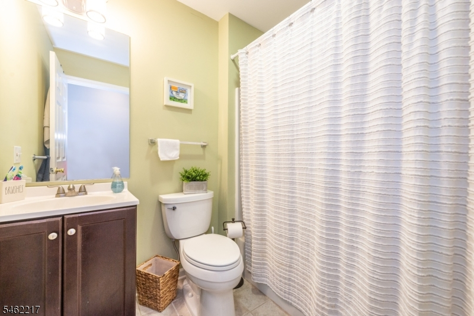
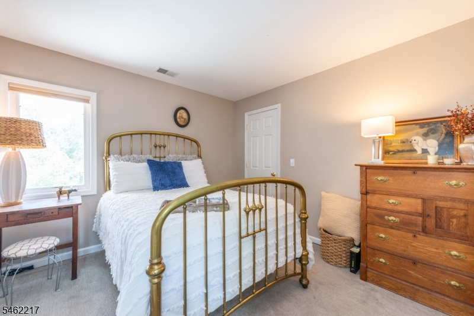
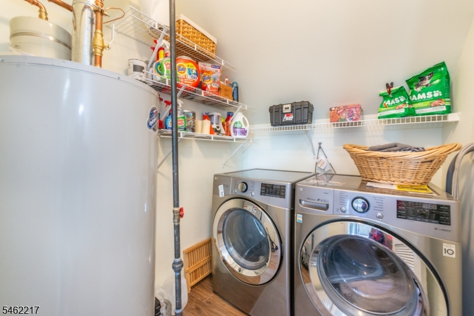
Live the resort lifestyle at Crystal Springs! This pristine second-floor condo offers 3 bedrooms, 2 full baths and 1,583 sq. ft. of sun-filled, open-concept living with breathtaking mountain and sunset views. Soaring ceilings and skylights enhance the spacious living and dining area, featuring a gas fireplace and sliding doors leading to a covered deck perfect for morning coffee or sunset wine. The large eat-in kitchen, remodeled in 2019, includes a breakfast bar and newer stainless-steel appliances. Retreat to the private primary suite with its own balcony overlooking the community and mountains, a walk-in closet and a luxurious bath with double sinks, soaking tub and separate shower. Additional highlights include in unit laundry room, direct garage access, guest parking, a newer water heater (2022), central air-conditioning system (2025), furnace (2026) and water softener. Enjoy low-maintenance living in one of New Jersey's premier resort communities, just minutes from skiing, lakes, hiking trails, farm markets and top-rated restaurants. Optional resort memberships provide access to award-winning golf courses, indoor and outdoor pools, spas, fitness centers and more. Live where every day feels like a vacation Crystal Springs Resort in the heart of Sussex County!
Rooms Sizes
Kitchen:
Second
Dining Room:
Second
Living Room:
Second
Family Room:
n/a
Den:
n/a
Bedroom 1:
Second
Bedroom 2:
Second
Bedroom 3:
Second
Bedroom 4:
n/a
Room Levels
Basement:
n/a
Ground:
n/a
Level 1:
Foyer,GarEnter,OutEntrn
Level 2:
3 Bedrooms, Bath Main, Bath(s) Other, Dining Room, Entrance Vestibule, Kitchen, Laundry Room, Living Room, Utility Room
Level 3:
n/a
Level Other:
n/a
Room Features
Kitchen:
Breakfast Bar
Dining Room:
Living/Dining Combo
Master Bedroom:
Full Bath, Walk-In Closet
Bath:
Stall Shower And Tub
Interior Features
Square Foot:
n/a
Year Renovated:
2019
Basement:
No
Full Baths:
2
Half Baths:
0
Appliances:
Dishwasher, Microwave Oven, Range/Oven-Gas, Refrigerator
Flooring:
Carpeting, Tile, Wood
Fireplaces:
1
Fireplace:
Gas Fireplace
Interior:
CODetect,CeilHigh,Skylight,SmokeDet,StallTub,TubShowr,WlkInCls
Exterior Features
Garage Space:
11-Car
Garage:
Attached Garage
Driveway:
1 Car Width, Blacktop
Roof:
Asphalt Shingle
Exterior:
Vinyl Siding
Swimming Pool:
No
Pool:
n/a
Utilities
Heating System:
1 Unit, Forced Hot Air
Heating Source:
Gas-Natural
Cooling:
1 Unit, Central Air
Water Heater:
Gas
Water:
Public Water
Sewer:
Public Sewer
Services:
Cable TV, Garbage Included
Lot Features
Acres:
0.00
Lot Dimensions:
n/a
Lot Features:
Mountain View
School Information
Elementary:
HARDYSTON
Middle:
HARDYSTON
High School:
WALLKILL
Community Information
County:
Sussex
Town:
Hardyston Twp.
Neighborhood:
Crystal Springs
Application Fee:
n/a
Association Fee:
$335 - Monthly
Fee Includes:
Maintenance-Exterior, Snow Removal, Trash Collection
Amenities:
n/a
Pets:
Breed Restrictions, Cats OK, Dogs OK, Number Limit
Financial Considerations
List Price:
$429,900
Tax Amount:
$7,009
Land Assessment:
$126,000
Build. Assessment:
$251,900
Total Assessment:
$377,900
Tax Rate:
1.93
Tax Year:
2025
Ownership Type:
Condominium
Listing Information
MLS ID:
4054085
List Date:
09-21-2026
Days On Market:
1
Listing Broker:
REAL
Listing Agent:
Frances Rosado


Request More Information
Shawn and Diane Fox
RE/MAX American Dream
3108 Route 10 West
Denville, NJ 07834
Call: (973) 277-7853
Web: MorrisCountyLiving.com
