7 Paetzell Farm Court
Milford Boro, NJ 08848
Price: $799,990
GSMLS: 4054117Type: Single Family
Style: Ranch
Beds: 3
Baths: 2 Full & 1 Half
Garage: 2-Car
Year Built: 2027
Acres: 1.08
Property Tax: $1,610
Description
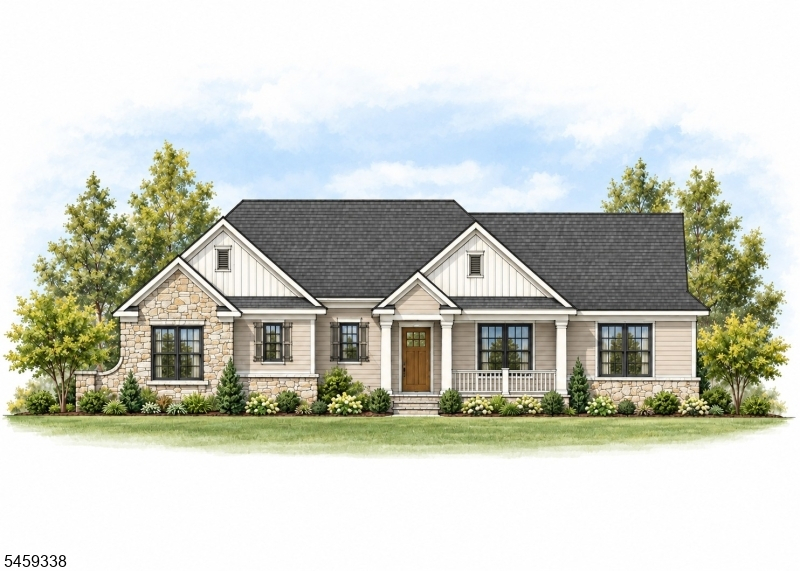
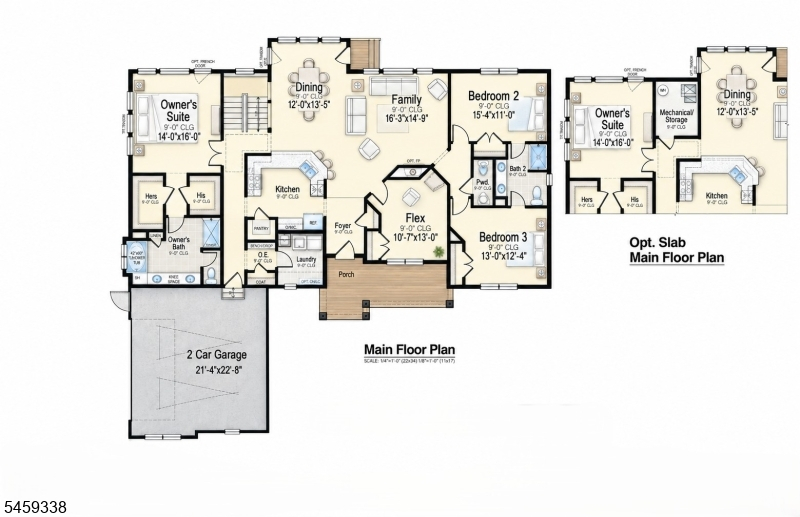
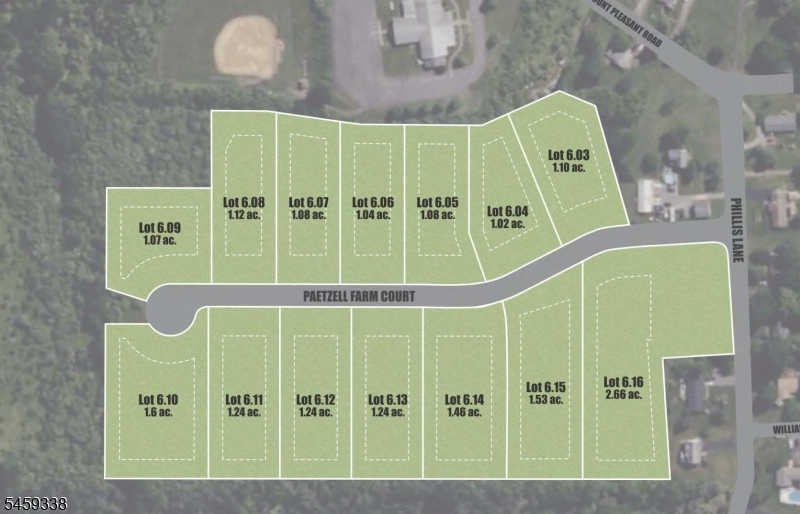
The ALEXANDRIA model offers thoughtfully designed, single-level living with 2,333 square feet, three bedrooms, two-and-a-half baths, and a two-car garage. The open-concept kitchen, dining area, and spacious great room create an inviting setting for everyday living and entertaining. Privately positioned in its own wing, the first-floor primary suite features two walk-in closets and a beautifully appointed bath with dual vanities, a soaking tub, and a separate shower. Two additional bedrooms share a full bath, while the versatile flex room can serve as a home office, den, or optional fourth bedroom. A convenient first-floor laundry room, pantry, welcoming front porch, and optional outdoor living spaces complete this flexible ranch design. An optional formal dining room configuration is also available, allowing you to personalize the home to complement your lifestyle. Nestled in the rolling hills of picturesque Milford, NJ, River Ridge Farms offers custom-built homes on private 1+ acre lots designed for the lifestyle you've always imagined. Every home is fully customizable, with endless possibilities to expand your living space: think private home offices, entertainment-ready recreation rooms, guest suites, additional ensuite baths, and more. Space. Style. Comfort. It's all here at River Ridge Farms your new forever home starts now! BASE PRICES DO NOT INCLUDE LOT PREMIUMS OR OPTIONAL FEATURES.
Rooms Sizes
Kitchen:
12x12 First
Dining Room:
12x14 First
Living Room:
17x15 First
Family Room:
11x13 First
Den:
First
Bedroom 1:
14x16 First
Bedroom 2:
13x12 First
Bedroom 3:
14x12 First
Bedroom 4:
Second
Room Levels
Basement:
n/a
Ground:
n/a
Level 1:
3 Bedrooms, Bath Main, Bath(s) Other, Den, Dining Room, Family Room, Foyer, Kitchen, Pantry, Powder Room
Level 2:
n/a
Level 3:
n/a
Level Other:
n/a
Room Features
Kitchen:
Center Island, Eat-In Kitchen
Dining Room:
Formal Dining Room
Master Bedroom:
Full Bath, Walk-In Closet
Bath:
Soaking Tub, Stall Shower
Interior Features
Square Foot:
2,333
Year Renovated:
n/a
Basement:
No - Crawl Space
Full Baths:
2
Half Baths:
1
Appliances:
Carbon Monoxide Detector, Dishwasher, Microwave Oven, Range/Oven-Gas, Water Filter
Flooring:
Carpeting, Tile, Wood
Fireplaces:
1
Fireplace:
Living Room, Wood Burning
Interior:
CODetect,CeilHigh,SmokeDet,StallShw,TubShowr,WlkInCls
Exterior Features
Garage Space:
2-Car
Garage:
Attached Garage
Driveway:
Blacktop
Roof:
Asphalt Shingle
Exterior:
Stone, Vinyl Siding
Swimming Pool:
n/a
Pool:
n/a
Utilities
Heating System:
1 Unit, Forced Hot Air
Heating Source:
Gas-Natural
Cooling:
1 Unit, Central Air
Water Heater:
Gas
Water:
Well
Sewer:
Public Sewer
Services:
Cable TV Available, Garbage Included
Lot Features
Acres:
1.08
Lot Dimensions:
n/a
Lot Features:
Cul-De-Sac, Open Lot
School Information
Elementary:
MILFORD
Middle:
MILFORD
High School:
DEL.VALLEY
Community Information
County:
Hunterdon
Town:
Milford Boro
Neighborhood:
River Ridge Farms
Application Fee:
n/a
Association Fee:
$120 - Monthly
Fee Includes:
Maintenance-Common Area, See Remarks
Amenities:
n/a
Pets:
n/a
Financial Considerations
List Price:
$799,990
Tax Amount:
$1,610
Land Assessment:
$151,600
Build. Assessment:
$0
Total Assessment:
$151,600
Tax Rate:
4.03
Tax Year:
2025
Ownership Type:
Fee Simple
Listing Information
MLS ID:
4054117
List Date:
09-21-2026
Days On Market:
0
Listing Broker:
COLDWELL BANKER REALTY
Listing Agent:
Lisa Ellis


Request More Information
Shawn and Diane Fox
RE/MAX American Dream
3108 Route 10 West
Denville, NJ 07834
Call: (973) 277-7853
Web: MorrisCountyLiving.com
