463 Laurel Ln
Kinnelon Boro, NJ 07405
Price: $975,000
GSMLS: 4054169Type: Single Family
Style: Custom Home
Beds: 3
Baths: 3 Full
Garage: 2-Car
Year Built: 1956
Acres: 1.17
Property Tax: $17,551
Description
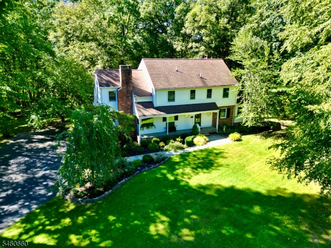
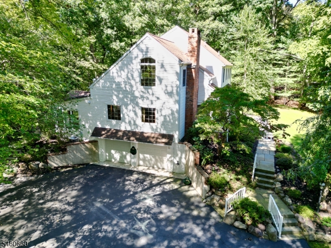
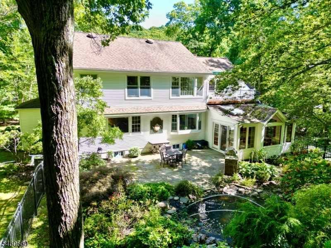
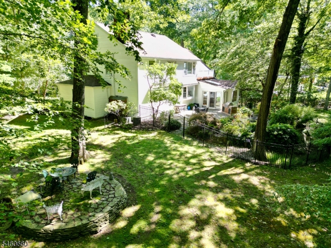
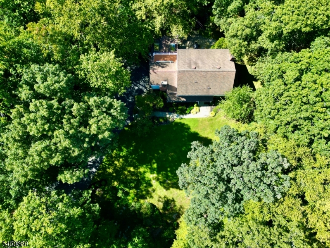
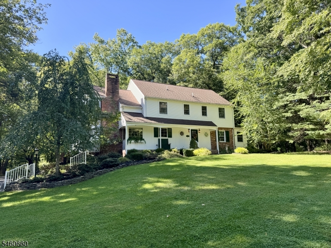
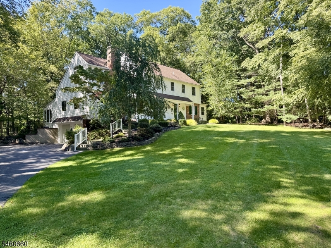
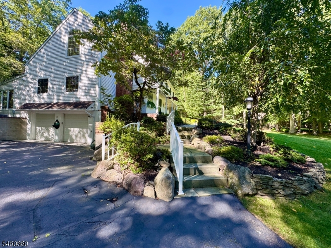
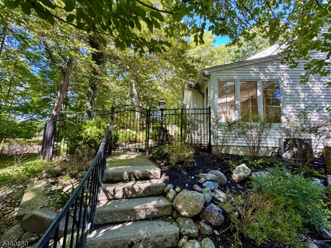
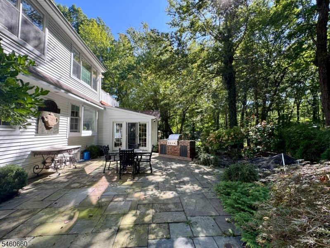
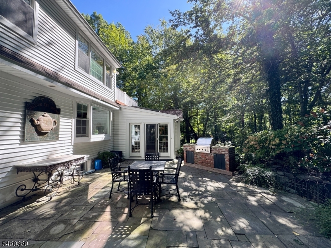
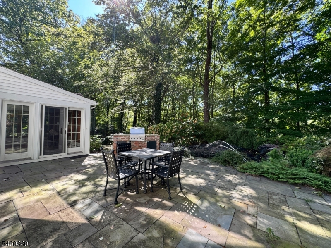
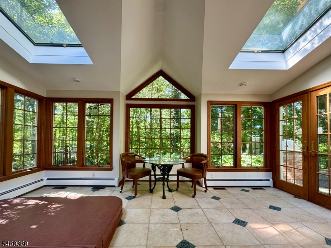
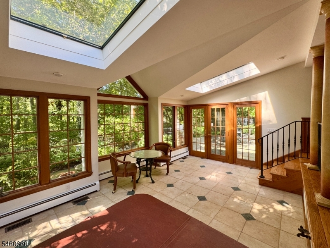
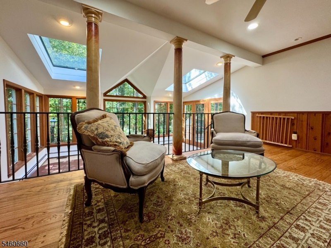
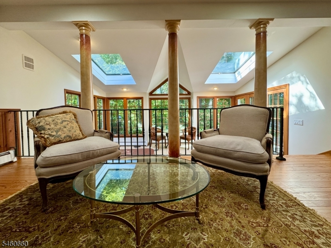
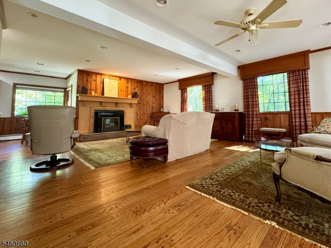
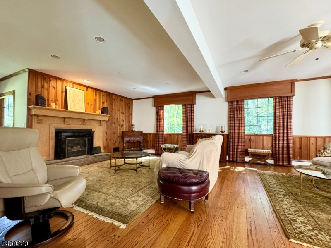
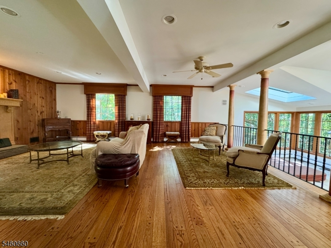
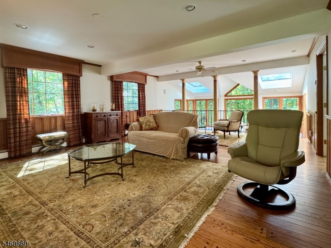
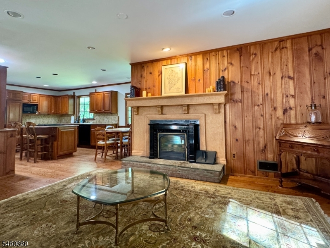
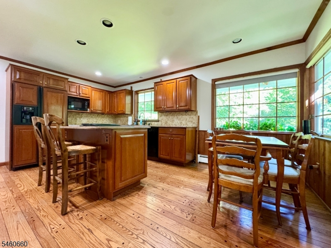
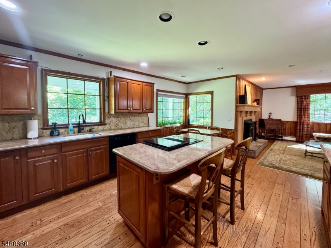
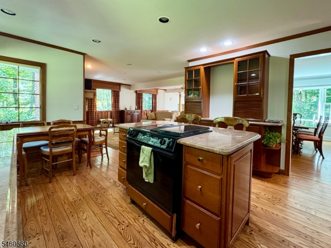
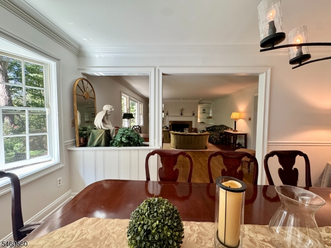
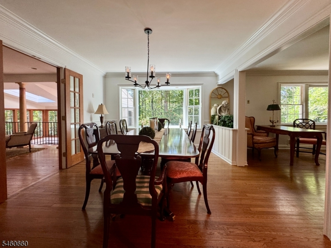
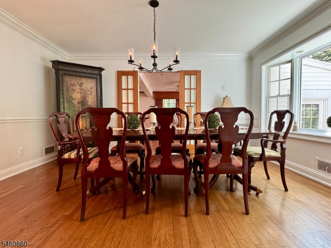
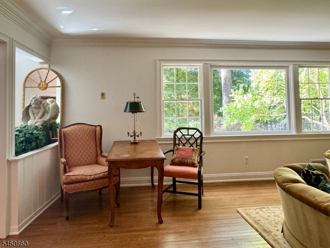
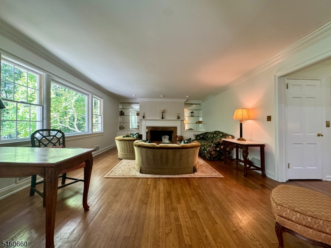
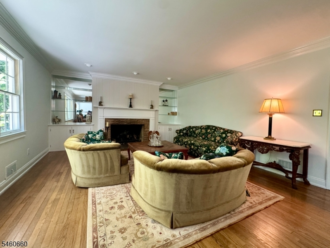
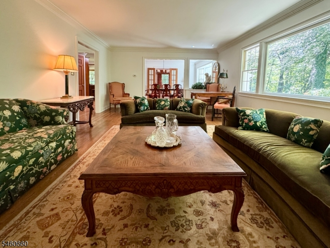
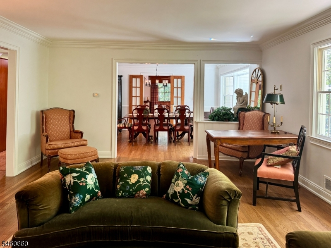
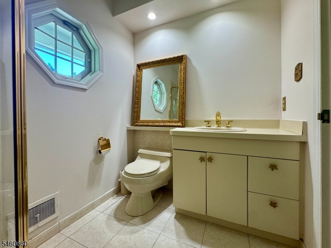
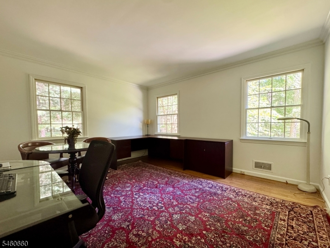
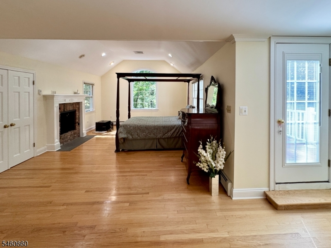
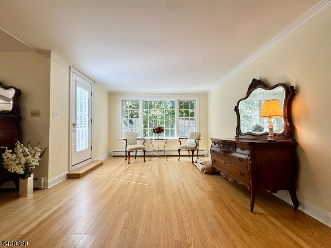
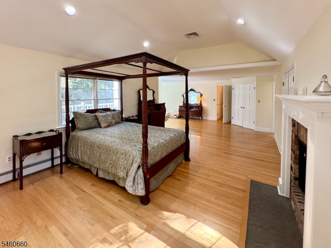
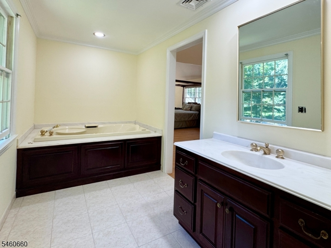
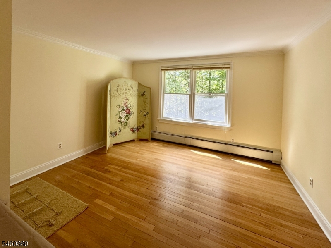
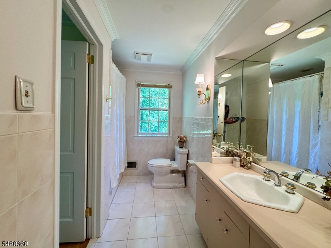
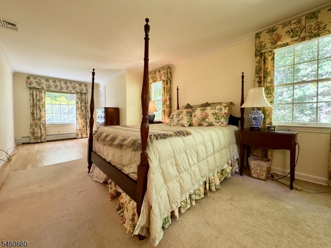
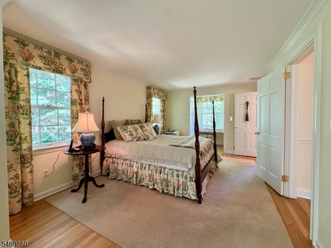
Ready for it's new chapter, this home is the epitome of understated elegance! Tucked into a private 1.17 acres of property in the Smoke Rise community, this traditional style home offers timeless character, quality construction, attention to detail, and lots of natural light illuminating generous living spaces in which to enjoy the lifestyle this community offers. Meticulously maintained and newly painted. This sun drenched one of-a-kind home features an EIK with center cooking island, pegged HW floors, granite countertops, cherry cabinetry and a matching Sub Zero fridge. A formal DR with a grand bay window overlooks a private slate patio with an outdoor BBQ, lush gardens, a koi pond & waterfall enclosed with wrought iron fencing, while French doors lead into your comfortable FR w/ FP, knotty pine wall accents, oversized windows, HW floors, and a sunken sunroom. A formal LR features wood burning FP, oversized windows, & recessed lighting. A 1st floor office/den that could double as an extra bedroom, features a full bath, 3 closets & a stall shower. The second floor offers a large primary suite with a full bath, plenty of closet space, a jetted tub & stall shower. The bedroom opens to a private second floor deck, perfect for enjoying your morning coffee before the day starts. Two more bedrooms along with a full bath complete the home. Smoke Rise amenities include equestrian facilities, tennis, swimming, boating, fishing, dining, clubs, playgrounds, events and so much more.
Rooms Sizes
Kitchen:
13x15 First
Dining Room:
11x15 First
Living Room:
24x15 First
Family Room:
21x19 First
Den:
17x13 First
Bedroom 1:
30x20 Second
Bedroom 2:
13x11 Second
Bedroom 3:
11x24 Second
Bedroom 4:
n/a
Room Levels
Basement:
n/a
Ground:
n/a
Level 1:
BathOthr,Den,DiningRm,FamilyRm,Kitchen,LivingRm,Sunroom,Walkout
Level 2:
3 Bedrooms, Bath Main, Bath(s) Other
Level 3:
n/a
Level Other:
n/a
Room Features
Kitchen:
Center Island, Eat-In Kitchen, See Remarks, Separate Dining Area
Dining Room:
n/a
Master Bedroom:
Fireplace, Full Bath
Bath:
Bidet, Jetted Tub, Stall Shower
Interior Features
Square Foot:
n/a
Year Renovated:
n/a
Basement:
Yes - Full, Unfinished
Full Baths:
3
Half Baths:
0
Appliances:
Carbon Monoxide Detector, Cooktop - Induction, Dishwasher, Refrigerator, Self Cleaning Oven, Wall Oven(s) - Electric
Flooring:
Tile, Wood
Fireplaces:
3
Fireplace:
Bedroom 1, Family Room, Gas Fireplace, Living Room, Wood Burning
Interior:
Bidet,CODetect,JacuzTyp,Skylight,SmokeDet,StallShw,StallTub,TubShowr
Exterior Features
Garage Space:
2-Car
Garage:
Built-In Garage, Garage Door Opener, Garage Under
Driveway:
Additional Parking, Blacktop
Roof:
Asphalt Shingle
Exterior:
Vinyl Siding, Wood
Swimming Pool:
No
Pool:
n/a
Utilities
Heating System:
1 Unit, Multi-Zone
Heating Source:
Gas-Propane Leased, Oil Tank Above Ground - Outside
Cooling:
Ceiling Fan, Central Air
Water Heater:
From Furnace
Water:
Well
Sewer:
Septic
Services:
Cable TV Available, Garbage Included
Lot Features
Acres:
1.17
Lot Dimensions:
n/a
Lot Features:
Open Lot, Wooded Lot
School Information
Elementary:
Kiel School (K-2)
Middle:
Pearl R. Miller Middle School (6-8)
High School:
Kinnelon High School (9-12)
Community Information
County:
Morris
Town:
Kinnelon Boro
Neighborhood:
Smoke Rise
Application Fee:
n/a
Association Fee:
n/a
Fee Includes:
n/a
Amenities:
n/a
Pets:
n/a
Financial Considerations
List Price:
$975,000
Tax Amount:
$17,551
Land Assessment:
$237,600
Build. Assessment:
$350,400
Total Assessment:
$588,000
Tax Rate:
2.99
Tax Year:
2025
Ownership Type:
Fee Simple
Listing Information
MLS ID:
4054169
List Date:
09-21-2026
Days On Market:
0
Listing Broker:
BURGDORFF ERA
Listing Agent:
Linda Powers




Request More Information
Shawn and Diane Fox
RE/MAX American Dream
3108 Route 10 West
Denville, NJ 07834
Call: (973) 277-7853
Web: MorrisCountyLiving.com
