23 Meadow Dr
Little Falls Twp, NJ 07424
Price: $874,900
GSMLS: 4054257Type: Single Family
Style: Split Level
Beds: 4
Baths: 2 Full & 2 Half
Garage: 1-Car
Year Built: 1951
Acres: 0.28
Property Tax: $13,742
Description
Open House Saturday 1PM–3PM.
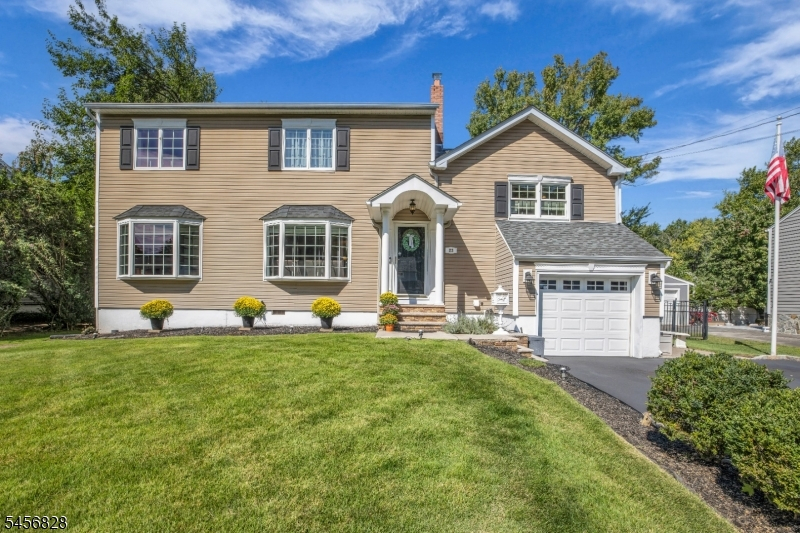
Welcome to this elegant distinguished custom home in the sought-after community of Little Falls, rare quality where exceptional space & thoughtful details come together. Beautiful trim and bay windows add natural light to the spacious living room, the formal dining room, family room with its inviting fireplace offer plenty of space to gather. At the heart of the main level, the eat-in kitchen features a center island which opens directly to an expansive deck, a gazebo. A heated above-ground pool is built into the surrounding deck, creating a wonderful setting for entertaining. A separate office to work from home. The home's four bedrooms include a primary suite with a walk-in closet, ensuite full bath, featuring a double-sink vanity and dual shower heads, a fixed overhead fixture and a handheld wand. Downstairs, the fully finished ground level media room opens to a beautifully manicured backyard, offering even more room to unwind. With two full baths, two half baths, entire deck redone in 2019 lots of guests can have fun here! and a location that's steps to NYC transportation, minutes to many malls, plenty of restaurants, schools, and parks, this home is ready to impress. See it in person there's more to 23 Meadow Drive more than meets the eye! Don't delay it see it today! A HOME YOU CAN MAKE YOUR OWN!!Rooms Sizes
Kitchen:
13x11 First
Dining Room:
18x9 First
Living Room:
18x13 First
Family Room:
12x21 First
Den:
n/a
Bedroom 1:
15x17 Third
Bedroom 2:
11x12 Third
Bedroom 3:
13x11 Second
Bedroom 4:
8x11 Second
Room Levels
Basement:
n/a
Ground:
GarEnter,Media,SittngRm,Utility
Level 1:
DiningRm,FamilyRm,Kitchen,LivingRm,Office,OutEntrn
Level 2:
2 Bedrooms, Bath Main
Level 3:
2 Bedrooms, Bath(s) Other
Level Other:
n/a
Room Features
Kitchen:
Eat-In Kitchen, Separate Dining Area
Dining Room:
n/a
Master Bedroom:
Walk-In Closet
Bath:
Stall Shower
Interior Features
Square Foot:
n/a
Year Renovated:
2004
Basement:
No - Finished
Full Baths:
2
Half Baths:
2
Appliances:
Carbon Monoxide Detector, Dishwasher, Kitchen Exhaust Fan, Range/Oven-Gas, Refrigerator, Stackable Washer/Dryer
Flooring:
Tile, Wood
Fireplaces:
1
Fireplace:
Family Room, Gas Fireplace
Interior:
CODetect,SecurSys,SmokeDet,StallTub
Exterior Features
Garage Space:
1-Car
Garage:
Attached,InEntrnc
Driveway:
2 Car Width, Blacktop
Roof:
Asphalt Shingle
Exterior:
Vinyl Siding
Swimming Pool:
Yes
Pool:
Above Ground, Heated
Utilities
Heating System:
3 Units, Forced Hot Air, Multi-Zone
Heating Source:
Gas-Natural
Cooling:
Ceiling Fan, Central Air, Ductless Split AC, Multi-Zone Cooling
Water Heater:
Gas
Water:
Public Water
Sewer:
Public Sewer
Services:
Cable TV Available, Fiber Optic Available, Garbage Included
Lot Features
Acres:
0.28
Lot Dimensions:
75X162
Lot Features:
Level Lot
School Information
Elementary:
NUMBER 2
Middle:
NUMBER 3
High School:
P V H S
Community Information
County:
Passaic
Town:
Little Falls Twp.
Neighborhood:
n/a
Application Fee:
n/a
Association Fee:
n/a
Fee Includes:
n/a
Amenities:
n/a
Pets:
Cats OK, Dogs OK, Yes
Financial Considerations
List Price:
$874,900
Tax Amount:
$13,742
Land Assessment:
$192,500
Build. Assessment:
$200,600
Total Assessment:
$393,100
Tax Rate:
3.50
Tax Year:
2025
Ownership Type:
Fee Simple
Listing Information
MLS ID:
4054257
List Date:
09-22-2026
Days On Market:
0
Listing Broker:
BHHS VAN DER WENDE PROPERTIES
Listing Agent:
Lisa Tomasella


Request More Information
Shawn and Diane Fox
RE/MAX American Dream
3108 Route 10 West
Denville, NJ 07834
Call: (973) 277-7853
Web: MorrisCountyLiving.com
