1 Pace Farm Road
Tewksbury Twp, NJ 07830
Price: $1,350,000
GSMLS: 4054270Type: Single Family
Style: Colonial
Beds: 4
Baths: 3 Full & 1 Half
Garage: 3-Car
Year Built: 1993
Acres: 2.17
Property Tax: $20,693
Description
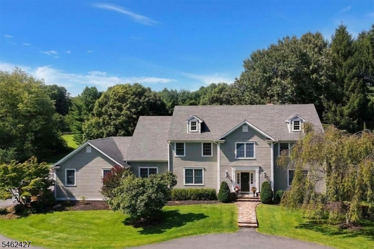
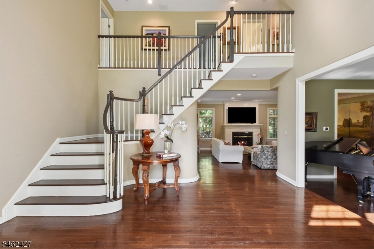
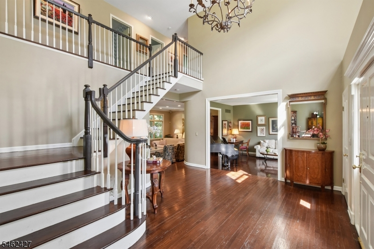
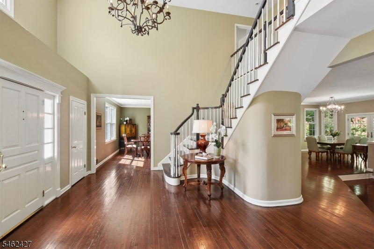
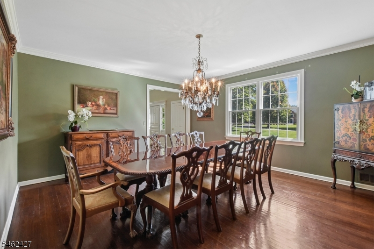
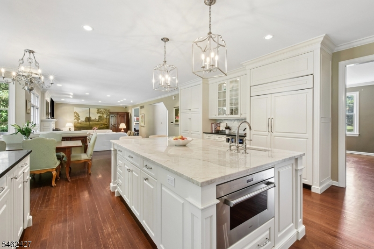
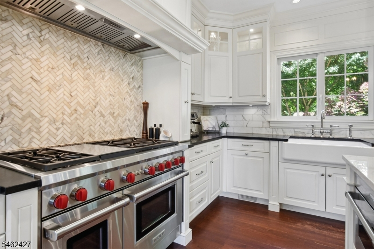
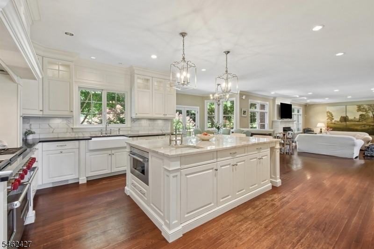
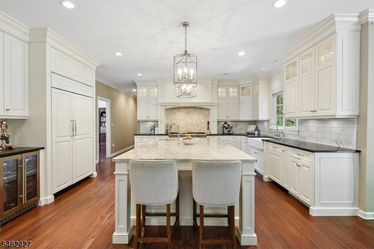
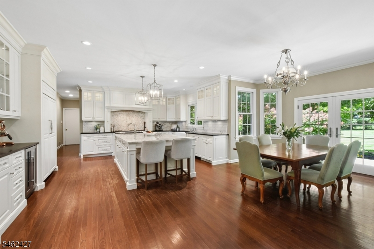
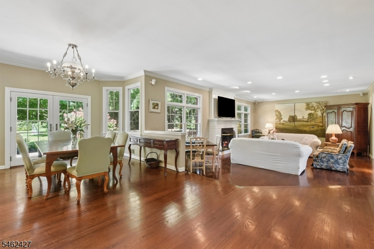
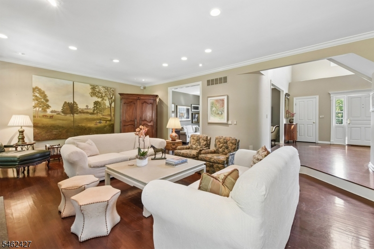
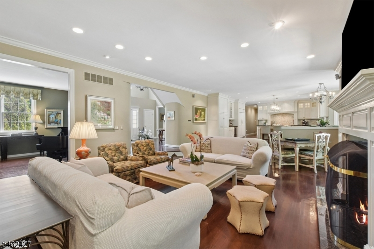
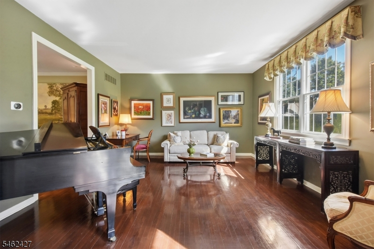
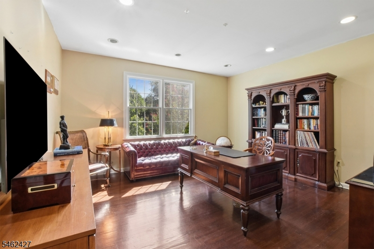
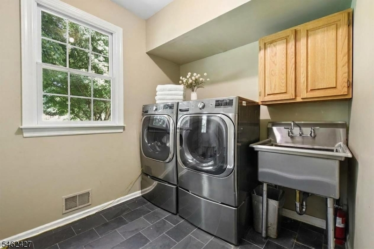
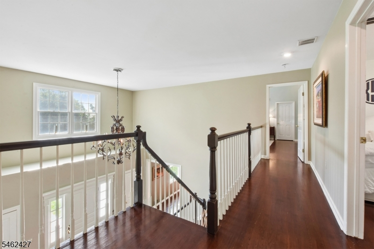
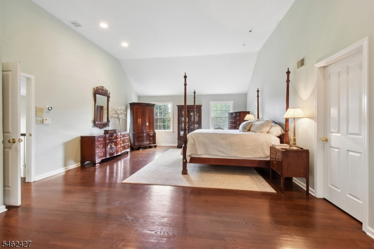
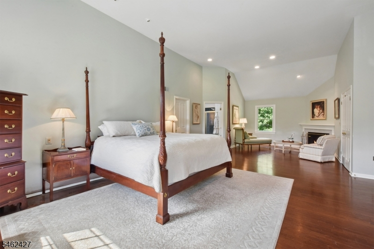
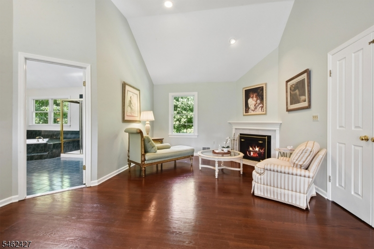
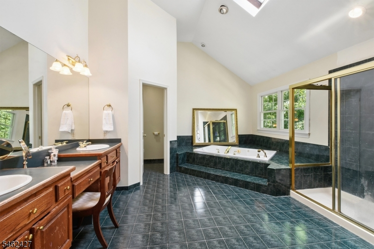
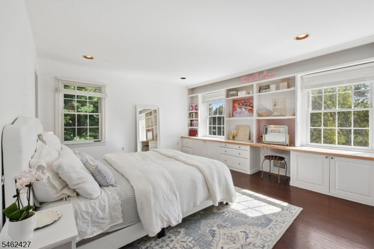
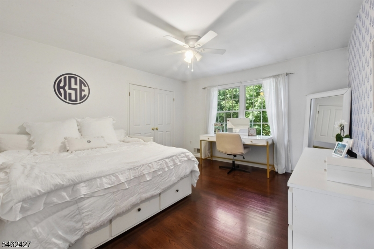
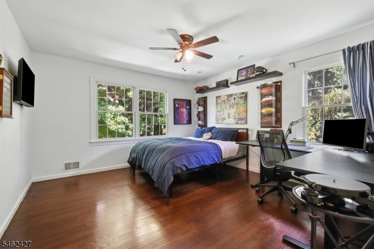
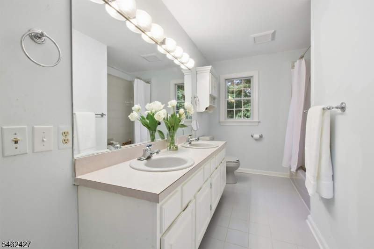
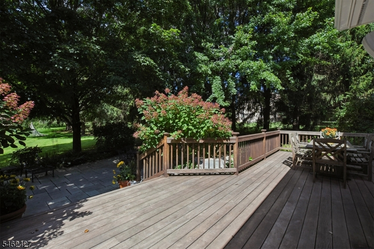
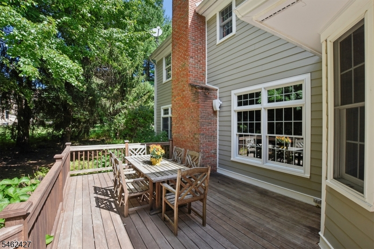
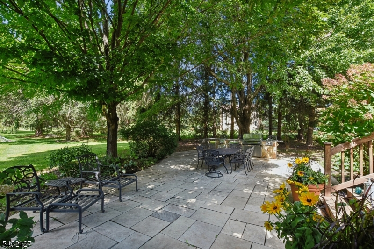
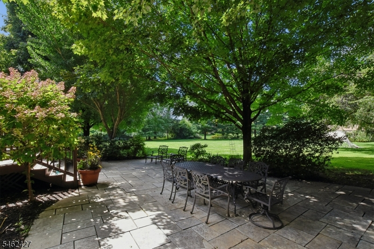
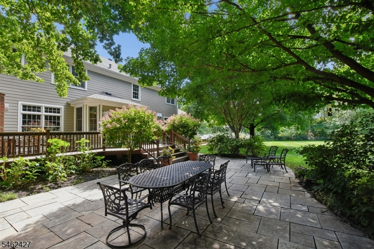
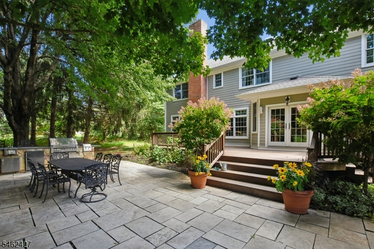
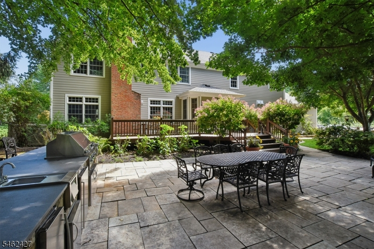
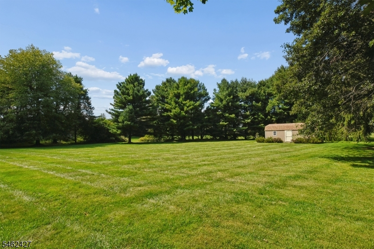
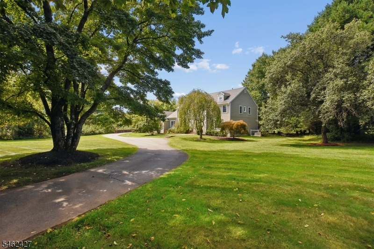
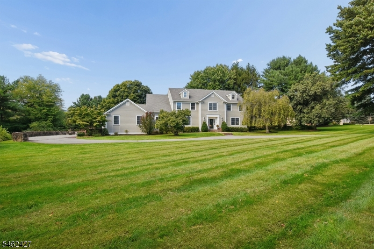
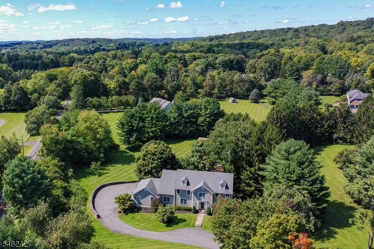
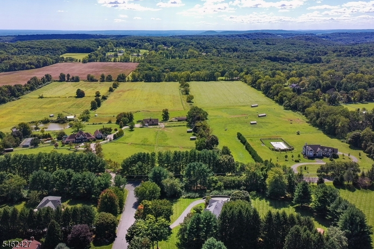
This traditional colonial home in an upscale cul-de-sac neighborhood setting has a flowing floorplan with plenty of room for entertaining as well as daily life's needs, including entertaining/recreation spaces for all seasons, plentiful storage areas, and multiple areas for home offices. Tastefully-styled inside and out including gorgeous, striking renovated (2020) kitchen with high-end stainless-steel appliances (including Wolf range, SubZero refrigerator, Bosch dishwasher) connecting seamlessly to family room; spacious primary bedroom suite with vaulted ceiling, sitting room with fireplace, and large walk-in closet; seamless wood floors throughout both first and second floors, first floor laundry room, elegant curved wall detail; full finished basement, and oversized garage. Outside spaces are equally-welcoming with an ipe (hardwood) deck stepping down to a large bluestone patio with a well-configured outdoor kitchen with grill, sink, refrigerator, and icemaker as well as stone walkways, stone walls, and established perennial landscaping. Systems and exterior improvements include: asphalt architectural roof (2016), windows (2016), HardiPlank-style siding (2016), furnace (2022), LG washer and dryer. Enormous, secluded, and open backyard with plenty of room for recreation, gardening, or daydreaming. Sited thoughtfully in a secluded setting remarkably close to Tewksbury elementary and middle schools, playing fields, and recreation areas, with easy access to commuting highways.
Rooms Sizes
Kitchen:
First
Dining Room:
First
Living Room:
First
Family Room:
First
Den:
n/a
Bedroom 1:
Second
Bedroom 2:
Second
Bedroom 3:
Second
Bedroom 4:
Second
Room Levels
Basement:
Rec Room, Utility Room
Ground:
n/a
Level 1:
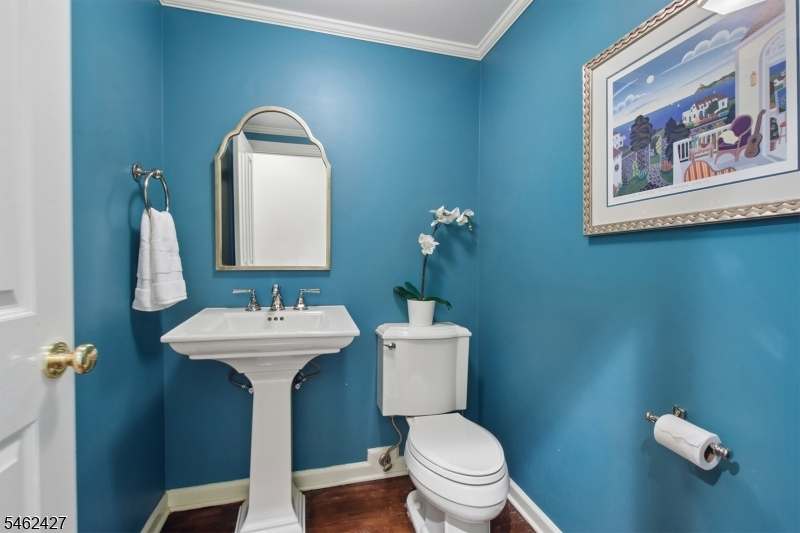
DiningRm,FamilyRm,Foyer,GarEnter,Kitchen,Laundry,LivingRm,Office,PowderRm
Level 2:
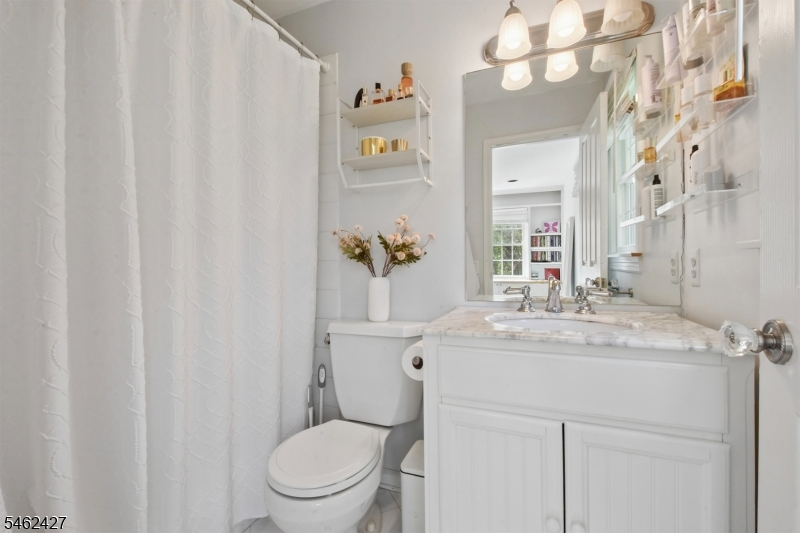
4 Or More Bedrooms, Bath Main, Bath(s) Other
Level 3:
Attic
Level Other:
n/a
Room Features
Kitchen:
Breakfast Bar, Center Island, Eat-In Kitchen, See Remarks
Dining Room:
Formal Dining Room
Master Bedroom:
Fireplace, Sitting Room, Walk-In Closet
Bath:
Jetted Tub, Stall Shower
Interior Features
Square Foot:
n/a
Year Renovated:
n/a
Basement:
Yes - Finished-Partially, Full
Full Baths:
3
Half Baths:
1
Appliances:
Carbon Monoxide Detector, Central Vacuum, Dryer, Kitchen Exhaust Fan, Microwave Oven, Range/Oven-Gas, Refrigerator, Washer, Wine Refrigerator
Flooring:
Wood
Fireplaces:
2
Fireplace:
Bedroom 1, Family Room, Gas Fireplace
Interior:
Carbon Monoxide Detector, High Ceilings, Smoke Detector, Walk-In Closet
Exterior Features
Garage Space:
3-Car
Garage:
Attached,DoorOpnr,InEntrnc
Driveway:
Blacktop, Driveway-Exclusive
Roof:
Asphalt Shingle
Exterior:
ConcBrd
Swimming Pool:
No
Pool:
n/a
Utilities
Heating System:
2 Units, Forced Hot Air
Heating Source:
Gas-Natural
Cooling:
2 Units, Central Air
Water Heater:
Gas
Water:
Private, Well
Sewer:
Septic 4 Bedroom Town Verified
Services:
Cable TV Available, Garbage Extra Charge
Lot Features
Acres:
2.17
Lot Dimensions:
n/a
Lot Features:
Level Lot, Open Lot
School Information
Elementary:
TEWKSBURY
Middle:
OLDTURNPKE
High School:
VOORHEES
Community Information
County:
Hunterdon
Town:
Tewksbury Twp.
Neighborhood:
n/a
Application Fee:
n/a
Association Fee:
n/a
Fee Includes:
n/a
Amenities:
n/a
Pets:
n/a
Financial Considerations
List Price:
$1,350,000
Tax Amount:
$20,693
Land Assessment:
$178,400
Build. Assessment:
$643,100
Total Assessment:
$821,500
Tax Rate:
2.52
Tax Year:
2025
Ownership Type:
Fee Simple
Listing Information
MLS ID:
4054270
List Date:
09-22-2026
Days On Market:
0
Listing Broker:
KL SOTHEBY'S INT'L. REALTY
Listing Agent:
Kelly Gordon


Request More Information
Shawn and Diane Fox
RE/MAX American Dream
3108 Route 10 West
Denville, NJ 07834
Call: (973) 277-7853
Web: MorrisCountyLiving.com
