36 Kingsridge Rd
Kingwood Twp, NJ 08825
Price: $875,000
GSMLS: 4054280Type: Single Family
Style: Colonial
Beds: 4
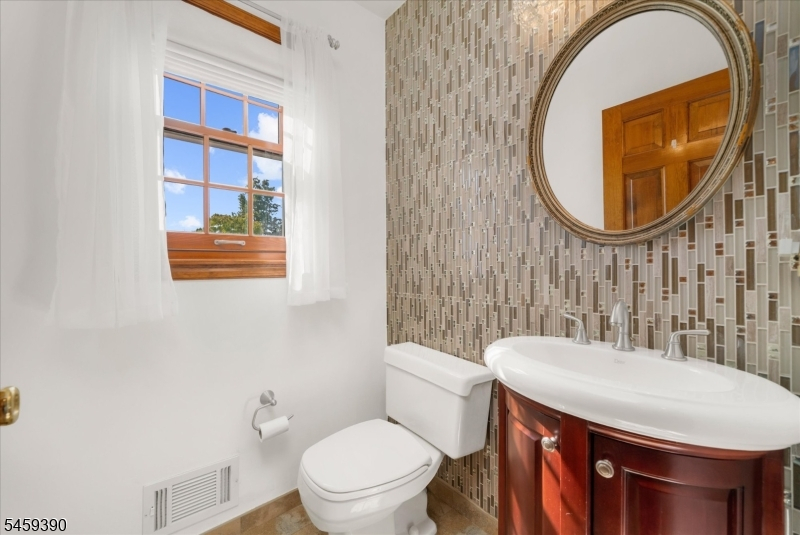
Baths: 3 Full & 1 Half
Garage: 2-Car
Year Built: 1988
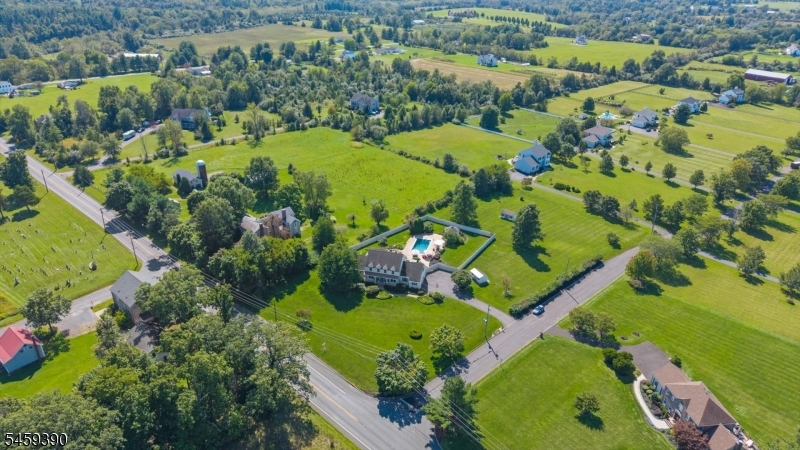
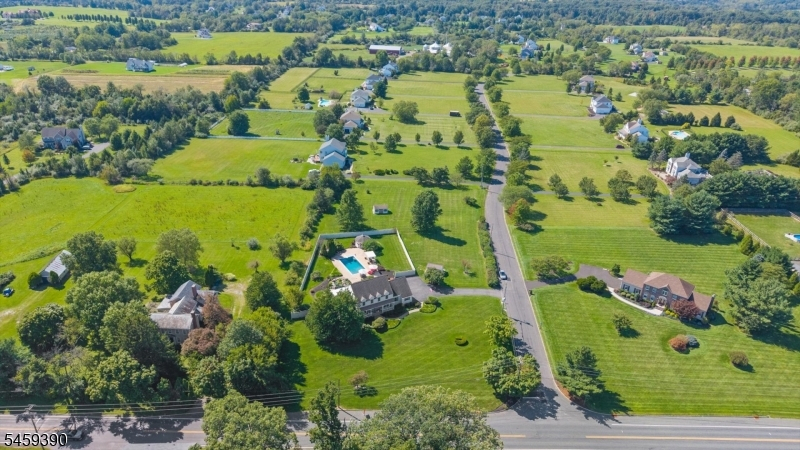
Acres: 2.07
Property Tax: $11,450
Description
Open House Saturday 1PM–4PM.
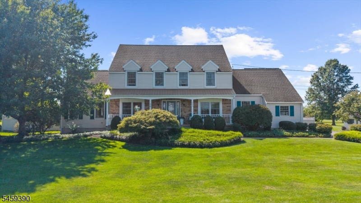
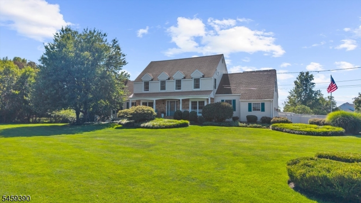
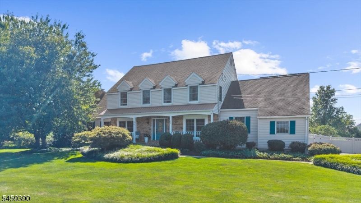
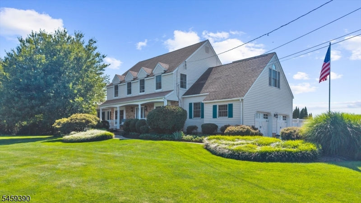
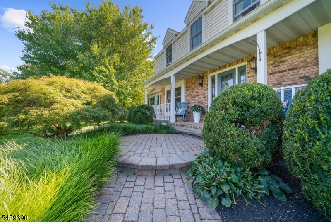
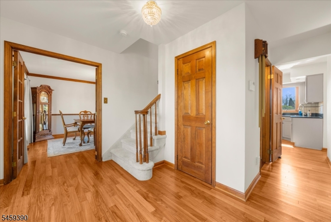
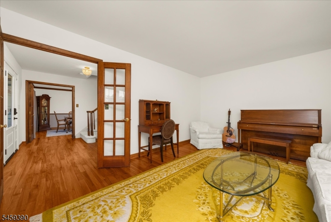
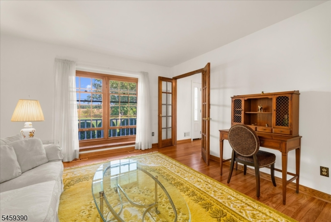
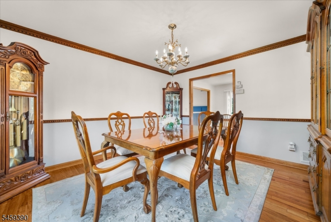
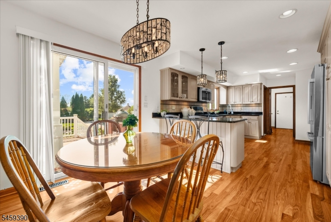
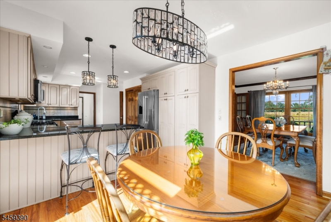
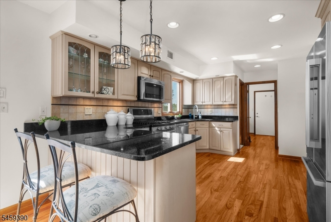
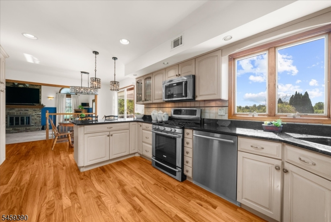
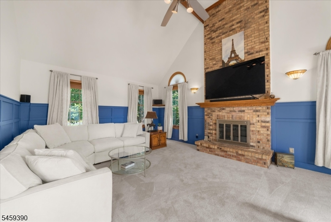
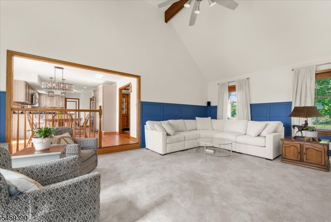
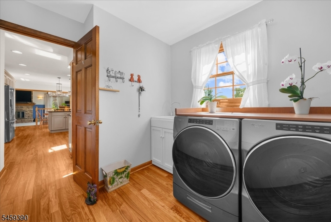
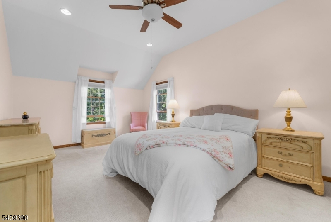
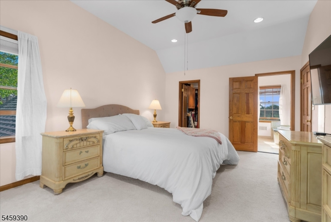
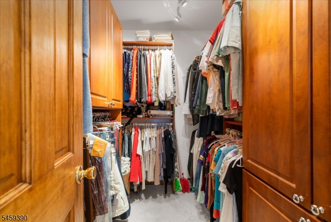
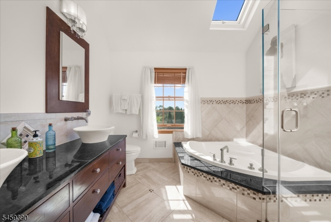
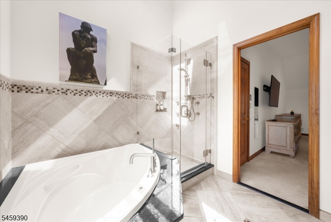
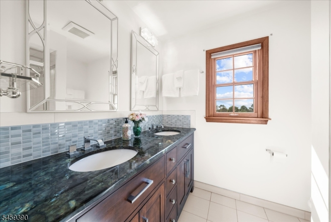
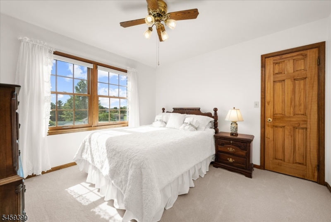
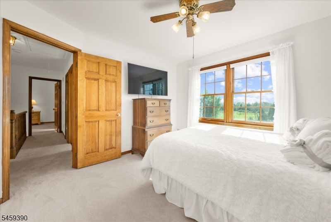
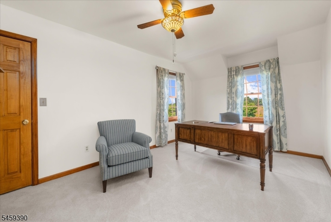
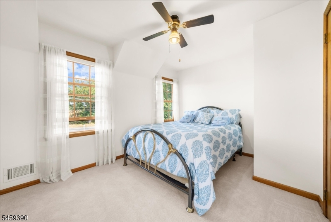
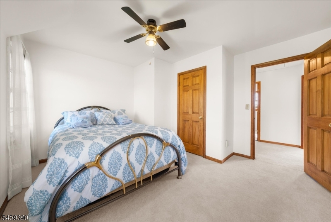
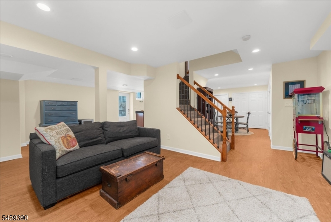
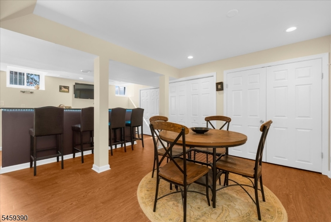
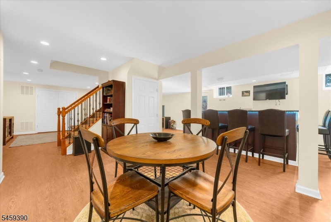
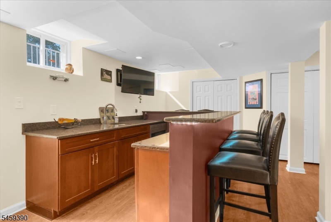
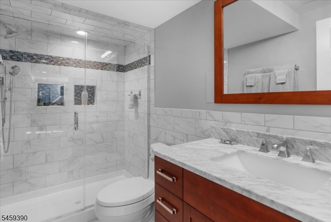
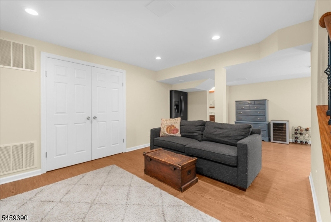
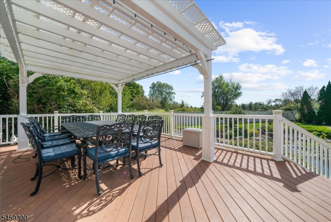
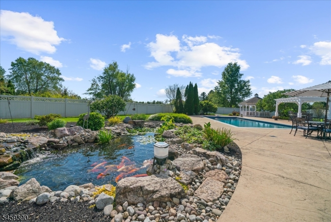
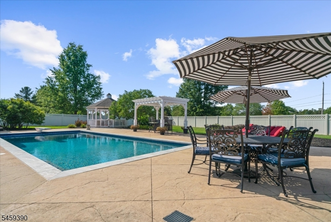
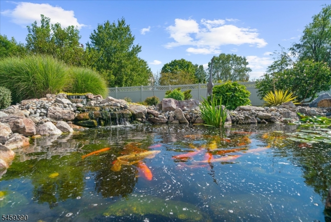
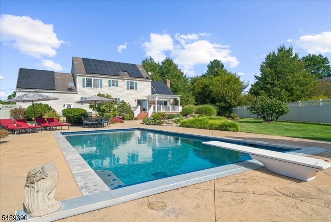
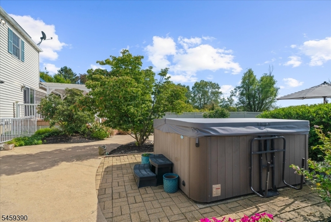
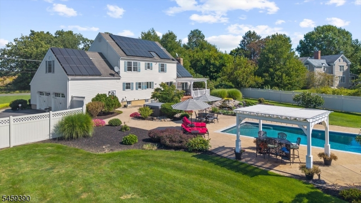
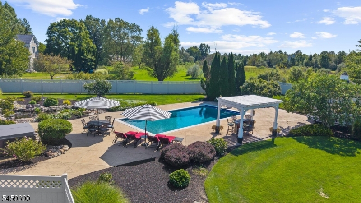
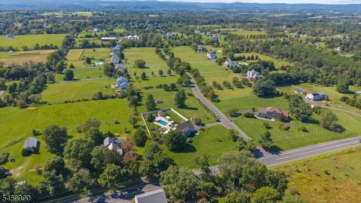
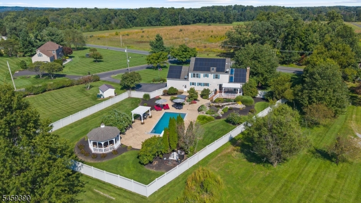
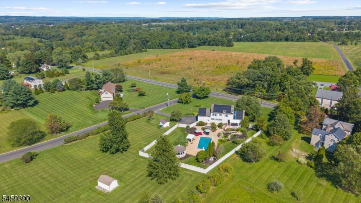
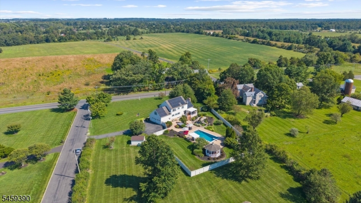
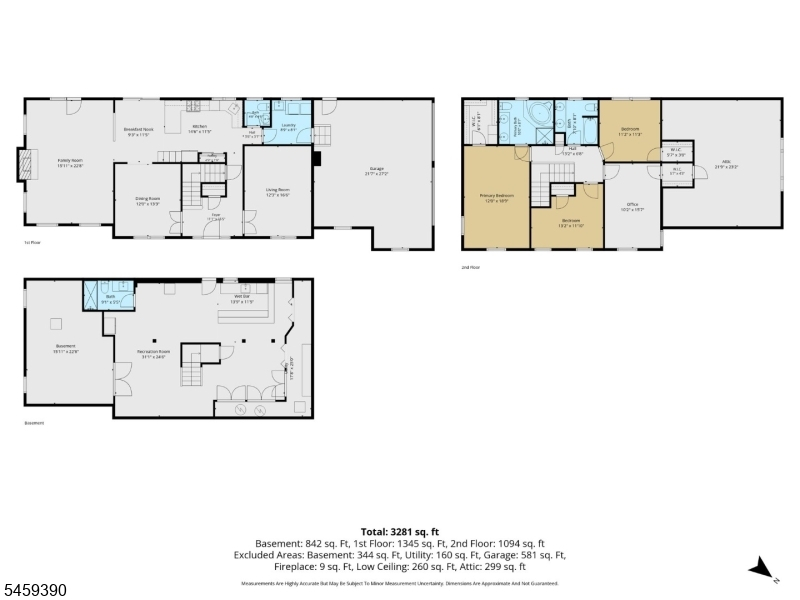
Some homes lead with their backyard, and 36 Kingsridge doesn't disappoint. A koi pond with a cascading waterfall sets a peaceful tone, while the heated saltwater Anthony and Sylvan pool with automatic cover anchors a backyard built for warm weather and easy entertaining. Solar panels and a generator hookup round things out with practical, forward-thinking appeal. Inside is just as impressive. A welcoming front porch and classic brick exterior lead into hardwood floors, crown molding, and a formal living room framed by French doors. The dining room flows into a family room anchored by a dramatic floor-to-ceiling brick fireplace, with doors opening onto the composite deck and the backyard beyond. The kitchen keeps things polished and practical with granite counters, stainless steel appliances, and propane cooking. A mudroom with laundry and utility sink connects to the two-car garage. Upstairs, the primary suite stretches out beneath high ceilings, complete with a walk-in closet and a renovated bath featuring a frameless glass shower, jetted tub, and double vanity. Additional bedrooms include one currently used as an office and another with its own walk-in closet, offering flexibility for however you live. Downstairs, the finished walkout basement adds a bar, full bath, gym, and storage-plenty of room to spread out and unwind. Between the backyard retreat and the thoughtfully finished interior, 36 Kingsridge is a home built for everyday living and standout entertaining alike.Rooms Sizes
Kitchen:
14x11 First
Dining Room:
12x13 First
Living Room:
12x16 First
Family Room:
15x22 First
Den:
n/a
Bedroom 1:
12x18 Second
Bedroom 2:
13x11 Second
Bedroom 3:
11x11 Second
Bedroom 4:
10x15 Second
Room Levels
Basement:
Rec Room, Storage Room, Utility Room
Ground:
n/a
Level 1:
Bath(s) Other, Breakfast Room, Dining Room, Family Room, Foyer, Kitchen, Laundry Room, Living Room
Level 2:
4 Or More Bedrooms, Attic, Bath Main, Bath(s) Other
Level 3:
n/a
Level Other:
n/a
Room Features
Kitchen:
Eat-In Kitchen
Dining Room:
Formal Dining Room
Master Bedroom:
Full Bath
Bath:
Jetted Tub, Stall Shower
Interior Features
Square Foot:
n/a
Year Renovated:
n/a
Basement:
Yes - Finished
Full Baths:
3
Half Baths:
1
Appliances:
Carbon Monoxide Detector, Central Vacuum, Dishwasher, Dryer, Hot Tub, Microwave Oven, Range/Oven-Gas, Refrigerator, Washer
Flooring:
Carpeting, Tile, Wood
Fireplaces:
1
Fireplace:
Wood Burning
Interior:
CODetect,CeilCath,CeilHigh,HotTub,JacuzTyp,Skylight,SmokeDet,StallShw,StallTub,TubShowr,WlkInCls
Exterior Features
Garage Space:
2-Car
Garage:
Attached Garage
Driveway:
2 Car Width, Blacktop
Roof:
Asphalt Shingle
Exterior:
Brick, Vinyl Siding
Swimming Pool:
Yes
Pool:
Heated, In-Ground Pool
Utilities
Heating System:
1 Unit, Forced Hot Air
Heating Source:
Gas-Propane Owned
Cooling:
1 Unit, Central Air
Water Heater:
n/a
Water:
Well
Sewer:
Septic
Services:
Cable TV Available, Garbage Extra Charge
Lot Features
Acres:
2.07
Lot Dimensions:
n/a
Lot Features:
Level Lot
School Information
Elementary:
KINGWOOD
Middle:
KINGWOOD
High School:
DEL.VALLEY
Community Information
County:
Hunterdon
Town:
Kingwood Twp.
Neighborhood:
n/a
Application Fee:
n/a
Association Fee:
n/a
Fee Includes:
n/a
Amenities:
n/a
Pets:
Yes
Financial Considerations
List Price:
$875,000
Tax Amount:
$11,450
Land Assessment:
$176,400
Build. Assessment:
$524,300
Total Assessment:
$700,700
Tax Rate:
2.61
Tax Year:
2025
Ownership Type:
Fee Simple
Listing Information
MLS ID:
4054280
List Date:
09-22-2026
Days On Market:
0
Listing Broker:
COLDWELL BANKER REALTY
Listing Agent:
Mary Malone


Request More Information
Shawn and Diane Fox
RE/MAX American Dream
3108 Route 10 West
Denville, NJ 07834
Call: (973) 277-7853
Web: MorrisCountyLiving.com
