1 Wootton Rd
Essex Fells Twp, NJ 07021
Price: $850,000
GSMLS: 4054281Type: Single Family
Style: Colonial
Beds: 3
Baths: 2 Full
Garage: 2-Car
Year Built: 1930
Acres: 0.14
Property Tax: $11,705
Description
Open House Saturday 2PM–4PM.
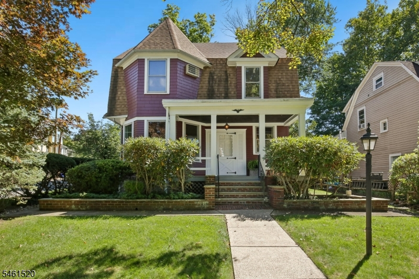
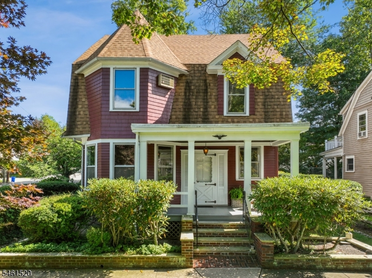
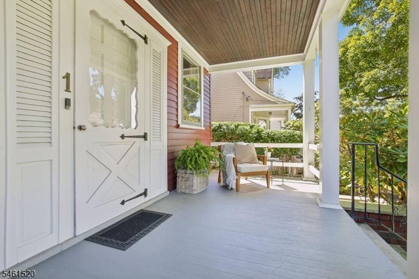
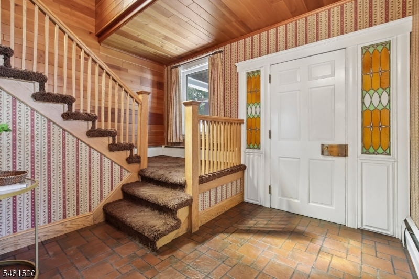
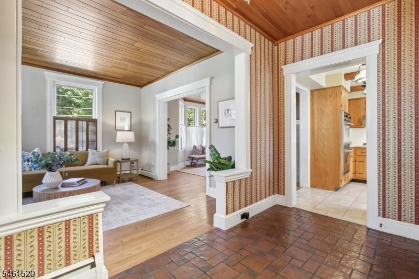
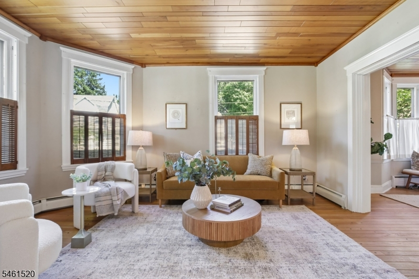
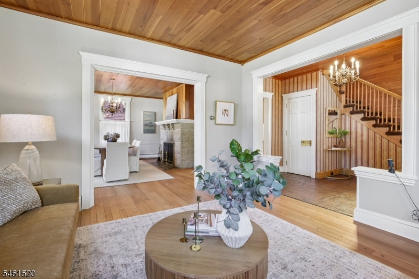
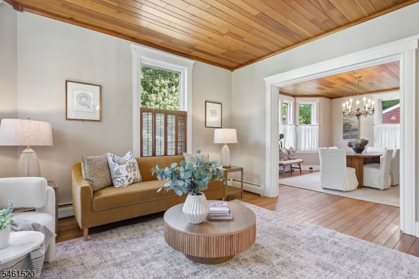
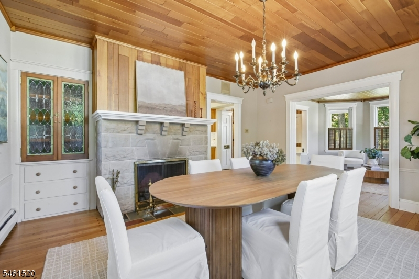
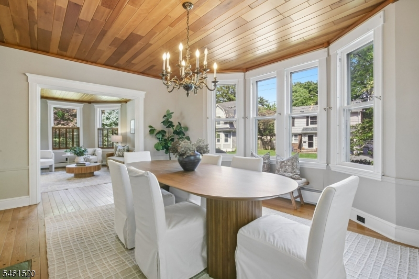
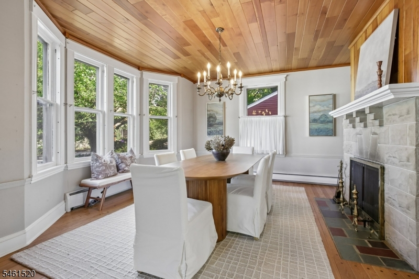
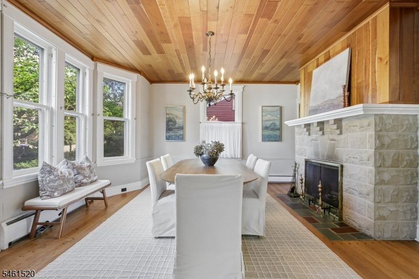
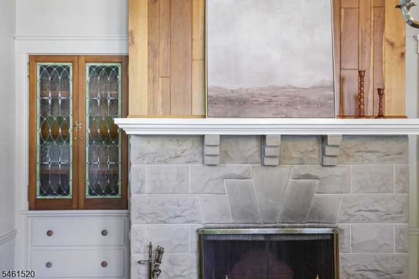
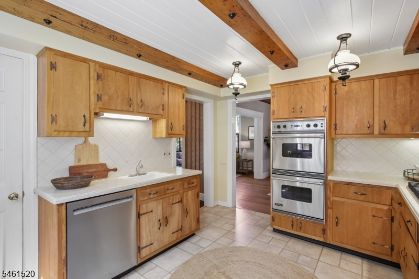
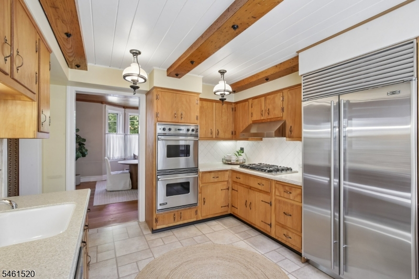
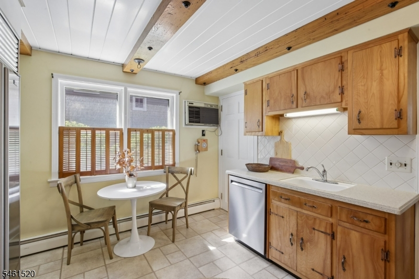
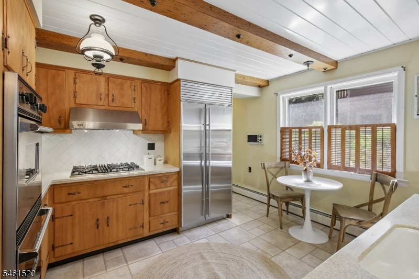
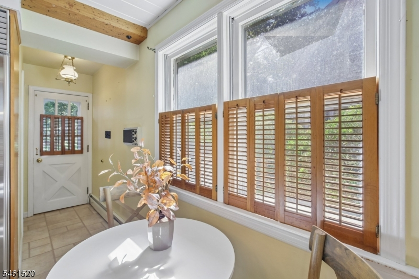
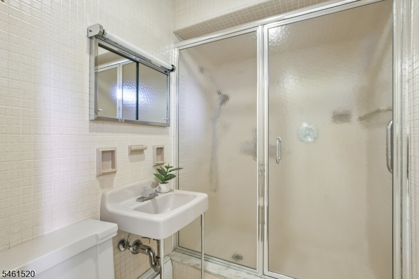
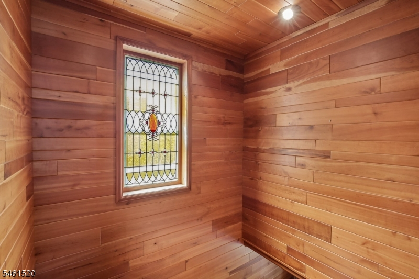
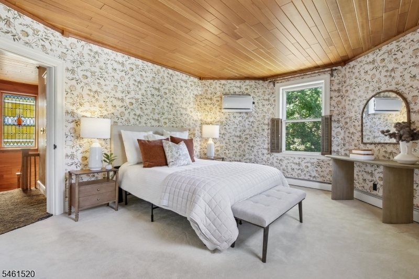
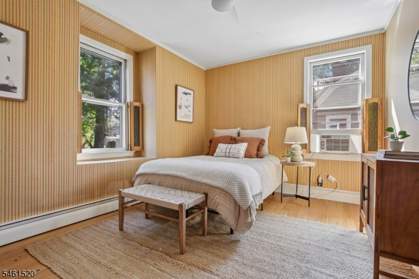
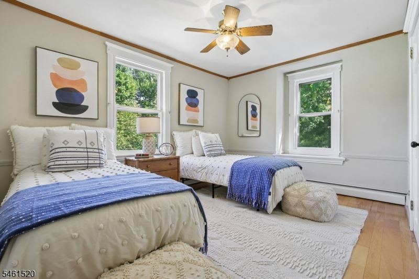
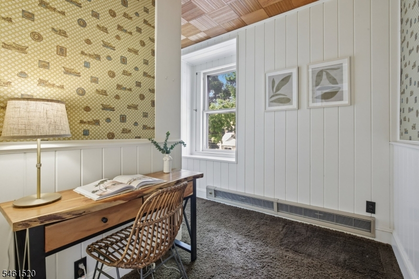
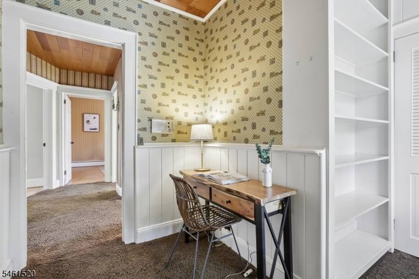
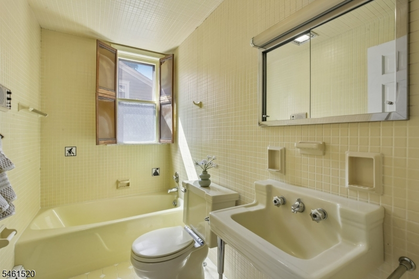
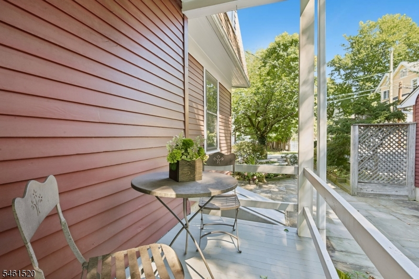
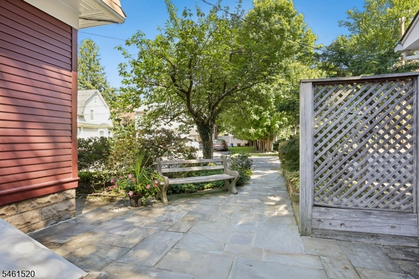
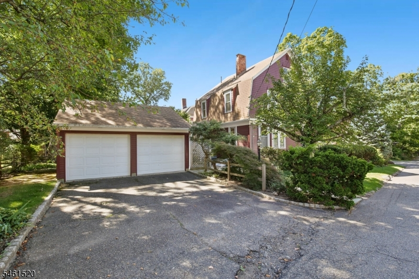
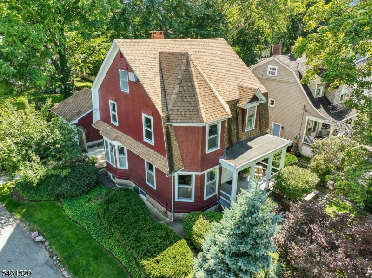
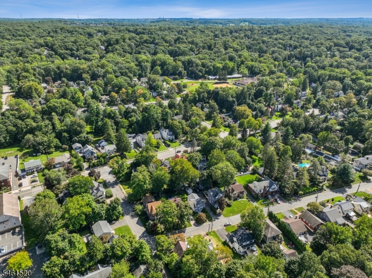
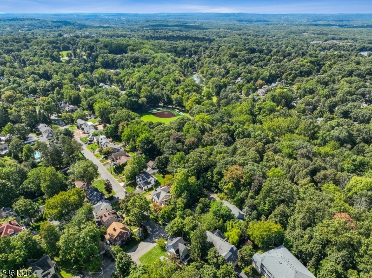
Welcome to an exceptional opportunity to own a charming home in Essex Fells, one of New Jersey's most prestigious and bucolic boroughs. Offered at an attractive price point for this sought-after community, this meticulously cared for residence features 3 bedrooms, 2 full baths, and a 2-car garage. Filled with natural light, this immaculate home offers an inviting layout with large windows and distinctive architectural details, such as stained-glass windows and beautiful cherry wood ceilings, adding warmth and character to the home. The first floor features a spacious living room, formal dining room with a beautiful fireplace for cozy gatherings, eat-in kitchen, and full bath. Upstairs, you'll find three well-sized bedrooms, a full bath, and a versatile den ideal for a home office or additional living space. Walk up attic has great potential for future expansion. Loved for over 60 years by its owners, it is ready for your updates while being move-in ready. Outside, mature landscaping and a tree-lined setting create a classic suburban retreat on one of Essex Fell's friendliest streets! The home is conveniently located near Olmsted-designed Grover Cleveland Park, with its walking trails, pickleball/tennis courts, baseball field, and scenic pond. Steps to Essex Fells Elementary School. Convenient commuting options to NYC and a highly-rated school district add to the appeal. Opportunities to own in Essex Fells at this price point are uncommon. Schedule your private tour today.Rooms Sizes
Kitchen:
First
Dining Room:
First
Living Room:
First
Family Room:
n/a
Den:
Second
Bedroom 1:
Second
Bedroom 2:
Second
Bedroom 3:
Second
Bedroom 4:
n/a
Room Levels
Basement:
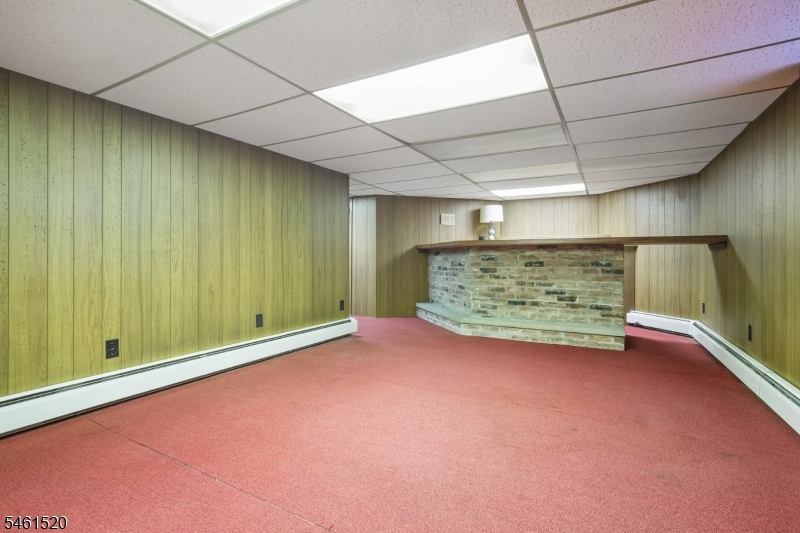
Laundry Room, Rec Room, Utility Room
Ground:
n/a
Level 1:
Bath(s) Other, Dining Room, Foyer, Kitchen, Living Room
Level 2:
3 Bedrooms, Bath Main, Den
Level 3:
Attic
Level Other:
n/a
Room Features
Kitchen:
Eat-In Kitchen
Dining Room:
Formal Dining Room
Master Bedroom:
n/a
Bath:
n/a
Interior Features
Square Foot:
n/a
Year Renovated:
n/a
Basement:
Yes - Bilco-Style Door, Finished-Partially
Full Baths:
2
Half Baths:
0
Appliances:
Carbon Monoxide Detector, Dishwasher, Dryer, Range/Oven-Gas, Refrigerator, Sump Pump, Wall Oven(s) - Gas, Washer, Water Softener-Own
Flooring:
Carpeting, Tile, Wood
Fireplaces:
1
Fireplace:
Dining Room, Wood Burning
Interior:
Carbon Monoxide Detector, Cedar Closets, Fire Extinguisher, Intercom, Smoke Detector
Exterior Features
Garage Space:
2-Car
Garage:
Detached Garage
Driveway:
2 Car Width
Roof:
Asphalt Shingle
Exterior:
Wood
Swimming Pool:
No
Pool:
n/a
Utilities
Heating System:
1 Unit, Baseboard - Hotwater
Heating Source:
Gas-Natural
Cooling:
Window A/C(s)
Water Heater:
Gas
Water:
Public Water, Water Charge Extra
Sewer:
Public Sewer, Sewer Charge Extra
Services:
Cable TV, Fiber Optic Available, Garbage Extra Charge
Lot Features
Acres:
0.14
Lot Dimensions:
53X116
Lot Features:
Corner
School Information
Elementary:
ESSEX FELL
Middle:
W ESSEX
High School:
W ESSEX
Community Information
County:
Essex
Town:
Essex Fells Twp.
Neighborhood:
n/a
Application Fee:
n/a
Association Fee:
n/a
Fee Includes:
n/a
Amenities:
n/a
Pets:
n/a
Financial Considerations
List Price:
$850,000
Tax Amount:
$11,705
Land Assessment:
$314,000
Build. Assessment:
$192,500
Total Assessment:
$506,500
Tax Rate:
2.31
Tax Year:
2025
Ownership Type:
Fee Simple
Listing Information
MLS ID:
4054281
List Date:
09-22-2026
Days On Market:
0
Listing Broker:
COLDWELL BANKER REALTY
Listing Agent:
Jean-marie Menk


Request More Information
Shawn and Diane Fox
RE/MAX American Dream
3108 Route 10 West
Denville, NJ 07834
Call: (973) 277-7853
Web: MorrisCountyLiving.com
