15F Kensington Rd
Chatham Twp, NJ 07928
Price: $399,000
GSMLS: 4054310Type: Condo/Townhouse/Co-op
Style: One Floor Unit
Beds: 1
Baths: 1 Full
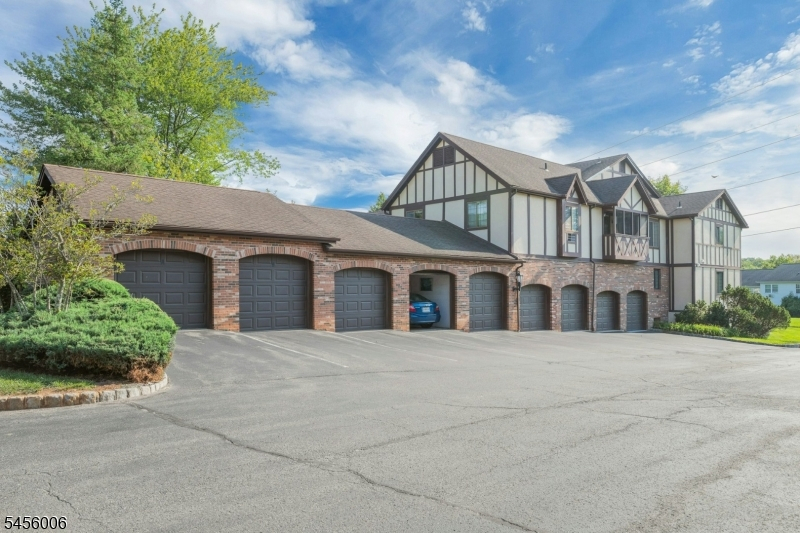
Garage: 1-Car
Year Built: 1984
Acres: 0.37
Property Tax: $4,959
Description
Open House Saturday 1PM–4PM.
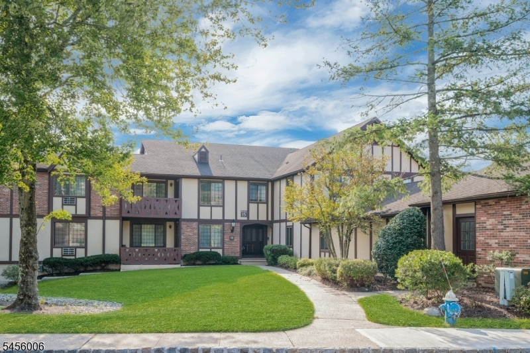
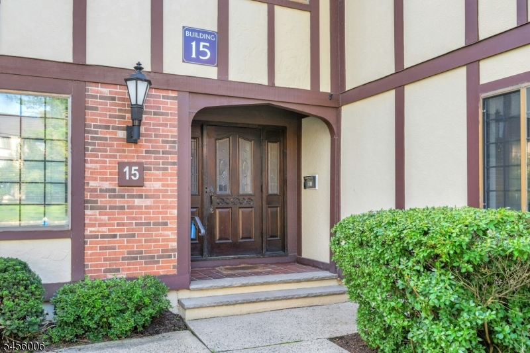
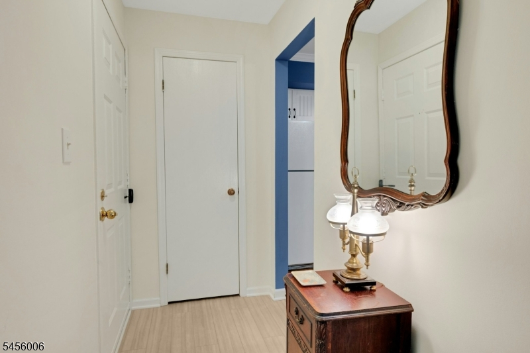
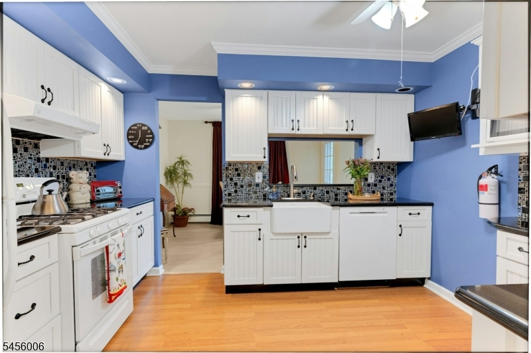
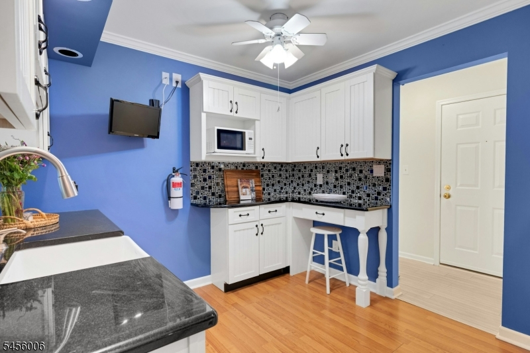
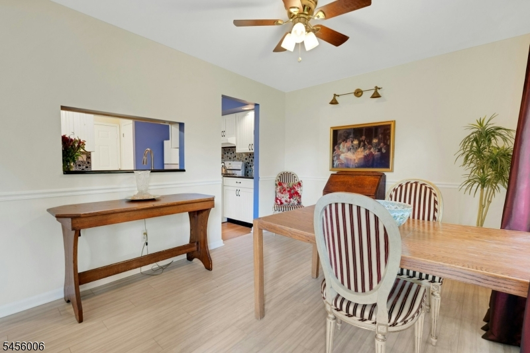
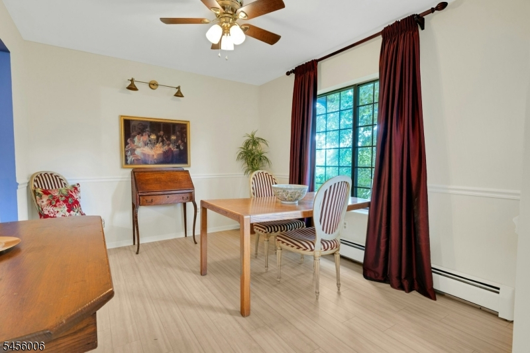
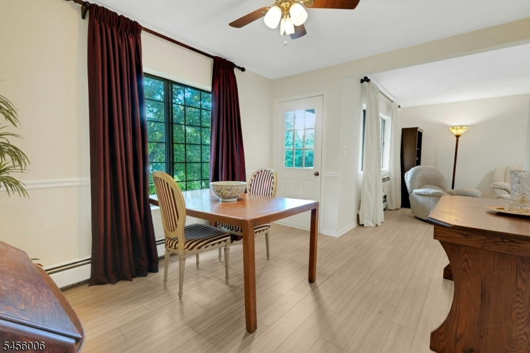
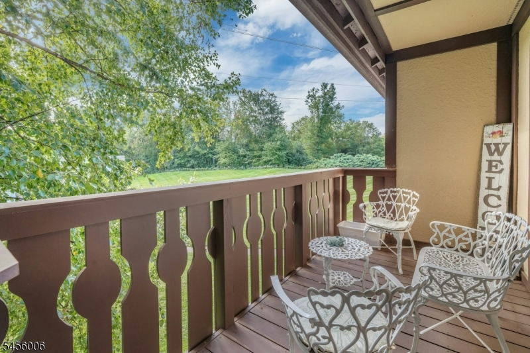
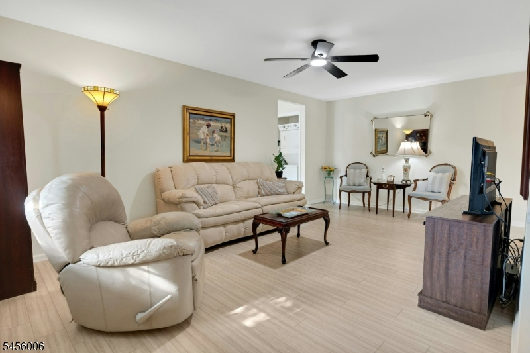
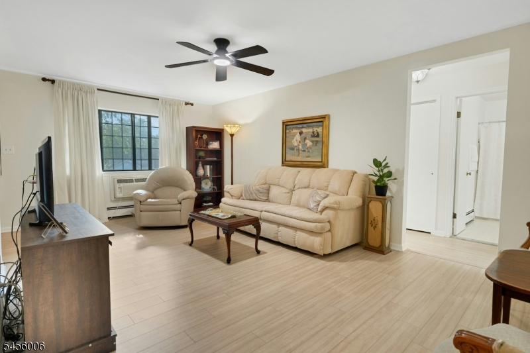
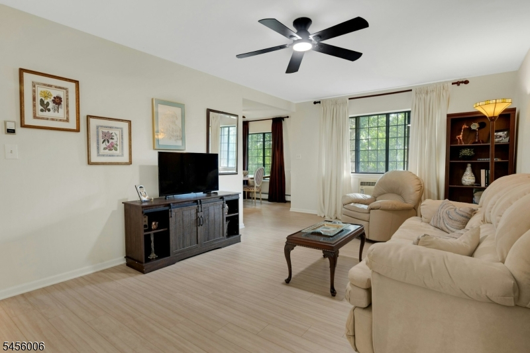
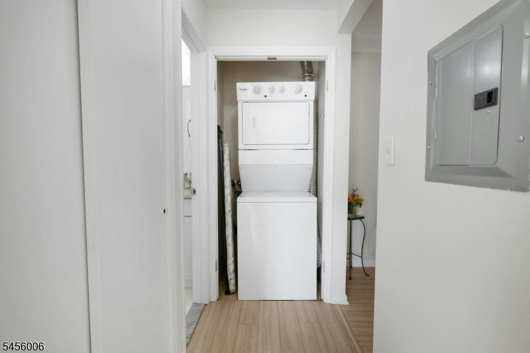
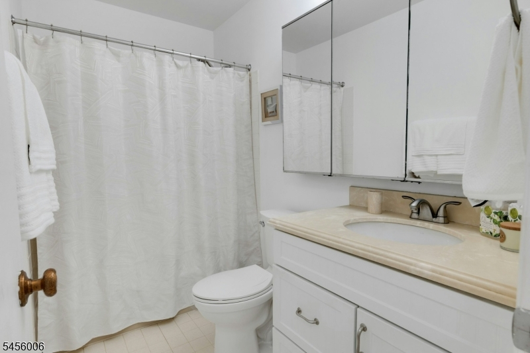
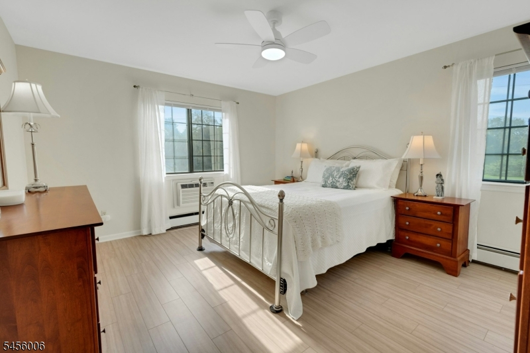
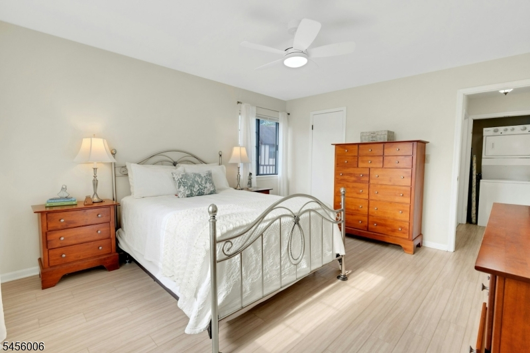
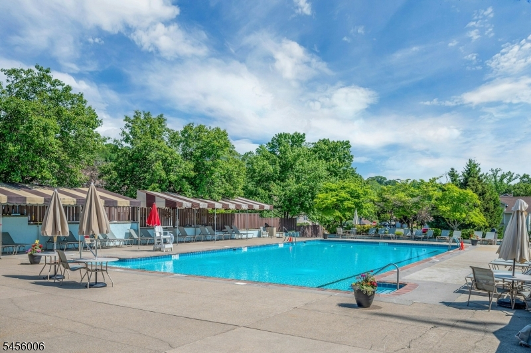
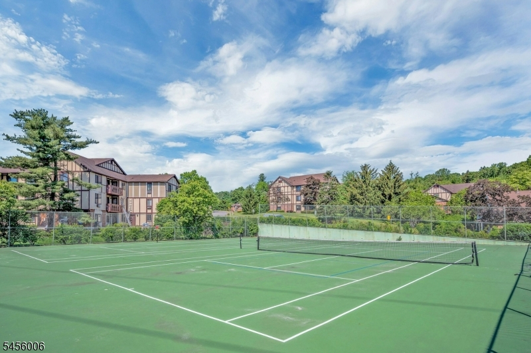
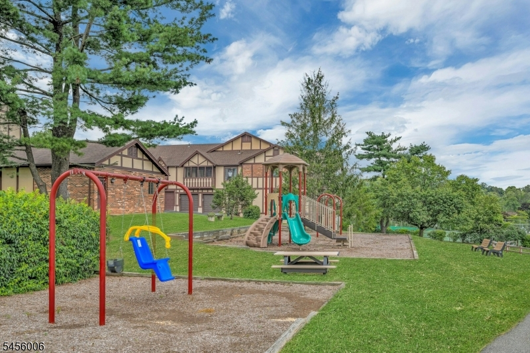
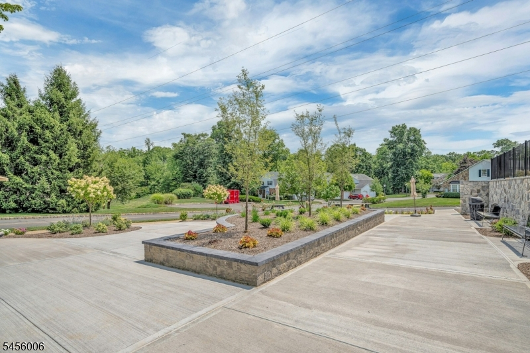
Welcome to this beautifully updated second-floor condo in the desirable Briarwood community of Chatham. Freshly painted and filled with natural light, this inviting home features beautiful flooring throughout, an updated country kitchen with farmhouse sink, and ceiling fans in every room. The spacious living and dining areas overlook peaceful wooded surroundings, creating a wonderful sense of privacy and tranquility.Step outside to your private terrace and enjoy a quiet morning coffee or unwind at the end of the day while taking in the surrounding greenery.The comfortable primary bedroom offers a walk-in closet, while the updated full bath and convenient in-unit laundry add to the ease of everyday living. Additional features include two wall-unit air conditioners, an assigned one-car garage with interior access, and a private storage unit. Briarwood offers beautifully maintained grounds along with an outdoor pool, tennis courts, playground, clubhouse and patio area.Ideally located near the Chatham train station and just minutes from downtown Chatham and New Providence, this home offers easy access to shopping, restaurants, commuter transportation and all that these vibrant communities have to offer.Rooms Sizes
Kitchen:
12x10 Second
Dining Room:
12x10 Second
Living Room:
21x12 Second
Family Room:
n/a
Den:
n/a
Bedroom 1:
15x13 Second
Bedroom 2:
n/a
Bedroom 3:
n/a
Bedroom 4:
n/a
Room Levels
Basement:
Storage Room
Ground:
GarEnter
Level 1:
n/a
Level 2:
1 Bedroom, Bath Main, Dining Room, Kitchen, Living Room, Porch
Level 3:
n/a
Level Other:
n/a
Room Features
Kitchen:
Breakfast Bar, Country Kitchen, See Remarks, Separate Dining Area
Dining Room:
Formal Dining Room
Master Bedroom:
Walk-In Closet
Bath:
n/a
Interior Features
Square Foot:
902
Year Renovated:
2020
Basement:
No
Full Baths:
1
Half Baths:
0
Appliances:
Carbon Monoxide Detector, Dishwasher, Microwave Oven, Range/Oven-Gas, Refrigerator, Stackable Washer/Dryer
Flooring:
Laminate, Tile
Fireplaces:
No
Fireplace:
n/a
Interior:
Blinds,AlrmFire,FireExtg,CeilHigh,SmokeDet,TubShowr,WlkInCls
Exterior Features
Garage Space:
1-Car
Garage:
DoorOpnr,InEntrnc
Driveway:
1 Car Width, Additional Parking
Roof:
Asphalt Shingle
Exterior:
Stucco, Wood
Swimming Pool:
Yes
Pool:
Association Pool
Utilities
Heating System:
Baseboard - Hotwater
Heating Source:
Gas-Natural
Cooling:
Ceiling Fan, See Remarks, Wall A/C Unit(s)
Water Heater:
n/a
Water:
Public Water
Sewer:
Public Sewer
Services:
Cable TV Available, Fiber Optic Available, Garbage Included
Lot Features
Acres:
0.37
Lot Dimensions:
n/a
Lot Features:
Backs to Park Land
School Information
Elementary:
Southern Boulevard School (K-3)
Middle:
Chatham Middle School (6-8)
High School:
Chatham High School (9-12)
Community Information
County:
Morris
Town:
Chatham Twp.
Neighborhood:
Briarwood
Application Fee:
$1,992
Association Fee:
$665 - Monthly
Fee Includes:
Electric, Heat, Maintenance-Common Area, Maintenance-Exterior, Sewer Fees, Snow Removal, Trash Collection, Water Fees
Amenities:
Club House, Playground, Pool-Outdoor, Storage, Tennis Courts
Pets:
Yes
Financial Considerations
List Price:
$399,000
Tax Amount:
$4,959
Land Assessment:
$150,000
Build. Assessment:
$85,700
Total Assessment:
$235,700
Tax Rate:
2.10
Tax Year:
2025
Ownership Type:
Fee Simple
Listing Information
MLS ID:
4054310
List Date:
09-22-2026
Days On Market:
0
Listing Broker:
PROMINENT PROPERTIES SIR
Listing Agent:
Tina C . Heintz




Request More Information
Shawn and Diane Fox
RE/MAX American Dream
3108 Route 10 West
Denville, NJ 07834
Call: (973) 277-7853
Web: MorrisCountyLiving.com
