71 Weller Ter
Saddle Brook Twp, NJ 07663
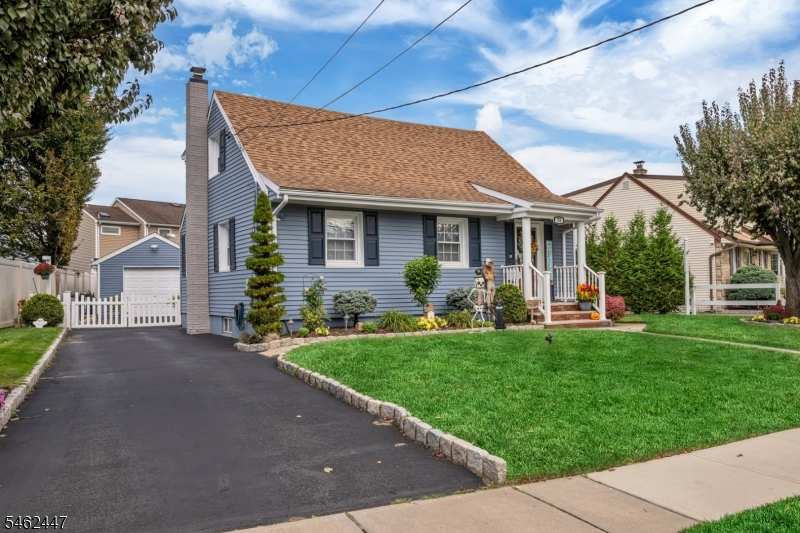
Price: $650,000
GSMLS: 4054332Type: Single Family
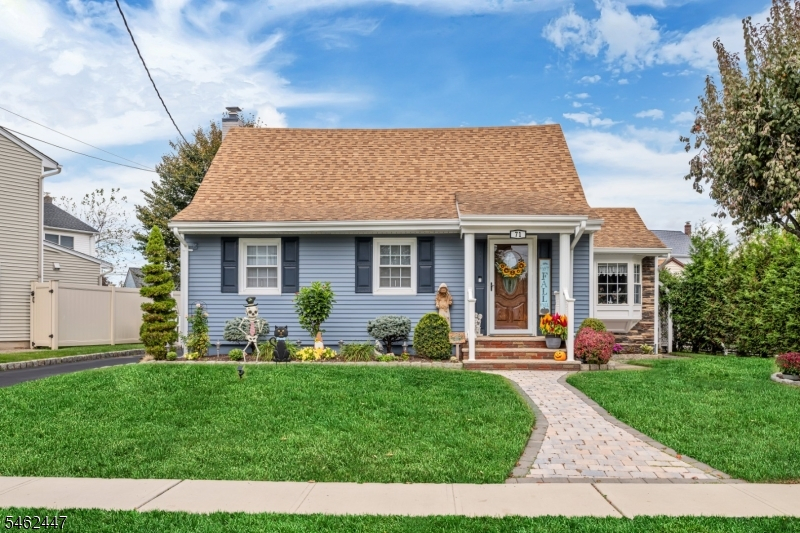
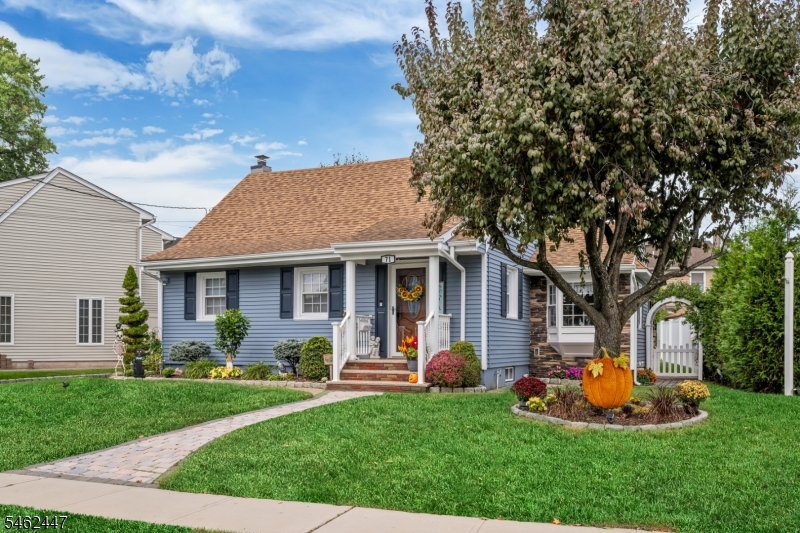
Style: Cape Cod
Beds: 3
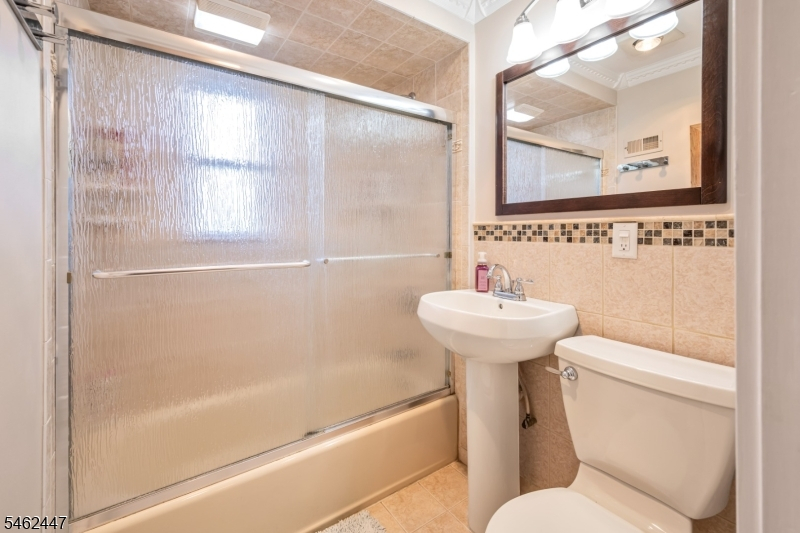
Baths: 1 Full & 1 Half
Garage: 1-Car
Year Built: Unknown
Acres: 0.14
Property Tax: $9,541
Description
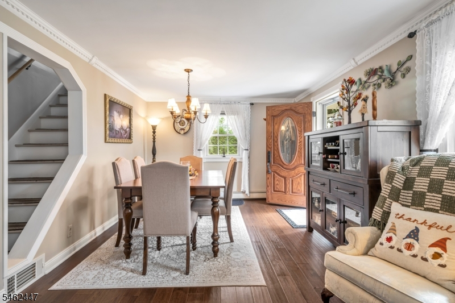
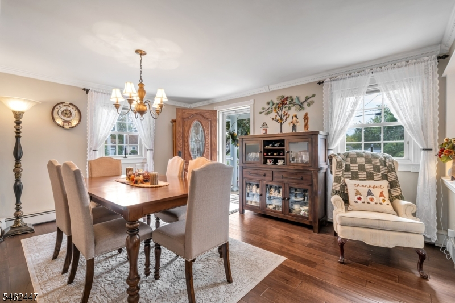
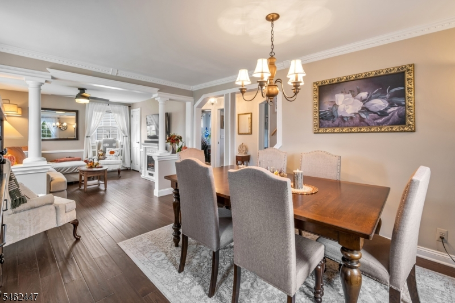
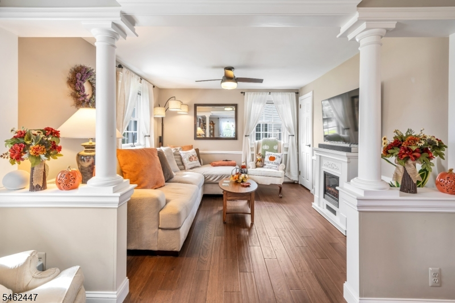
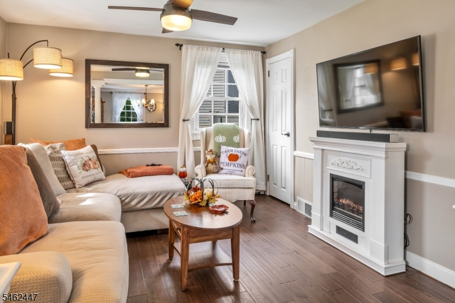
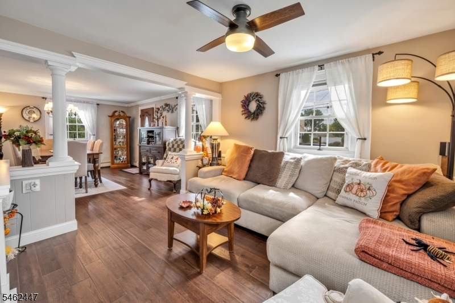
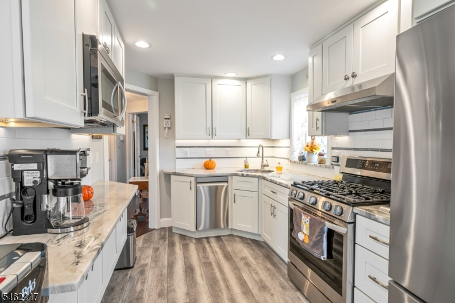
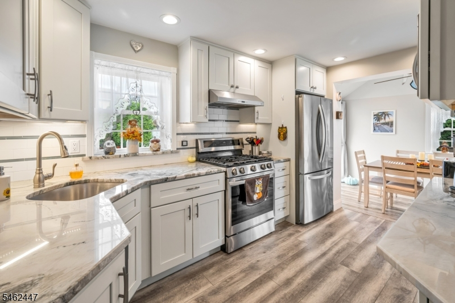
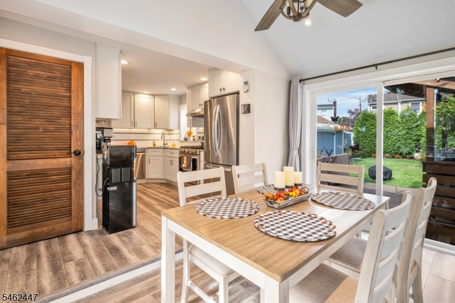
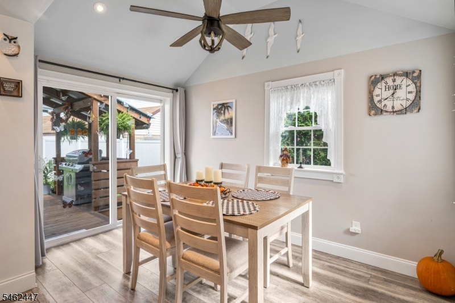
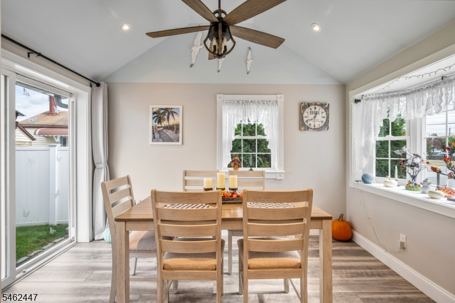
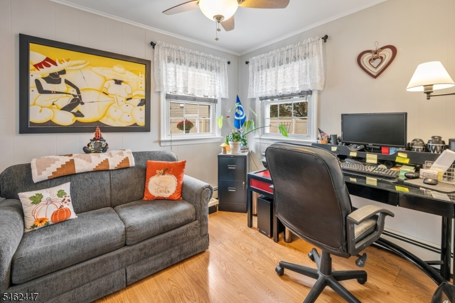
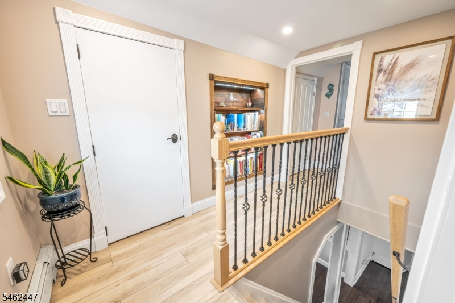
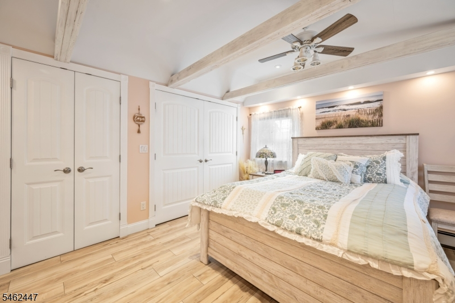
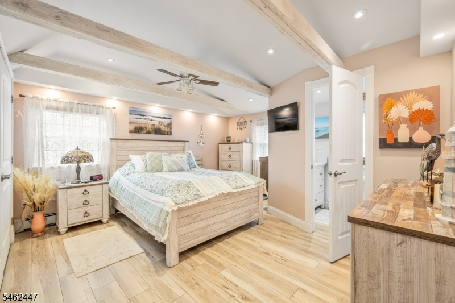
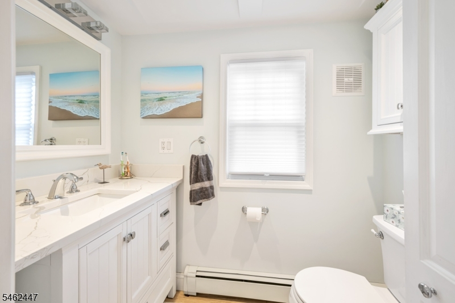
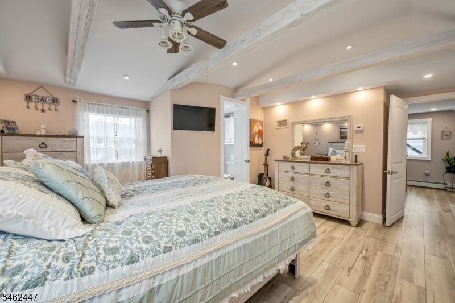
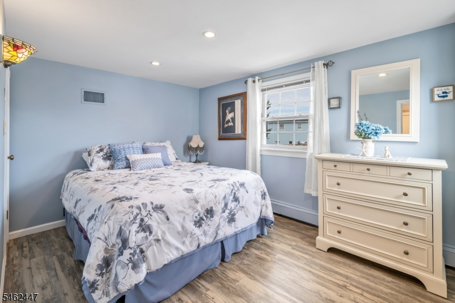
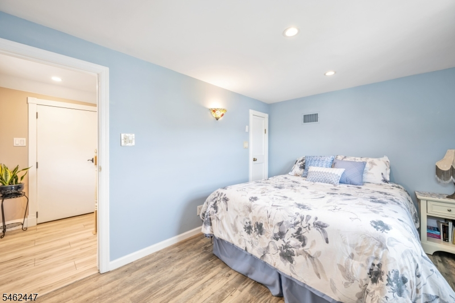
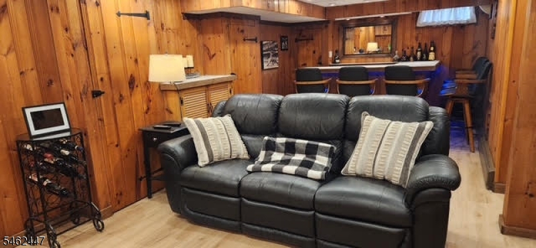
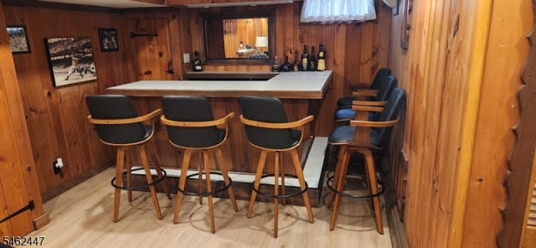
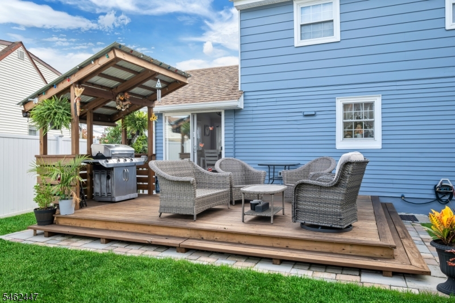
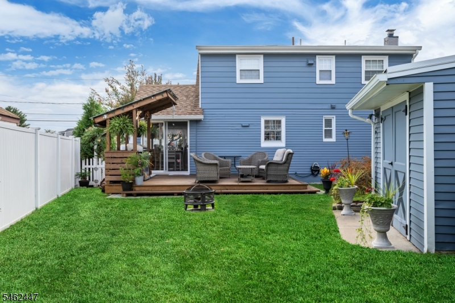
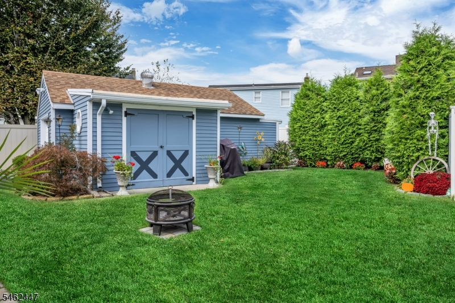
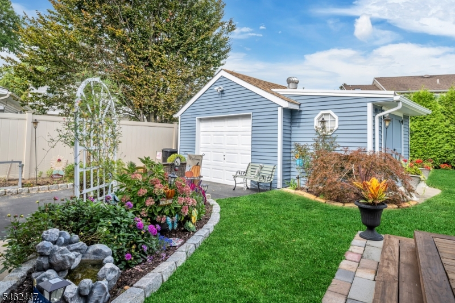
ABSOLUTELY STUNNING, COMPLETELY RENOVATED CAPE! Prepare to fall -in-love with this immaculate 3 bedroom, 1.5 bath home boasting over $100K in recent upgrades! Beautifully renovated with exceptional attention to detail, this home seamlessly blends timeless charm with modern elegance! The showstopping eat-in kitchen features a dramatic cathedral ceiling, gorgeous quartzite countertops, stylish Shaker cabinetry, stainless appliances, and LVP flooring. The inviting open-concept living and dining rooms showcase beautiful new wood flooring, elegant crown molding, custom columns. The primary bedroom offers a cathedral ceiling with exposed wood beams, 3-closets and a beautifully renovated half-bath. The renovated basement provides additional living and entertaining space, featuring a spacious family room, with new LVP flooring, a custom bar, built-in refrigerator, custom shelving, and LED lighting-perfect for entertaining! Additional highlights include a new washer and dryer, laundry sink, and dedicated workshop area. Enjoy beautifully landscaped grounds featuring a new paver walkway, new sidewalks, new deck with LED lighting, new custom BBQ gazebo, perfect for outdoor entertaining! Walking distance to school and NYC Bus stop, plus nearby county park w/ walking/biking paths, tennis/pickleball courts, and a new recreation center. Minutes from RTS 4, 17, 80 & Garden State Parkway, schools, shopping and dining. A MUST SEE! Contingent on seller finding a home!
Rooms Sizes
Kitchen:
14x10 First
Dining Room:
16x11 First
Living Room:
12x12 First
Family Room:
26x11 Basement
Den:
n/a
Bedroom 1:
17x14 Second
Bedroom 2:
13x10 Second
Bedroom 3:
09x10 First
Bedroom 4:
n/a
Room Levels
Basement:
Laundry Room, Rec Room, Storage Room, Utility Room, Workshop
Ground:
n/a
Level 1:
1 Bedroom, Bath Main, Dining Room, Kitchen, Living Room
Level 2:
2 Bedrooms, Bath(s) Other
Level 3:
n/a
Level Other:
n/a
Room Features
Kitchen:
Eat-In Kitchen, Pantry
Dining Room:
Formal Dining Room
Master Bedroom:
Half Bath
Bath:
n/a
Interior Features
Square Foot:
n/a
Year Renovated:
2025
Basement:
Yes - Finished
Full Baths:
1
Half Baths:
1
Appliances:
Carbon Monoxide Detector, Cooktop - Gas, Dishwasher, Dryer, Microwave Oven, Range/Oven-Gas, Refrigerator, Washer
Flooring:
Laminate, Tile, Wood
Fireplaces:
No
Fireplace:
n/a
Interior:
Blinds,CODetect,CeilCath,FireExtg,SmokeDet,TubShowr,WlkInCls
Exterior Features
Garage Space:
1-Car
Garage:
Detached Garage, Garage Door Opener, Oversize Garage
Driveway:
Blacktop
Roof:
Asphalt Shingle
Exterior:
Aluminum Siding, Stone
Swimming Pool:
No
Pool:
n/a
Utilities
Heating System:
1 Unit, Baseboard - Hotwater, Multi-Zone
Heating Source:
Gas-Natural
Cooling:
1 Unit, Ceiling Fan, Central Air
Water Heater:
Gas
Water:
Public Water
Sewer:
Public Sewer
Services:
Cable TV Available
Lot Features
Acres:
0.14
Lot Dimensions:
71 X 100
Lot Features:
Level Lot, Open Lot
School Information
Elementary:
n/a
Middle:
n/a
High School:
SADDLE BRK
Community Information
County:
Bergen
Town:
Saddle Brook Twp.
Neighborhood:
n/a
Application Fee:
n/a
Association Fee:
n/a
Fee Includes:
n/a
Amenities:
n/a
Pets:
Yes
Financial Considerations
List Price:
$650,000
Tax Amount:
$9,541
Land Assessment:
$232,000
Build. Assessment:
$211,000
Total Assessment:
$443,000
Tax Rate:
2.37
Tax Year:
2025
Ownership Type:
Fee Simple
Listing Information
MLS ID:
4054332
List Date:
09-22-2026
Days On Market:
1
Listing Broker:
RE/MAX HERITAGE PROPERTIES
Listing Agent:
Sharon K. Caruso


Request More Information
Shawn and Diane Fox
RE/MAX American Dream
3108 Route 10 West
Denville, NJ 07834
Call: (973) 277-7853
Web: MorrisCountyLiving.com
