303 Huntington Rd
Union Twp, NJ 07083
Price: $649,000
GSMLS: 4054404Type: Single Family
Style: Colonial
Beds: 4
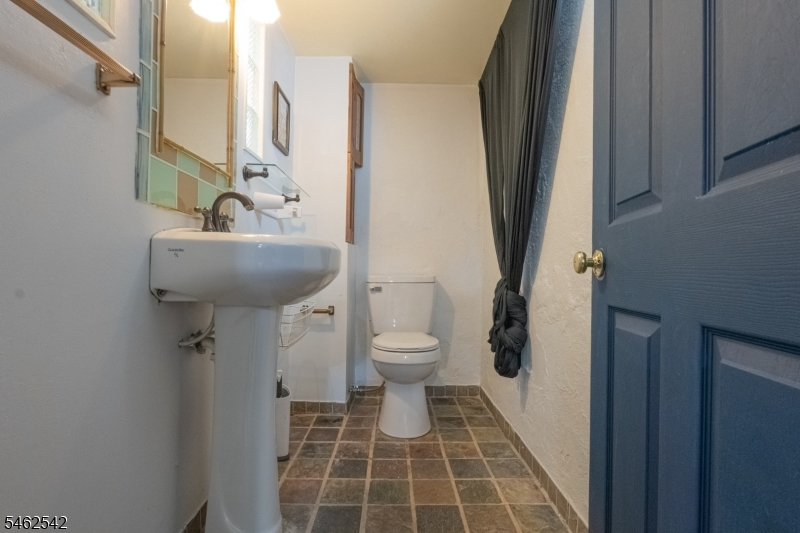
Baths: 2 Full & 1 Half
Garage: 1-Car
Year Built: 1940
Acres: 0.20
Property Tax: $12,920
Description
Open House Saturday 12PM–3PM.
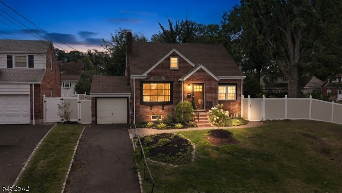
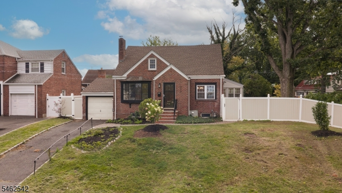
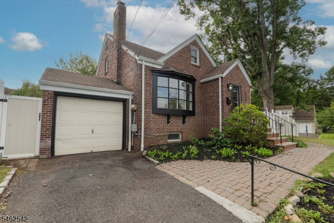
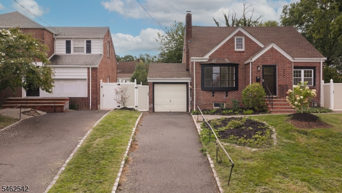
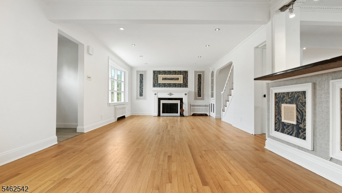
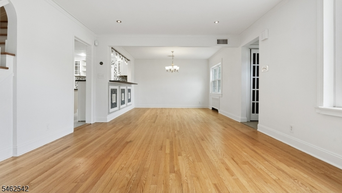
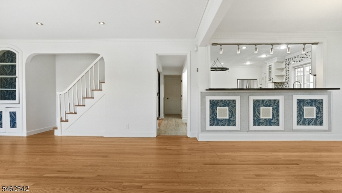
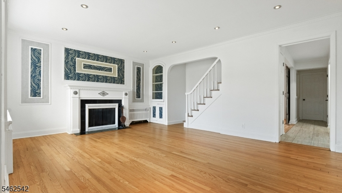
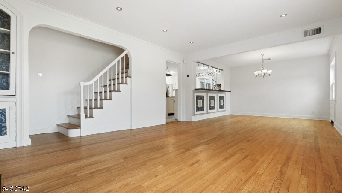
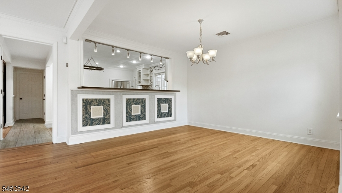
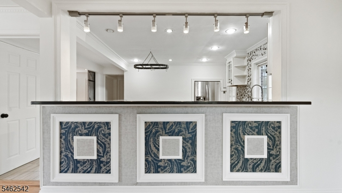
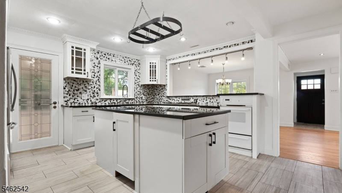
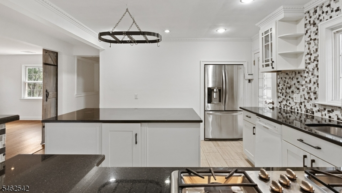
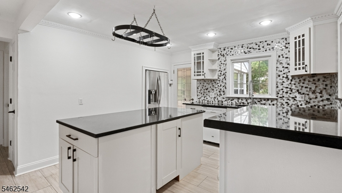
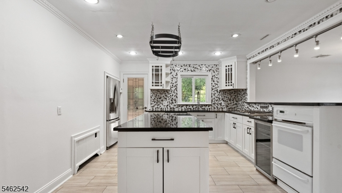
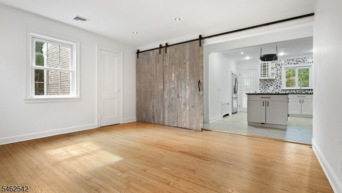
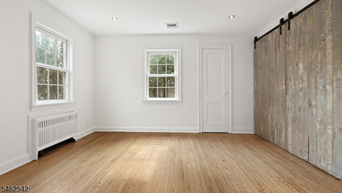
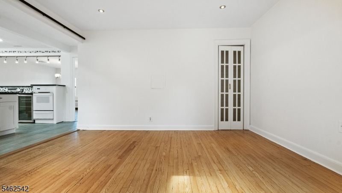
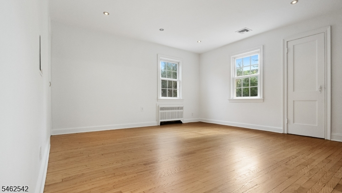
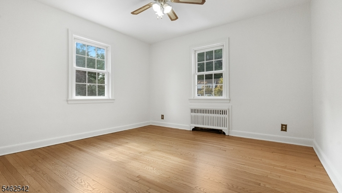
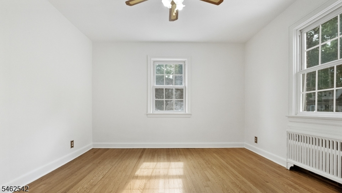
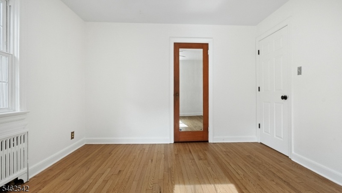
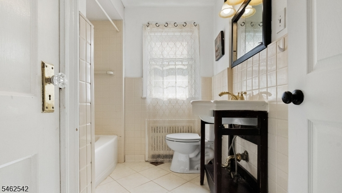
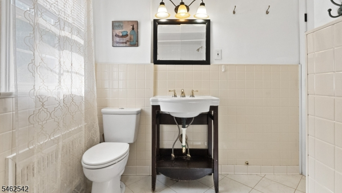
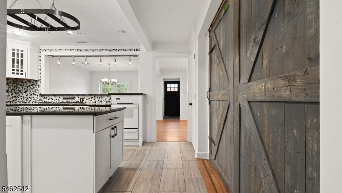
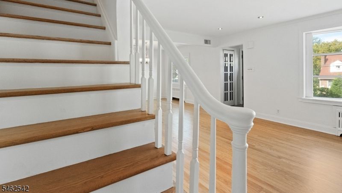
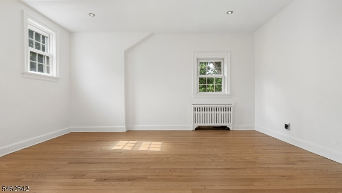
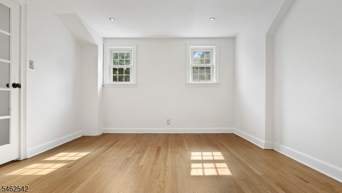
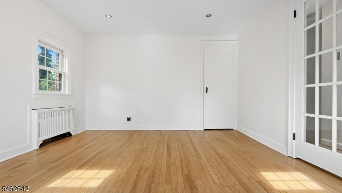
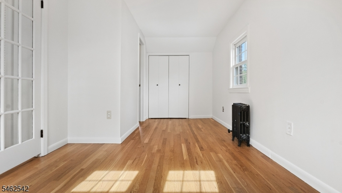
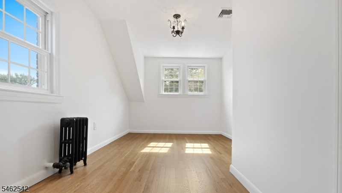
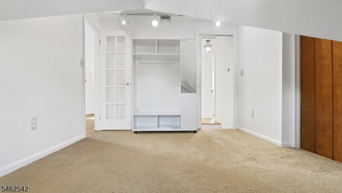
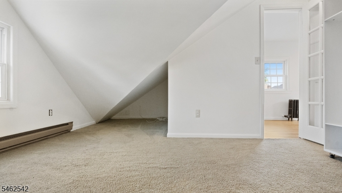
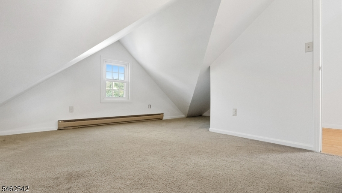
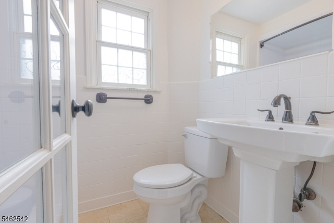
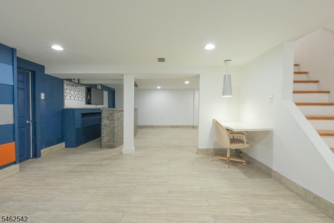
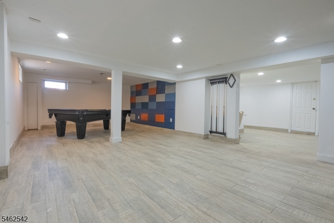
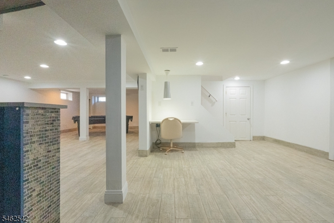
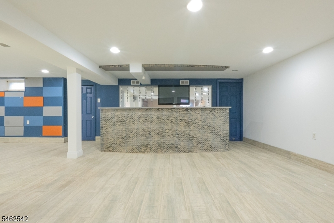
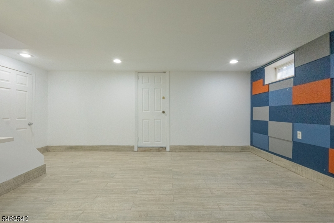
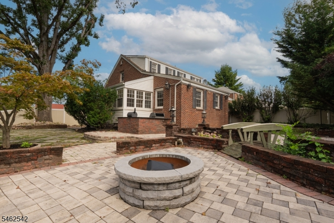
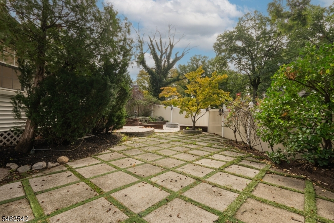
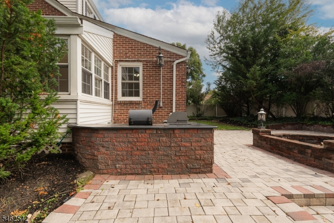
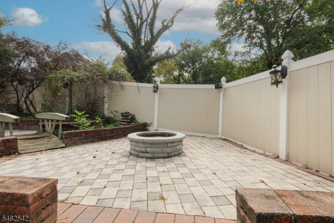
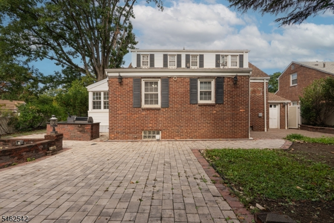
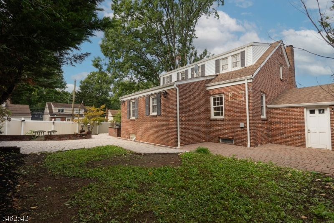
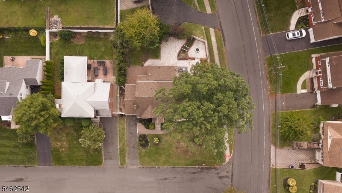
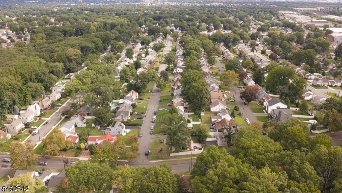
Welcome home to 303 Huntington Rd, a beautifully maintained brick Cape Cod nestled in a desirable section of Union. Offering 4 bedrooms and 2.5 baths, this inviting home blends classic charm, thoughtful updates, and a flexible layout designed for everyday living. The main level features gleaming hardwood floors, a welcoming living room with fireplace, an updated kitchen with center island, and a versatile family room that can also serve as a first-floor bedroom. Upstairs, you'll find three bedrooms and a full bath, while the finished basement provides additional space to relax or entertain, complete with a rec area and custom bar.Step outside and you'll find an equally impressive extension of the home. The spacious backyard is enclosed by newer fencing and features beautiful paver areas, a fire pit, and an outdoor kitchen/grill station an inviting setting for crisp fall evenings around the fire, weekend gatherings, or dining outdoors with family and friends. An attached garage and ample driveway parking add everyday convenience.Ideally located near shopping, dining, parks, schools, major highways, and public transportation, 303 Huntington Rd offers the space, condition, location, and lifestyle to feel right at home from the moment you arrive. Schedule your private showing today!Rooms Sizes
Kitchen:
n/a
Dining Room:
n/a
Living Room:
n/a
Family Room:
n/a
Den:
n/a
Bedroom 1:
n/a
Bedroom 2:
n/a
Bedroom 3:
n/a
Bedroom 4:
n/a
Room Levels
Basement:
n/a
Ground:
n/a
Level 1:
n/a
Level 2:
n/a
Level 3:
n/a
Level Other:
n/a
Room Features
Kitchen:
Eat-In Kitchen
Dining Room:
n/a
Master Bedroom:
n/a
Bath:
n/a
Interior Features
Square Foot:
n/a
Year Renovated:
n/a
Basement:
Yes - Finished, Full
Full Baths:
2
Half Baths:
1
Appliances:
Cooktop - Gas, Dishwasher, Dryer, Kitchen Exhaust Fan, Refrigerator, Washer, Wine Refrigerator
Flooring:
n/a
Fireplaces:
No
Fireplace:
n/a
Interior:
n/a
Exterior Features
Garage Space:
1-Car
Garage:
Attached Garage
Driveway:
1 Car Width, 2 Car Width
Roof:
Asphalt Shingle
Exterior:
Vinyl Siding
Swimming Pool:
n/a
Pool:
n/a
Utilities
Heating System:
Radiators - Hot Water
Heating Source:
Gas-Natural
Cooling:
Central Air
Water Heater:
Gas
Water:
Public Water
Sewer:
Public Sewer
Services:
n/a
Lot Features
Acres:
0.20
Lot Dimensions:
84.37X10⁵
Lot Features:
n/a
School Information
Elementary:
n/a
Middle:
n/a
High School:
n/a
Community Information
County:
Union
Town:
Union Twp.
Neighborhood:
n/a
Application Fee:
n/a
Association Fee:
n/a
Fee Includes:
n/a
Amenities:
n/a
Pets:
Yes
Financial Considerations
List Price:
$649,000
Tax Amount:
$12,920
Land Assessment:
$22,500
Build. Assessment:
$32,900
Total Assessment:
$55,400
Tax Rate:
23.32
Tax Year:
2025
Ownership Type:
Fee Simple
Listing Information
MLS ID:
4054404
List Date:
09-22-2026
Days On Market:
1
Listing Broker:
HI-LEVEL REAL ESTATE
Listing Agent:
Steven Amaya


Request More Information
Shawn and Diane Fox
RE/MAX American Dream
3108 Route 10 West
Denville, NJ 07834
Call: (973) 277-7853
Web: MorrisCountyLiving.com
