1815 Front Street
Scotch Plains Twp, NJ 07076
Price: $4,595
GSMLS: 4054409Type: Condo/Townhouse/Co-op
Beds: 2
Baths: 2 Full
Garage: 1-Car
Basement: No
Year Built: 2026
Pets: Breed Restrictions, Yes
Available: Immediately
Description
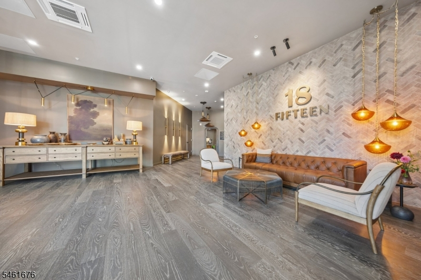
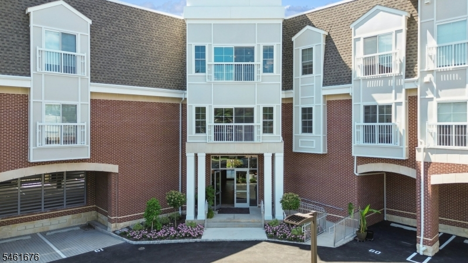
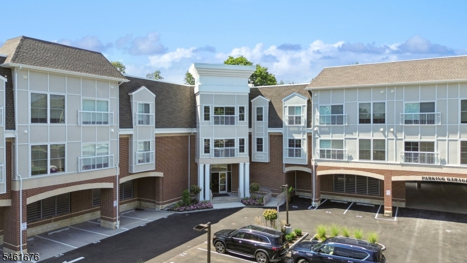
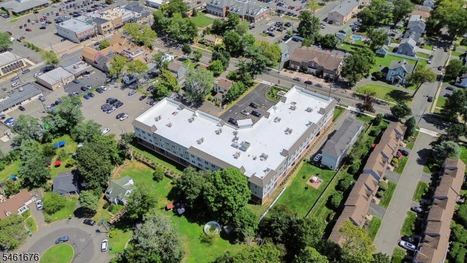
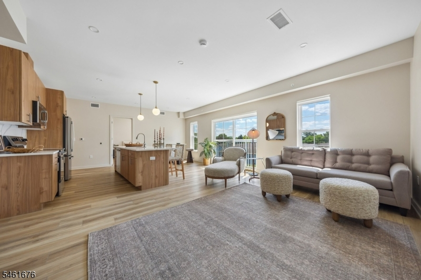
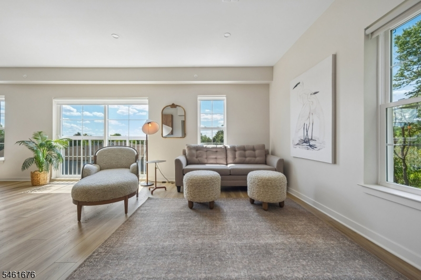
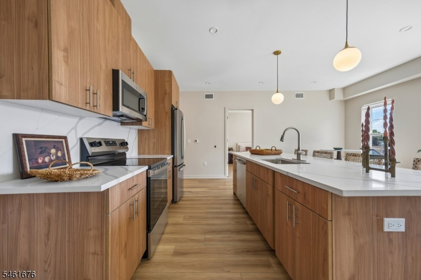
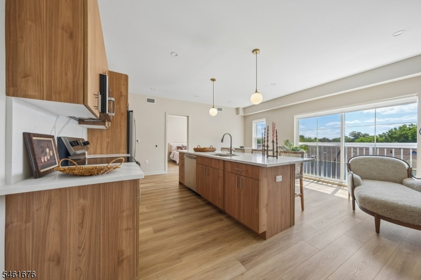
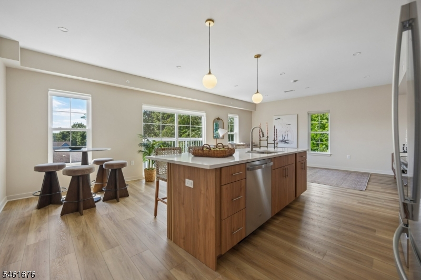
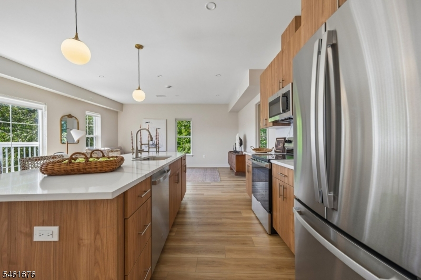
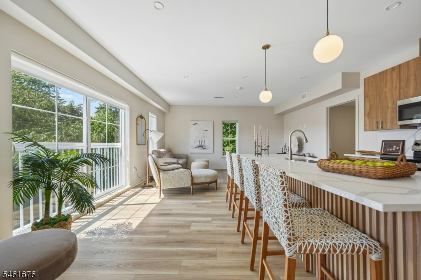
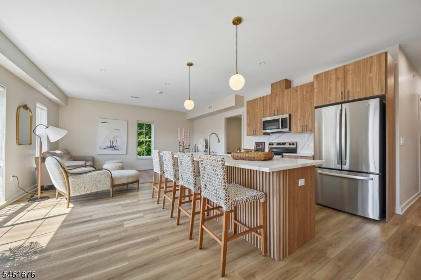
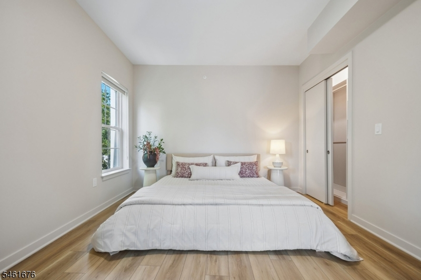
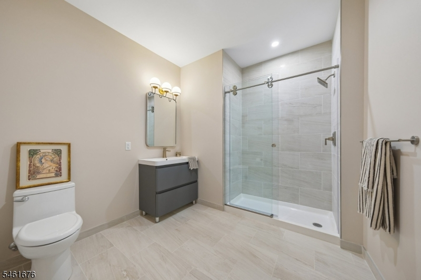
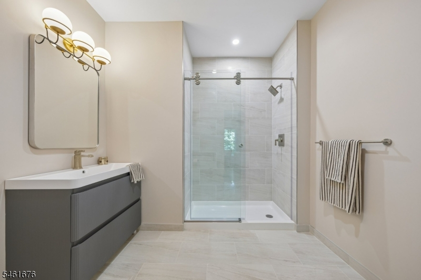
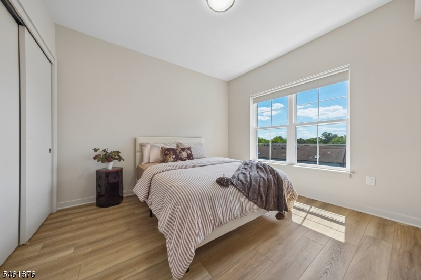
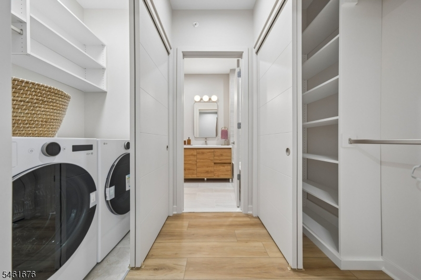
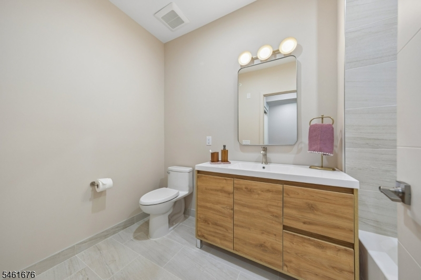
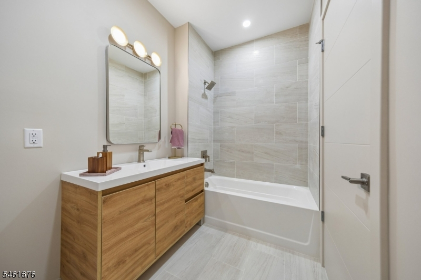
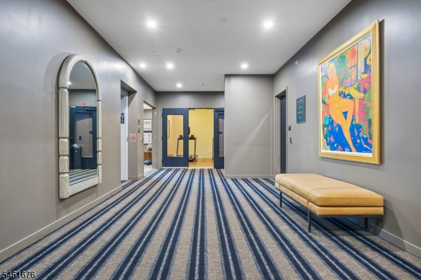
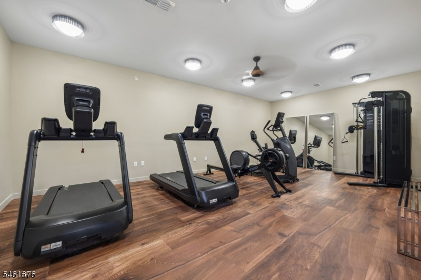
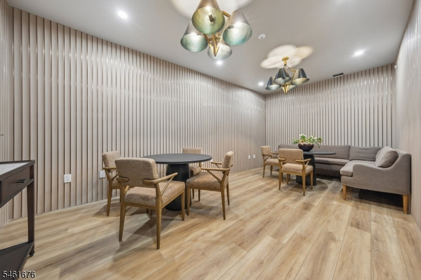
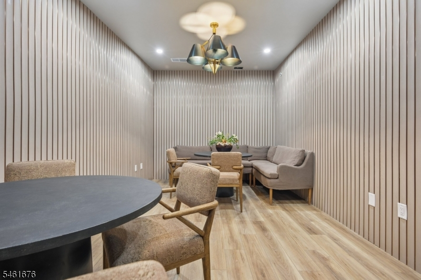
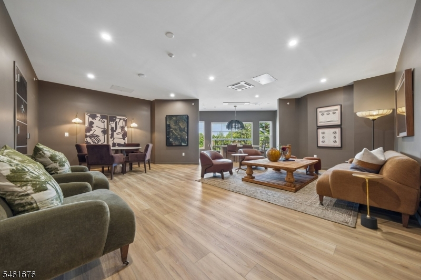
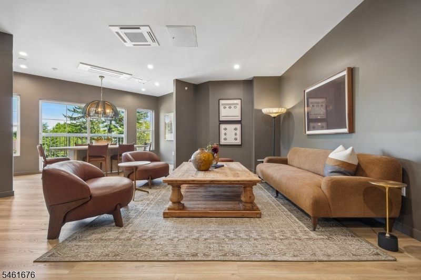
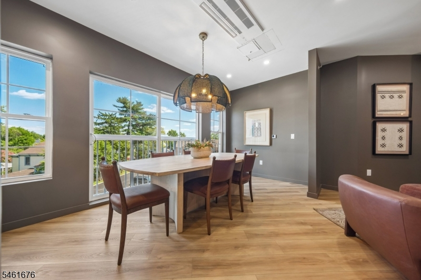
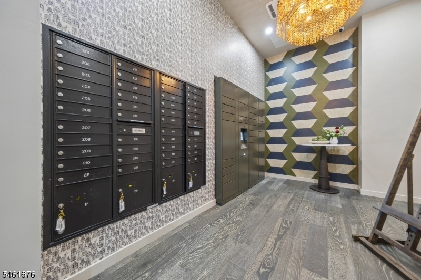
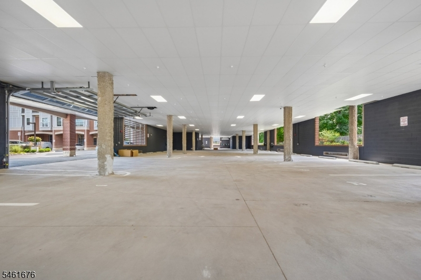
BOUTIQUE LUXURY LIVING, ELEVATED LIFESTYLE....Welcome to 18 FIFTEEN, a newly completed luxury rental community in the heart of Scotch Plains featuring just 42 thoughtfully designed residences. Offering a selection of studio, one, two and three-bedroom apartments, each residence combines modern finishes, spacious layouts and everyday convenience. Interior features include contemporary teak kitchens with quartz countertops, custom cabinetry, high-end stainless steel appliances, porcelain tile bathrooms, expansive windows with integrated shades, generous closet space and in-unit washer and dryer. Residents enjoy an impressive collection of amenities including a state-of-the-art fitness center featuring Peloton and Precor equipment, resident lounge, game room, conference and co-working spaces, secure mailroom with virtual concierge, private storage lockers, controlled access, smart locks, guest intercom, elevator service, covered parking and EV charging stations. Ideally located near downtown Scotch Plains and Fanwood with shopping, dining, parks and transportation nearby. Less than one mile to train service and across from NYC-bound bus transportation. 42 residences. Modern amenities. Exceptional convenience. Welcome home to 18 FIFTEEN!
Rental Info
Lease Terms:
1 Year, 2 Years, Options Available, Renewal Option
Required:
1MthAdvn,1.5MthSy,CredtRpt,TenAppl,TenInsRq
Tenant Pays:
Cable T.V., Electric, Hot Water, Sewer, Water
Rent Includes:
Building Insurance, Janitor Services, Maintenance-Building, Maintenance-Common Area, Taxes, Trash Removal
Tenant Use Of:
n/a
Furnishings:
Unfurnished
Age Restricted:
No
Handicap:
Yes
General Info
Square Foot:
1,221
Renovated:
n/a
Rooms:
4
Room Features:
Center Island, Full Bath, Liv/Dining Combo, Separate Dining Area, Tub Shower, Walk-In Closet
Interior:
CODetect,Elevator,FireExtg,CeilHigh,Shades,SmokeDet,WlkInCls
Appliances:
Dishwasher, Dryer, Jennaire Type, Microwave Oven, Range/Oven-Electric, Refrigerator, Security System, Washer
Basement:
No
Fireplaces:
No
Flooring:
Tile, Wood
Exterior:
Curbs, Sidewalk, Storm Door(s), Storm Window(s)
Amenities:
Elevator, Exercise Room, Storage
Room Levels
Basement:
n/a
Ground:
n/a
Level 1:
Foyer,GarEnter
Level 2:
1 Bedroom, Bath Main, Dining Room, Kitchen, Laundry Room, Living Room
Level 3:
n/a
Room Sizes
Kitchen:
9x14 Third
Dining Room:
Third
Living Room:
19x14 Third
Family Room:
n/a
Bedroom 1:
11x14 Third
Bedroom 2:
11x12 Third
Bedroom 3:
n/a
Parking
Garage:
1-Car
Description:
Attached Garage, Finished Garage, Garage Door Opener, Garage Parking, Oversize Garage
Parking:
1
Lot Features
Acres:
0.20
Dimensions:
n/a
Lot Description:
Level Lot
Road Description:
City/Town Street
Zoning:
n/a
Utilities
Heating System:
1 Unit
Heating Source:
Electric
Cooling:
1 Unit, Central Air
Water Heater:
n/a
Utilities:
n/a
Water:
Public Water
Sewer:
Public Sewer
Services:
Garbage Included
School Information
Elementary:
n/a
Middle:
n/a
High School:
n/a
Community Information
County:
Union
Town:
Scotch Plains Twp.
Neighborhood:
n/a
Location:
Business District, Residential Area
Listing Information
MLS ID:
4054409
List Date:
09-22-2026
Days On Market:
1
Listing Broker:
PROMINENT PROPERTIES SIR
Listing Agent:
Amber Linsky


Request More Information
Shawn and Diane Fox
RE/MAX American Dream
3108 Route 10 West
Denville, NJ 07834
Call: (973) 277-7853
Web: MorrisCountyLiving.com
