6 Peppermill Ct
Randolph Twp, NJ 07869
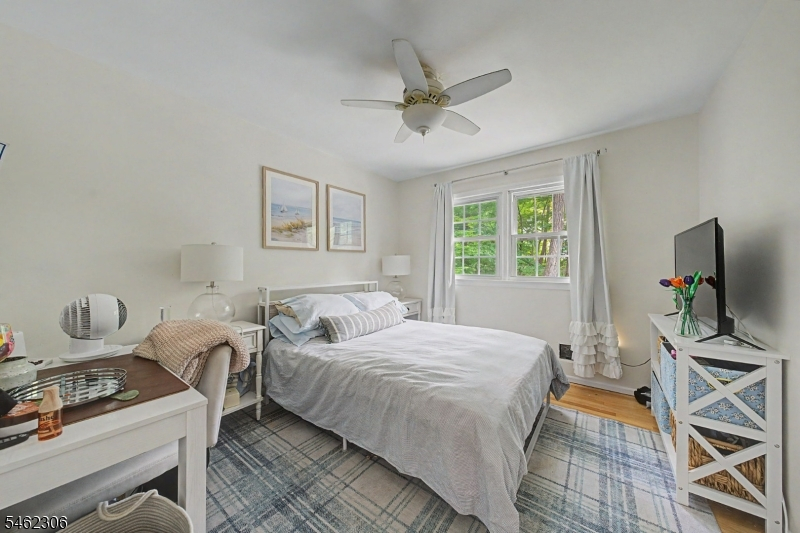
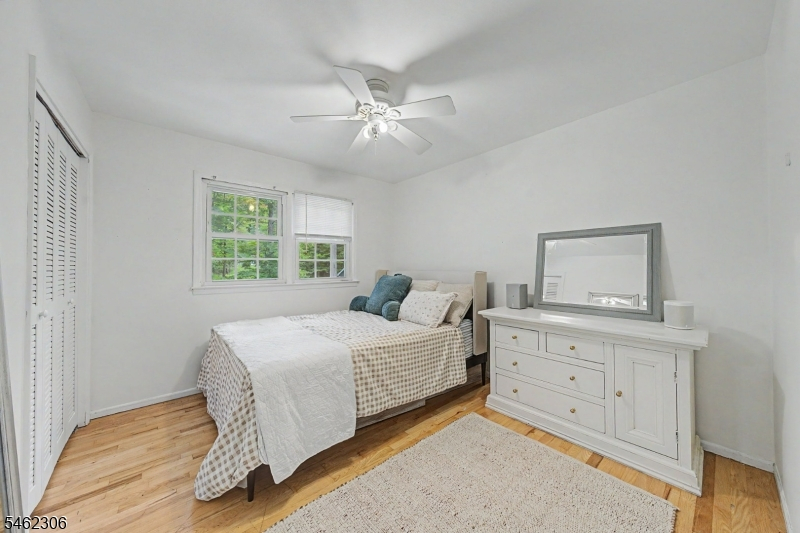
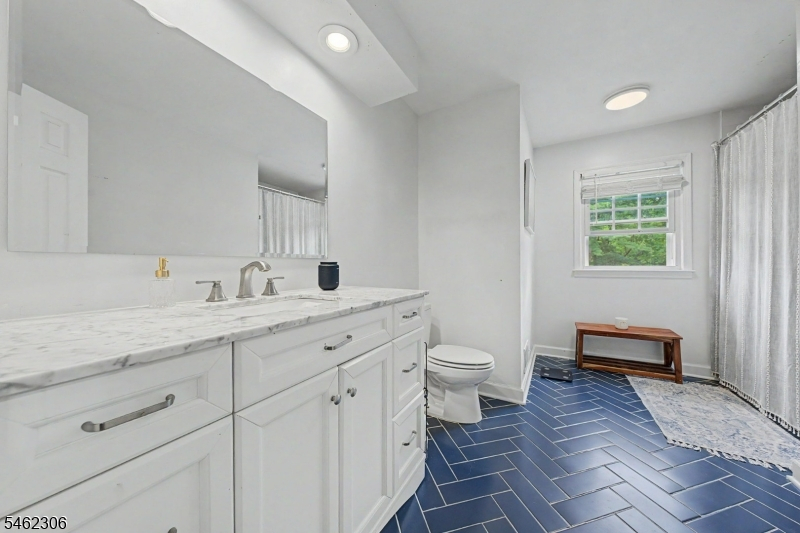
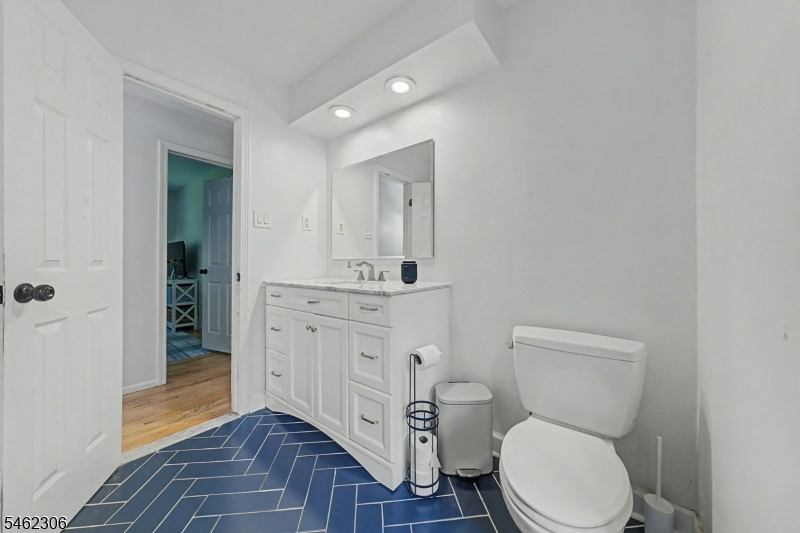
Price: $799,900
GSMLS: 4054417Type: Single Family
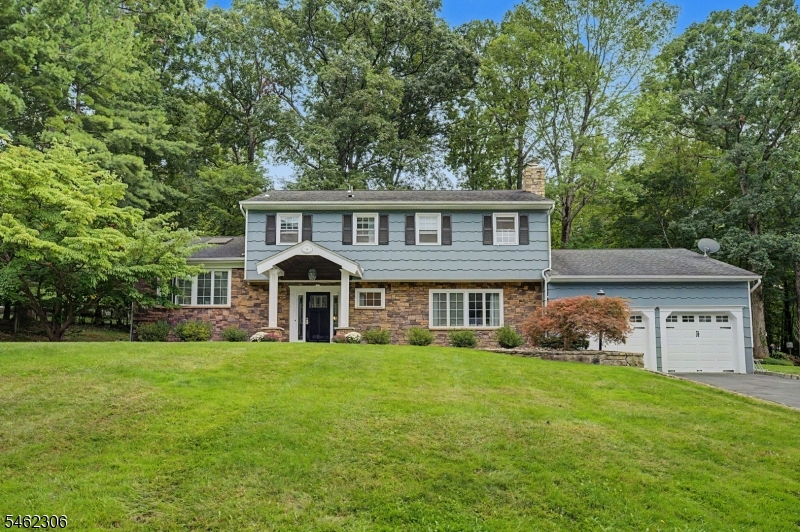
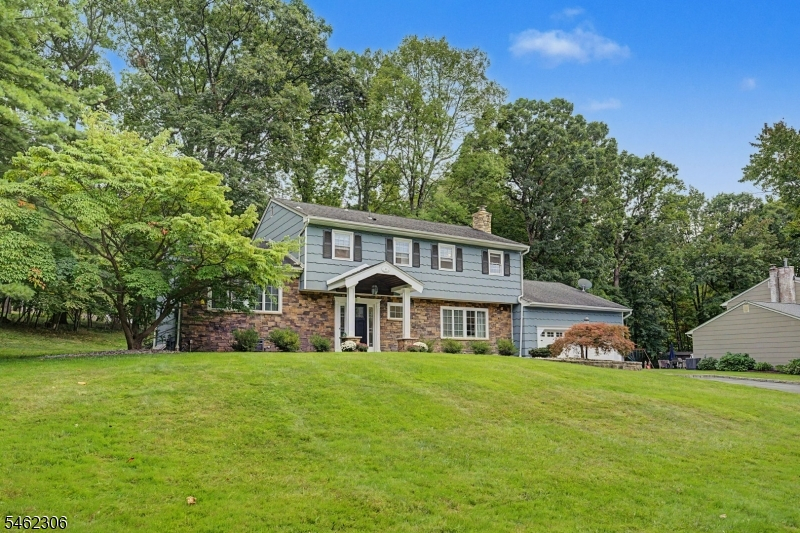
Style: Colonial
Beds: 4
Baths: 2 Full & 1 Half
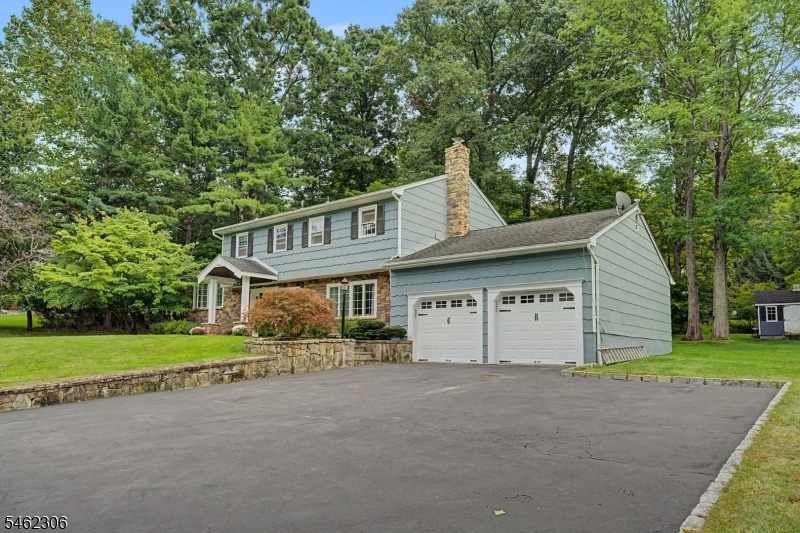
Garage: 2-Car
Year Built: 1975
Acres: 0.58
Property Tax: $14,639
Description
Open House Friday 4PM–6PM.
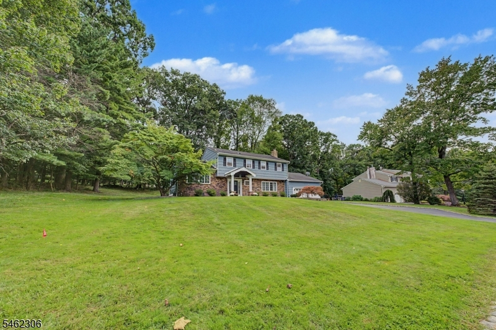
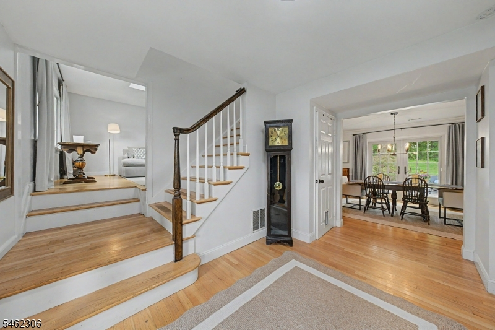
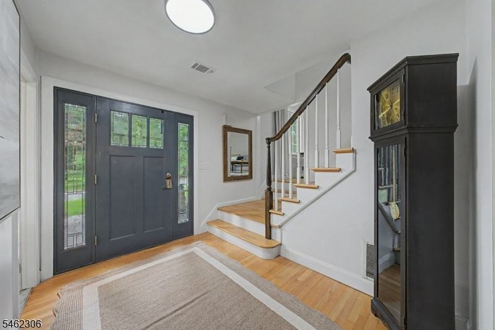
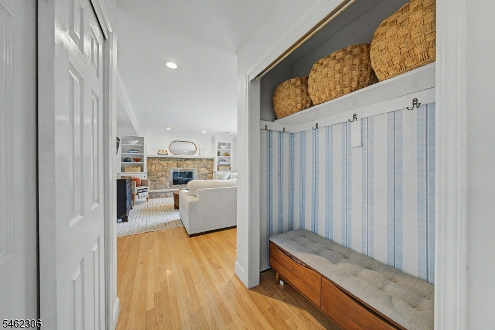
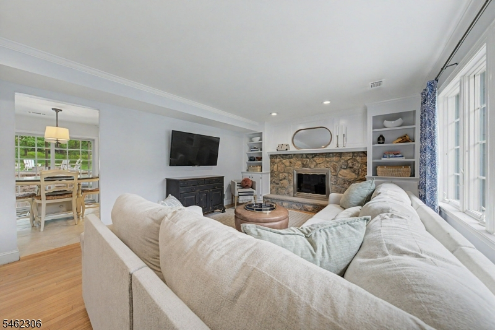
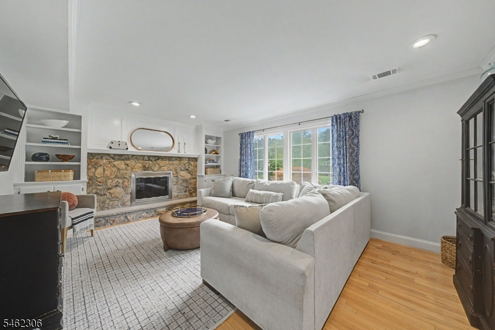
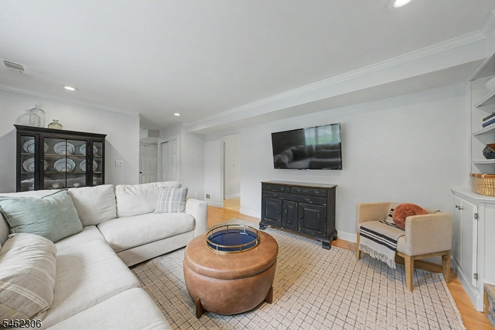
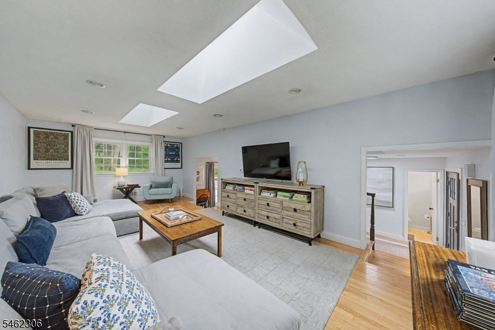
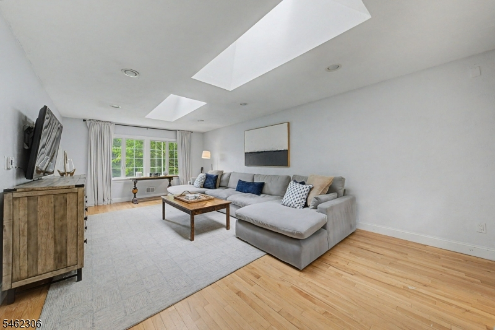
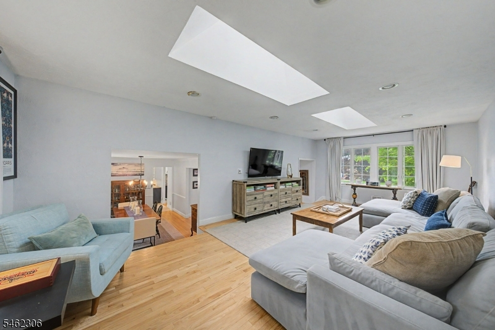
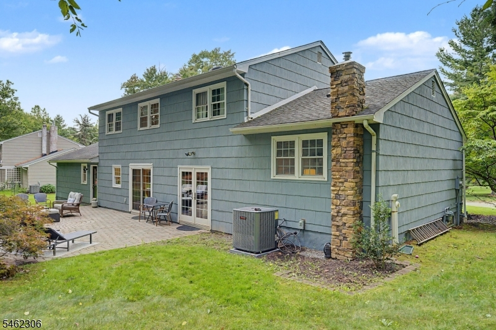
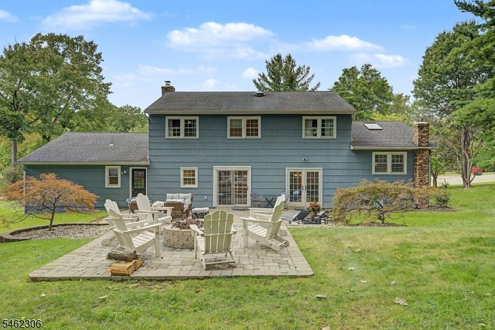
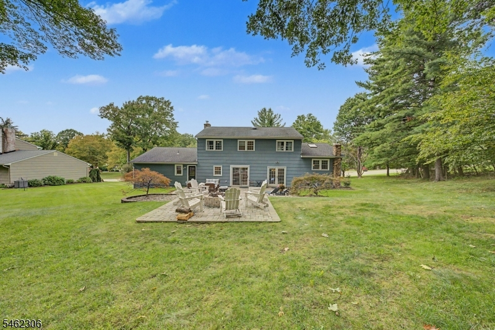
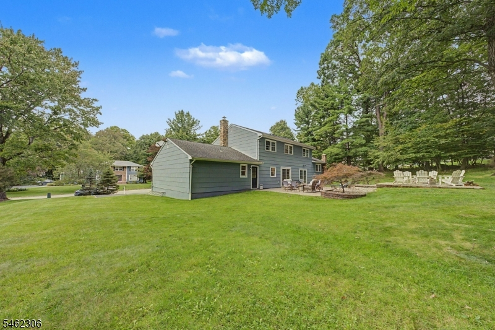
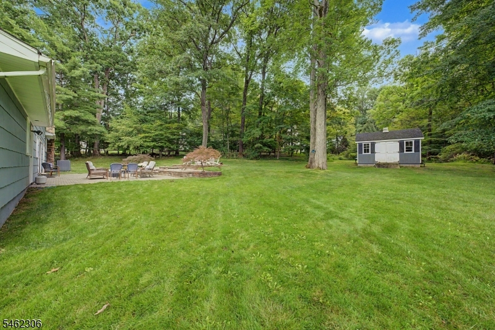
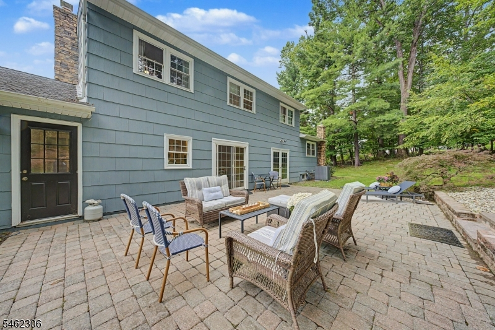
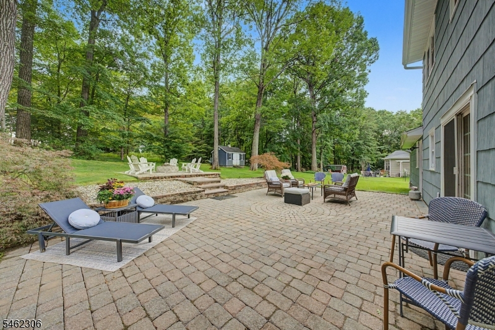
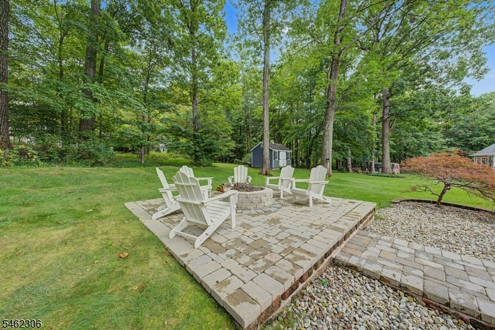
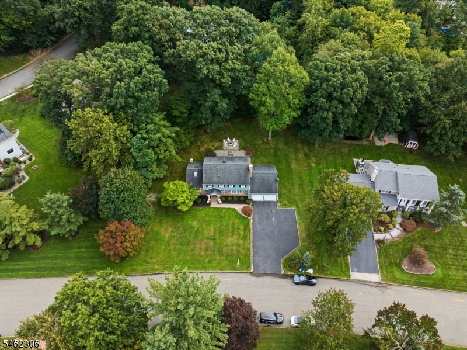
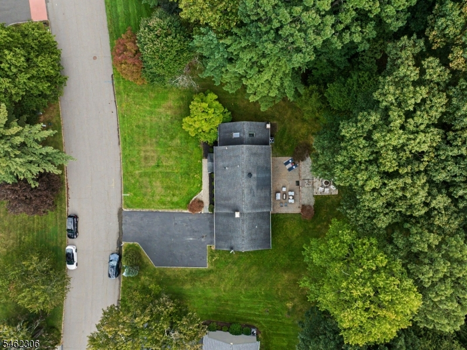
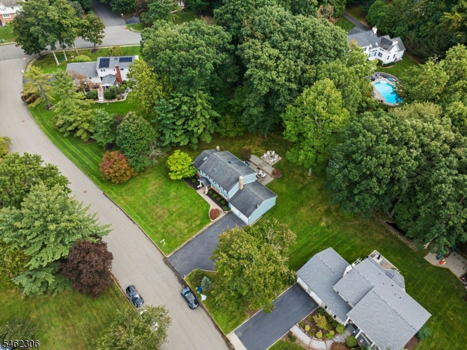
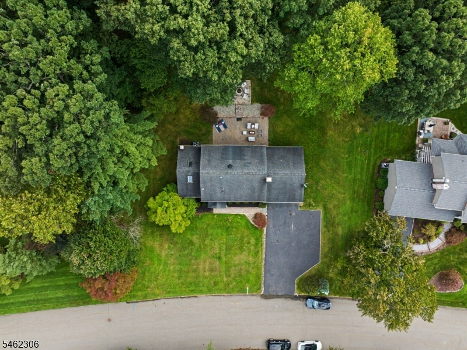
Nestled in a peaceful cul-de-sac within one of Randolph's top-rated school districts, this sun-filled residence offers the perfect mix of comfort, quality, and location. From the moment you arrive, the immaculate care and exceptional cleanliness of this home are immediately evident. Step inside to find an inviting layout featuring spacious rooms highlighted by hardwood floors and an abundance of natural light throughout. The heart of the home is the comfortable family room, anchored by a charming wood-burning fireplace that creates an exceptionally cozy atmosphere for relaxation or gatherings. Step outside into your private backyard oasis, where a professionally landscaped patio and built-in fire pit set the stage for effortless outdoor entertaining and quiet evening retreats. Beyond the pristine property itself, this home delivers an ideal setup for commuters and lifestyle seekers alike. Located just minutes from vibrant downtown Morristown, you will enjoy quick and easy access to top restaurants and the NYC direct train. Offering the perfect blend of suburban privacy, exceptional schools, and urban convenience, this pristine Randolph property is truly a place to call home.Rooms Sizes
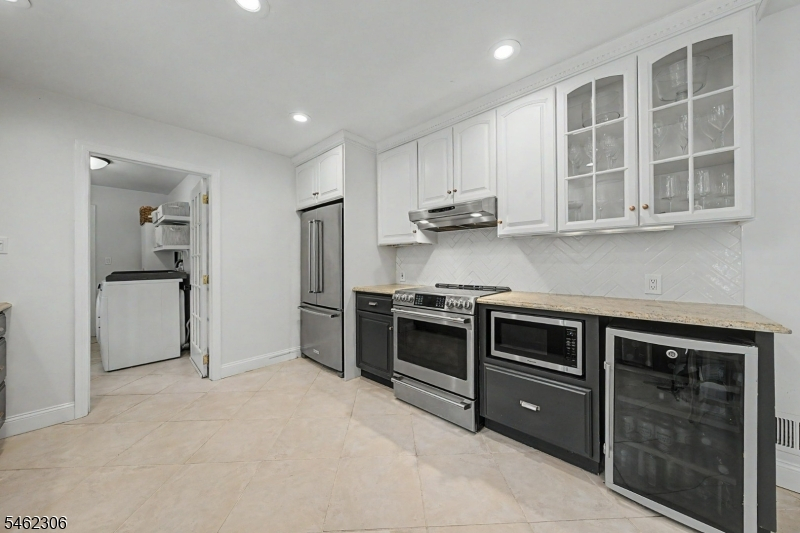
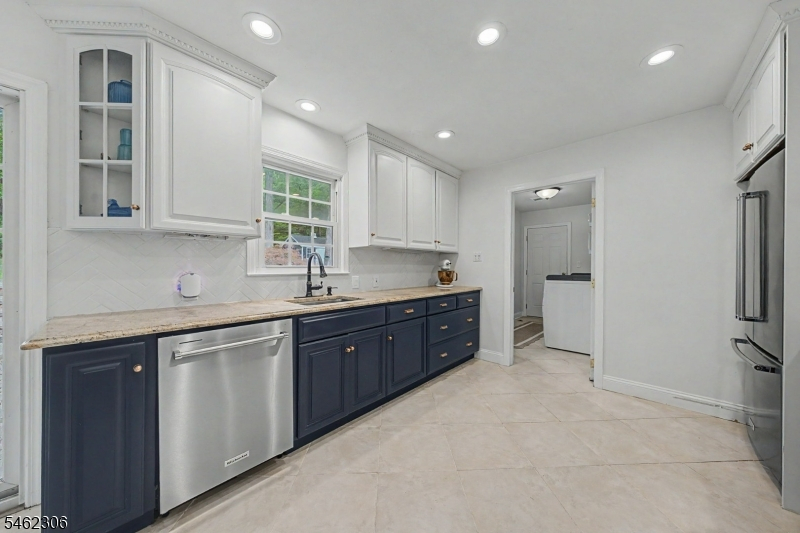
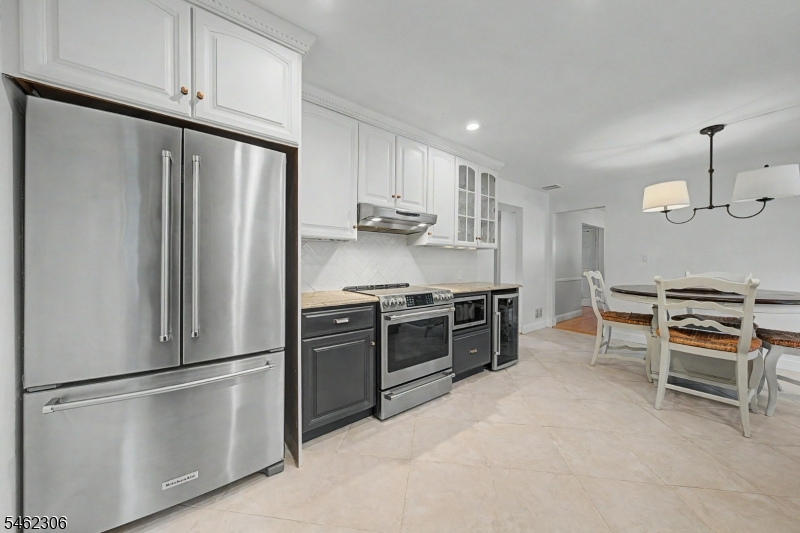
Kitchen:
19x11 First
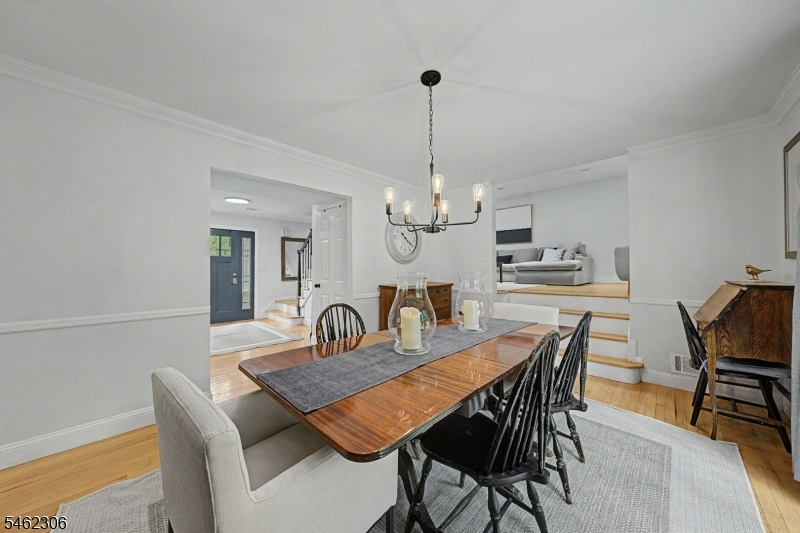
Dining Room:
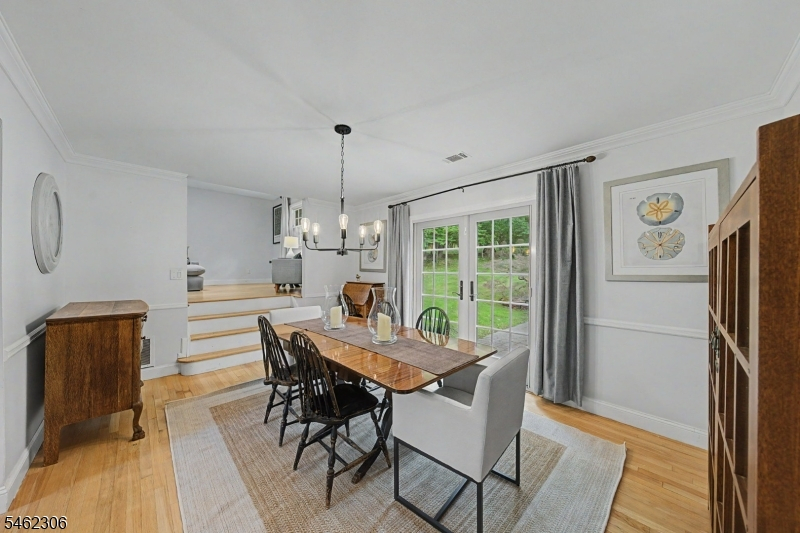
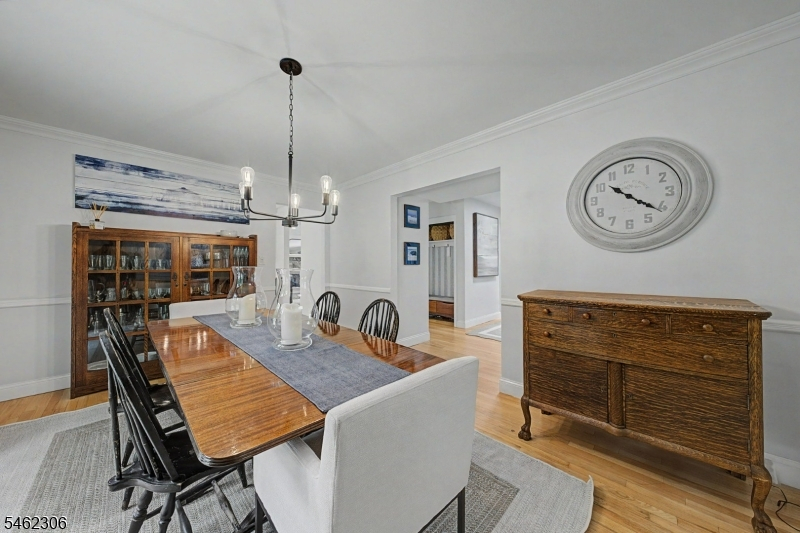
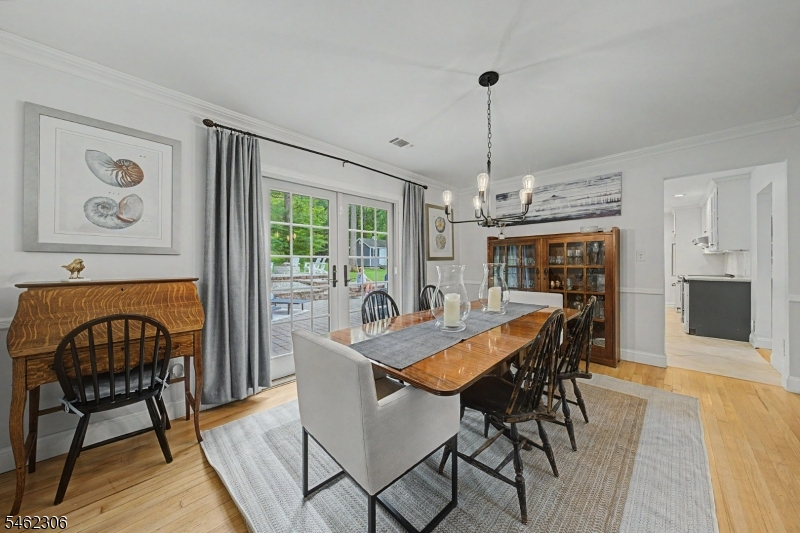
16x11 First
Living Room:
25x13 First
Family Room:
18x12 First
Den:
n/a
Bedroom 1:
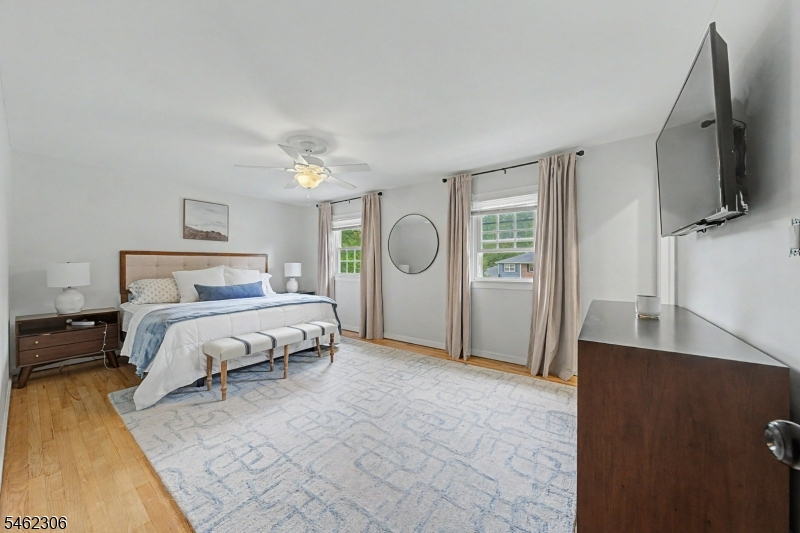
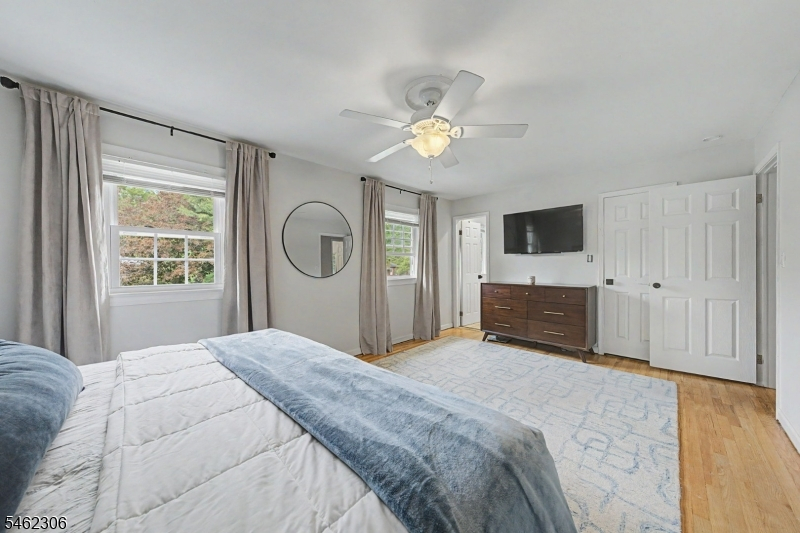
18x12 Second
Bedroom 2:
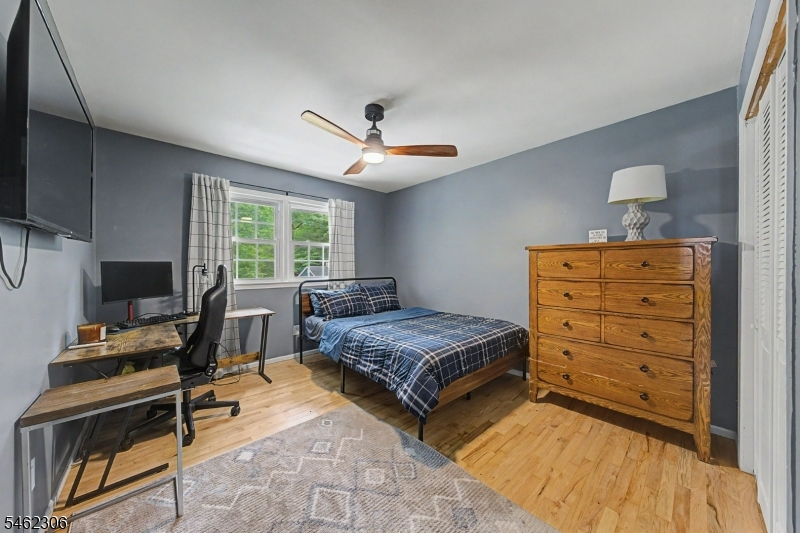
11x10 Second
Bedroom 3:
15x11 Second
Bedroom 4:
11x10 Second
Room Levels
Basement:
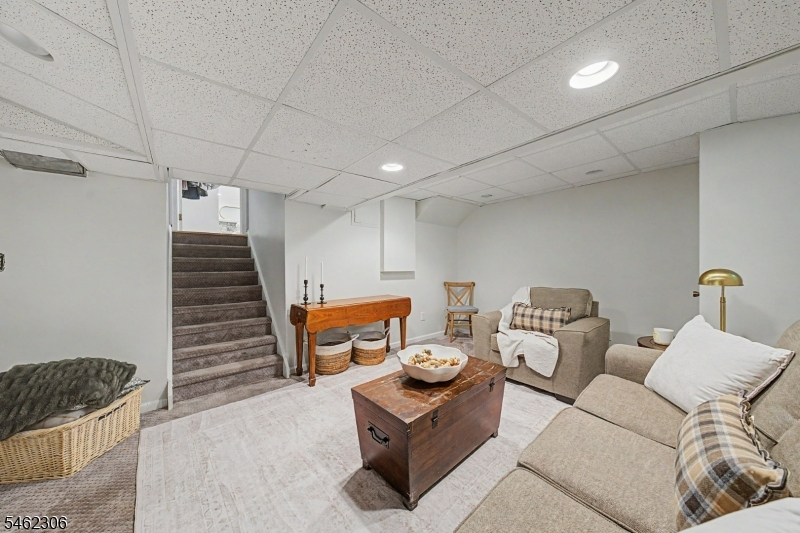
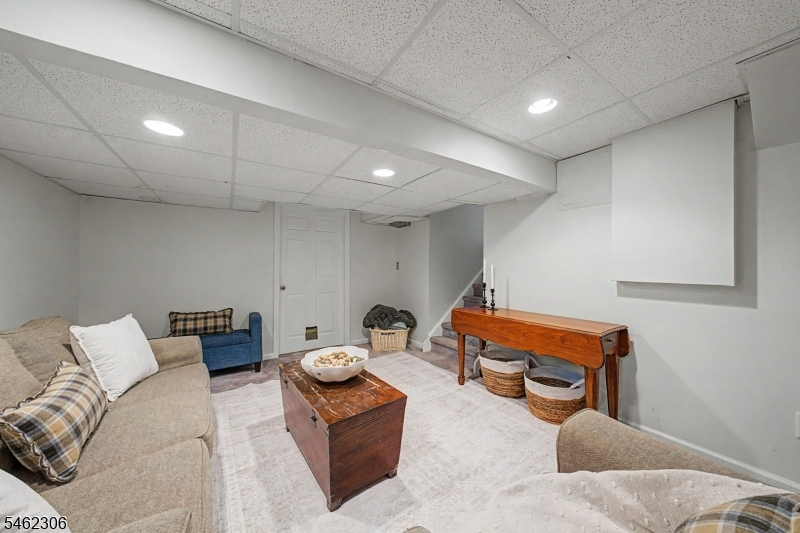
Storage Room, Utility Room
Ground:
n/a
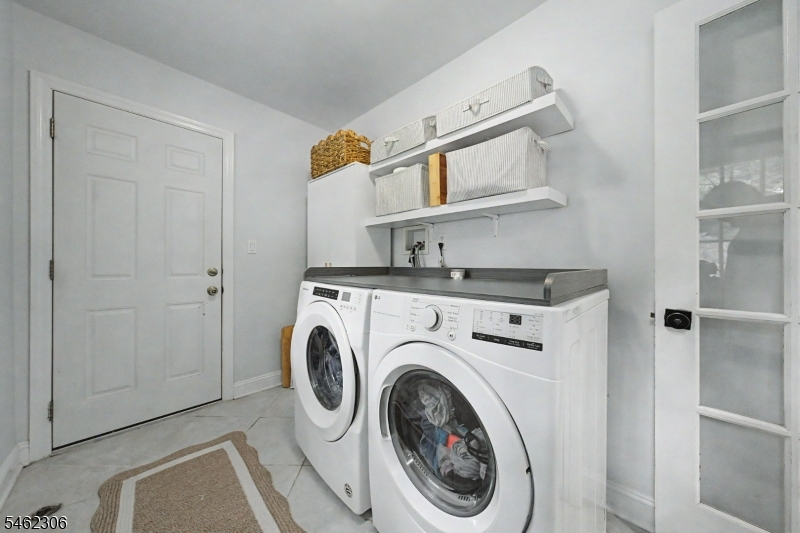
Level 1:
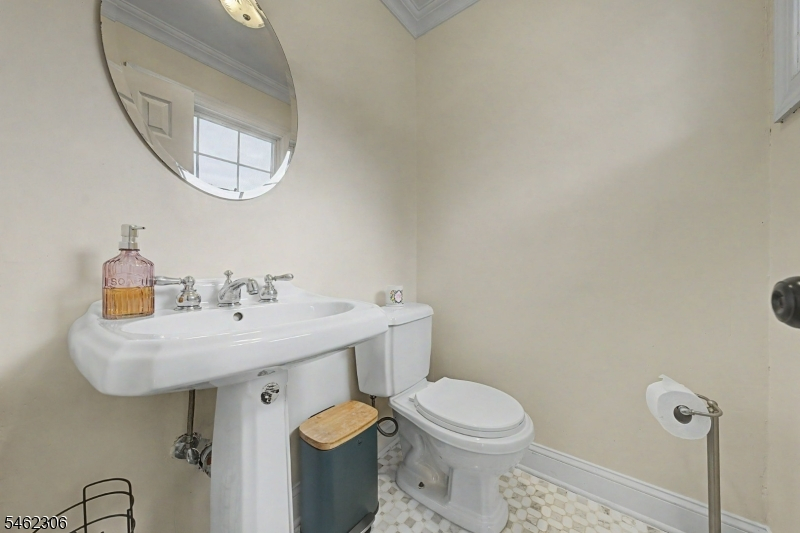
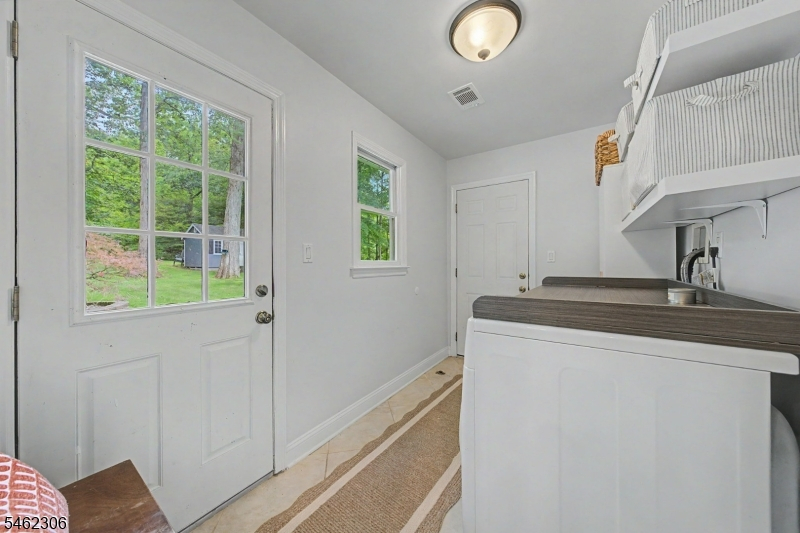
Dining Room, Family Room, Foyer, Laundry Room, Living Room, Powder Room
Level 2:
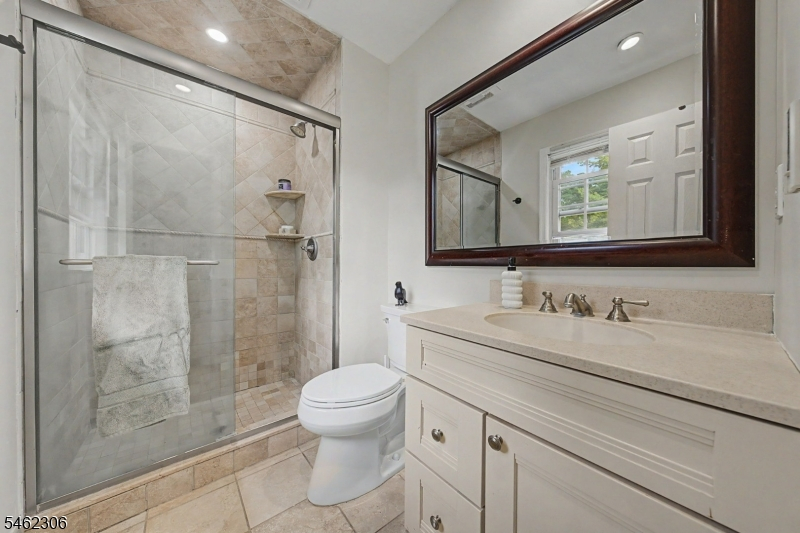
4 Or More Bedrooms, Bath Main, Bath(s) Other
Level 3:
n/a
Level Other:
n/a
Room Features
Kitchen:
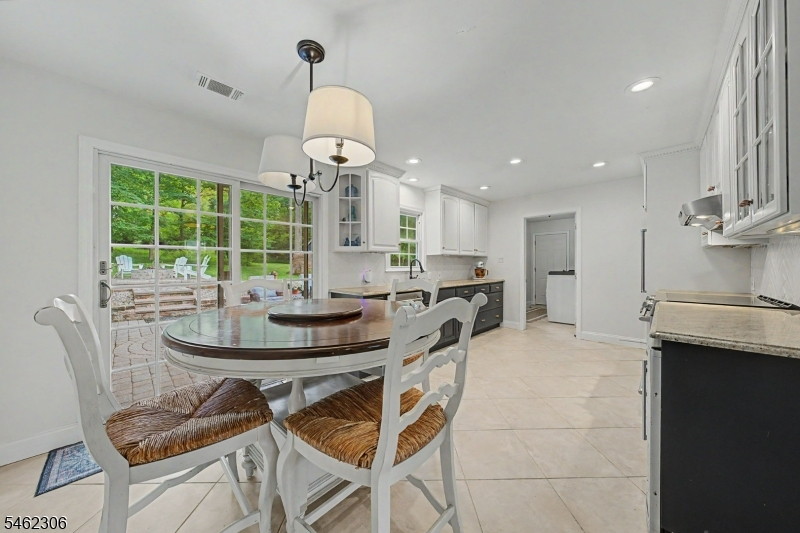
Eat-In Kitchen, Pantry
Dining Room:
Formal Dining Room
Master Bedroom:
Full Bath, Walk-In Closet
Bath:
Tub Shower
Interior Features
Square Foot:
n/a
Year Renovated:
n/a
Basement:
Yes - French Drain, Partial
Full Baths:
2
Half Baths:
1
Appliances:
Carbon Monoxide Detector, Dishwasher, Dryer, Microwave Oven, Range/Oven-Electric, Refrigerator, Washer
Flooring:
Carpeting, Tile, Wood
Fireplaces:
1
Fireplace:
Family Room, Insert, Wood Burning
Interior:
Carbon Monoxide Detector, Skylight, Smoke Detector, Walk-In Closet
Exterior Features
Garage Space:
2-Car
Garage:
Attached Garage, Garage Door Opener
Driveway:
2 Car Width, Blacktop
Roof:
Asphalt Shingle
Exterior:
Brick, Wood
Swimming Pool:
No
Pool:
n/a
Utilities
Heating System:
1 Unit, Forced Hot Air
Heating Source:
Gas-Natural
Cooling:
1 Unit, Central Air
Water Heater:
Gas
Water:
Public Water
Sewer:
Public Sewer
Services:
n/a
Lot Features
Acres:
0.58
Lot Dimensions:
n/a
Lot Features:
Cul-De-Sac, Level Lot
School Information
Elementary:
Shongum Elementary School (K-5)
Middle:
Randolph Middle School (6-8)
High School:
Randolph High School (9-12)
Community Information
County:
Morris
Town:
Randolph Twp.
Neighborhood:
n/a
Application Fee:
n/a
Association Fee:
n/a
Fee Includes:
n/a
Amenities:
n/a
Pets:
n/a
Financial Considerations
List Price:
$799,900
Tax Amount:
$14,639
Land Assessment:
$233,200
Build. Assessment:
$266,100
Total Assessment:
$499,300
Tax Rate:
2.93
Tax Year:
2025
Ownership Type:
Fee Simple
Listing Information
MLS ID:
4054417
List Date:
09-22-2026
Days On Market:
0
Listing Broker:
KELLER WILLIAMS METROPOLITAN
Listing Agent:
Julie Williams




Request More Information
Shawn and Diane Fox
RE/MAX American Dream
3108 Route 10 West
Denville, NJ 07834
Call: (973) 277-7853
Web: MorrisCountyLiving.com
