26 Morrison St
Bernards Twp, NJ 07920
Price: $1,795,000
GSMLS: 4054508Type: Single Family
Style: Colonial
Beds: 4
Baths: 2 Full & 1 Half
Garage: 3-Car
Year Built: 1998
Acres: 0.90
Property Tax: $25,473
Description
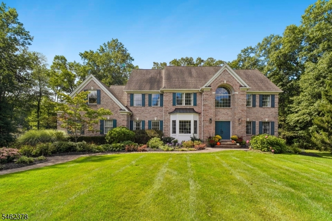
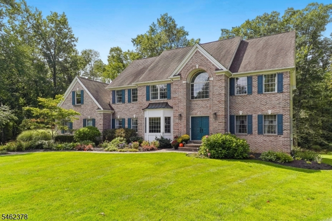
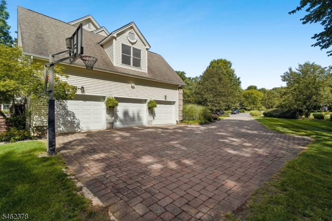
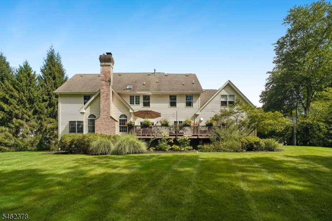
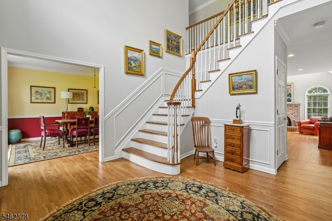
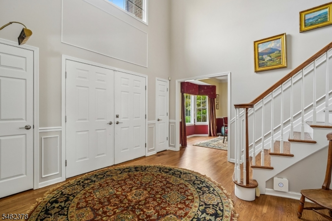
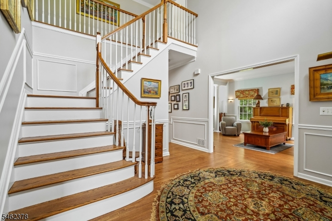
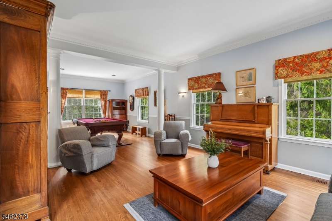
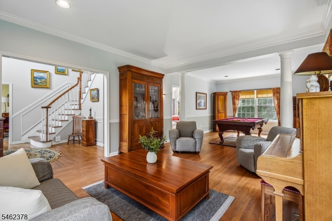
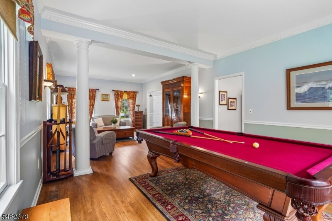
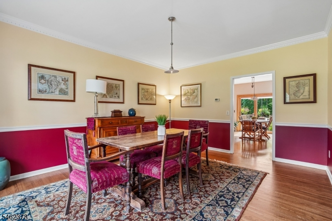
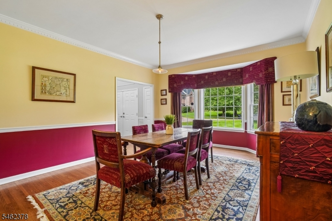
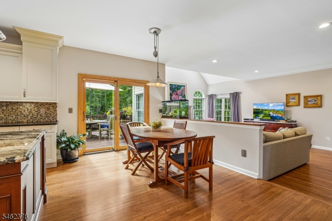
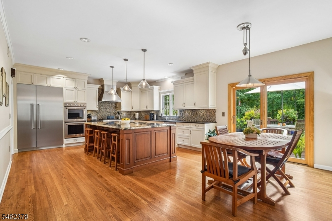
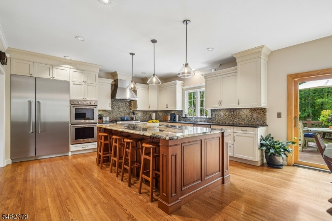
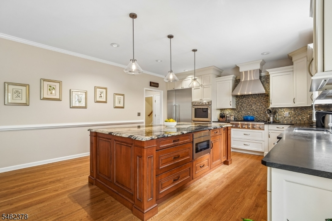
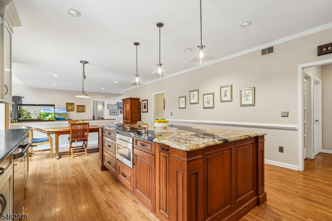
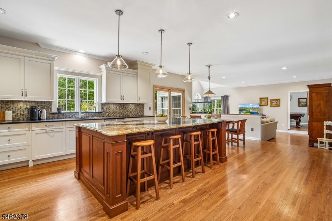
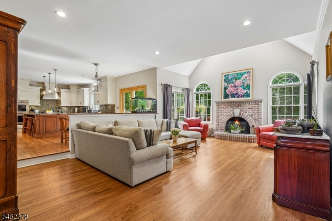
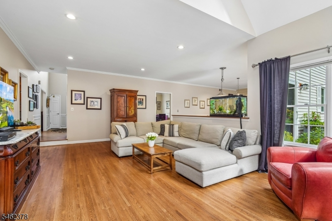
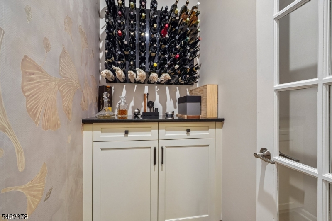
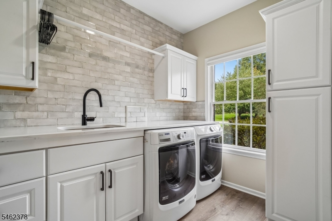
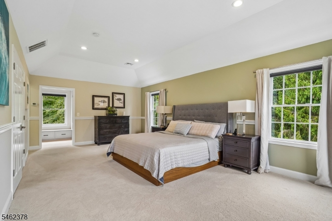
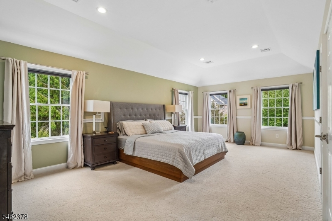
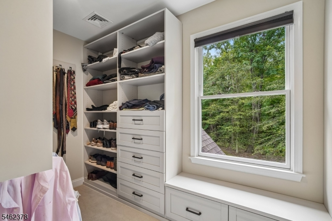
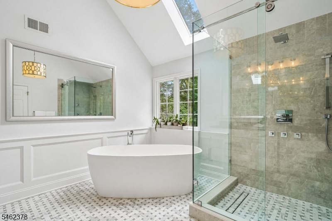
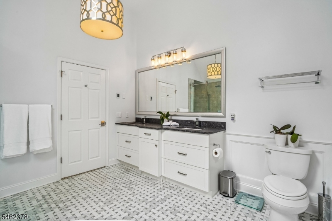
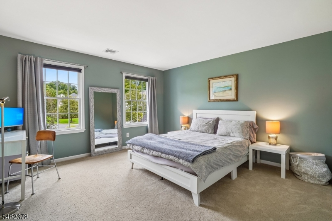
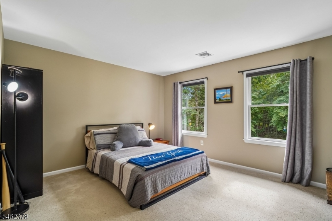
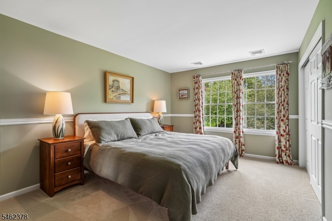
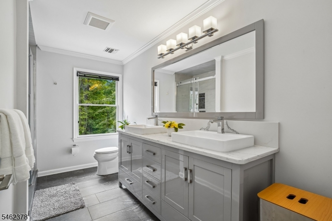
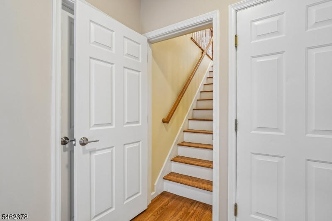
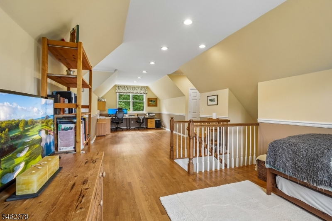
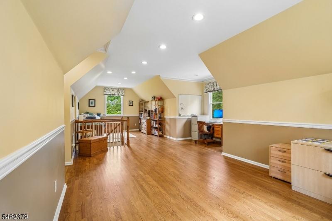
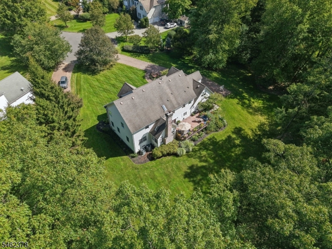
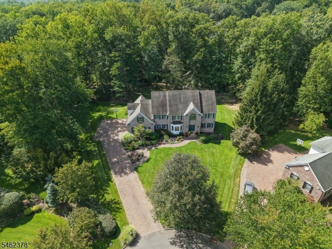
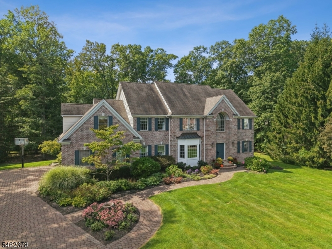
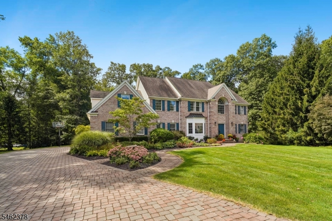
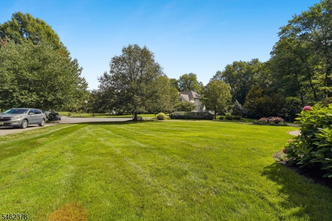
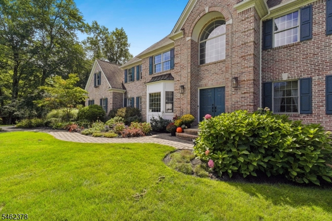
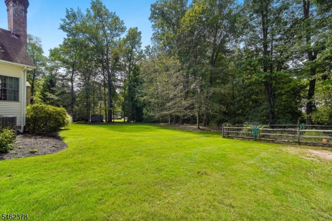
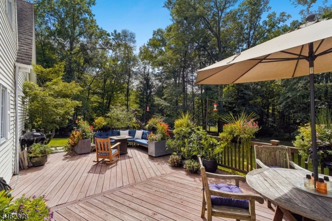
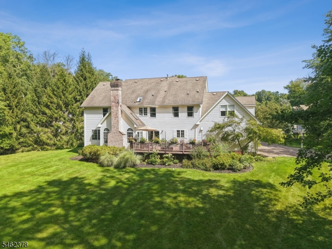
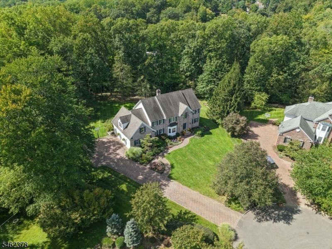
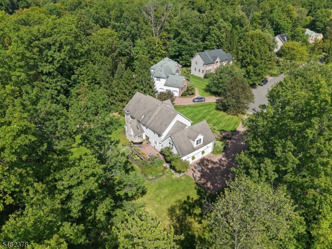
Exceptional custom residence, a prime property on a quiet, prestigious cul-de-sac. Within walking distance of the train station, Oak Street school, and downtown Basking Ridge.This large 4-bedroom home offers sophisticated finishes, exceptional flexibility, and thoughtful custom details throughout. The stunning gourmet kitchen features premium cabinetry, a massive granite center island, Thermador range, double ovens, professional ventilation, recessed lighting, and under-cabinet lighting. Nine-foot ceilings throughout enhance the spacious feel. Beautiful oak hardwood flooring throughout. Additional highlights: wine room and updated laundry.The expansive bonus room offers tremendous flexibility and can serve as a 5th bedroom, guest suite, home office, media room, or recreation space. The luxurious primary bath features heated flooring, a ceramic soaking tub, and elegant hardware. Secondary bathroom fully updated with dual-sink vanities. New carpeting in all bedrooms. California closets with a safe in the primary. Oversized 0.9 acre lot with private deck backing to woods. Three-car garage. Large 1,900sq ft basement with lots of potential. A rare opportunity to enjoy luxury living in one of Basking Ridge's desirable locations.
Rooms Sizes
Kitchen:
22x16 First
Dining Room:
18x13 First
Living Room:
30x13 First
Family Room:
24x15 First
Den:
n/a
Bedroom 1:
23x13 Second
Bedroom 2:
15x11 Second
Bedroom 3:
13x13 Second
Bedroom 4:
13x12 Second
Room Levels
Basement:
n/a
Ground:
n/a
Level 1:
Attic,DiningRm,FamilyRm,Foyer,GarEnter,Kitchen,Laundry,LivingRm,Pantry,PowderRm,Toilet
Level 2:
4 Or More Bedrooms, Bath Main, Bath(s) Other, Den
Level 3:
n/a
Level Other:
n/a
Room Features
Kitchen:
Center Island, Eat-In Kitchen, Pantry, Separate Dining Area
Dining Room:
Formal Dining Room
Master Bedroom:
Full Bath, Walk-In Closet
Bath:
Stall Shower, Tub Only
Interior Features
Square Foot:
3,977
Year Renovated:
n/a
Basement:
Yes - French Drain, Full, Unfinished
Full Baths:
2
Half Baths:
1
Appliances:
Carbon Monoxide Detector, Cooktop - Gas, Dishwasher, Dryer, Kitchen Exhaust Fan, Microwave Oven, Refrigerator, Wall Oven(s) - Electric, Washer, Wine Refrigerator
Flooring:
Carpeting, Tile, Wood
Fireplaces:
1
Fireplace:
Family Room
Interior:
Blinds, Carbon Monoxide Detector, Cathedral Ceiling, Fire Extinguisher, Security System, Smoke Detector, Walk-In Closet
Exterior Features
Garage Space:
3-Car
Garage:
Built-In Garage, Garage Door Opener
Driveway:
2 Car Width
Roof:
Asphalt Shingle
Exterior:
Aluminum Siding, Brick
Swimming Pool:
No
Pool:
n/a
Utilities
Heating System:
2 Units
Heating Source:
Gas-Natural
Cooling:
2 Units
Water Heater:
Gas
Water:
Public Water
Sewer:
Public Sewer
Services:
Cable TV Available, Fiber Optic, Garbage Extra Charge
Lot Features
Acres:
0.90
Lot Dimensions:
n/a
Lot Features:
Cul-De-Sac, Wooded Lot
School Information
Elementary:
OAK ST
Middle:
W ANNIN
High School:
RIDGE
Community Information
County:
Somerset
Town:
Bernards Twp.
Neighborhood:
n/a
Application Fee:
n/a
Association Fee:
n/a
Fee Includes:
n/a
Amenities:
n/a
Pets:
Yes
Financial Considerations
List Price:
$1,795,000
Tax Amount:
$25,473
Land Assessment:
$423,000
Build. Assessment:
$1,144,700
Total Assessment:
$1,567,700
Tax Rate:
1.69
Tax Year:
2025
Ownership Type:
Fee Simple
Listing Information
MLS ID:
4054508
List Date:
09-22-2026
Days On Market:
1
Listing Broker:
BHHS FOX & ROACH
Listing Agent:
Maria Flatley


Request More Information
Shawn and Diane Fox
RE/MAX American Dream
3108 Route 10 West
Denville, NJ 07834
Call: (973) 277-7853
Web: MorrisCountyLiving.com
