548 Hort St
Westfield Town, NJ 07090
Price: $849,000
GSMLS: 4054556Type: Single Family
Style: Colonial
Beds: 3
Baths: 2 Full & 1 Half
Garage: No
Year Built: 1930
Acres: 0.18
Property Tax: $10,577
Description
Open House Saturday 12PM–4PM.
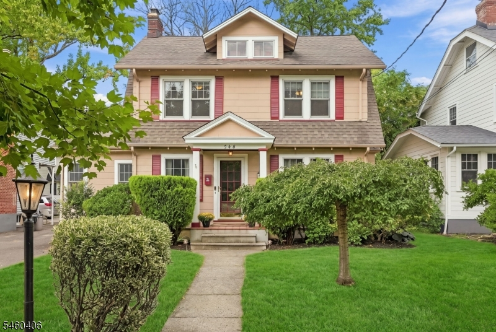
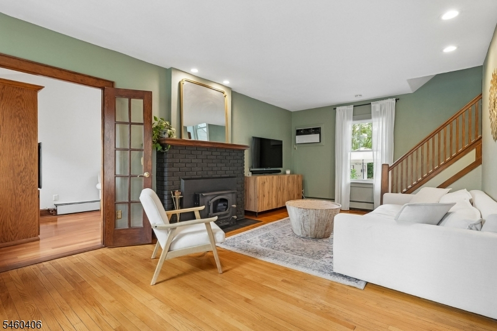
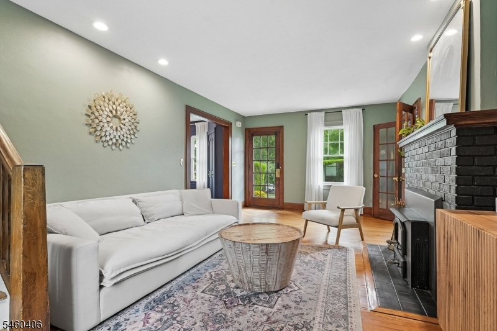
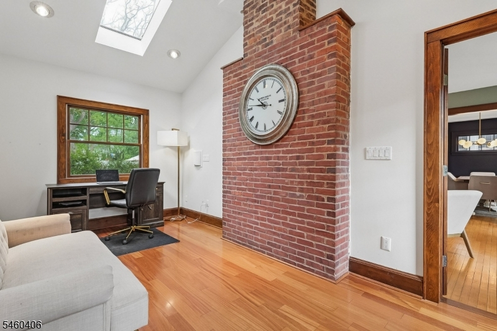
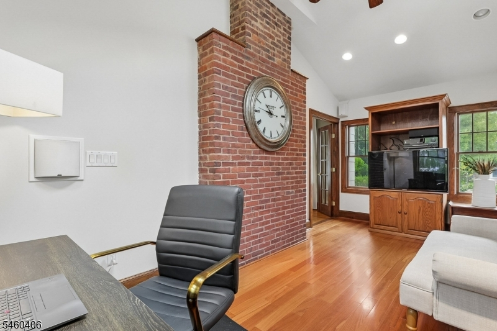
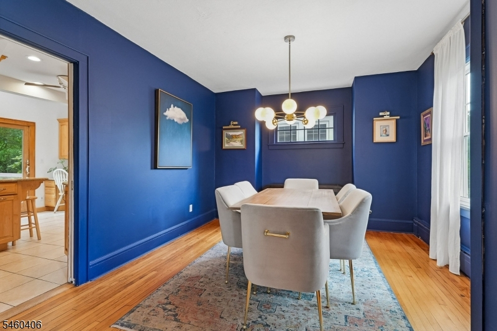
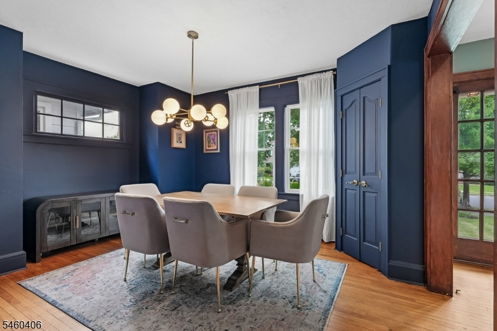
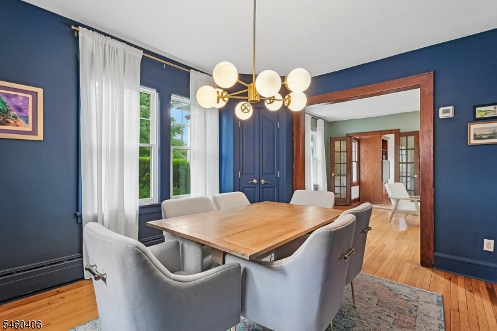
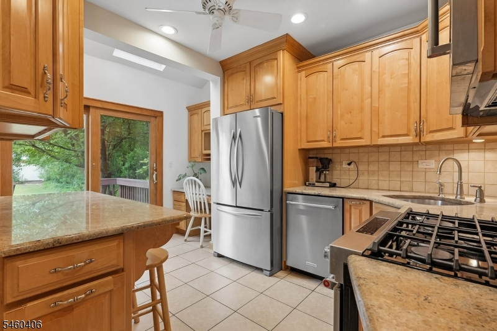
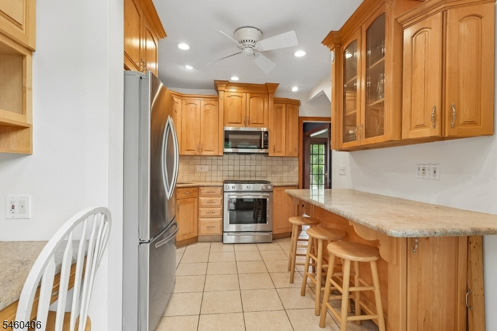
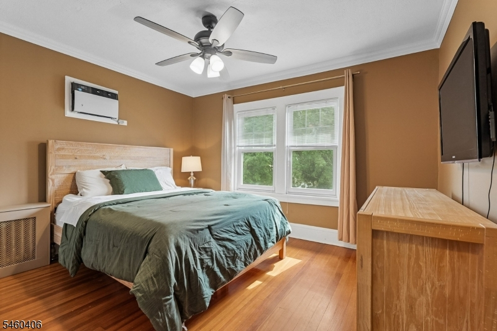
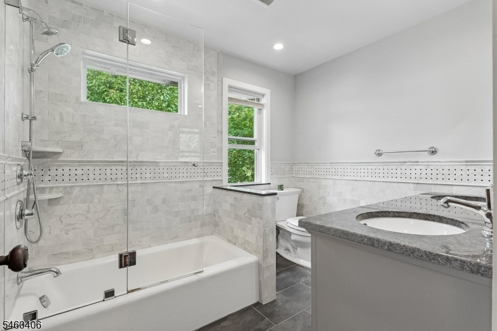
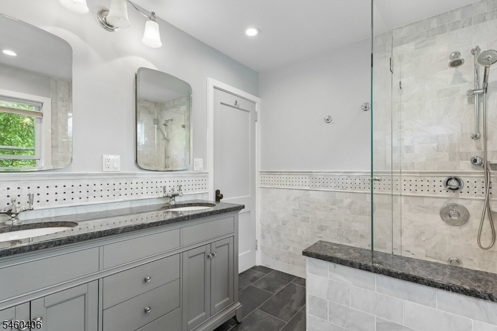
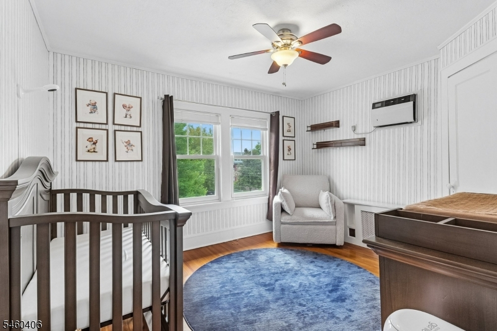
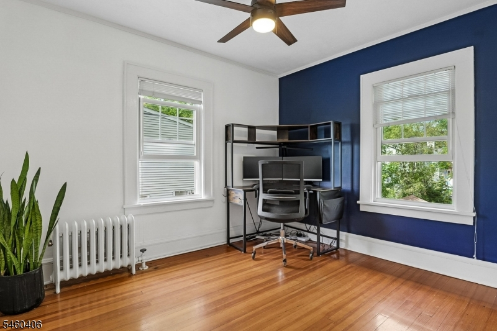
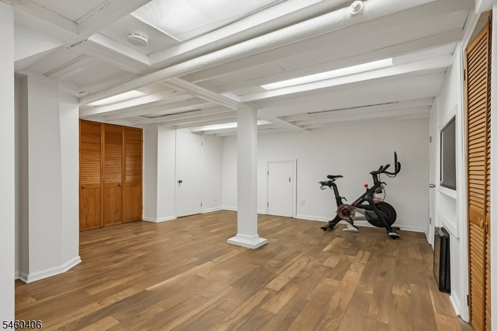
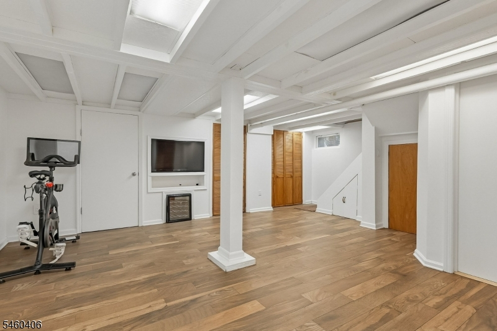
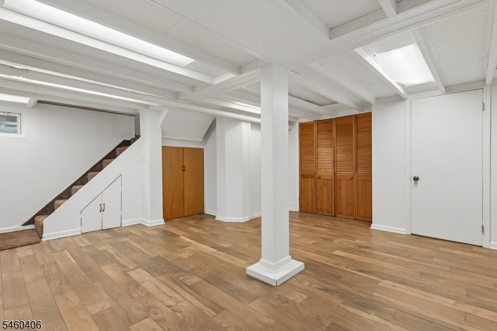
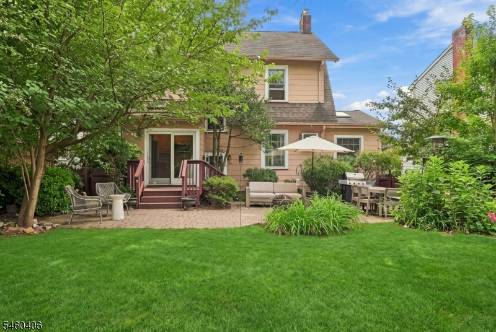
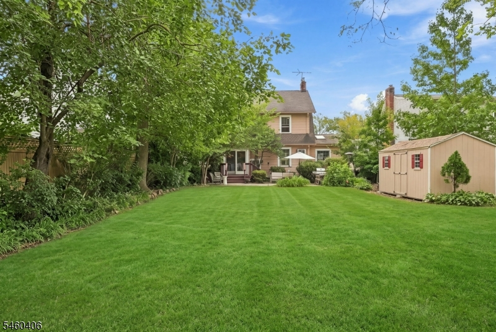
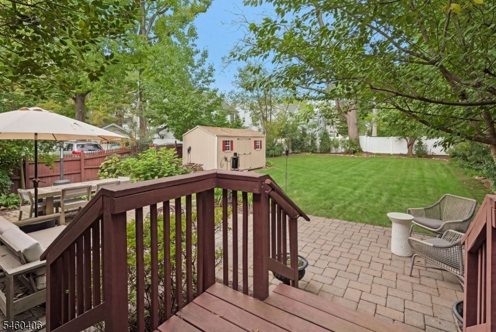
Welcome to 548 Hort Street, a charming 3-bedroom, 2.1-bath home in sought-after Westfield, where character, comfort, and outdoor appeal come together. The enormous private backyard is a true highlight, with blooming perennials, a spacious patio, and ample room for play, gardening, outdoor dining, and entertaining.Inside, the sunny Living Room and inviting Dining Room provide comfortable settings for everyday living and gatherings. A charming Office/Den features a vaulted ceiling, exposed brick, and skylight, creating a warm, character-filled retreat. The well-appointed Kitchen offers custom cabinetry, granite countertops, and a convenient breakfast bar.Upstairs, three generous bedrooms are complemented by a beautifully renovated Full Bath with marble tile and a granite-topped double vanity. The finished Lower Level adds a versatile Play/Recreation Room and abundant storage. On the Third Floor, unfinished space offers flexibility for future use and potential expansion, including the possibility of a two-story addition, subject to applicable approvals.Conveniently located near parks, top-rated Westfield schools, and the NYC train, this inviting home combines character, outdoor enjoyment, adaptable living space, and exciting potential for the future.Rooms Sizes
Kitchen:
13x14 First
Dining Room:
14x12 First
Living Room:
12x21 First
Family Room:
n/a
Den:
9x17 First
Bedroom 1:
13x11
Bedroom 2:
12x11 Second
Bedroom 3:
9x10 Second
Bedroom 4:
Second
Room Levels
Basement:
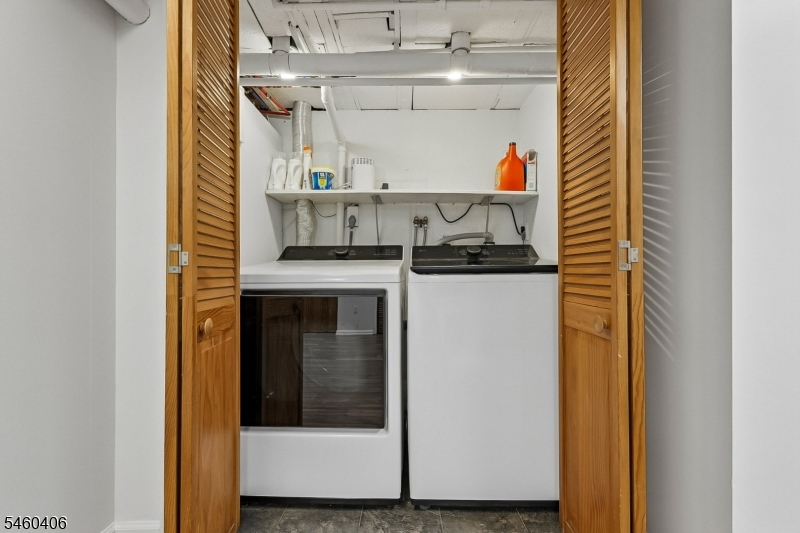
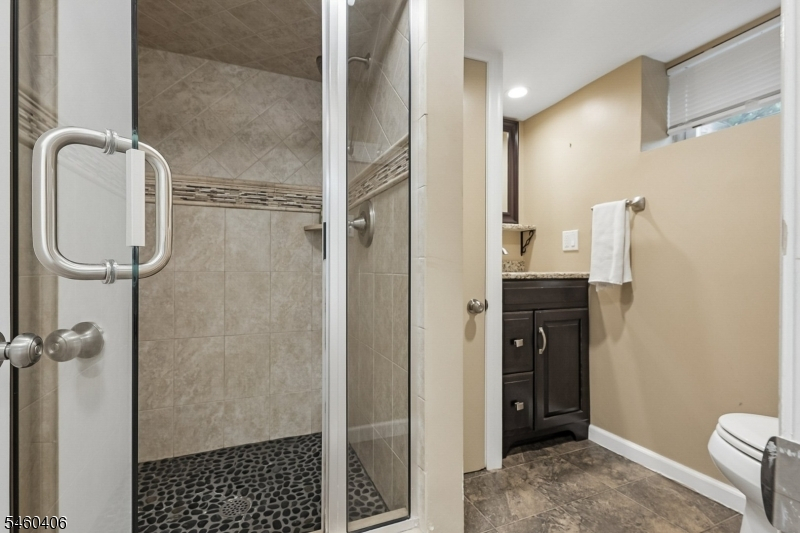
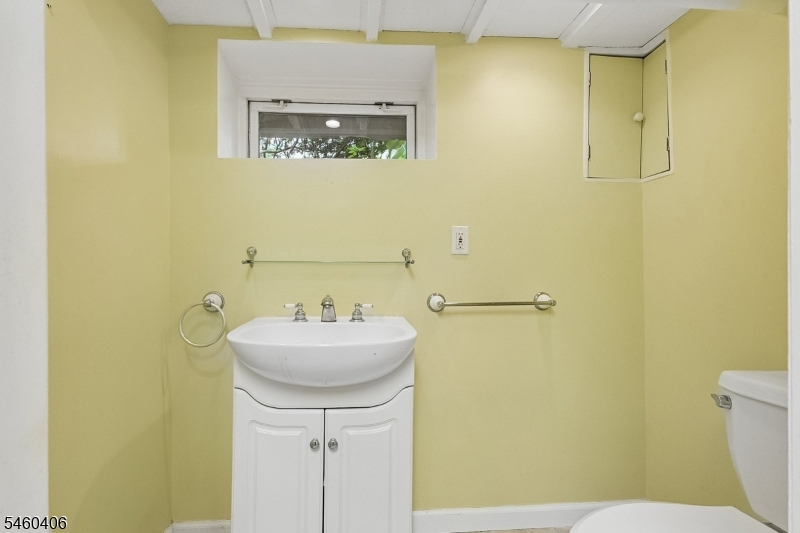
Bath(s) Other, Laundry Room, Powder Room, Rec Room, Storage Room, Utility Room
Ground:
n/a
Level 1:
Den, Dining Room, Foyer, Kitchen, Living Room, Pantry
Level 2:
3 Bedrooms, Bath Main
Level 3:
Attic
Level Other:
n/a
Room Features
Kitchen:
Eat-In Kitchen
Dining Room:
Formal Dining Room
Master Bedroom:
n/a
Bath:
n/a
Interior Features
Square Foot:
n/a
Year Renovated:
n/a
Basement:
Yes - Finished
Full Baths:
2
Half Baths:
1
Appliances:
Carbon Monoxide Detector, Dishwasher, Disposal, Dryer, Kitchen Exhaust Fan, Range/Oven-Gas, Refrigerator, Self Cleaning Oven, Washer, Wine Refrigerator
Flooring:
Tile, Wood
Fireplaces:
1
Fireplace:
Living Room, Wood Burning
Interior:
Blinds,CODetect,SmokeDet,StallShw,StallTub
Exterior Features
Garage Space:
No
Garage:
n/a
Driveway:
1 Car Width, Additional Parking, Blacktop
Roof:
Asphalt Shingle
Exterior:
Wood Shingle
Swimming Pool:
No
Pool:
n/a
Utilities
Heating System:
Radiators - Steam
Heating Source:
Gas-Natural
Cooling:
Ceiling Fan, Wall A/C Unit(s)
Water Heater:
Gas
Water:
Public Water
Sewer:
Public Sewer
Services:
Cable TV Available, Garbage Included
Lot Features
Acres:
0.18
Lot Dimensions:
49X157
Lot Features:
Level Lot, Open Lot
School Information
Elementary:
Mckinley
Middle:
Edison
High School:
Westfield
Community Information
County:
Union
Town:
Westfield Town
Neighborhood:
n/a
Application Fee:
n/a
Association Fee:
n/a
Fee Includes:
n/a
Amenities:
n/a
Pets:
Yes
Financial Considerations
List Price:
$849,000
Tax Amount:
$10,577
Land Assessment:
$268,100
Build. Assessment:
$193,400
Total Assessment:
$461,500
Tax Rate:
2.29
Tax Year:
2025
Ownership Type:
Fee Simple
Listing Information
MLS ID:
4054556
List Date:
09-23-2026
Days On Market:
0
Listing Broker:
WEICHERT REALTORS
Listing Agent:
Donna Shaw


Request More Information
Shawn and Diane Fox
RE/MAX American Dream
3108 Route 10 West
Denville, NJ 07834
Call: (973) 277-7853
Web: MorrisCountyLiving.com
