136 Cambridge Dr
Nutley Twp, NJ 07110
Price: $615,000
GSMLS: 4054603Type: Condo/Townhouse/Co-op
Style: Multi Floor Unit
Beds: 2
Baths: 2 Full & 1 Half
Garage: 1-Car
Year Built: 2001
Acres: 9999.00
Property Tax: $10,793
Description
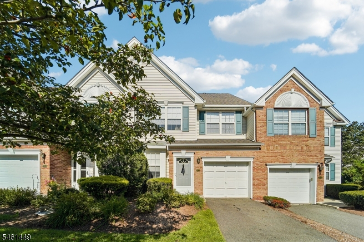
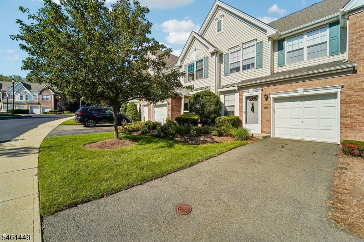
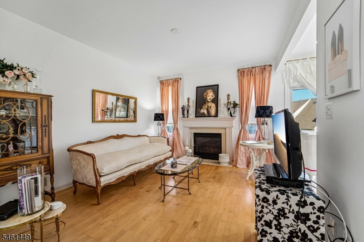
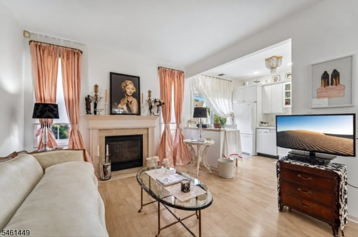
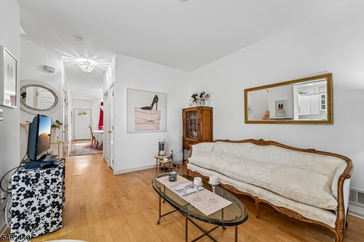
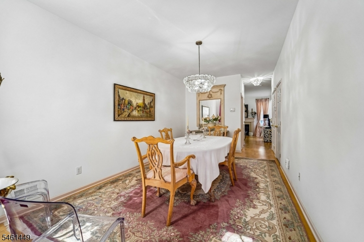
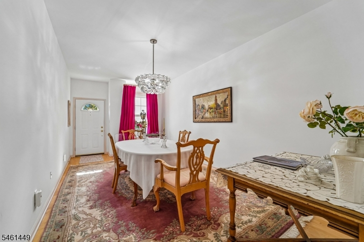
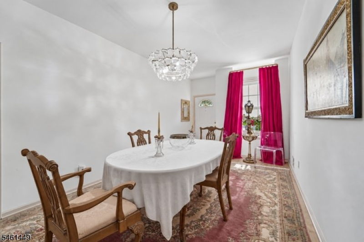
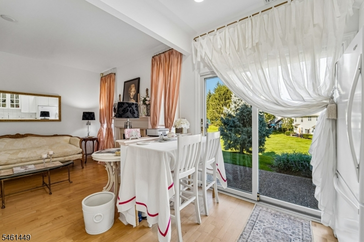
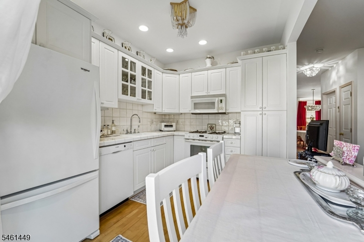
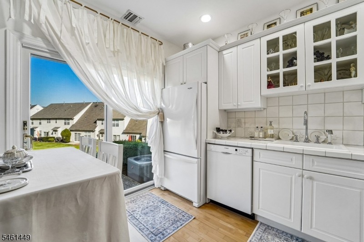
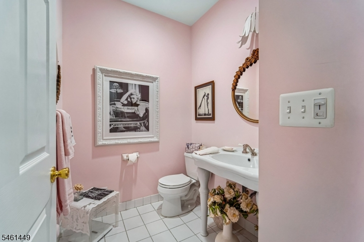
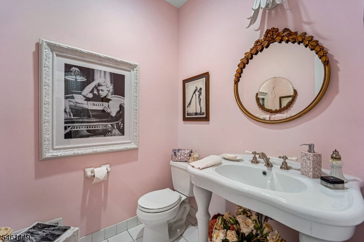
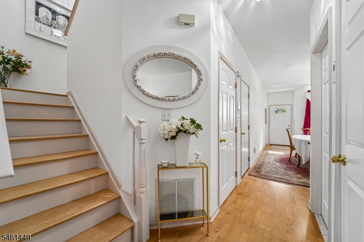
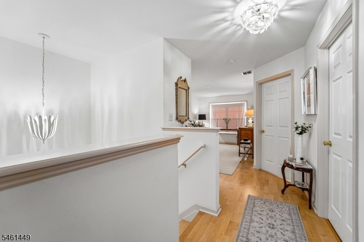
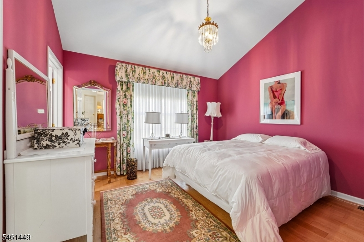
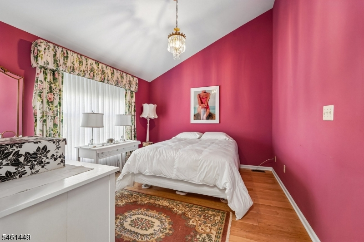
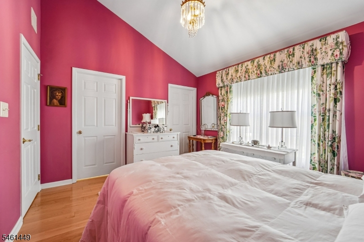
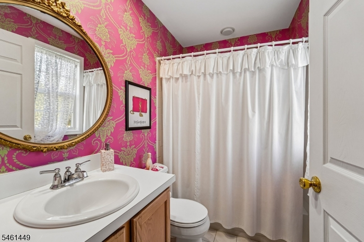
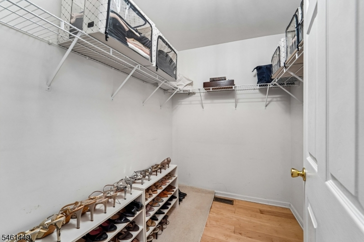
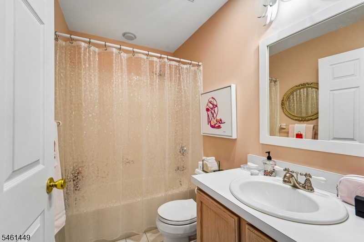
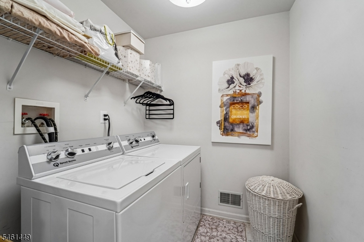
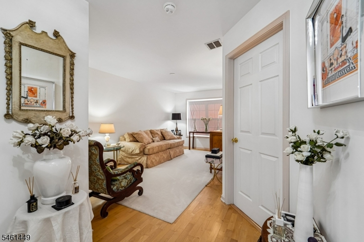
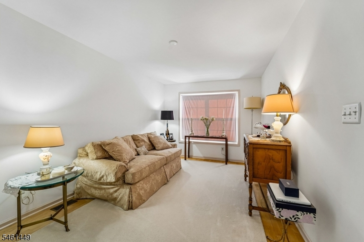
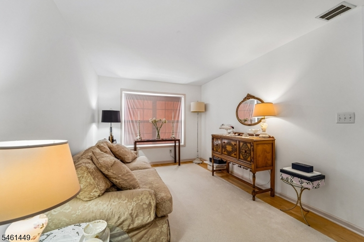
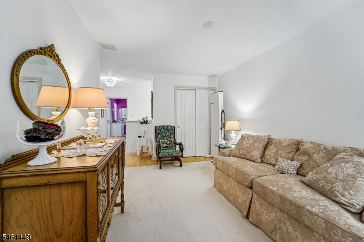
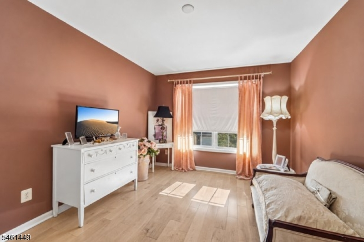
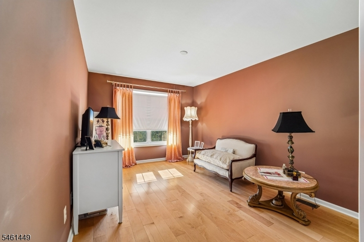
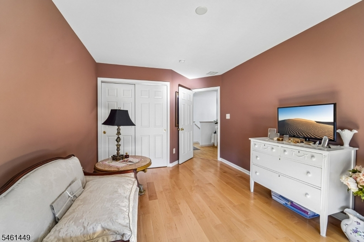
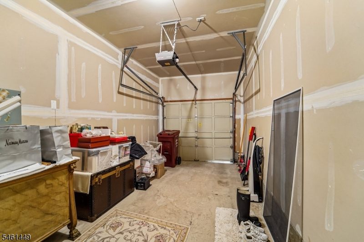
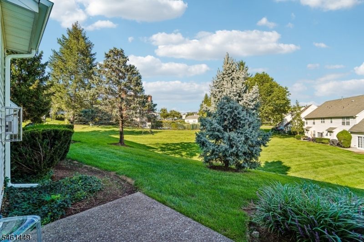
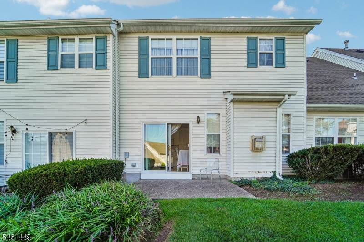
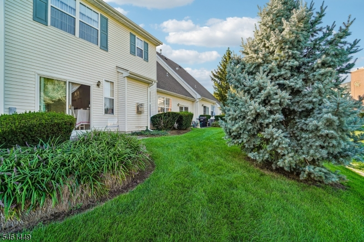
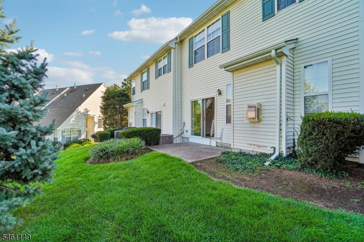
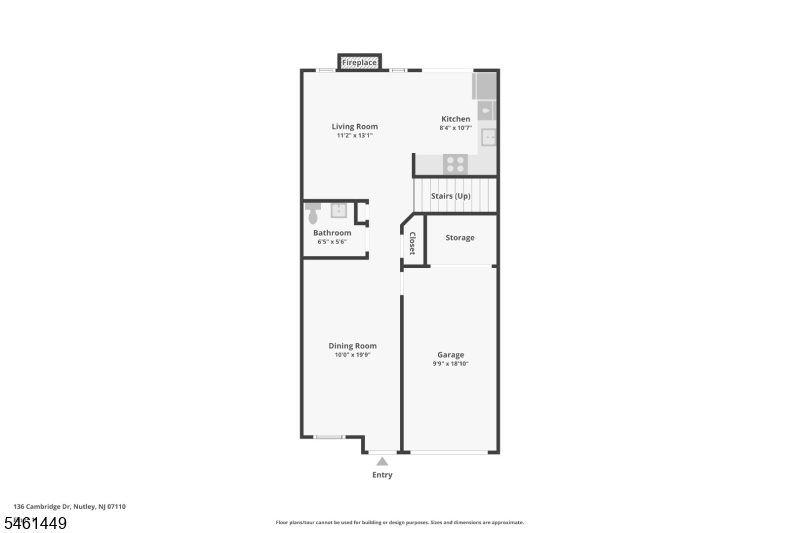
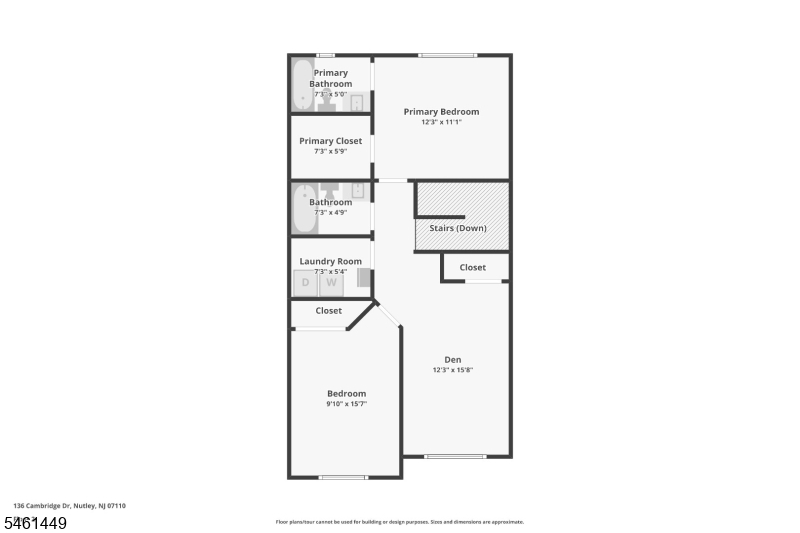
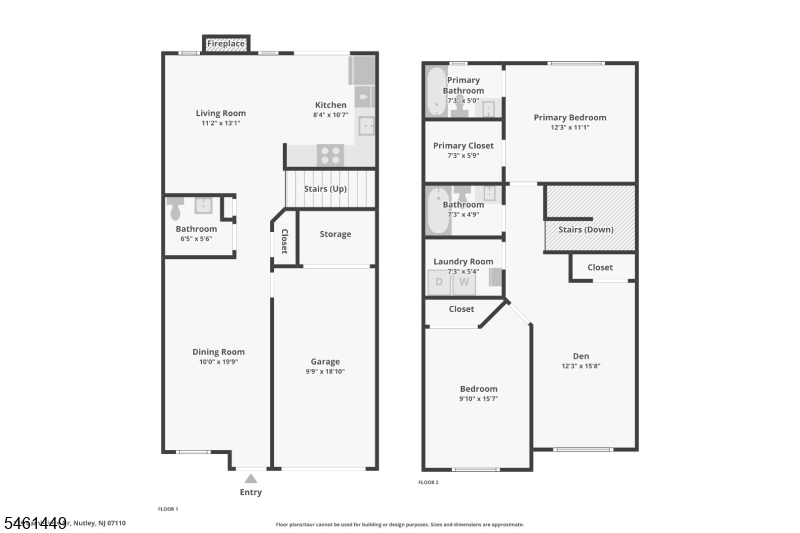
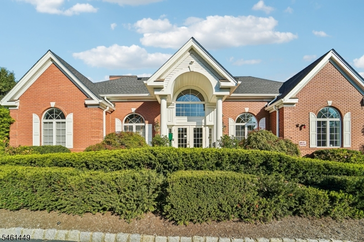
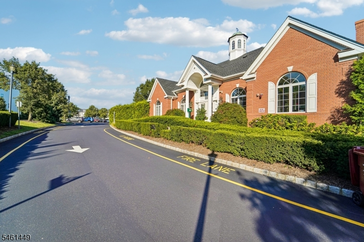
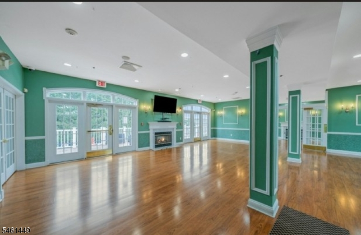
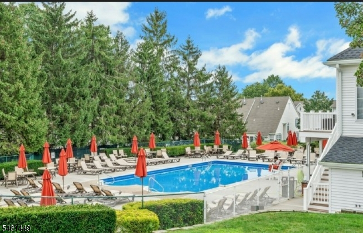
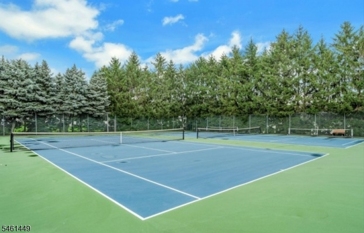
Welcome Cambridge Heights, Nutley's sought-after gated community. Offered by the original owner ideally positioned in the community, this highly desirable Buckingham model offers approximately 1,500 square feet of thoughtfully designed two-story living with 2 bedrooms, 2.1 baths and a versatile bonus loft/den. The main level features an inviting living room with fireplace, formal dining, custom designer-white kitchen with custom fixtures, abundant cabinetry and a coordinated all-white appliance package. Beautifully customized powder room and direct access to the attached garage. New Andersen sliding doors open to a private patio overlooking a tranquil, park-like setting with scenic views of the community pool far enough away for peaceful enjoyment, yet close enough to appreciate the view. Upstairs, the spacious primary suite offers cathedral ceiling, private bath and generous walk-in closet. A second bedroom, full hall bath, spacious laundry room and flexible loft/den ideal for a home office, media room or guest retreat complete the upper level. Additional improvements include a new Rheem furnace and central air-conditioning system, 5 year old roof, 3 year old water heater. Residents enjoy resort-style amenities, including pool, clubhouse, fitness center, tennis courts and playground. Convenient to shopping, dining, major highways and NYC transportation, this is a rare opportunity to own one of Cambridge Heights' most sought-after models in a prime community location.
Rooms Sizes
Kitchen:
First
Dining Room:
First
Living Room:
First
Family Room:
n/a
Den:
Second
Bedroom 1:
Second
Bedroom 2:
Second
Bedroom 3:
n/a
Bedroom 4:
n/a
Room Levels
Basement:
n/a
Ground:
n/a
Level 1:
DiningRm,GarEnter,Kitchen,LivingRm,PowderRm
Level 2:
2 Bedrooms, Bath Main, Bath(s) Other, Den, Laundry Room
Level 3:
n/a
Level Other:
n/a
Room Features
Kitchen:
Eat-In Kitchen
Dining Room:
Formal Dining Room
Master Bedroom:
Full Bath, Walk-In Closet
Bath:
Tub Shower
Interior Features
Square Foot:
1,500
Year Renovated:
n/a
Basement:
No
Full Baths:
2
Half Baths:
1
Appliances:
Dishwasher, Dryer, Range/Oven-Gas, Refrigerator, Washer
Flooring:
Wood
Fireplaces:
1
Fireplace:
Living Room
Interior:
High Ceilings, Walk-In Closet
Exterior Features
Garage Space:
1-Car
Garage:
Attached,Garage,InEntrnc
Driveway:
1 Car Width, Blacktop, Driveway-Exclusive, Parking Lot-Shared
Roof:
Asphalt Shingle
Exterior:
Aluminum Siding, Brick
Swimming Pool:
Yes
Pool:
Association Pool
Utilities
Heating System:
1 Unit, Forced Hot Air
Heating Source:
Gas-Natural
Cooling:
1 Unit, Central Air
Water Heater:
n/a
Water:
Public Water
Sewer:
Public Sewer
Services:
n/a
Lot Features
Acres:
9999.00
Lot Dimensions:
n/a
Lot Features:
Level Lot
School Information
Elementary:
n/a
Middle:
n/a
High School:
n/a
Community Information
County:
Essex
Town:
Nutley Twp.
Neighborhood:
Cambridge Heights
Application Fee:
n/a
Association Fee:
$550 - Monthly
Fee Includes:
Snow Removal
Amenities:
Club House, Exercise Room, Playground, Pool-Outdoor, Tennis Courts
Pets:
Yes
Financial Considerations
List Price:
$615,000
Tax Amount:
$10,793
Land Assessment:
$125,000
Build. Assessment:
$274,900
Total Assessment:
$399,900
Tax Rate:
2.70
Tax Year:
2025
Ownership Type:
Fee Simple
Listing Information
MLS ID:
4054603
List Date:
09-23-2026
Days On Market:
1
Listing Broker:
THE AGENCY ONE ROCK
Listing Agent:
Donna Keena


Request More Information
Shawn and Diane Fox
RE/MAX American Dream
3108 Route 10 West
Denville, NJ 07834
Call: (973) 277-7853
Web: MorrisCountyLiving.com
