193 Millbrook Rd
Hardwick Twp, NJ 07825
Price: $575,000
GSMLS: 4054609Type: Single Family
Style: Custom Home
Beds: 4
Baths: 2 Full
Garage: 2-Car
Year Built: 1978
Acres: 3.07
Property Tax: $8,590
Description
Open House Sunday 1PM–3PM.
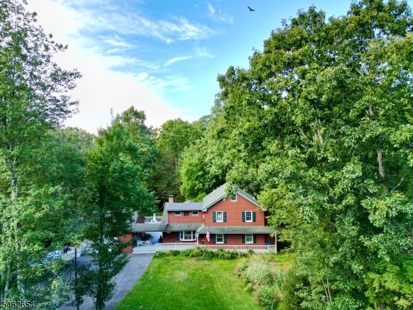
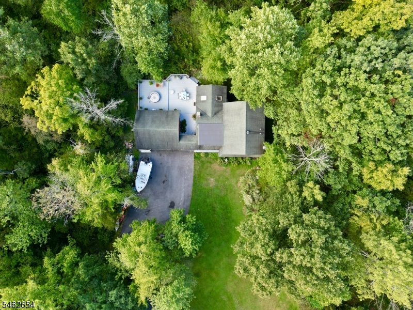
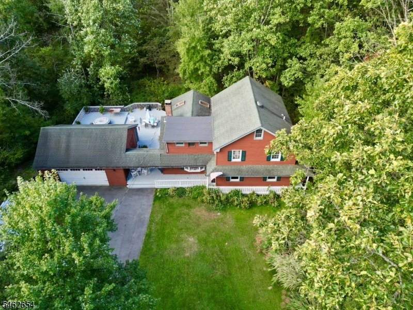
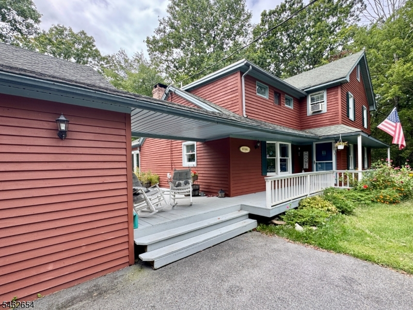
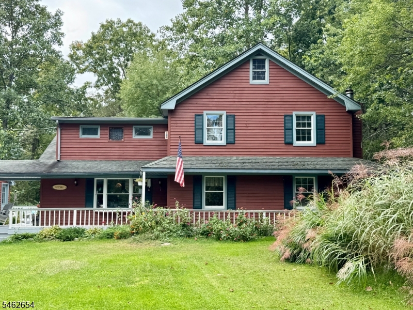
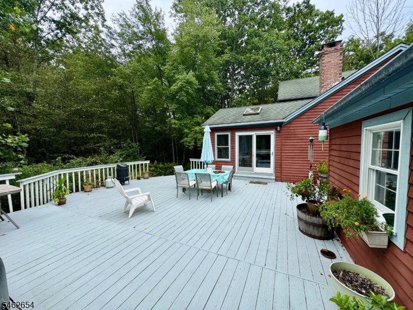
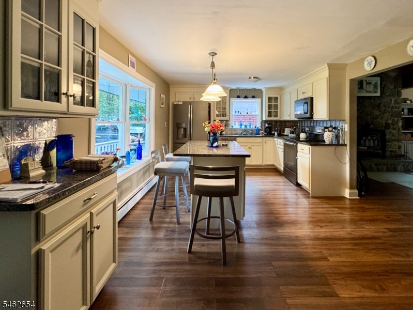
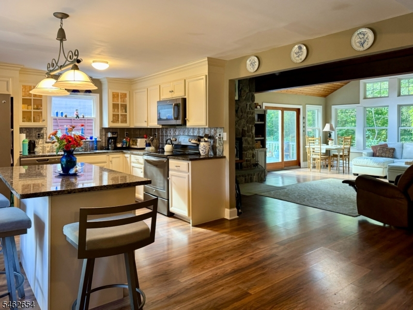
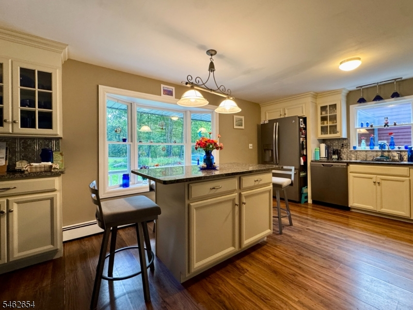
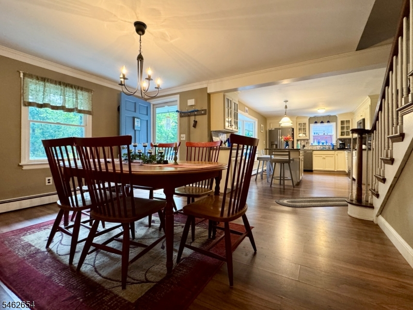
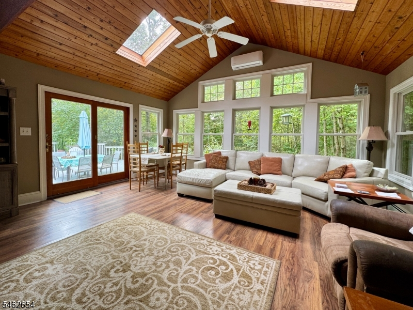
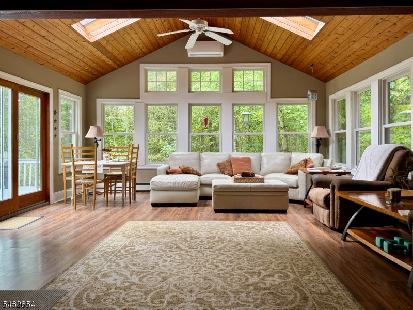
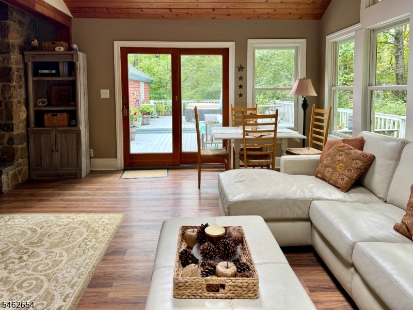
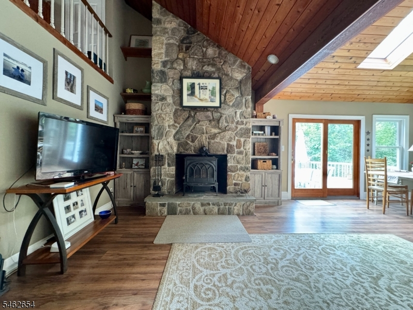
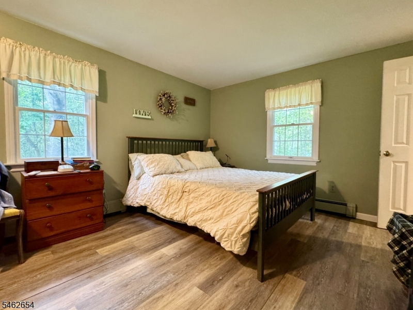
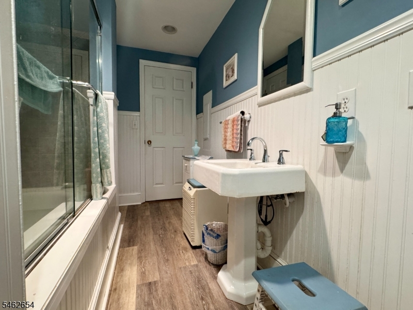
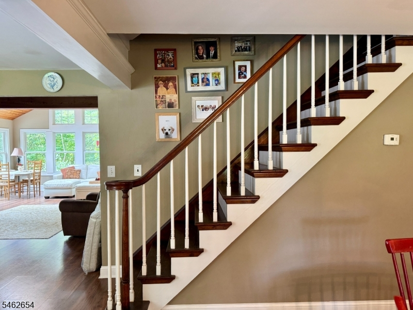
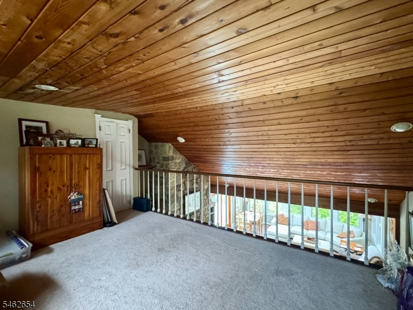
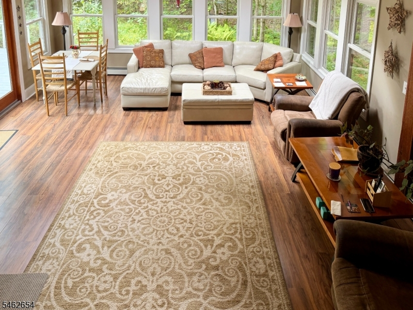
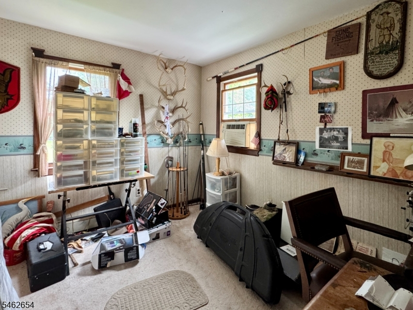
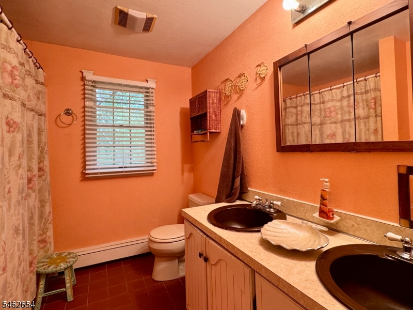
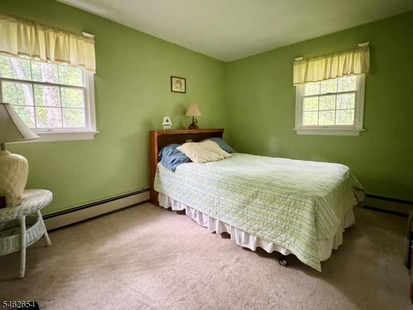
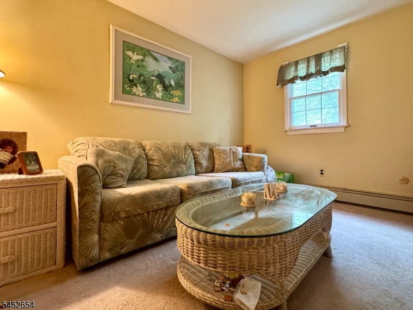
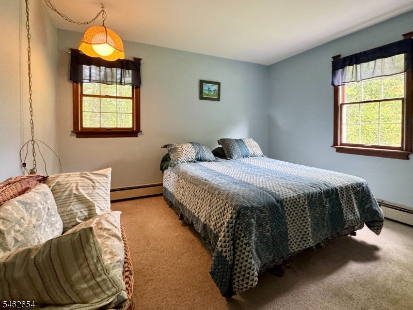
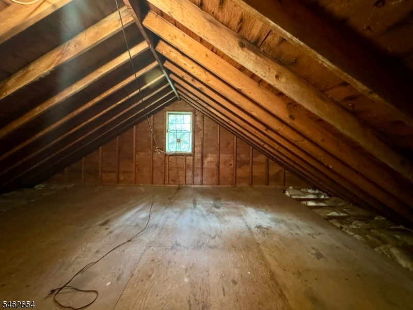
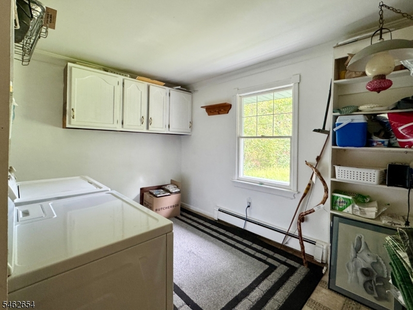
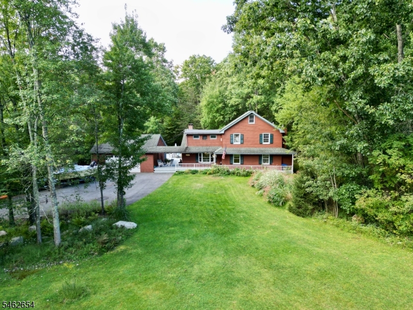
Welcome home to your oasis in the country! Set well back from the road on over 3 acres, this 4 bedroom, 2 full bath, custom home offers a picturesque life many envy. The rocking chair front porch beckons you to sit and enjoy the view while welcoming you into this warm, sunlight drenched home. Your eyes are immediately drawn to the living room which features soaring ceilings, huge windows with views of the woods, and seasonally, farmland beyond. The wood burning stove keeps it cozy and offers supplemental heating for chilly days. This inviting space opens to an expansive deck spanning the back of the two car detached garage and breezeway. The light and bright kitchen includes granite counter tops, a center island, SS appliances and gorgeous cabinetry. A first floor master suite includes a huge 12x7 walk in closet (formerly used as a sitting room) as well as a full bath. The second floor offers 4 more rooms ... use them as bedrooms, for hobbies or whatever your lifestyle requires. A full walk up attic provides storage, and along with the second floor loft, more possibilities to suit your specific needs. Generator hook-up. Enjoy privacy, all the best country living has to offer and close proximity to the vast parkland that is the Delaware Water Gap National Recreation area, offering easy access to fishing, hiking, hunting and more. Ten minutes to shopping, restaurants and schools. Truly a gem of an offering in NJ's least densely populated town, Hardwick is where you need to be.Rooms Sizes
Kitchen:
18x12 First
Dining Room:
14x12 First
Living Room:
24x18 First
Family Room:
n/a
Den:
n/a
Bedroom 1:
15x11 First
Bedroom 2:
12x11 Second
Bedroom 3:
11x11 Second
Bedroom 4:
n/a
Room Levels
Basement:
n/a
Ground:
n/a
Level 1:
1Bedroom,BathMain,DiningRm,Kitchen,Laundry,LivingRm,Walkout
Level 2:
2Bedroom,BathMain,Loft,Office,SittngRm
Level 3:
Attic
Level Other:
n/a
Room Features
Kitchen:
Center Island, Country Kitchen, Eat-In Kitchen
Dining Room:
n/a
Master Bedroom:
1st Floor, Full Bath, Walk-In Closet
Bath:
Jetted Tub, Stall Shower And Tub
Interior Features
Square Foot:
n/a
Year Renovated:
n/a
Basement:
No
Full Baths:
2
Half Baths:
0
Appliances:
Carbon Monoxide Detector, Dishwasher, Dryer, Kitchen Exhaust Fan, Range/Oven-Electric, Washer, Water Softener-Own
Flooring:
Carpeting, Laminate, Tile
Fireplaces:
1
Fireplace:
Living Room, Wood Burning, Wood Stove-Freestanding
Interior:
CODetect,CeilCath,CeilHigh,JacuzTyp,Skylight,StallShw,TubShowr,WlkInCls
Exterior Features
Garage Space:
2-Car
Garage:
Detached Garage, See Remarks
Driveway:
Additional Parking, Blacktop
Roof:
Asphalt Shingle
Exterior:
CedarSid
Swimming Pool:
n/a
Pool:
n/a
Utilities
Heating System:
2 Units, Baseboard - Hotwater, Heat Pump, Multi-Zone
Heating Source:
Electric, Oil Tank Above Ground - Inside
Cooling:
2 Units, Ceiling Fan, Ductless Split AC, Multi-Zone Cooling
Water Heater:
From Furnace
Water:
Well
Sewer:
Septic
Services:
Fiber Optic, Garbage Extra Charge
Lot Features
Acres:
3.07
Lot Dimensions:
n/a
Lot Features:
Open Lot, Wooded Lot
School Information
Elementary:
BLAIRSTOWN
Middle:
NO. WARREN
High School:
NO. WARREN
Community Information
County:
Warren
Town:
Hardwick Twp.
Neighborhood:
n/a
Application Fee:
n/a
Association Fee:
n/a
Fee Includes:
n/a
Amenities:
n/a
Pets:
n/a
Financial Considerations
List Price:
$575,000
Tax Amount:
$8,590
Land Assessment:
$61,500
Build. Assessment:
$163,100
Total Assessment:
$224,600
Tax Rate:
3.83
Tax Year:
2025
Ownership Type:
Fee Simple
Listing Information
MLS ID:
4054609
List Date:
09-23-2026
Days On Market:
0
Listing Broker:
BURGDORFF ERA
Listing Agent:
Karin White


Request More Information
Shawn and Diane Fox
RE/MAX American Dream
3108 Route 10 West
Denville, NJ 07834
Call: (973) 277-7853
Web: MorrisCountyLiving.com
