564 Passaic Ave
Kenilworth Boro, NJ 07033
Price: $849,000
GSMLS: 4054656Type: Single Family
Style: Colonial
Beds: 5
Baths: 3 Full & 1 Half
Garage: 1-Car
Year Built: 1913
Acres: 0.16
Property Tax: $11,951
Description
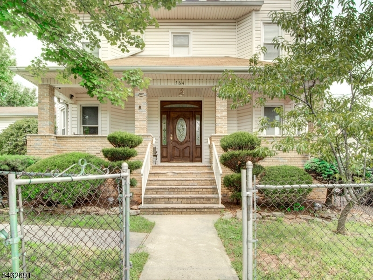
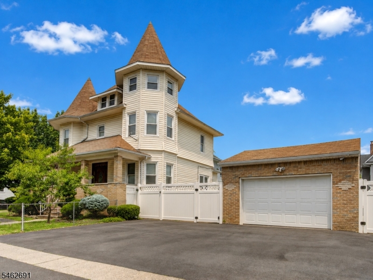
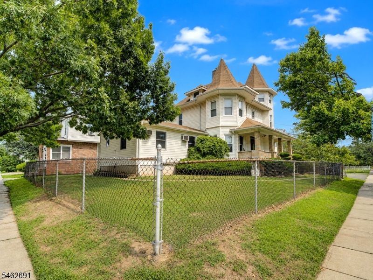
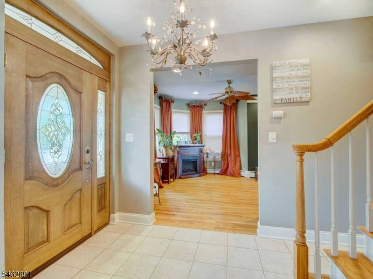
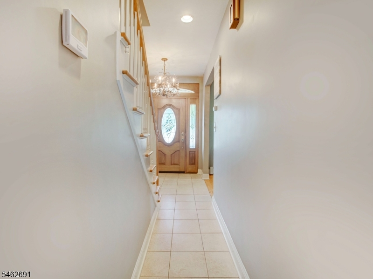
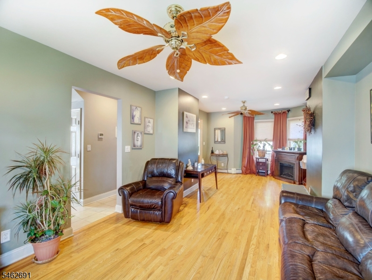
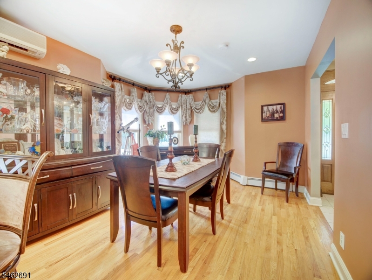
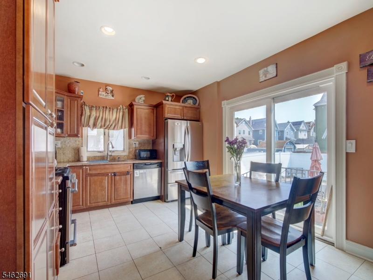
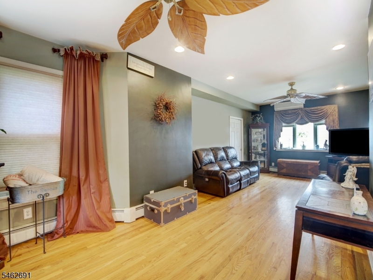
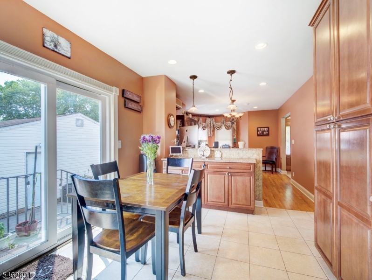
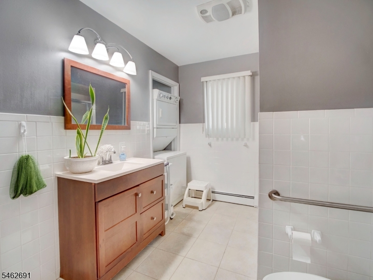
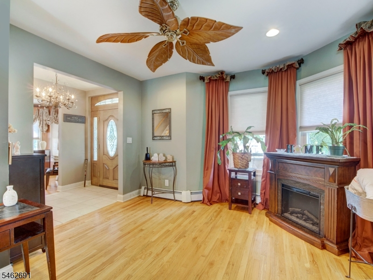
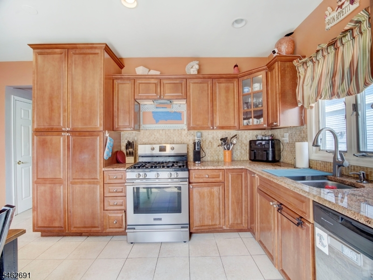
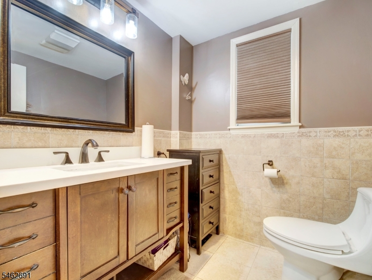
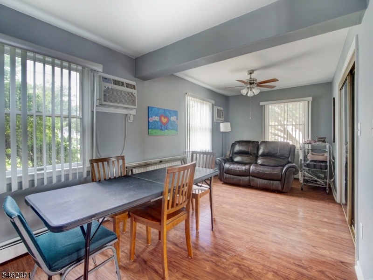
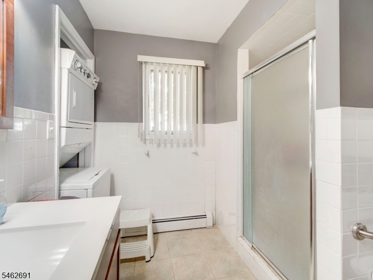
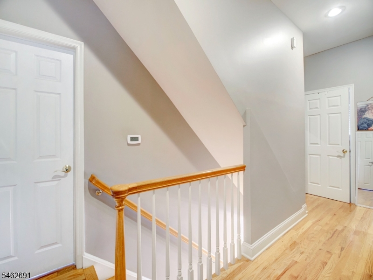
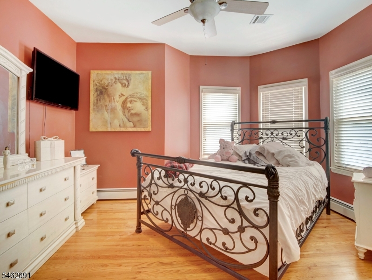
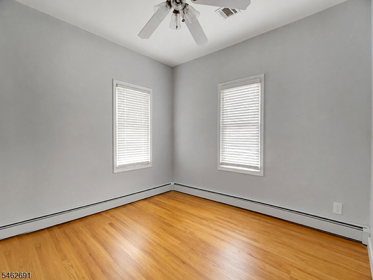
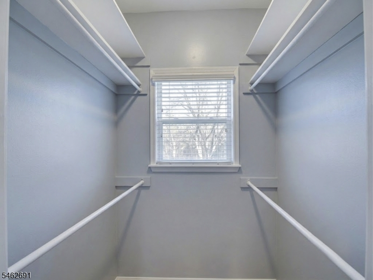
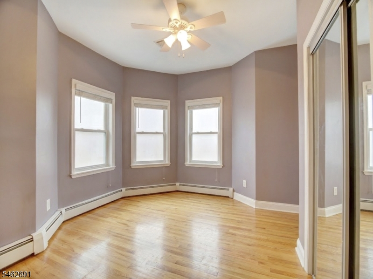
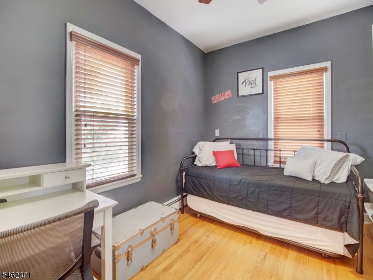
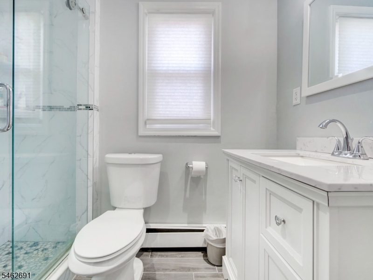
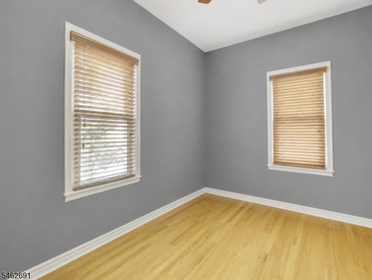
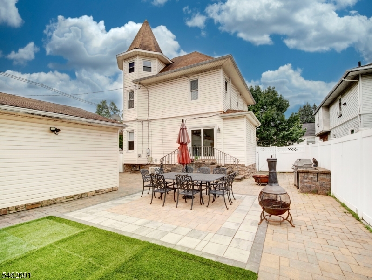
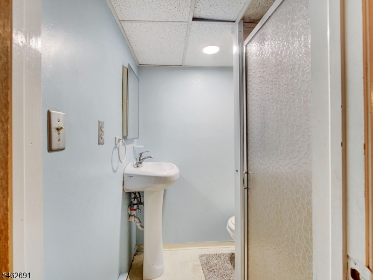
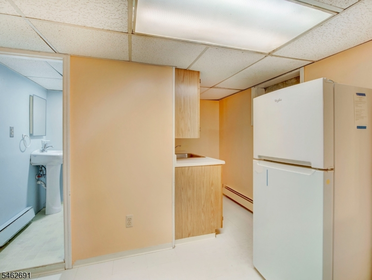
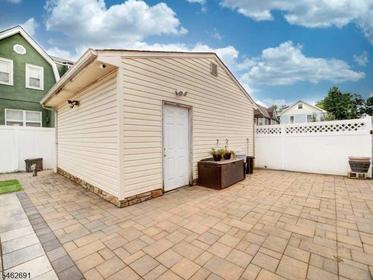
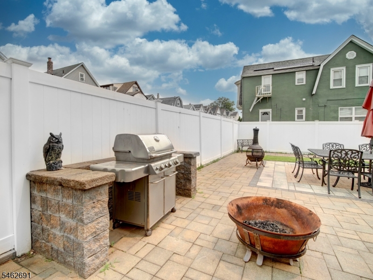
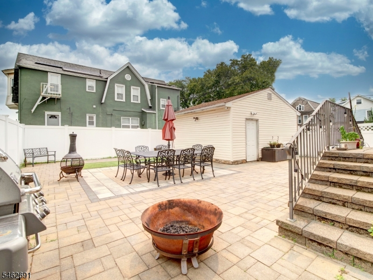
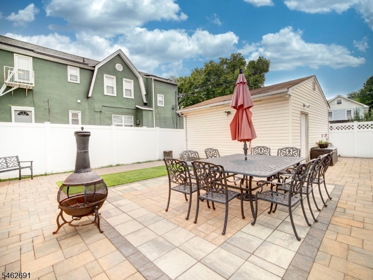
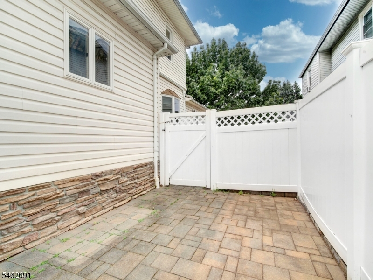
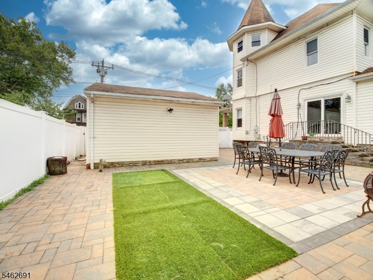
Welcome to this spacious, legal two-family home currently being enjoyed as a single-family residence, offering exceptional flexibility for a variety of living arrangements. Lovingly family-owned for generations, this unique property features 5 bedrooms, 3.5 bathrooms, and a private in-law suite, providing versatile space for guests, home office use, or additional living quarters.The main living area offers a large living room, formal dining room, and an eat-in kitchen designed for comfortable everyday living and entertaining. A full finished basement with a summer kitchen, full bath and walk-out access to the backyard provides even more functional living space. Outside, you'll find a beautifully landscaped paver patio, an oversized two-car garage, and separate utilities, making conversion back to its original legal two-family configuration both simple and practical. Whether you're looking for a spacious forever home or an excellent investment opportunity with future income potential, this property offers endless possibilities.
Rooms Sizes
Kitchen:
13x12 First
Dining Room:
15x12 First
Living Room:
27x12 First
Family Room:
18x14 Basement
Den:
n/a
Bedroom 1:
15x12 Second
Bedroom 2:
14x12 Second
Bedroom 3:
14x12 Second
Bedroom 4:
12x11 Second
Room Levels
Basement:
Bath(s) Other, Kitchen, Laundry Room, Living Room, Storage Room, Utility Room, Walkout, Workshop
Ground:
n/a
Level 1:
1 Bedroom, Bath(s) Other, Dining Room, Kitchen, Laundry Room, Living Room, Powder Room
Level 2:
4 Or More Bedrooms, Bath Main
Level 3:
Attic
Level Other:
n/a
Room Features
Kitchen:
Eat-In Kitchen
Dining Room:
Formal Dining Room
Master Bedroom:
n/a
Bath:
n/a
Interior Features
Square Foot:
n/a
Year Renovated:
n/a
Basement:
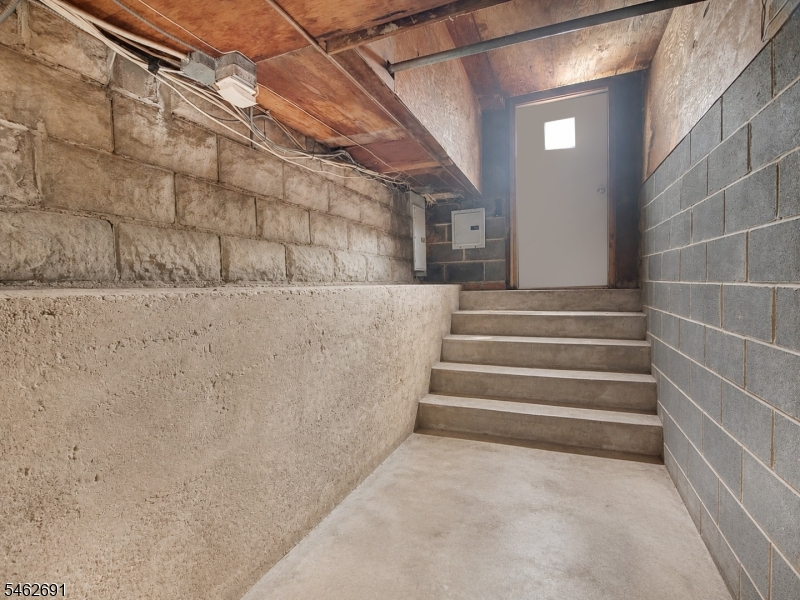
Yes - Bilco-Style Door, Finished, Full, Walkout
Full Baths:
3
Half Baths:
1
Appliances:
Carbon Monoxide Detector, Dishwasher, Dryer, Range/Oven-Gas, Refrigerator, Washer
Flooring:
Carpeting, Tile, Wood
Fireplaces:
No
Fireplace:
n/a
Interior:
Carbon Monoxide Detector, Smoke Detector
Exterior Features
Garage Space:
1-Car
Garage:
Additional 1/2 Car Garage, Detached Garage, Garage Parking, On-Street Parking, Oversize Garage
Driveway:
2 Car Width, Additional Parking, Blacktop, Driveway-Exclusive, Off-Street Parking
Roof:
Asphalt Shingle
Exterior:
Brick, Vinyl Siding
Swimming Pool:
No
Pool:
n/a
Utilities
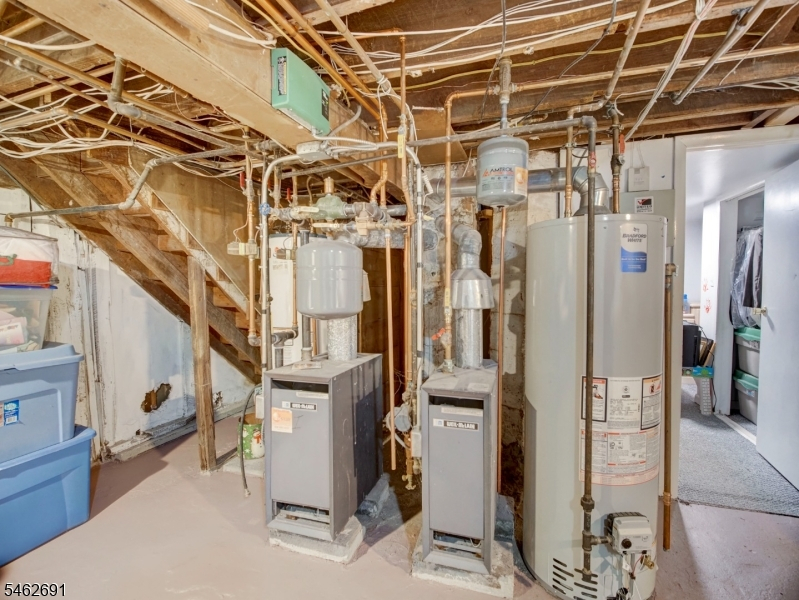
Heating System:
2 Units
Heating Source:
Gas-Natural
Cooling:
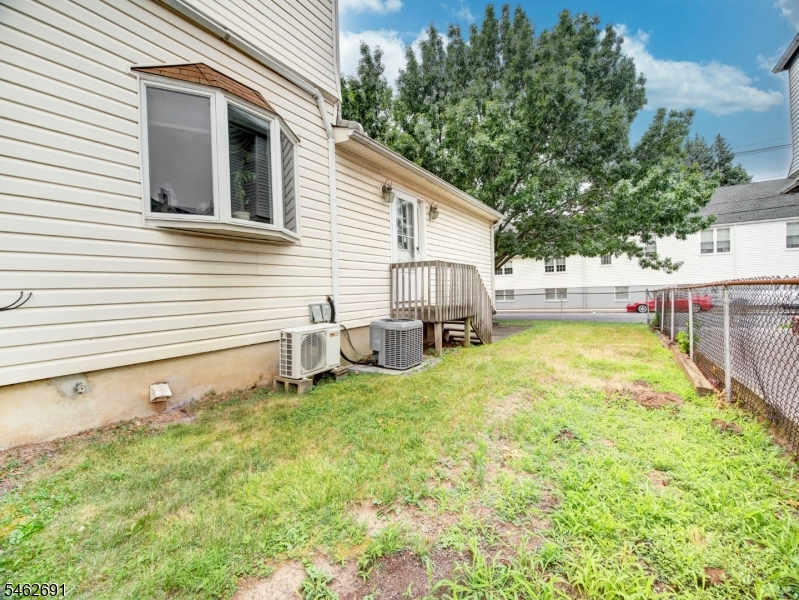
1 Unit, Central Air, Ductless Split AC, Wall A/C Unit(s)
Water Heater:
n/a
Water:
Public Water
Sewer:
Public Sewer
Services:
n/a
Lot Features
Acres:
0.16
Lot Dimensions:
65X109
Lot Features:
Corner, Level Lot
School Information
Elementary:
Harding ES
Middle:
D.Brearley
High School:
D.Brearley
Community Information
County:
Union
Town:
Kenilworth Boro
Neighborhood:
n/a
Application Fee:
n/a
Association Fee:
n/a
Fee Includes:
n/a
Amenities:
n/a
Pets:
n/a
Financial Considerations
List Price:
$849,000
Tax Amount:
$11,951
Land Assessment:
$80,000
Build. Assessment:
$100,400
Total Assessment:
$180,400
Tax Rate:
6.63
Tax Year:
2025
Ownership Type:
Fee Simple
Listing Information
MLS ID:
4054656
List Date:
09-23-2026
Days On Market:
0
Listing Broker:
MICHELLE DAVID REALTY GROUP
Listing Agent:
Michelle David


Request More Information
Shawn and Diane Fox
RE/MAX American Dream
3108 Route 10 West
Denville, NJ 07834
Call: (973) 277-7853
Web: MorrisCountyLiving.com
