26 Beechmont Ter
Hardyston Twp, NJ 07419
Price: $340,000
GSMLS: 4054678Type: Condo/Townhouse/Co-op
Style: Townhouse-Interior
Beds: 2
Baths: 1 Full & 1 Half
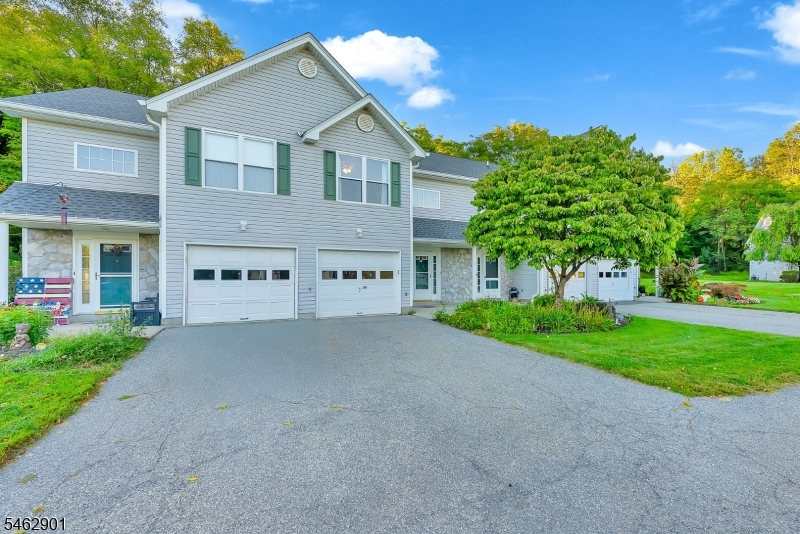
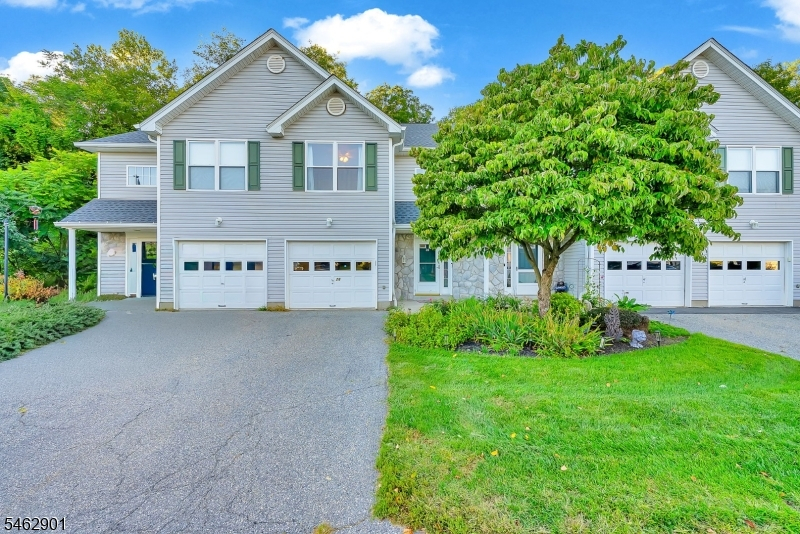
Garage: 1-Car
Year Built: 2001
Acres: 0.03
Property Tax: $5,895
Description
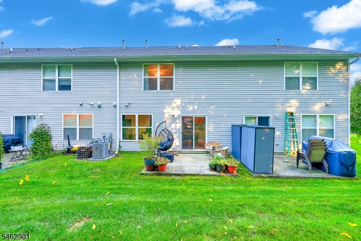
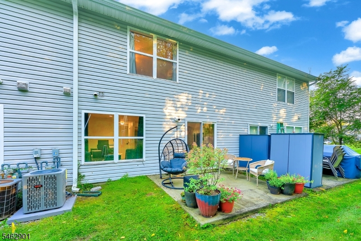
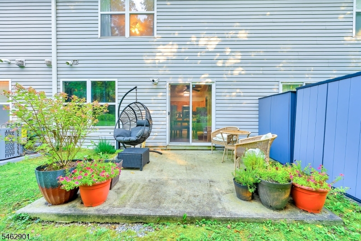
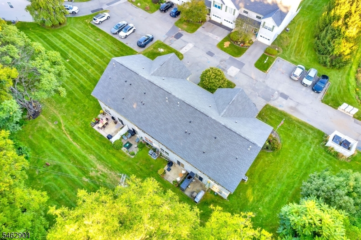
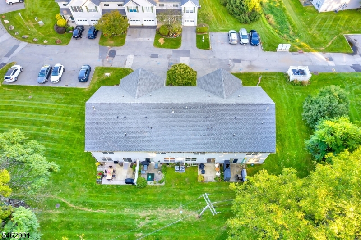
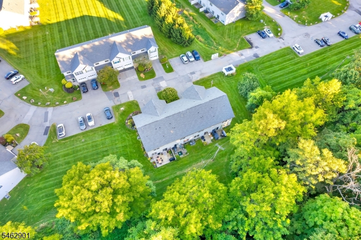
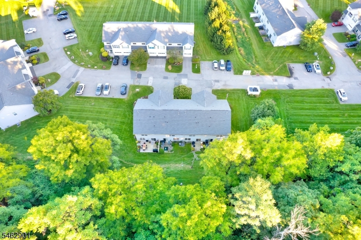
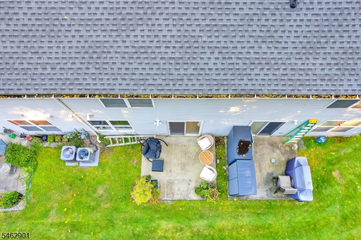
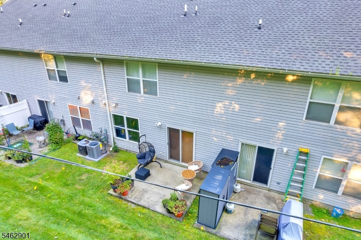
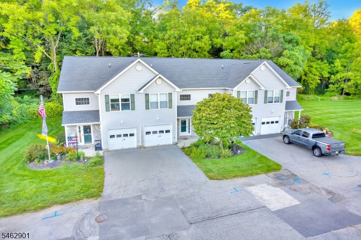
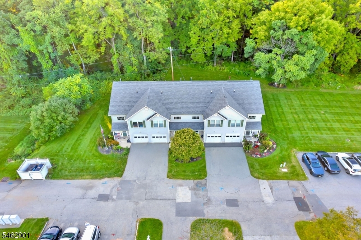
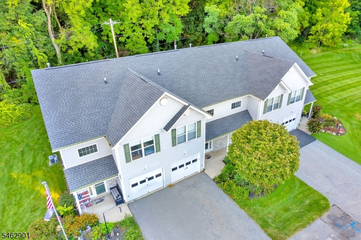
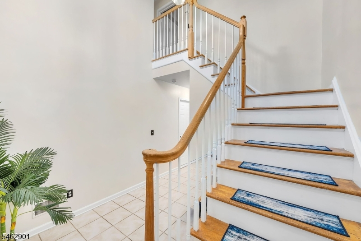
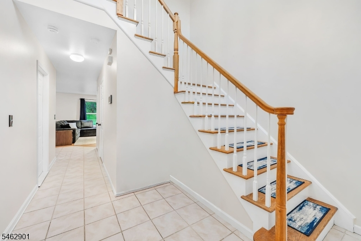
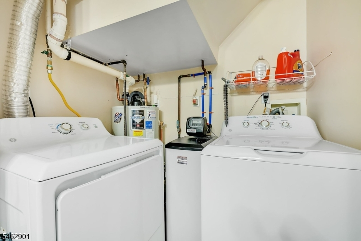
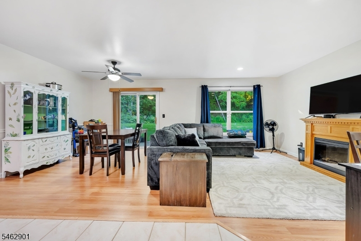
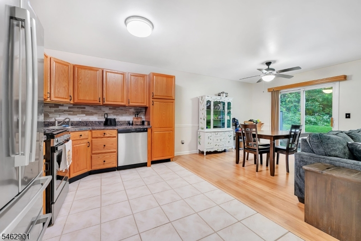
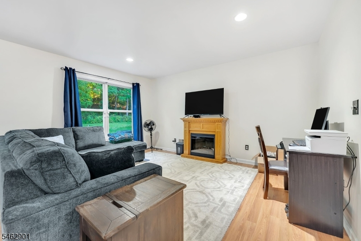
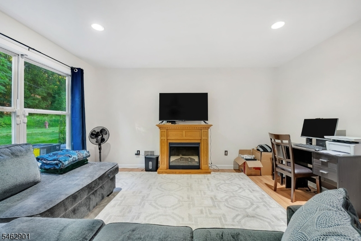
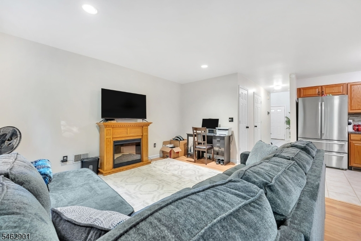
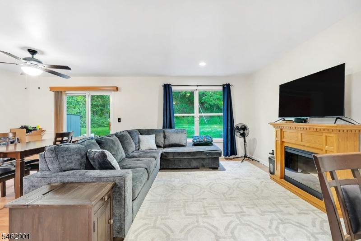
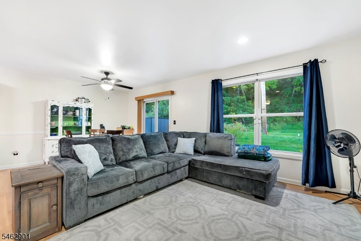
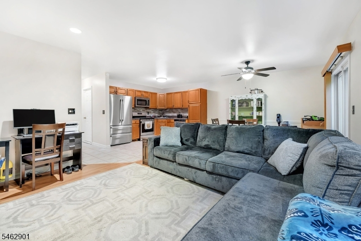
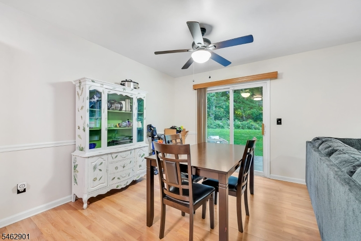
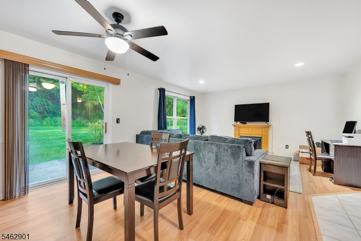
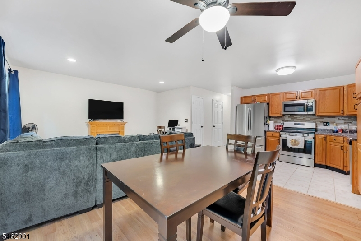
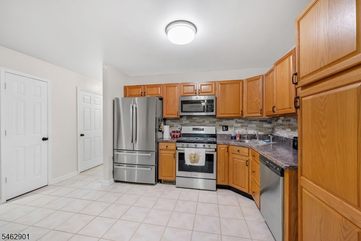
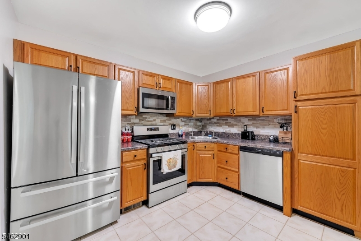
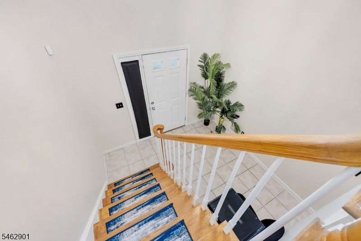
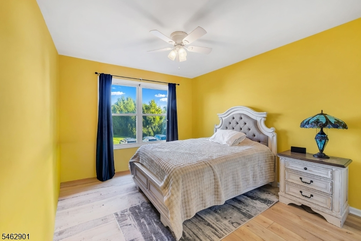
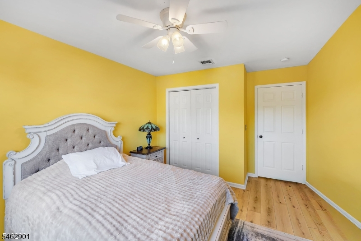
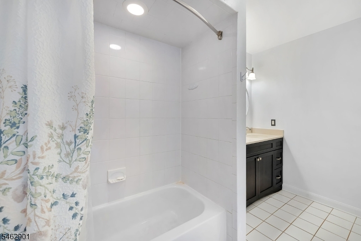
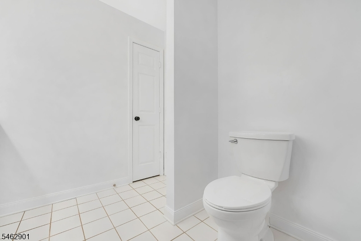
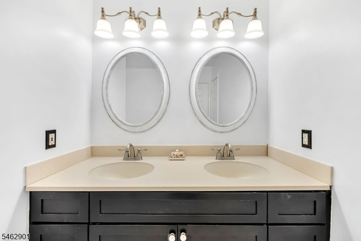
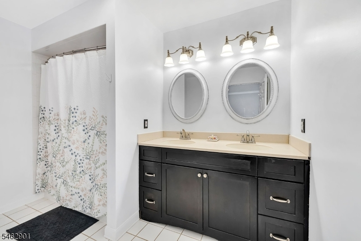
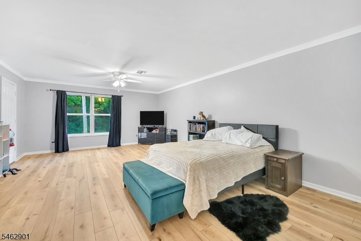
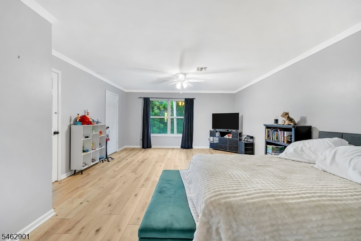
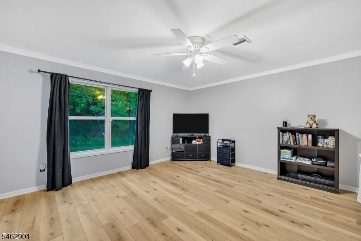
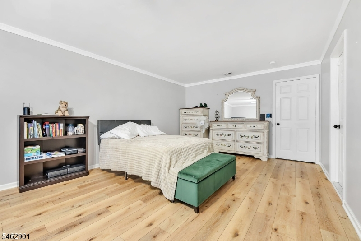
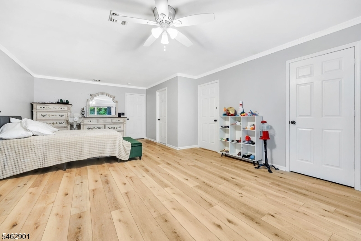
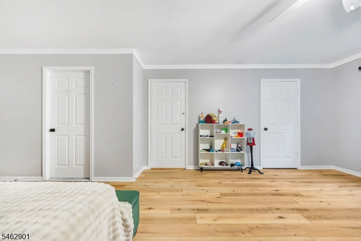
Welcome home to this beautifully maintained property where pride of ownership truly shows! From the moment you step inside, you will see how thoughtfully updated this home is'there is nothing to do but move right in. The open floor plan creates an easy, natural flow that is perfect for both everyday living and entertaining.The kitchen is a standout feature, complete with updated hardware, a stylish new backsplash, and detailed touches like chair rail molding that add warmth and character. Sliding doors lead to your own private patio, offering a peaceful outdoor space to relax. Inside, enjoy the comfort of fresh paint, new flooring, a water filtration system, and a new water heater. A massive highlight is the brand-new central air and furnace (a $17,000+ upgrade), giving you absolute peace of mind for years to come. Upstairs, retreat to the spacious primary bedroom, featuring two walk-in closets and convenient access to a Jack-and-Jill bathroom.The community amenities add incredible value, offering tennis courts, a clubhouse with an association pool, and playgrounds for all to enjoy. Conveniently located close to shopping, dining, and everyday essentials, this home perfectly blends comfort, convenience, and a fantastic lifestyle!
Rooms Sizes
Kitchen:
11x9 First
Dining Room:
12x9 First
Living Room:
14x12 First
Family Room:
n/a
Den:
n/a
Bedroom 1:
24x15 Second
Bedroom 2:
12x10 Second
Bedroom 3:
n/a
Bedroom 4:
n/a
Room Levels
Basement:
n/a
Ground:
n/a
Level 1:
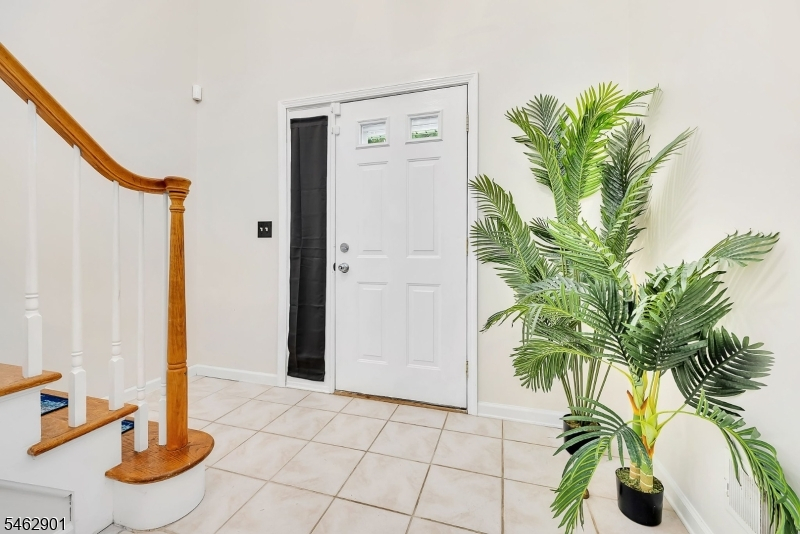
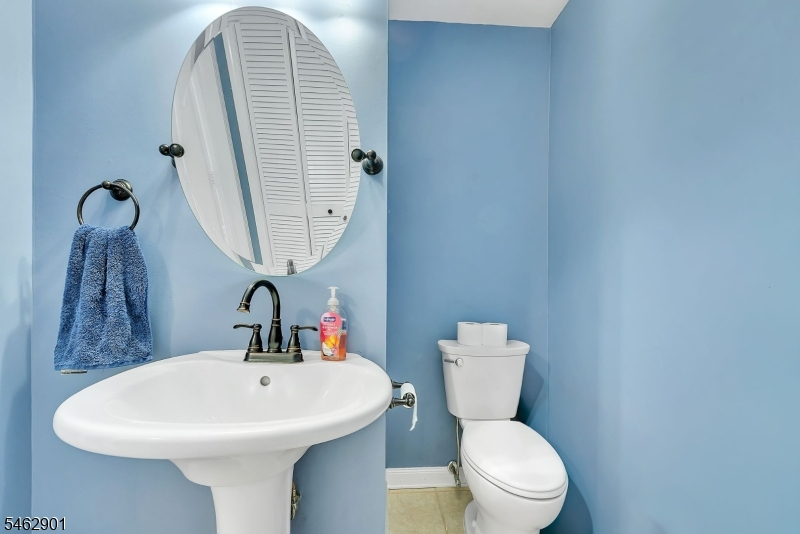
DiningRm,Foyer,GarEnter,Kitchen,LivingRm,OutEntrn,PowderRm
Level 2:
2 Bedrooms, Bath Main, Bath(s) Other
Level 3:
n/a
Level Other:
n/a
Room Features
Kitchen:
Not Eat-In Kitchen
Dining Room:
Living/Dining Combo
Master Bedroom:
Walk-In Closet
Bath:
Tub Shower
Interior Features
Square Foot:
n/a
Year Renovated:
n/a
Basement:
No - Slab
Full Baths:
1
Half Baths:
1
Appliances:
Carbon Monoxide Detector, Dishwasher, Dryer, Range/Oven-Gas, Refrigerator, Self Cleaning Oven, Washer
Flooring:
Tile, Wood
Fireplaces:
No
Fireplace:
Foyer/Hall
Interior:
Blinds, Carbon Monoxide Detector, Walk-In Closet
Exterior Features
Garage Space:
1-Car
Garage:
Attached,Built-In,DoorOpnr,InEntrnc
Driveway:
1 Car Width, Blacktop
Roof:
Asphalt Shingle
Exterior:
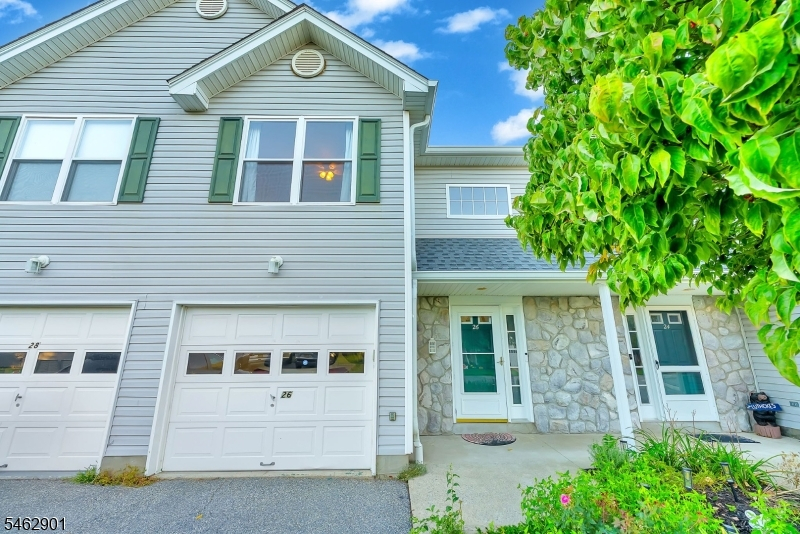
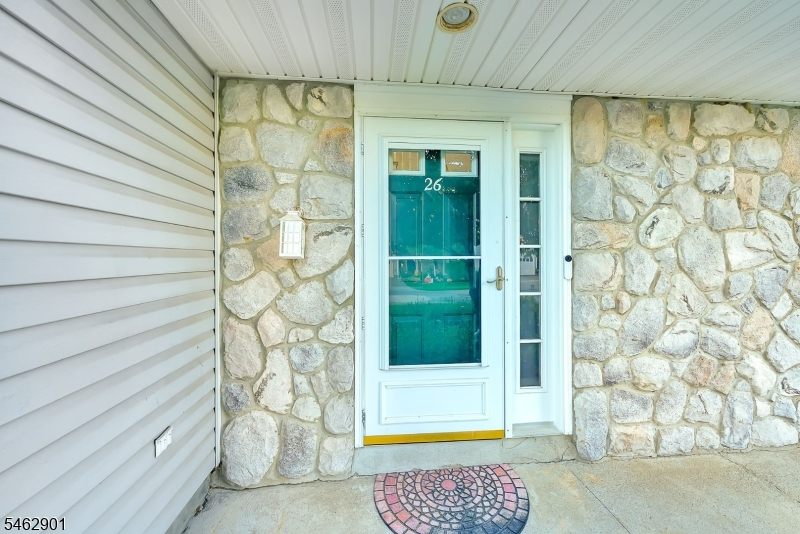
Stone, Vinyl Siding
Swimming Pool:
Yes
Pool:
Association Pool
Utilities
Heating System:
1 Unit, Forced Hot Air, See Remarks
Heating Source:
Gas-Natural
Cooling:
1 Unit, Central Air, See Remarks
Water Heater:
From Furnace
Water:
Public Water
Sewer:
Public Sewer
Services:
Cable TV Available
Lot Features
Acres:
0.03
Lot Dimensions:
n/a
Lot Features:
Level Lot, Mountain View
School Information
Elementary:
HARDYSTON
Middle:
HARDYSTON
High School:
WALLKILL
Community Information
County:
Sussex
Town:
Hardyston Twp.
Neighborhood:
Walden Village
Application Fee:
n/a
Association Fee:
$530 - Monthly
Fee Includes:
Maintenance-Common Area, Snow Removal, Trash Collection
Amenities:
Club House, Pool-Outdoor, Tennis Courts
Pets:
Number Limit, Size Limit, Yes
Financial Considerations
List Price:
$340,000
Tax Amount:
$5,895
Land Assessment:
$110,000
Build. Assessment:
$213,300
Total Assessment:
$323,300
Tax Rate:
1.93
Tax Year:
2025
Ownership Type:
Fee Simple
Listing Information
MLS ID:
4054678
List Date:
09-23-2026
Days On Market:
0
Listing Broker:
WEICHERT REALTORS
Listing Agent:
Maura Young


Request More Information
Shawn and Diane Fox
RE/MAX American Dream
3108 Route 10 West
Denville, NJ 07834
Call: (973) 277-7853
Web: MorrisCountyLiving.com
