674 Prospect St
Maplewood Twp, NJ 07040
Price: $899,000
GSMLS: 4054707Type: Single Family
Style: Victorian
Beds: 5
Baths: 2 Full & 1 Half
Garage: 2-Car
Year Built: 1898
Acres: 0.17
Property Tax: $21,027
Description
Open House Today 11AM–1PM.
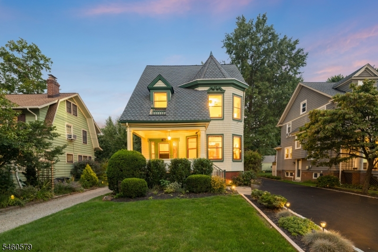
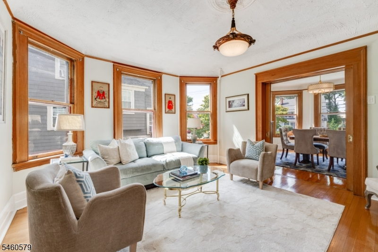
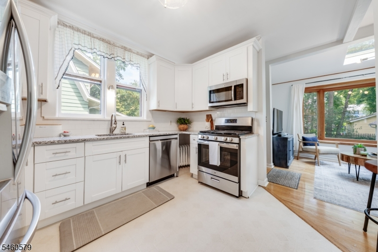
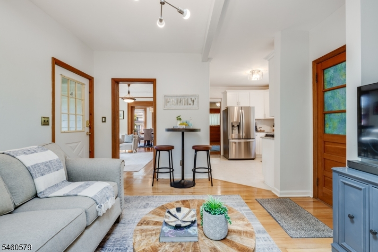
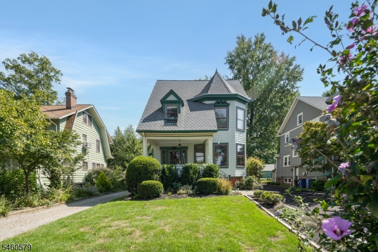
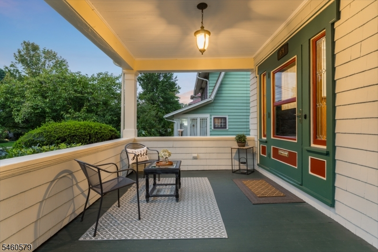
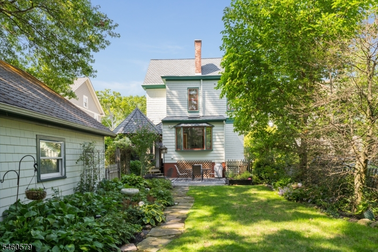
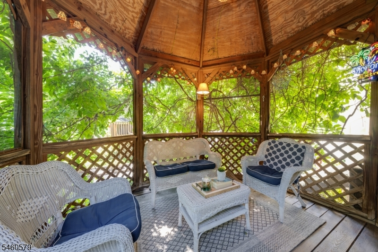
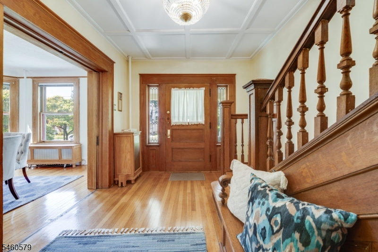
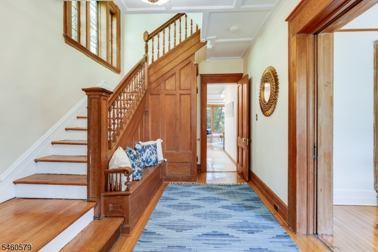
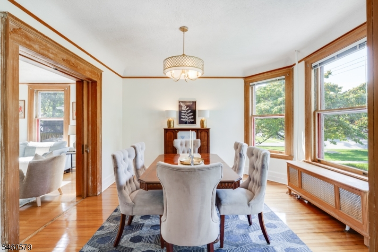
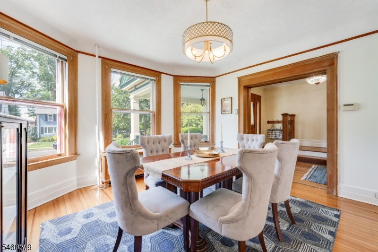
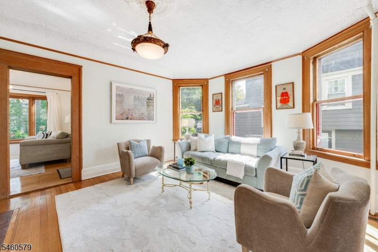
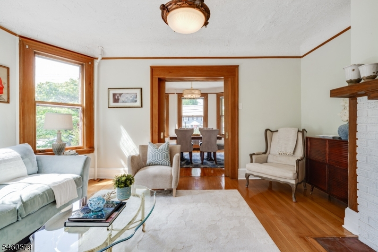
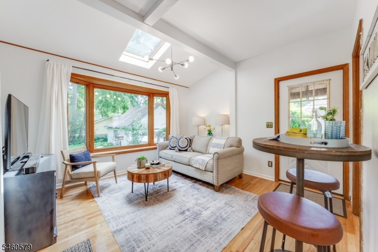
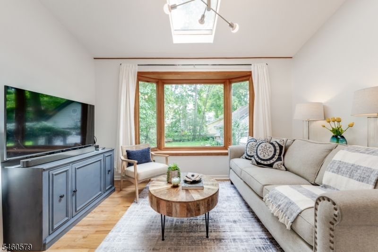
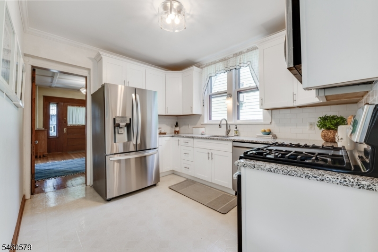
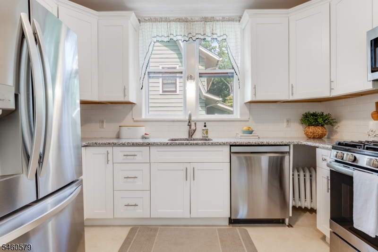
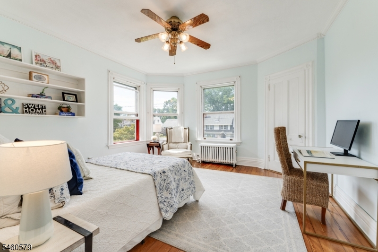
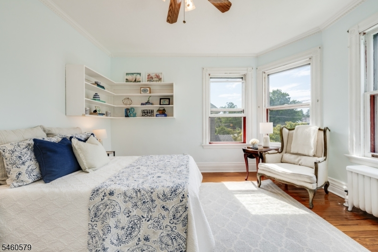
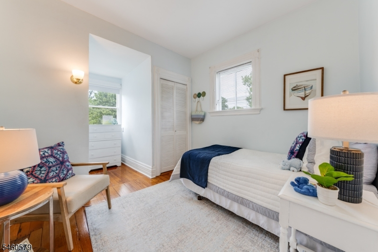
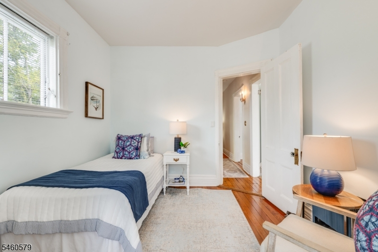
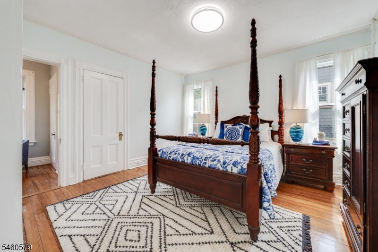
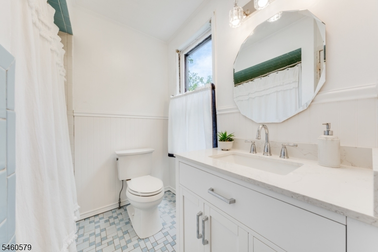
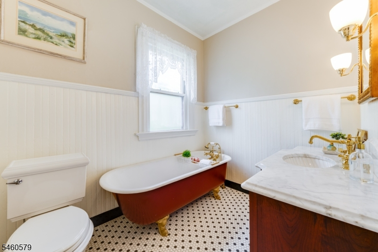
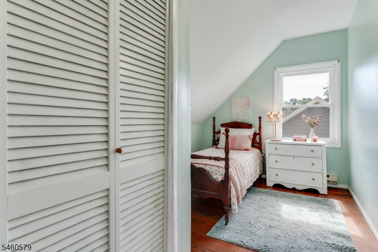
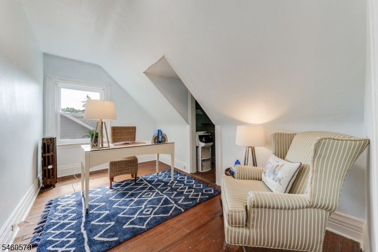
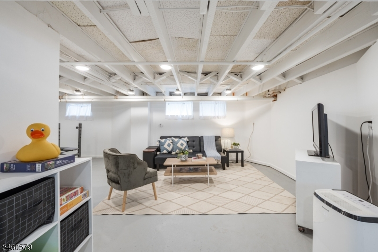
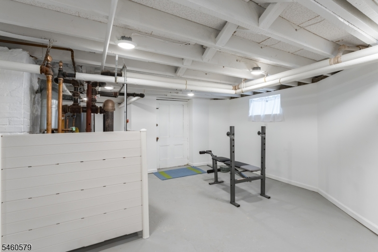
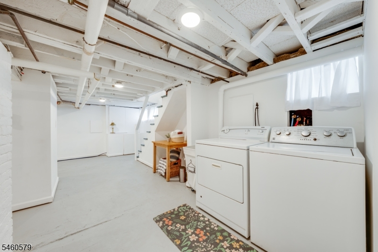
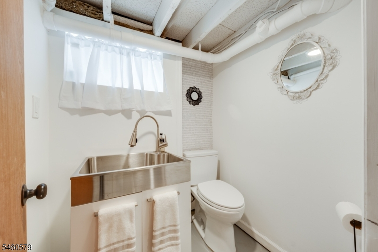
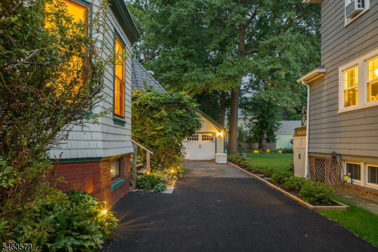
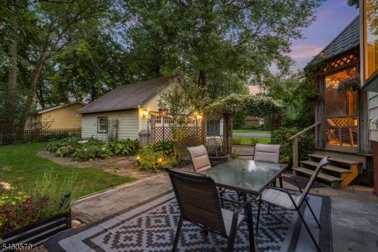
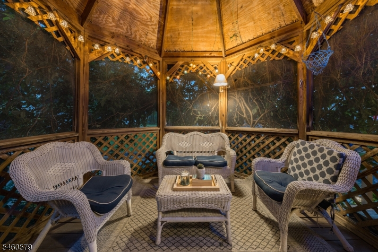
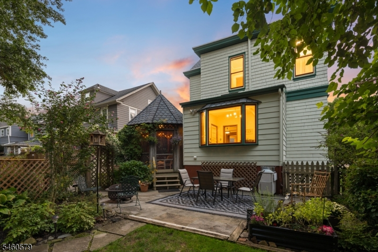
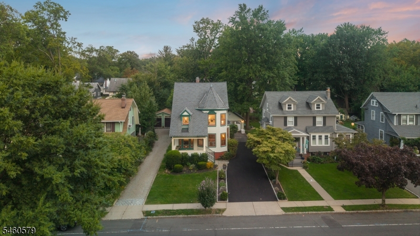
STORYBOOK VICTORIAN IN COLLEGE HILL IS READY FOR NEW CHAPTER! The curb appeal alone, with its historical "dollar bill paint palette & large covered front porch, provides a glimpse of the charm & character waiting inside. Impeccably cared for by its current owners with fully updated electric & plumbing, the historic details like original millwork, an incredible hand-carved staircase, pocket doors, gleaming hardwood floors, stained glass windows, a clawfoot tub & tall, light-filled windows are testament to the timeless allure of this home. A flexible floor plan on the 1st Level makes Living & Dining Rooms interchangeable, depending on gathering size & season. Both have huge bay windows, one providing wonderful views of the front yard & the other opposite a cozy wood-burning fireplace. A Family Room in the back has its own bay window framing a charming backyard with perennial gardens that change color each season, bluestone patio, picket fence & vine-covered arbor & screened-in gazebo, which is sure to be a favorite retreat any time of year with lights & a wall-mounted TV. Kitchen offers perfect working triangle with granite countertops, subway tile & SS appliances. 2nd Level offers Primary Suite with 3 closets, Dressing Room & Ensuite Bath. 2 more Bedrooms & Full Bath complete this level with 2 additional Bedrooms tucked upstairs w/ lots of extra storage space. Lower Level is freshly painted with Laundry, rec space & new half Bath. Close to schools, park, town & train!Rooms Sizes
Kitchen:
10x12 First
Dining Room:
14x13 First
Living Room:
17x14 First
Family Room:
12x14 First
Den:
n/a
Bedroom 1:
14x13 Second
Bedroom 2:
10x15 Second
Bedroom 3:
14x14 Second
Bedroom 4:
14x9 Third
Room Levels
Basement:
Laundry Room, Powder Room, Rec Room, Utility Room
Ground:
n/a
Level 1:
Dining Room, Family Room, Foyer, Kitchen, Living Room, Pantry
Level 2:
3Bedroom,BathMain,BathOthr,SeeRem
Level 3:
2Bedroom,SeeRem,Storage
Level Other:
n/a
Room Features
Kitchen:
Pantry, Separate Dining Area
Dining Room:
Formal Dining Room
Master Bedroom:
Dressing Room, Full Bath, Walk-In Closet
Bath:
Stall Shower And Tub
Interior Features
Square Foot:
n/a
Year Renovated:
n/a
Basement:
Yes - Finished-Partially
Full Baths:
2
Half Baths:
1
Appliances:
Dishwasher, Range/Oven-Gas, Refrigerator, See Remarks, Sump Pump
Flooring:
Tile, Wood
Fireplaces:
1
Fireplace:
Living Room, Wood Burning
Interior:
CeilHigh,StallTub,WlkInCls
Exterior Features
Garage Space:
2-Car
Garage:
Detached Garage
Driveway:
Additional Parking
Roof:
Asphalt Shingle
Exterior:
Wood Shingle
Swimming Pool:
n/a
Pool:
n/a
Utilities
Heating System:
Radiators - Steam
Heating Source:
Gas-Natural
Cooling:
Wall A/C Unit(s), Window A/C(s)
Water Heater:
Gas
Water:
Public Water
Sewer:
Public Sewer
Services:
n/a
Lot Features
Acres:
0.17
Lot Dimensions:
50X150
Lot Features:
n/a
School Information
Elementary:
TUSCAN
Middle:
MAPLEWOOD
High School:
COLUMBIA
Community Information
County:
Essex
Town:
Maplewood Twp.
Neighborhood:
College Hill
Application Fee:
n/a
Association Fee:
n/a
Fee Includes:
n/a
Amenities:
n/a
Pets:
n/a
Financial Considerations
List Price:
$899,000
Tax Amount:
$21,027
Land Assessment:
$381,900
Build. Assessment:
$493,900
Total Assessment:
$875,800
Tax Rate:
2.40
Tax Year:
2025
Ownership Type:
Fee Simple
Listing Information
MLS ID:
4054707
List Date:
09-23-2026
Days On Market:
1
Listing Broker:
KELLER WILLIAMS REALTY
Listing Agent:
Scott Shuman


Request More Information
Shawn and Diane Fox
RE/MAX American Dream
3108 Route 10 West
Denville, NJ 07834
Call: (973) 277-7853
Web: MorrisCountyLiving.com
