128 Montrose Ave
South Orange Village Twp, NJ 07079
Price: $1,675,000
GSMLS: 4054719Type: Single Family
Style: Colonial
Beds: 6
Baths: 4 Full & 2 Half
Garage: 2-Car
Year Built: 1939
Acres: 1.50
Property Tax: $35,594
Description
Open House Tomorrow 11AM–1PM.
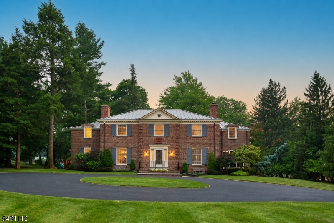
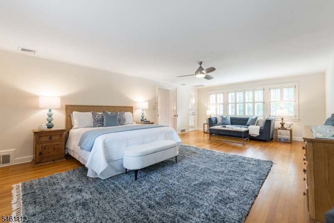
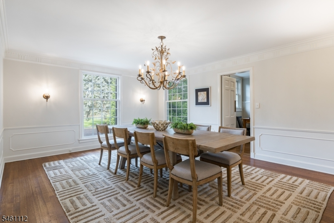
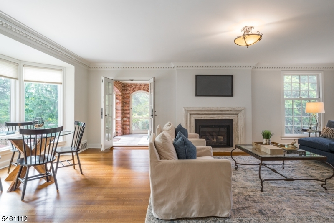
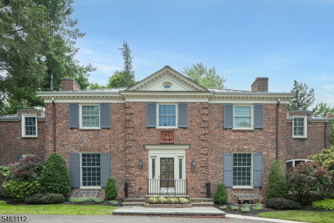
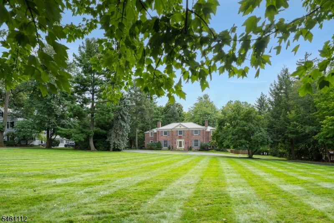
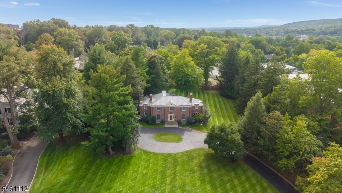
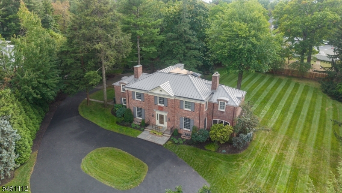
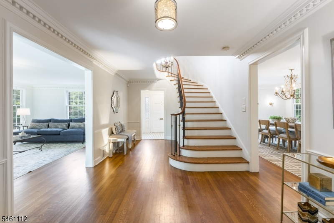
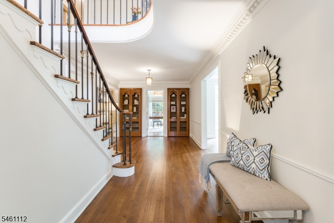
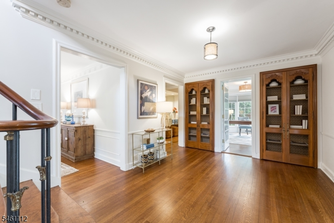
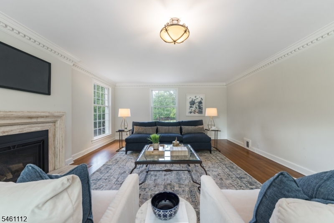
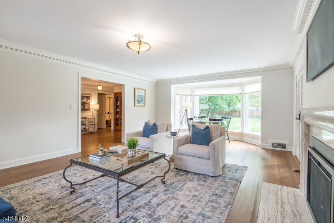
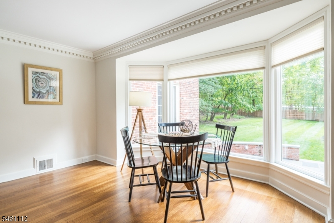
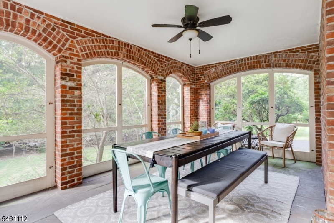
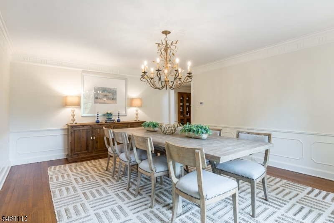
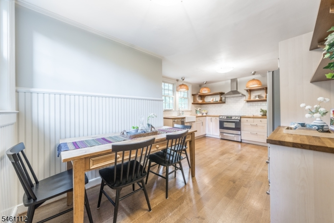
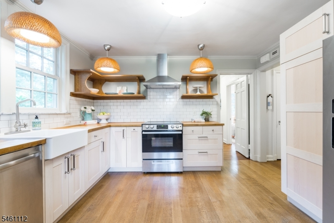
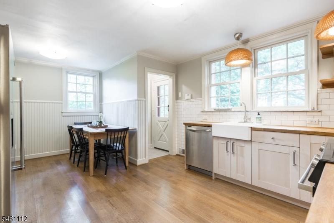
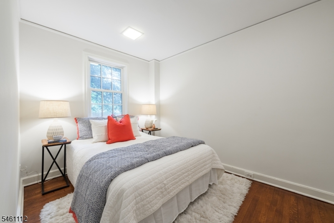
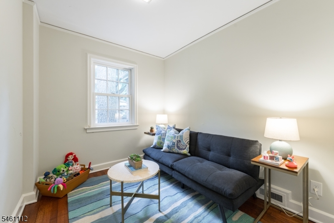
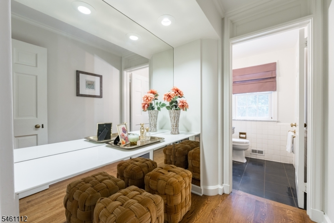
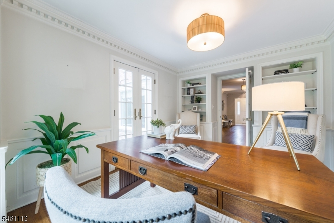
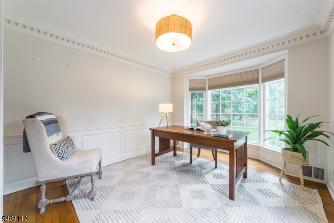
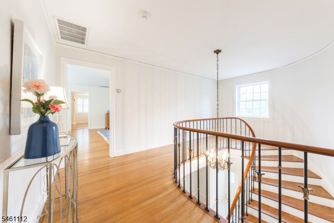
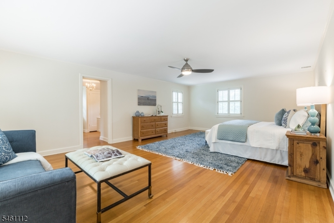
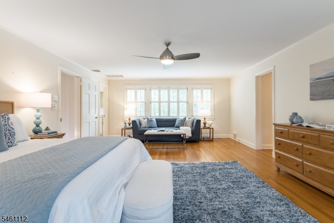
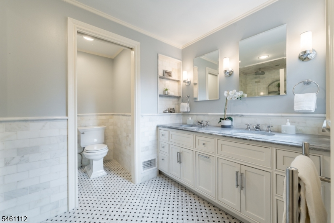
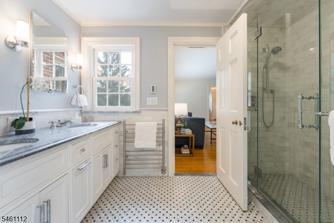
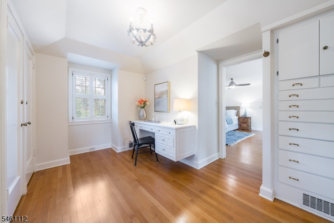
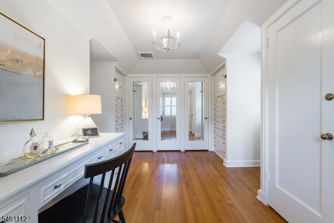
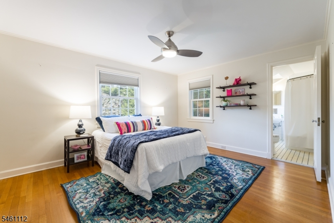
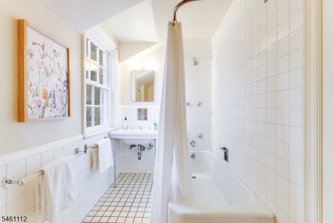
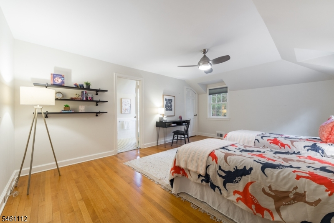
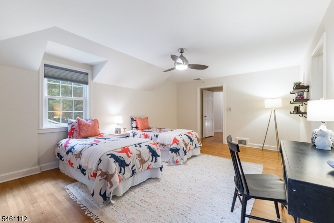
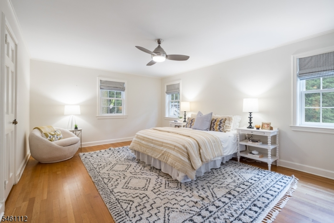
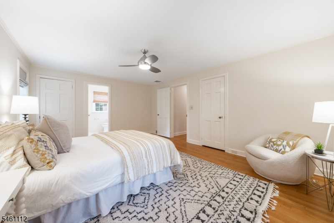
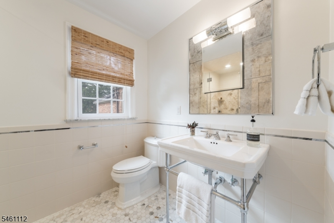
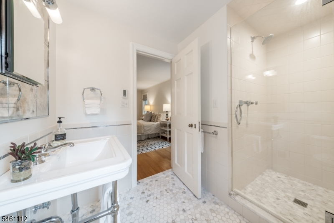
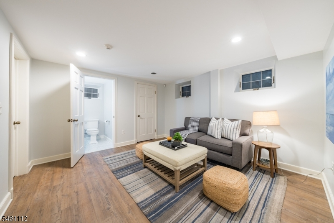
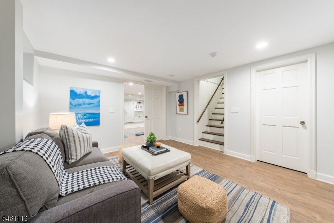
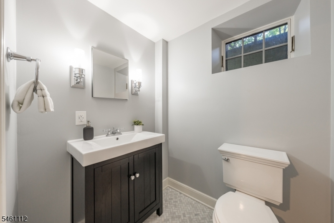
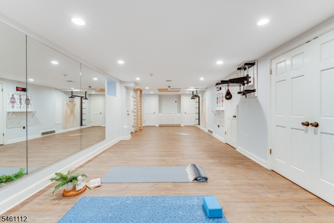
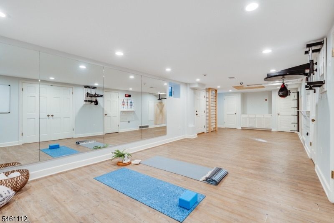
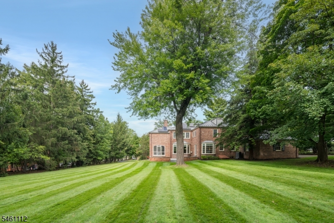
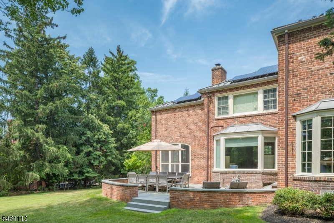
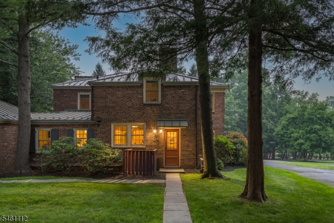
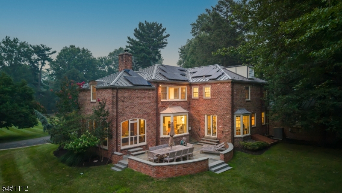
HISTORIC MONTROSE BEAUTY ON PICTURE-PERFECT LOT MINUTES FROM PARKS, TRAIN & CULTURE! From the moment you catch a glimpse of this stately brick home, you begin to imagine the lifestyle that comes with a property like this. Cars filling the circular drive & lawn games spilling onto the expansive field-like front yard. Step inside & take in the grand staircase & timeless details like stacked dentil moldings, built-in bookcases, refinished hardwood floors & incredible natural light flowing through floor-to-ceiling windows. Living Room has original marble fireplace converted to gas for modern-day ease & bay window with views of the park-like backyard. Adjacent Screened Porch is a perfect place to unwind with a good book. It opens onto a pristine bluestone patio, also accessible from soundproof Office. Dining Room is sized to host large gatherings with ease. Eat-in Kitchen has breakfast nook, SS appliances, walk-in Pantry & period highlights like butcher-block counters, subway tile, open wood shelves & beadboard wainscoting. 2 Bedrooms & Full Bath lead to attached 2-car Garage w/ options for au-pair or in-law suite. Vintage Powder Room has golden age flair. Upstairs has 4 Bedrooms, each with an ensuite bath. Front-to-back Primary Suite boasts large dressing room w/ numerous closets & built-ins plus Bath w/ marble double vanity, spa-worthy shower & heated floors. Lower Level has Half Bath, Laundry, Rec Room & sprawling Fitness Room. It's everything you've dreamed of & more!Rooms Sizes
Kitchen:
13x13 First
Dining Room:
14x18 First
Living Room:
16x26 First
Family Room:
n/a
Den:
n/a
Bedroom 1:
16x24 Second
Bedroom 2:
14x12 Second
Bedroom 3:
18x14 Second
Bedroom 4:
18x13 Second
Room Levels
Basement:
Exercise Room, Laundry Room, Powder Room, Rec Room
Ground:
n/a
Level 1:
2Bedroom,BathOthr,Breakfst,DiningRm,Vestibul,GarEnter,Kitchen,LivingRm,Office,Screened
Level 2:
4 Or More Bedrooms, Bath Main, Bath(s) Other
Level 3:
n/a
Level Other:
n/a
Room Features
Kitchen:
Eat-In Kitchen
Dining Room:
Formal Dining Room
Master Bedroom:
Dressing Room, Full Bath, Walk-In Closet
Bath:
n/a
Interior Features
Square Foot:
n/a
Year Renovated:
n/a
Basement:
Yes - Finished
Full Baths:
4
Half Baths:
2
Appliances:
Dishwasher, Dryer, Microwave Oven, Refrigerator, Washer, Water Filter, Water Softener-Own
Flooring:
Marble, Tile, Vinyl-Linoleum, Wood
Fireplaces:
1
Fireplace:
Gas Fireplace, Living Room
Interior:
SecurSys,StallTub,WlkInCls
Exterior Features
Garage Space:
2-Car
Garage:
Attached Garage
Driveway:
Additional Parking, Circular
Roof:
Metal
Exterior:
Brick
Swimming Pool:
n/a
Pool:
n/a
Utilities
Heating System:
Forced Hot Air
Heating Source:
Gas-Natural
Cooling:
Central Air
Water Heater:
Gas
Water:
Public Water
Sewer:
Public Sewer
Services:
n/a
Lot Features
Acres:
1.50
Lot Dimensions:
n/a
Lot Features:
n/a
School Information
Elementary:
n/a
Middle:
n/a
High School:
n/a
Community Information
County:
Essex
Town:
South Orange Village Twp.
Neighborhood:
n/a
Application Fee:
n/a
Association Fee:
n/a
Fee Includes:
n/a
Amenities:
n/a
Pets:
n/a
Financial Considerations
List Price:
$1,675,000
Tax Amount:
$35,594
Land Assessment:
$630,200
Build. Assessment:
$747,300
Total Assessment:
$1,377,500
Tax Rate:
2.58
Tax Year:
2025
Ownership Type:
Fee Simple
Listing Information
MLS ID:
4054719
List Date:
09-23-2026
Days On Market:
0
Listing Broker:
KELLER WILLIAMS REALTY
Listing Agent:
Scott Shuman


Request More Information
Shawn and Diane Fox
RE/MAX American Dream
3108 Route 10 West
Denville, NJ 07834
Call: (973) 277-7853
Web: MorrisCountyLiving.com
