2090 Raritan Rd
Scotch Plains Twp, NJ 07076
Price: $849,000
GSMLS: 4054723Type: Single Family
Style: Cape Cod
Beds: 6
Baths: 3 Full
Garage: 2-Car
Year Built: 1930
Acres: 1.05
Property Tax: $16,450
Description
Open House Sunday 1PM–3PM.
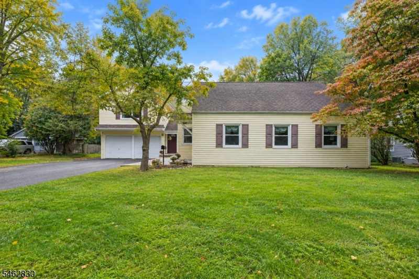
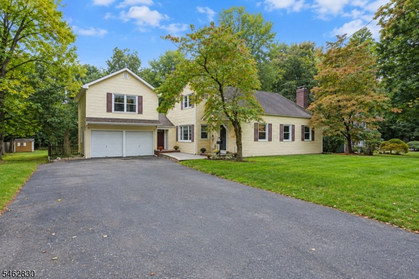
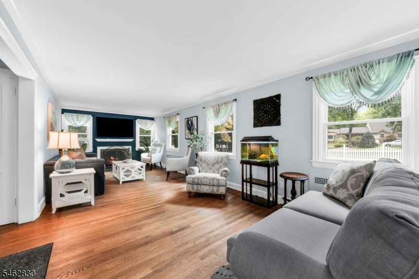
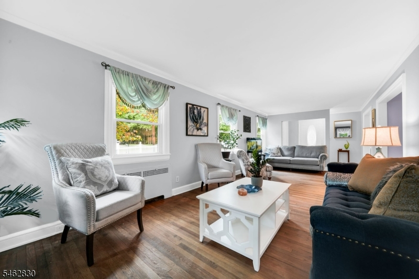
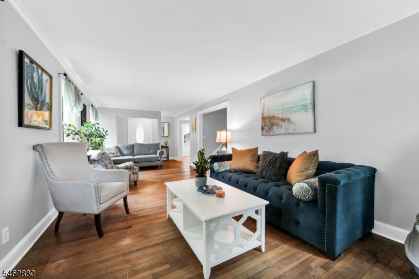
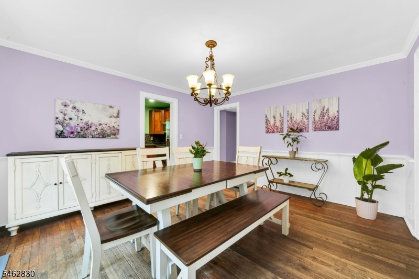
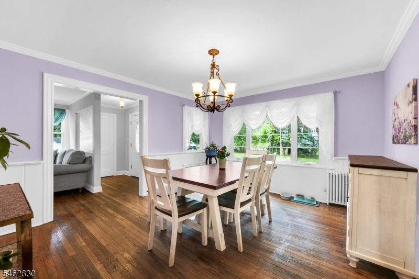
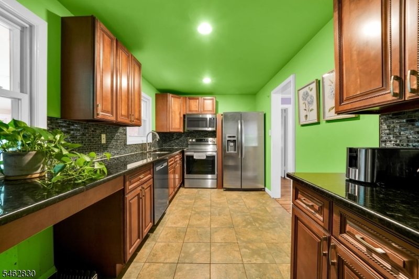
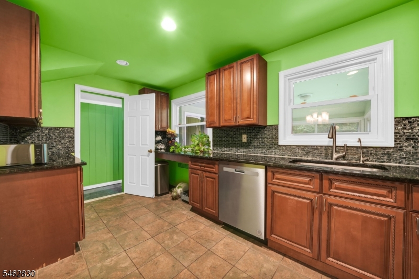
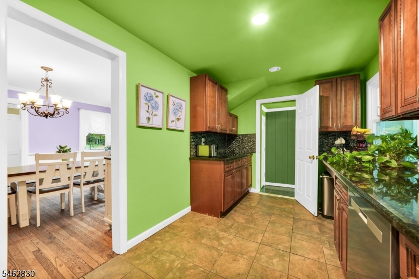
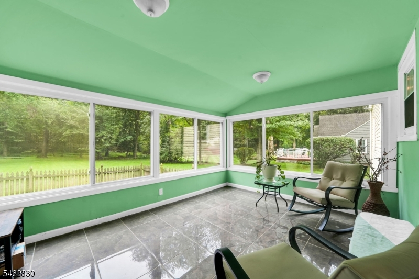
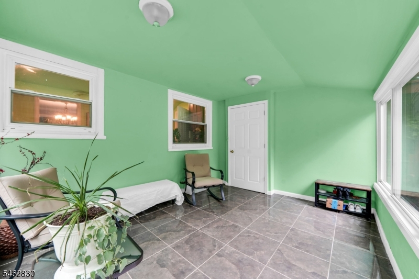
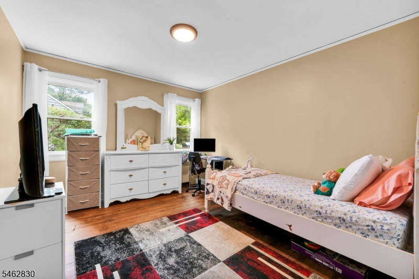
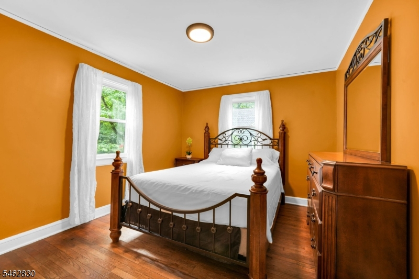
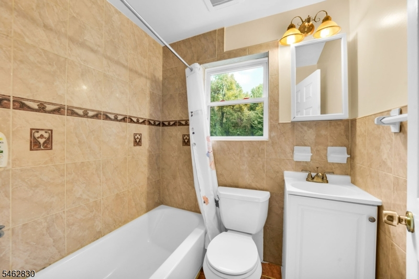
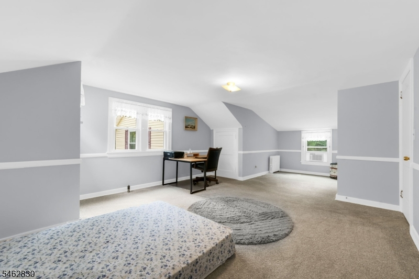
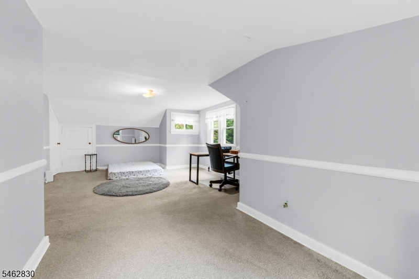
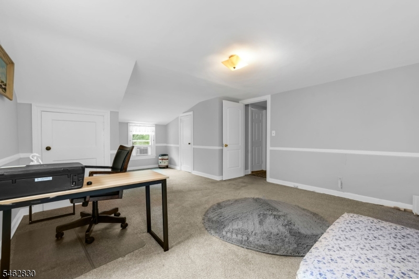
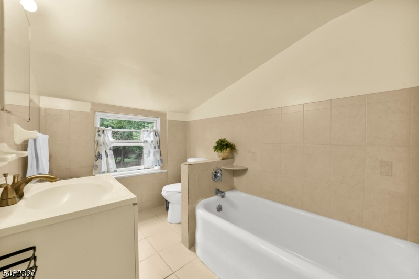
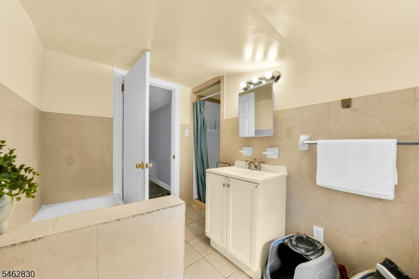
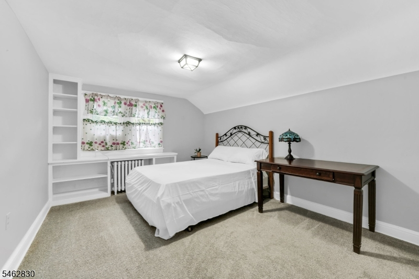
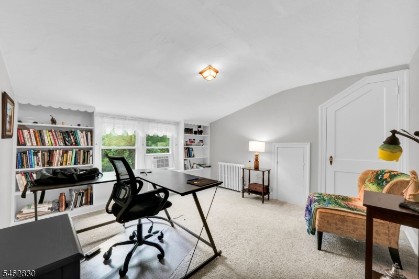
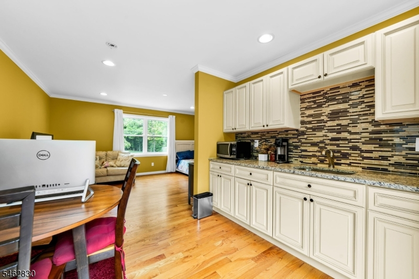
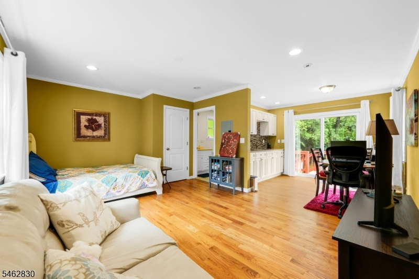
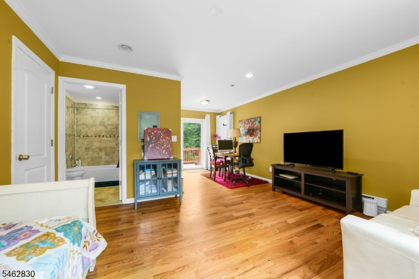
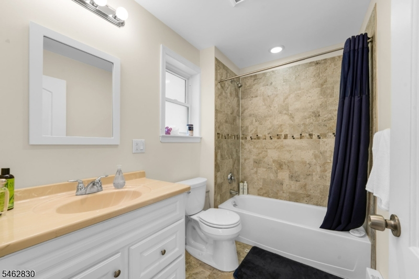
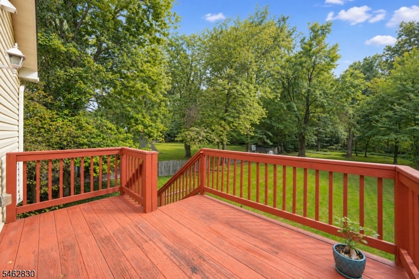
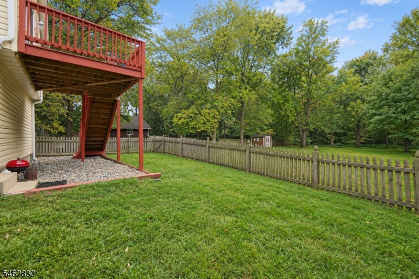
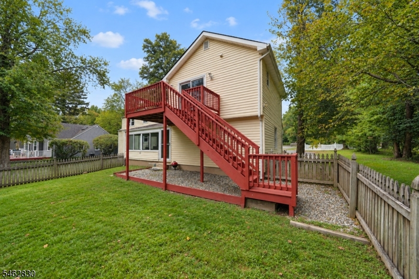
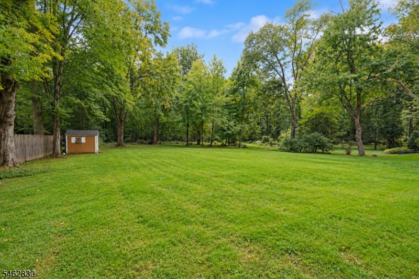
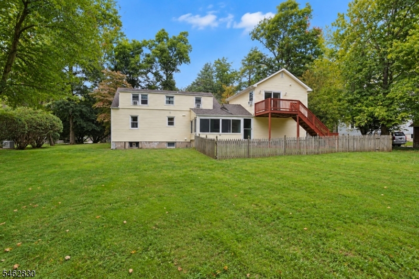
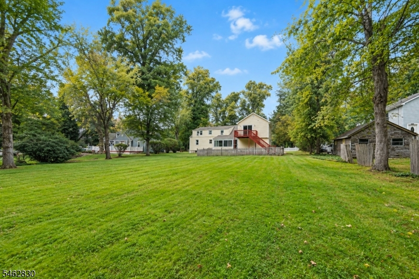
Set on just over an acre, this spacious Cape Cod offers a versatile layout with room to spread out, gather, and make each space your own. Hardwood floors carry through much of the main level, where an expansive living room with a wood-burning fireplace creates a comfortable place to unwind, while the formal dining room is ready for everyday meals and larger gatherings. The kitchen offers generous cabinetry and counter space and leads into a window-lined sunroom overlooking the backyard. Two bedrooms and a full bathroom complete the first level. Upstairs, three additional bedrooms share a full bathroom, with spacious rooms and charming architectural details throughout. Adding even more versatility is a separate living area above the two-car garage, complete with a bedroom, full bathroom, kitchenette, living area, and access to the rear deck'ideal for guests, extended stays, or additional recreation space. The partially finished basement offers more room for recreation, hobbies, storage, and laundry. Outside, a large, level yard framed by mature trees, a fenced area, and deck provide plenty of opportunity to relax, entertain, garden, or enjoy the outdoors. Located near local recreation, major roadways, and everyday conveniences, this home brings together generous indoor and outdoor space with a flexible layout.Rooms Sizes
Kitchen:
First
Dining Room:
First
Living Room:
First
Family Room:
n/a
Den:
n/a
Bedroom 1:
Second
Bedroom 2:
Second
Bedroom 3:
Second
Bedroom 4:
Second
Room Levels
Basement:
Laundry Room, Rec Room
Ground:
n/a
Level 1:
2 Bedrooms, Bath Main, Dining Room, Foyer, Kitchen, Living Room, Sunroom
Level 2:
4 Or More Bedrooms, Bath(s) Other, Living Room
Level 3:
n/a
Level Other:
n/a
Room Features
Kitchen:
Separate Dining Area
Dining Room:
n/a
Master Bedroom:
n/a
Bath:
n/a
Interior Features
Square Foot:
n/a
Year Renovated:
2015
Basement:
Yes - Finished-Partially
Full Baths:
3
Half Baths:
0
Appliances:
Dishwasher, Dryer, Microwave Oven, Range/Oven-Electric, Refrigerator, Washer
Flooring:
Wood
Fireplaces:
1
Fireplace:
Living Room, Wood Burning
Interior:
n/a
Exterior Features
Garage Space:
2-Car
Garage:
Attached Garage
Driveway:
2 Car Width
Roof:
Asphalt Shingle
Exterior:
Vinyl Siding
Swimming Pool:
n/a
Pool:
n/a
Utilities
Heating System:
Radiators - Steam
Heating Source:
Oil Tank Above Ground - Inside
Cooling:
Window A/C(s)
Water Heater:
n/a
Water:
Well
Sewer:
Public Sewer
Services:
n/a
Lot Features
Acres:
1.05
Lot Dimensions:
n/a
Lot Features:
n/a
School Information
Elementary:
n/a
Middle:
n/a
High School:
n/a
Community Information
County:
Union
Town:
Scotch Plains Twp.
Neighborhood:
n/a
Application Fee:
n/a
Association Fee:
n/a
Fee Includes:
n/a
Amenities:
n/a
Pets:
n/a
Financial Considerations
List Price:
$849,000
Tax Amount:
$16,450
Land Assessment:
$60,500
Build. Assessment:
$72,700
Total Assessment:
$133,200
Tax Rate:
12.35
Tax Year:
2025
Ownership Type:
Fee Simple
Listing Information
MLS ID:
4054723
List Date:
09-23-2026
Days On Market:
0
Listing Broker:
KELLER WILLIAMS REALTY
Listing Agent:
Michael Martinetti


Request More Information
Shawn and Diane Fox
RE/MAX American Dream
3108 Route 10 West
Denville, NJ 07834
Call: (973) 277-7853
Web: MorrisCountyLiving.com
