28 Davis St
Harrison Town, NJ 07029
Price: $1,088,000
GSMLS: 4054727Type: Multi-Family
Style: 3-Three Story
Total Units: 2
Beds: 5
Baths: 5 Full
Garage: 1-Car
Year Built: 2018
Acres: 0.00
Property Tax: $15,326
Description
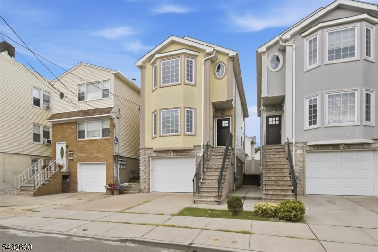
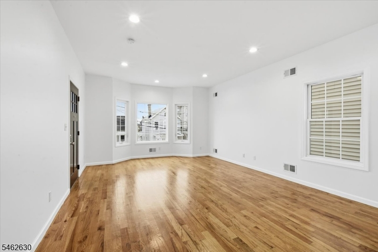
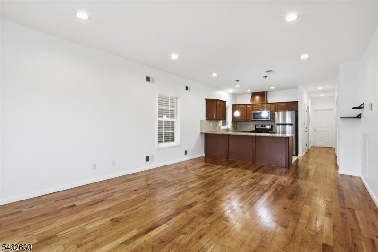
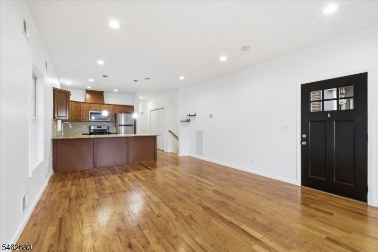
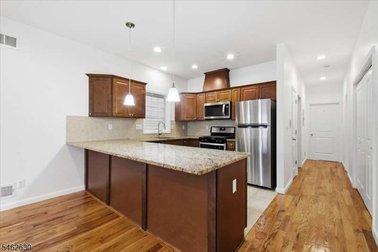
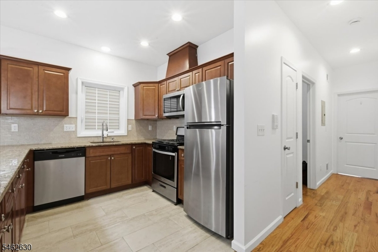
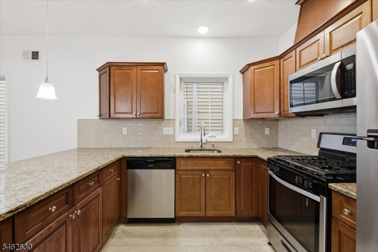
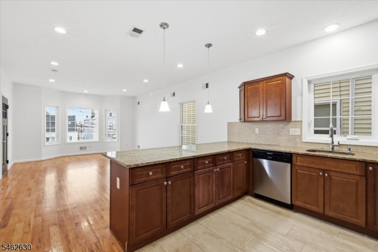
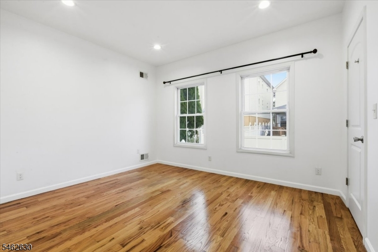
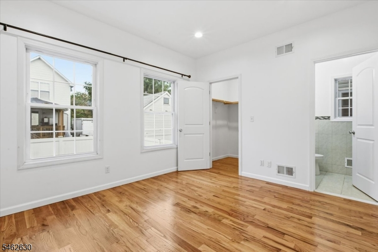
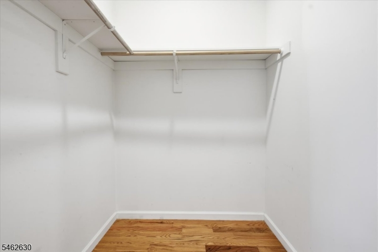
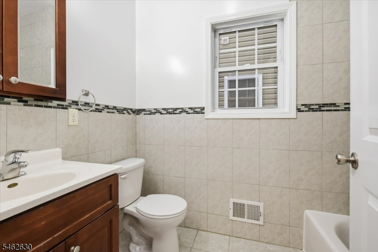
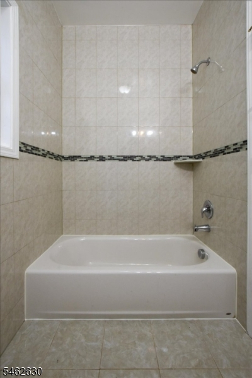
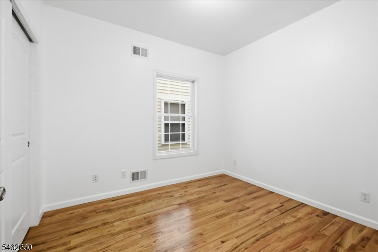
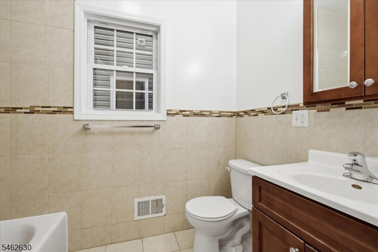
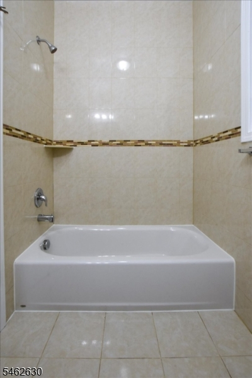
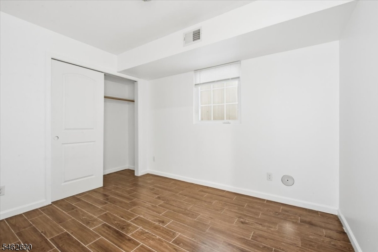
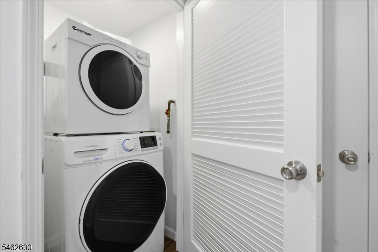
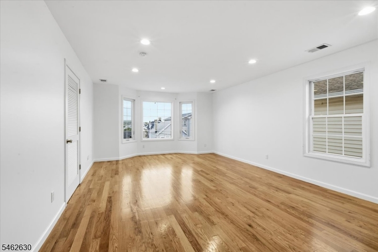
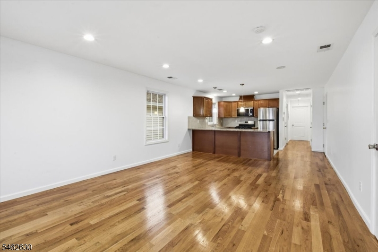
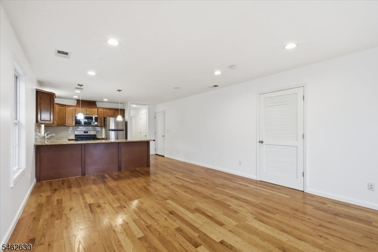
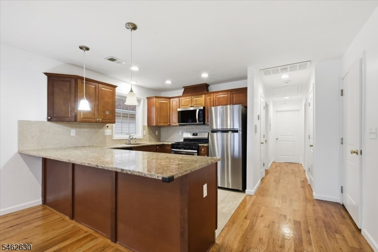
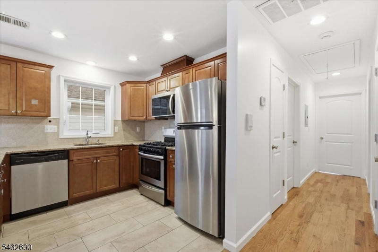
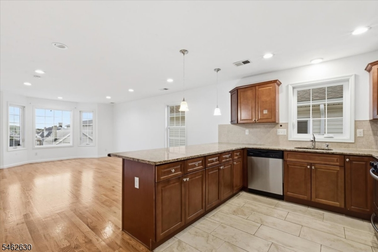
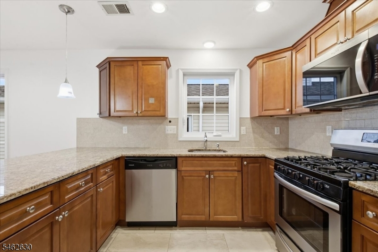
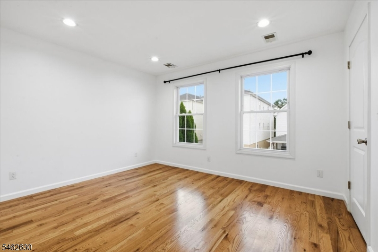
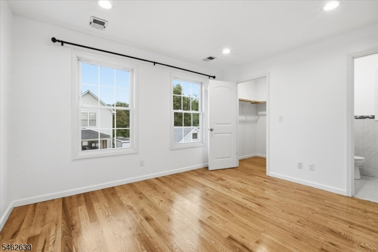
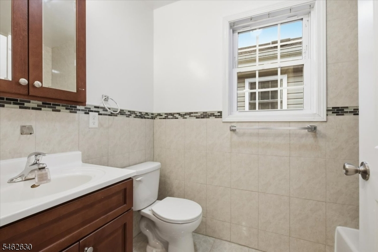
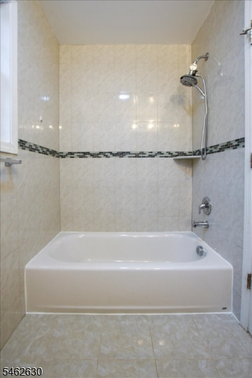
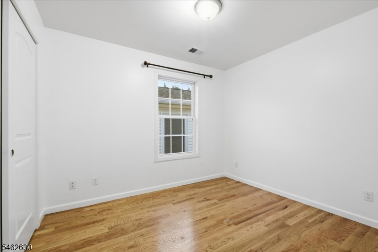
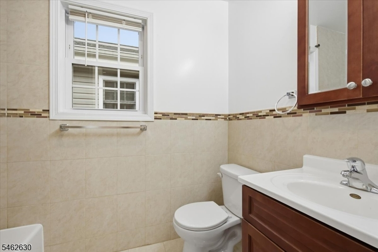
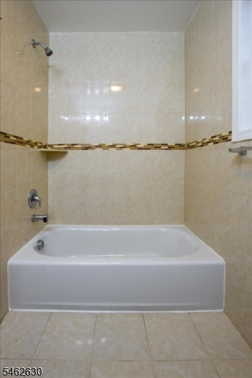
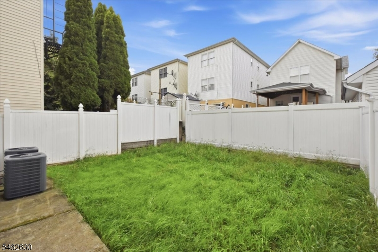
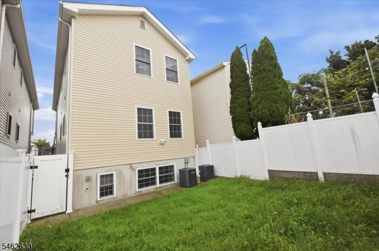
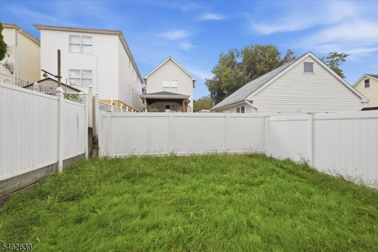
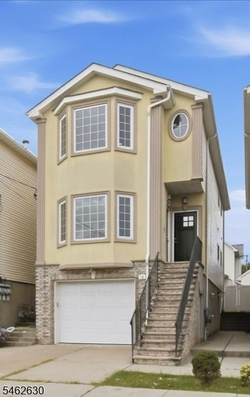
This high-end, newly constructed two-family home is ideally situated in a prime Harrison location, just minutes from the PATH station.Both units boast open-concept layouts, oversized Pella windows, 9-foot ceilings, modern interior doors, and sun-filled living rooms. Each gourmet eat-in kitchen flows seamlessly into the dining and living areas and features a large center island, ceiling-height cabinetry, a farmhouse sink with a pull-down faucet, and stainless steel Whirlpool appliances.The beautifully appointed bathrooms showcase floating vanities and floor-to-ceiling tile, while each primary bedroom includes a spacious walk-in closet. The ground level offers an additional bedroom, a full bathroom, a large recreation room with 9-foot ceilings, and direct access to the patio and fenced backyard. Additional highlights include an in-unit washer and dryer for each residence.
General Info
Style:
3-Three Story
SqFt Building:
n/a
Total Rooms:
12
Basement:
No
Interior:
Carbon Monoxide Detector, Fire Extinguisher, Smoke Detector, Walk-In Closet, Wood Floors
Roof:
Asphalt Shingle
Exterior:
Aluminum Siding, Stucco
Lot Size:
n/a
Lot Desc:
Level Lot
Parking
Garage Capacity:
1-Car
Description:
Built-In Garage, Garage Door Opener, Oversize Garage
Parking:
2 Car Width, Paver Block
Spaces Available:
2
Unit 1
Bedrooms:
5
Bathrooms:
3
Total Rooms:
7
Room Description:
Bedrooms, Dining Room, Family Room, Kitchen, Laundry Room, Living Room
Levels:
2
Square Foot:
n/a
Fireplaces:
n/a
Appliances:
Carbon Monoxide Detector, Dishwasher, Dryer, Kitchen Exhaust Fan, Microwave Oven, Range/Oven - Gas, Refrigerator, Washer
Utilities:
Owner Pays Water, Tenant Pays Electric, Tenant Pays Gas, Tenant Pays Heat
Handicap:
No
Unit 2
Bedrooms:
2
Bathrooms:
2
Total Rooms:
5
Room Description:
Bedrooms, Dining Room, Eat-In Kitchen, Kitchen, Laundry Room, Living Room
Levels:
3
Square Foot:
n/a
Fireplaces:
n/a
Appliances:
Carbon Monoxide Detector, Dishwasher, Dryer, Kitchen Exhaust Fan, Microwave Oven, Range/Oven - Gas, Refrigerator, Washer
Utilities:
Owner Pays Water, Tenant Pays Electric, Tenant Pays Gas, Tenant Pays Heat
Handicap:
No
Unit 3
Bedrooms:
n/a
Bathrooms:
n/a
Total Rooms:
n/a
Room Description:
n/a
Levels:
n/a
Square Foot:
n/a
Fireplaces:
n/a
Appliances:
n/a
Utilities:
n/a
Handicap:
n/a
Unit 4
Bedrooms:
n/a
Bathrooms:
n/a
Total Rooms:
n/a
Room Description:
n/a
Levels:
n/a
Square Foot:
n/a
Fireplaces:
n/a
Appliances:
n/a
Utilities:
n/a
Handicap:
n/a
Utilities
Heating:
2 Units
Heating Fuel:
Gas-Natural
Cooling:
2 Units, Central Air
Water Heater:
n/a
Water:
Public Water
Sewer:
Public Sewer
Utilities:
Gas-Natural
Services:
n/a
School Information
Elementary:
LINCOLN
Middle:
WASHINGTON
High School:
HARRISON
Community Information
County:
Hudson
Town:
Harrison Town
Neighborhood:
n/a
Financial Considerations
List Price:
$1,088,000
Tax Amount:
$15,326
Land Assessment:
$190,000
Build. Assessment:
$452,900
Total Assessment:
$642,900
Tax Rate:
2.38
Tax Year:
2025
Listing Information
MLS ID:
4054727
List Date:
09-23-2026
Days On Market:
1
Listing Broker:
KELLER WILLIAMS REALTY
Listing Agent:
Xiaoxian Chan


Request More Information
Shawn and Diane Fox
RE/MAX American Dream
3108 Route 10 West
Denville, NJ 07834
Call: (973) 277-7853
Web: MorrisCountyLiving.com
