179 Montague Pl
South Orange Village Twp, NJ 07079
Price: $1,125,000
GSMLS: 4054744Type: Single Family
Style: Colonial
Beds: 5
Baths: 2 Full & 1 Half
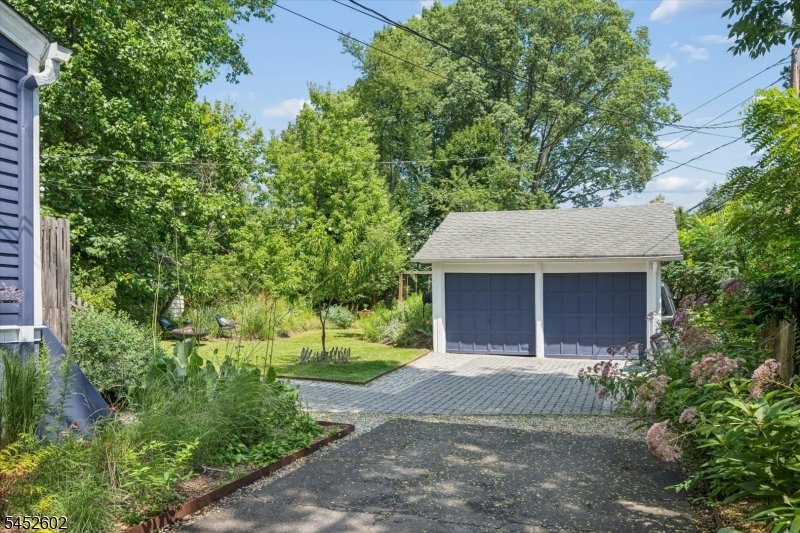
Garage: 2-Car
Year Built: 1913
Acres: 0.29
Property Tax: $22,925
Description
Open House Friday 6PM–7PM.
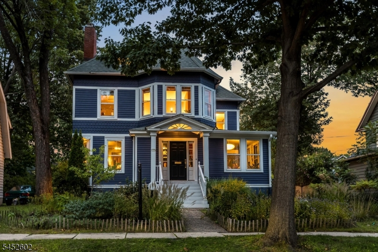
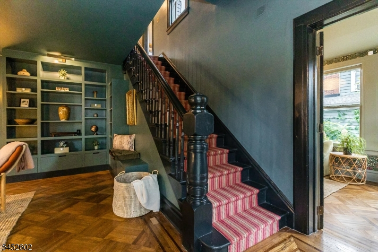
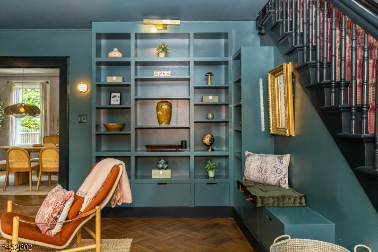
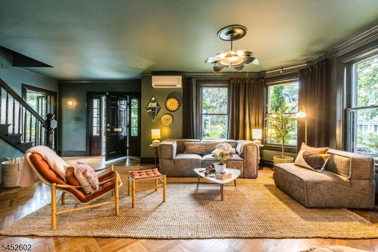
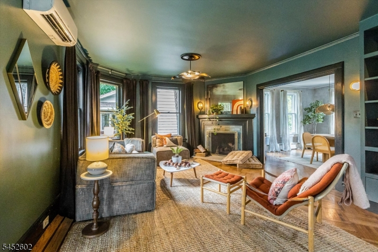
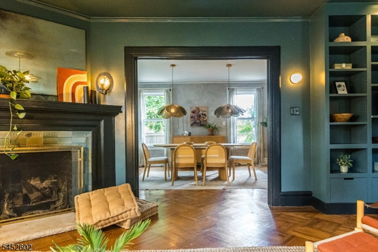
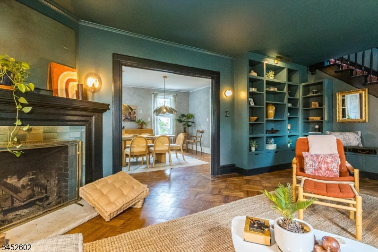
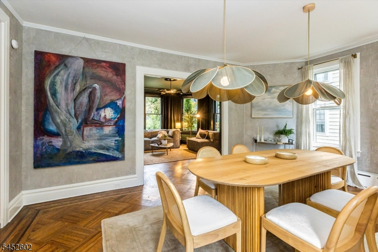
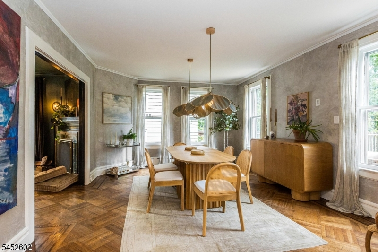
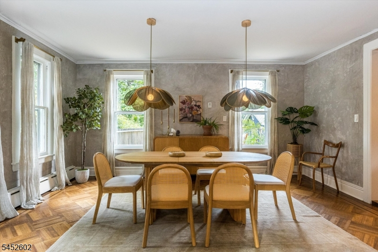
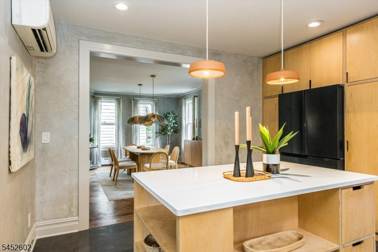
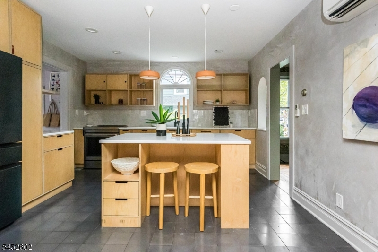
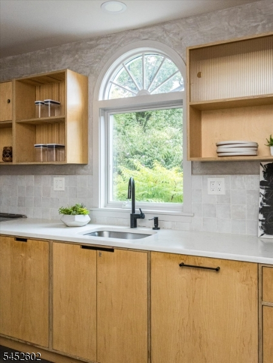
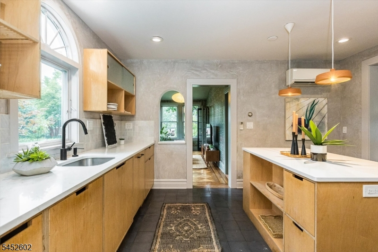
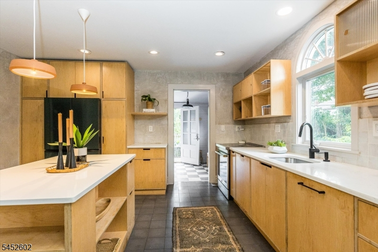
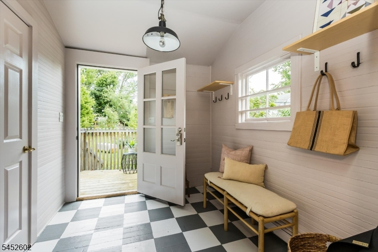
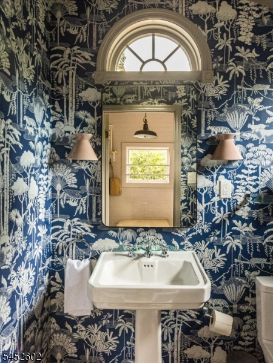
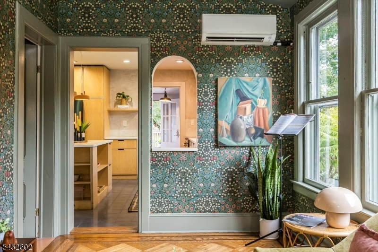
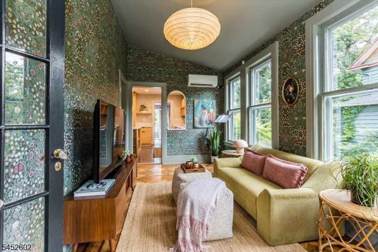
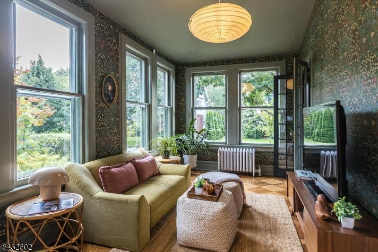
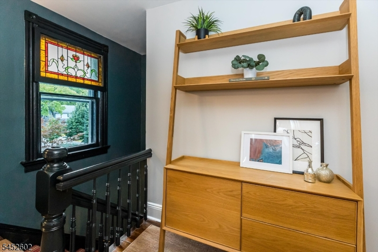
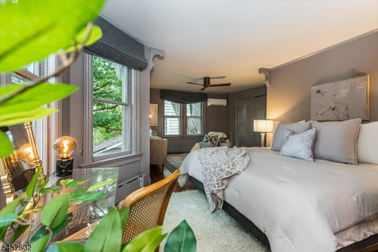
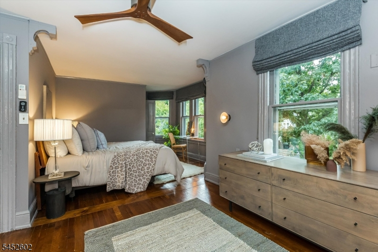
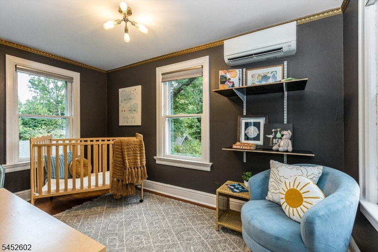
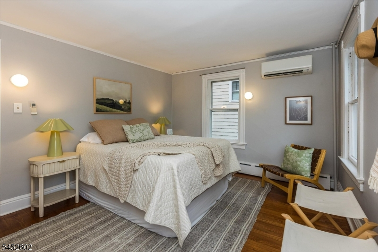
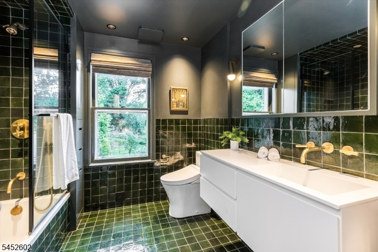
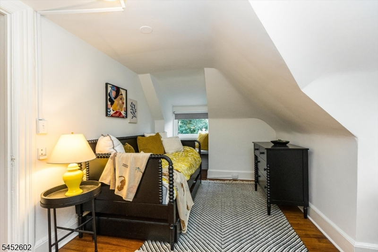
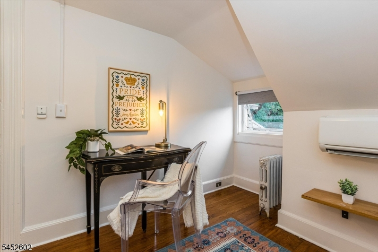
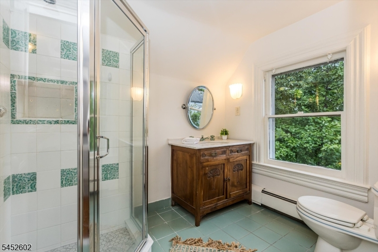
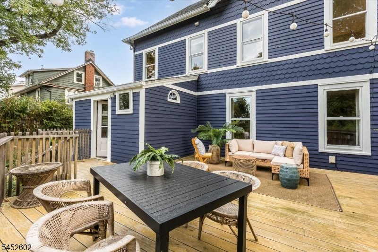
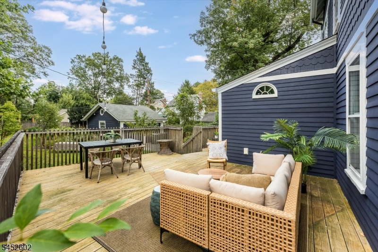
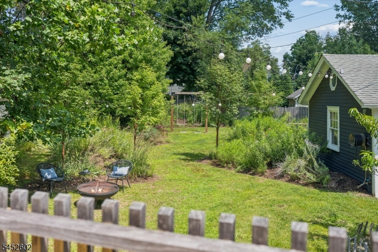
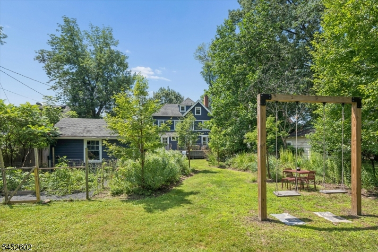
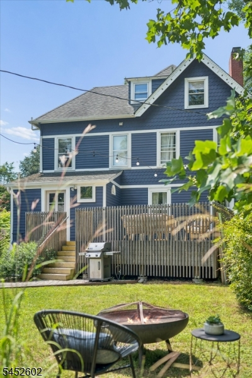
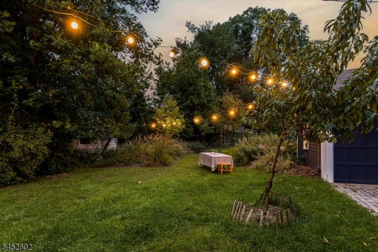
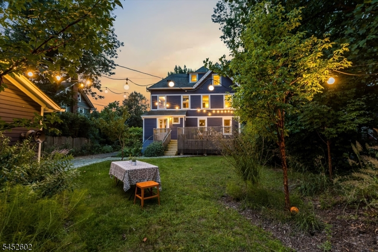
Design-forward c.1913 Victorian offering 5 BRs, 2.2 baths and an extraordinary collaboration of architecture, interiors and landscape design. A whole-home project by Jenny J. Norris Interiors was followed by architectural + interior work by Cristina Ioana Graff, AIA/Graff Guild, creating richly layered spaces that honor the home's original character. The showpiece kitchen features custom Brooklyn Millwork cabinetry + island, Cle Tile backsplash and hand-applied Venetian plaster by Jersey Ice Cream Co. The expansive living room pairs custom Graff Guild built-ins with a WBFP surrounded in teal Devol tile + Farrow & Ball finishes. The renovated primary bath features an imported Lusso Stone vanity, custom cabinetry, Zia Tile + RH fixtures. Outdoors, Neil Chambers/Chambers Design created naturalistic, meadow-inspired gardens, custom swing + thoughtfully designed front landscape. Extensive infrastructure includes Mitsubishi zoned heat-pump HVAC/central air, whole-house insulation + hybrid heat-pump water heater. Located in one of South Orange's most requested neighborhoods, known for its flat streets ideal for biking and proximity to schools, just .6 mile to the NYC train with an approx. 30-minute rush-hour ride. A remarkably curated home where historic architecture, exceptional design + everyday livability meet.Rooms Sizes
Kitchen:
First
Dining Room:
First
Living Room:
First
Family Room:
First
Den:
n/a
Bedroom 1:
Second
Bedroom 2:
Second
Bedroom 3:
Second
Bedroom 4:
Third
Room Levels
Basement:
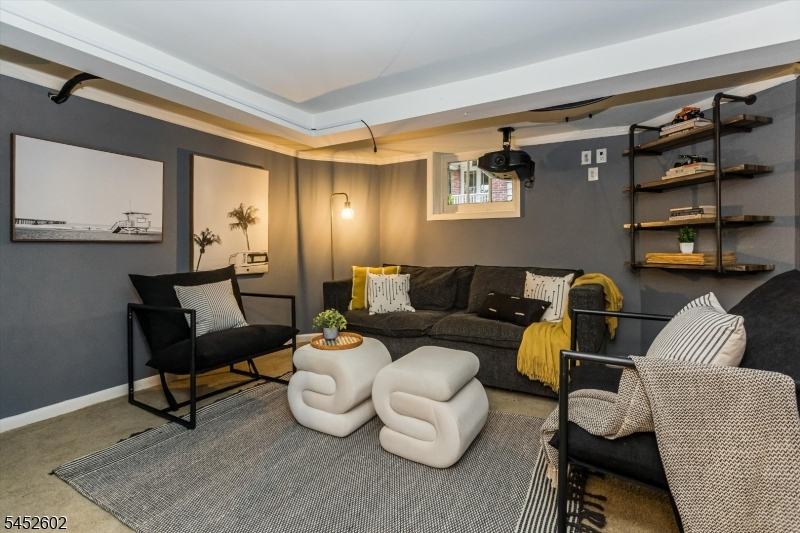
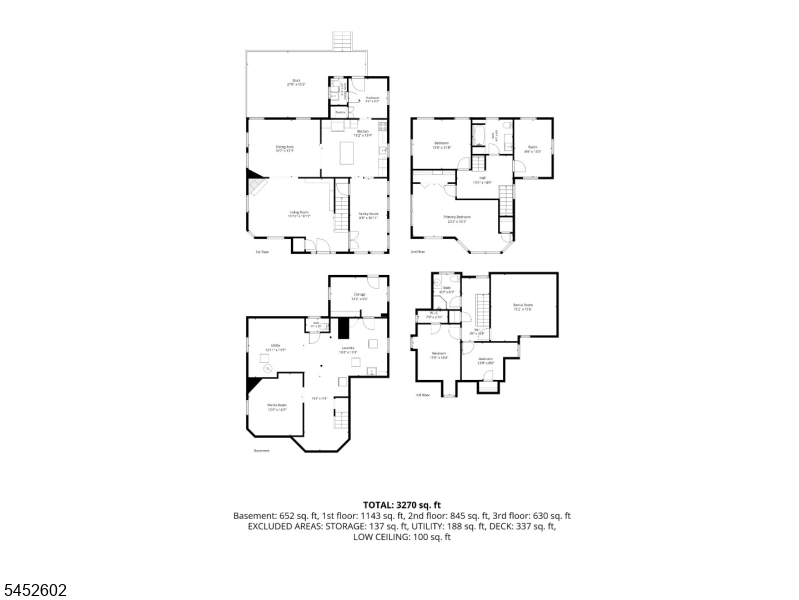
Laundry Room, Outside Entrance, Powder Room, Rec Room, Storage Room, Toilet, Utility Room
Ground:
n/a
Level 1:
DiningRm,FamilyRm,Kitchen,LivingRm,MudRoom,PowderRm
Level 2:
3 Bedrooms, Bath Main
Level 3:
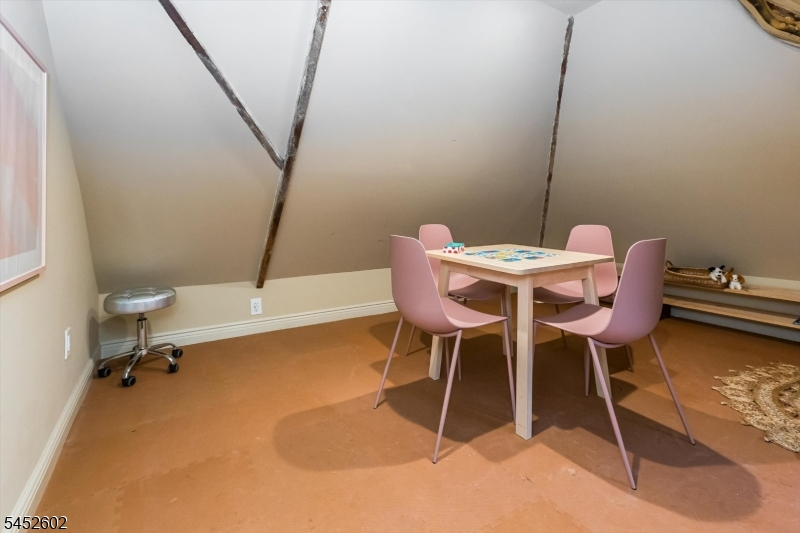
2 Bedrooms, Attic, Bath(s) Other
Level Other:
n/a
Room Features
Kitchen:
Eat-In Kitchen
Dining Room:
Formal Dining Room
Master Bedroom:
Walk-In Closet
Bath:
n/a
Interior Features
Square Foot:
n/a
Year Renovated:
n/a
Basement:
Yes - Finished-Partially, French Drain, Full
Full Baths:
2
Half Baths:
1
Appliances:
Cooktop - Induction, Dishwasher, Disposal, Dryer, Range/Oven-Gas, Refrigerator, Sump Pump, Washer, Water Filter
Flooring:
Tile, Wood
Fireplaces:
1
Fireplace:
Living Room, Wood Burning
Interior:
Bidet,Blinds,Drapes,FireExtg,Shades,SmokeDet,StallShw,WndwTret
Exterior Features
Garage Space:
2-Car
Garage:
Detached Garage
Driveway:
1 Car Width
Roof:
Asphalt Shingle
Exterior:
Wood
Swimming Pool:
No
Pool:
n/a
Utilities
Heating System:
Baseboard - Electric, Radiators - Steam
Heating Source:
Electric
Cooling:
Ductless Split AC, Wall A/C Unit(s), Window A/C(s)
Water Heater:
Electric, Gas
Water:
Public Water
Sewer:
Public Sewer
Services:
Fiber Optic Available, Garbage Extra Charge
Lot Features
Acres:
0.29
Lot Dimensions:
n/a
Lot Features:
Level Lot
School Information
Elementary:
n/a
Middle:
n/a
High School:
COLUMBIA
Community Information
County:
Essex
Town:
South Orange Village Twp.
Neighborhood:
n/a
Application Fee:
n/a
Association Fee:
n/a
Fee Includes:
n/a
Amenities:
n/a
Pets:
n/a
Financial Considerations
List Price:
$1,125,000
Tax Amount:
$22,925
Land Assessment:
$350,100
Build. Assessment:
$537,100
Total Assessment:
$887,200
Tax Rate:
2.58
Tax Year:
2025
Ownership Type:
Fee Simple
Listing Information
MLS ID:
4054744
List Date:
09-23-2026
Days On Market:
0
Listing Broker:
KELLER WILLIAMS REALTY
Listing Agent:
Vanessa Pollock


Request More Information
Shawn and Diane Fox
RE/MAX American Dream
3108 Route 10 West
Denville, NJ 07834
Call: (973) 277-7853
Web: MorrisCountyLiving.com
