135 Riverwalk Way
Clifton City, NJ 07014
Price: $545,000
GSMLS: 4054748Type: Condo/Townhouse/Co-op
Style: Townhouse-End Unit
Beds: 2
Baths: 2 Full & 1 Half
Garage: 1-Car
Year Built: 2000
Acres: 0.00
Property Tax: $11,455
Description
Open House Saturday 1PM–3PM.
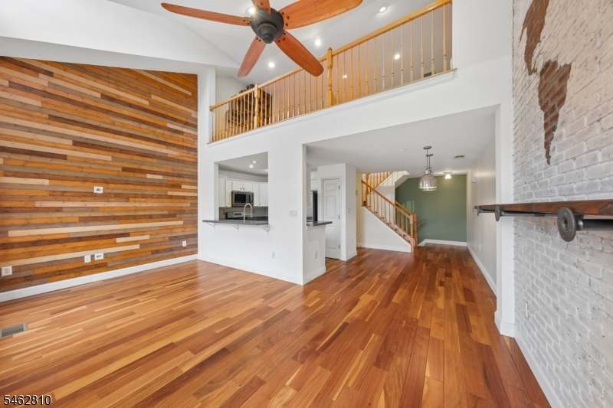
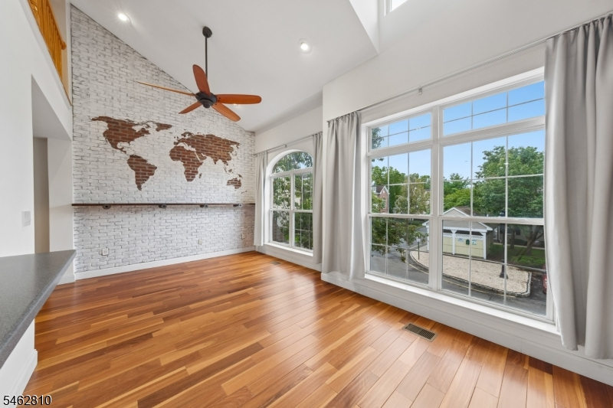
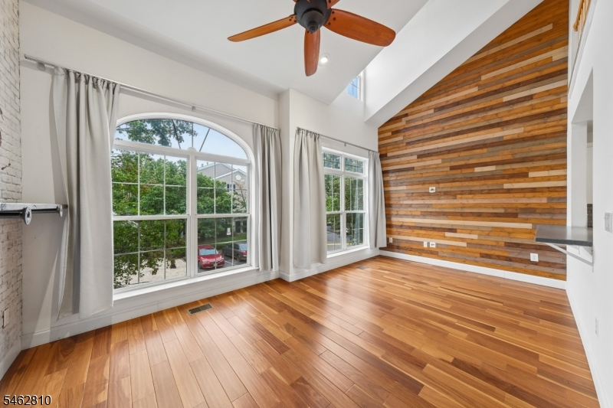
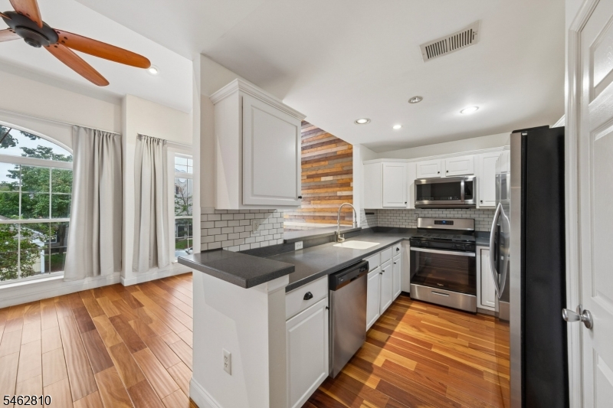
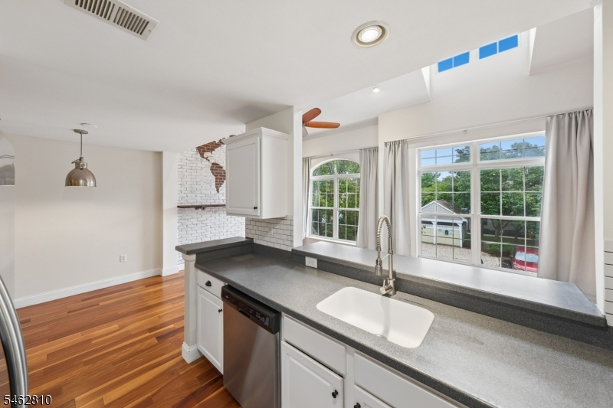
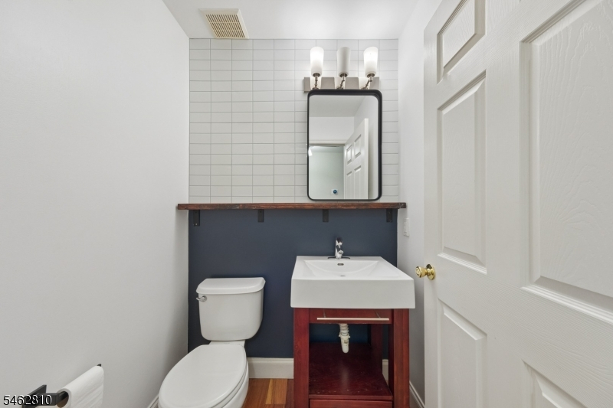
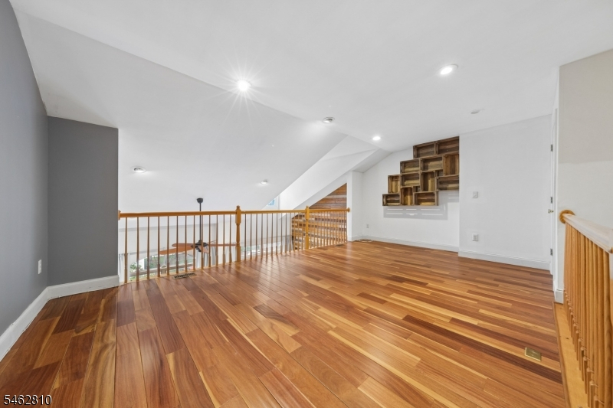
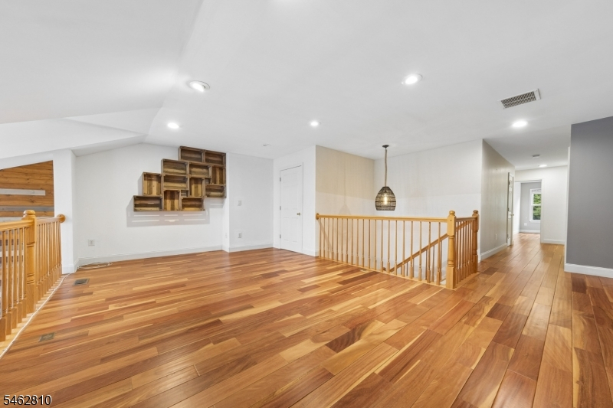
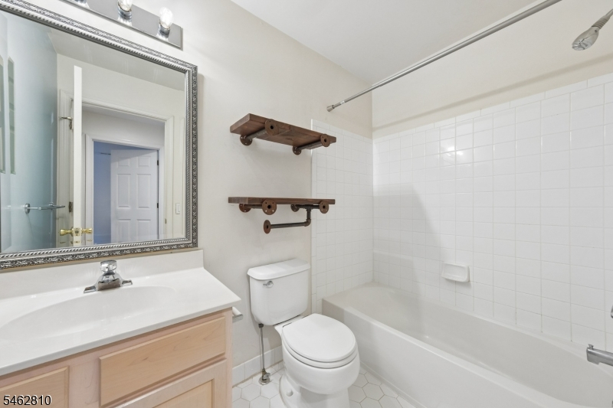
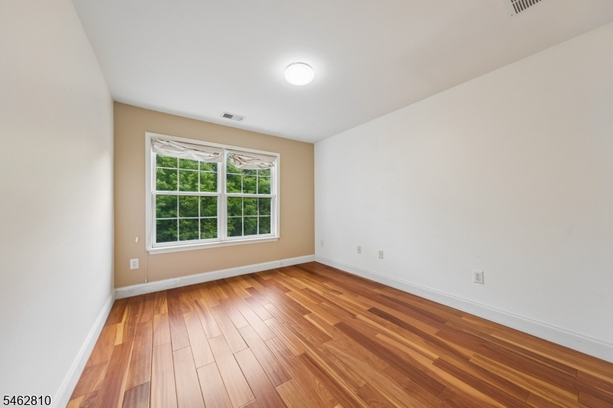
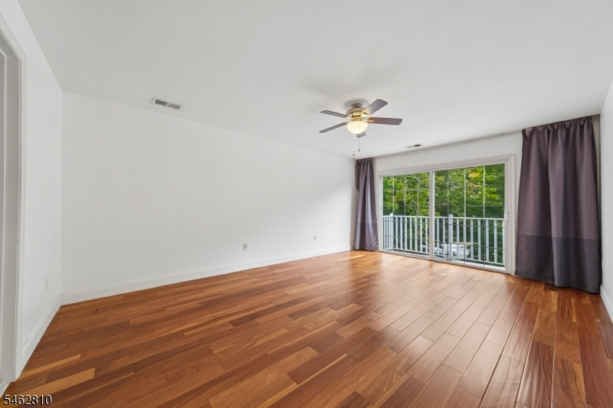
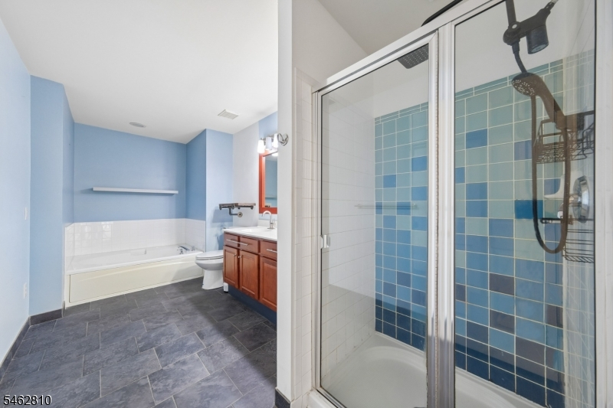
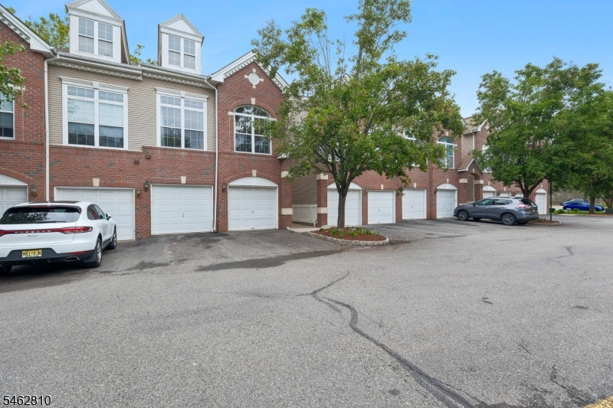
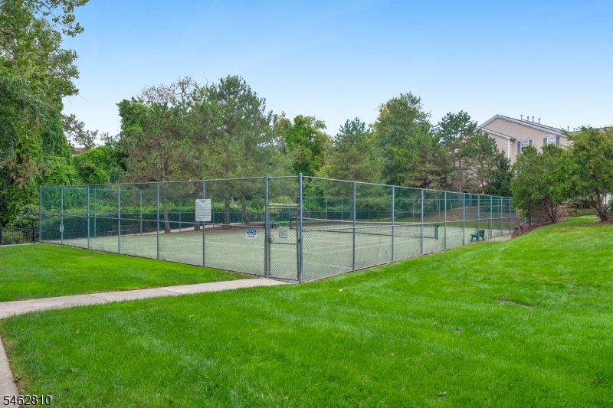
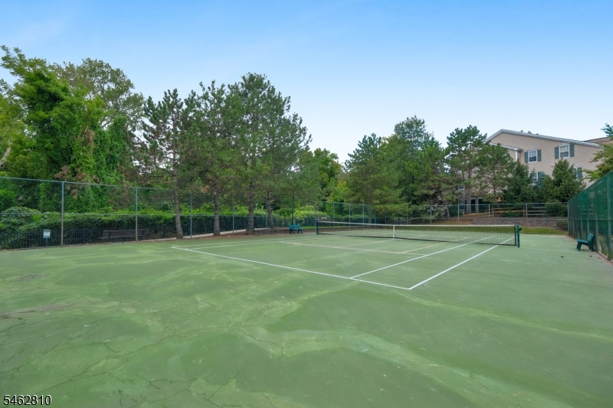
Welcome to 135 Riverwalk Way, in the sought-after Riverwalk community. This beautifully maintained 2-bedroom, 2.5-bath townhome offers over 1,700 sq ft with 5-inch hickory hardwood floors and recessed lighting throughout.The sun-filled living room, with its southern exposure and soaring double-height ceilings, is an inviting space for relaxing or entertaining. The well-appointed kitchen features a breakfast bar, white shaker cabinetry, ample storage, a large pantry, and stainless steel appliances, making everyday living and entertaining a breeze. A stylish powder room with a modern accent wall completes the main level.Upstairs, a spacious loft overlooking the living area offers the perfect flex space for a home office, media room, or additional lounge. The primary suite with a walk-in closet, private balcony with peaceful treetop views, and an en-suite bath featuring both a stall shower and soaking tub. A generously sized second bedroom and additional full bath complete the upper level. In-unit washer and dryer included.Beyond your front door, the Riverwalk community features an outdoor pool, tennis and pickleball court, clubhouse, and walking paths. One attached garage plus additional parking. Unbeatable location just minutes from NYC bus and train service, shopping, dining, schools, and major highways.Rooms Sizes
Kitchen:
Second
Dining Room:
Second
Living Room:
Second
Family Room:
n/a
Den:
n/a
Bedroom 1:
Third
Bedroom 2:
Third
Bedroom 3:
n/a
Bedroom 4:
n/a
Room Levels
Basement:
n/a
Ground:
n/a
Level 1:
n/a
Level 2:
Dining Room, Kitchen
Level 3:
2 Bedrooms, Bath Main, Bath(s) Other
Level Other:
n/a
Room Features
Kitchen:
Not Eat-In Kitchen, Separate Dining Area
Dining Room:
Formal Dining Room
Master Bedroom:
Full Bath
Bath:
Stall Shower And Tub
Interior Features
Square Foot:
n/a
Year Renovated:
n/a
Basement:
No
Full Baths:
2
Half Baths:
1
Appliances:
See Remarks
Flooring:
Tile, Wood
Fireplaces:
No
Fireplace:
n/a
Interior:
StallTub
Exterior Features
Garage Space:
1-Car
Garage:
Attached Garage
Driveway:
Driveway-Exclusive
Roof:
Asphalt Shingle
Exterior:
Brick
Swimming Pool:
Yes
Pool:
Association Pool
Utilities
Heating System:
1 Unit, Forced Hot Air
Heating Source:
Gas-Natural
Cooling:
Ceiling Fan, Central Air
Water Heater:
n/a
Water:
Public Water
Sewer:
Public Sewer
Services:
n/a
Lot Features
Acres:
0.00
Lot Dimensions:
n/a
Lot Features:
n/a
School Information
Elementary:
n/a
Middle:
n/a
High School:
n/a
Community Information
County:
Passaic
Town:
Clifton City
Neighborhood:
Riverwalk
Application Fee:
n/a
Association Fee:
$400 - Monthly
Fee Includes:
n/a
Amenities:
n/a
Pets:
Call
Financial Considerations
List Price:
$545,000
Tax Amount:
$11,455
Land Assessment:
$80,000
Build. Assessment:
$106,900
Total Assessment:
$186,900
Tax Rate:
6.13
Tax Year:
2025
Ownership Type:
Condominium
Listing Information
MLS ID:
4054748
List Date:
09-23-2026
Days On Market:
0
Listing Broker:
SIGNATURE REALTY NJ
Listing Agent:
Jansen Tolentino-nacion


Request More Information
Shawn and Diane Fox
RE/MAX American Dream
3108 Route 10 West
Denville, NJ 07834
Call: (973) 277-7853
Web: MorrisCountyLiving.com
