30 Peapack Rd
Far Hills Boro, NJ 07931
Price: $1,379,000
GSMLS: 4054770Type: Single Family
Style: Colonial
Beds: 3
Baths: 3 Full
Garage: 1-Car
Year Built: 1910
Acres: 0.12
Property Tax: $4,505
Description
Open House Sunday 1PM–4PM.
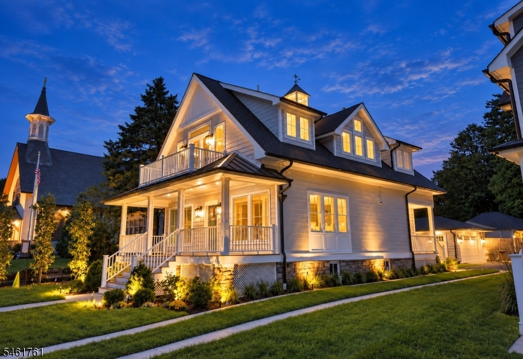
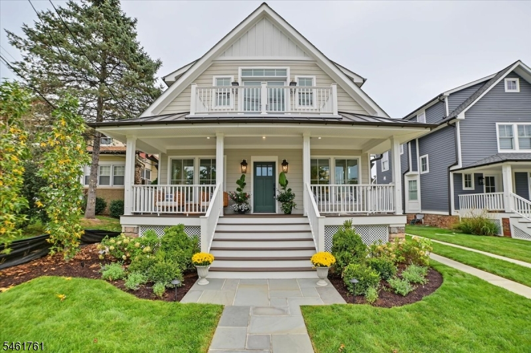
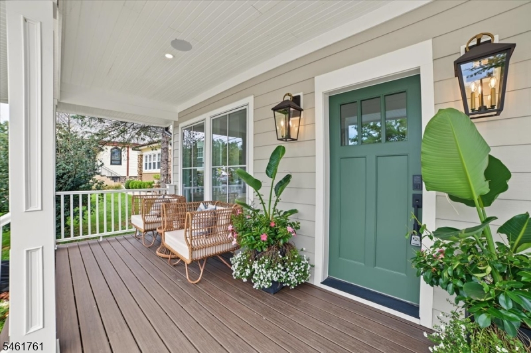
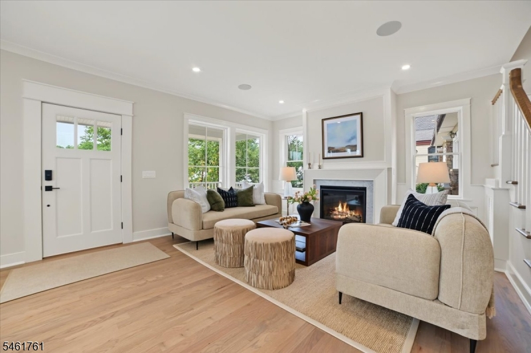
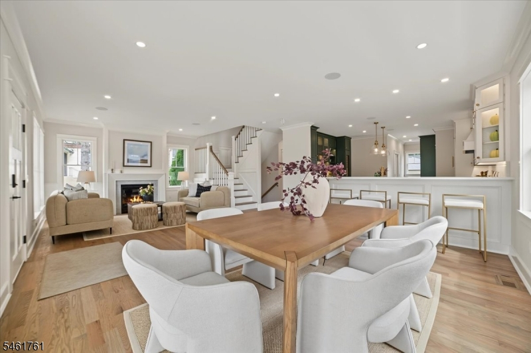
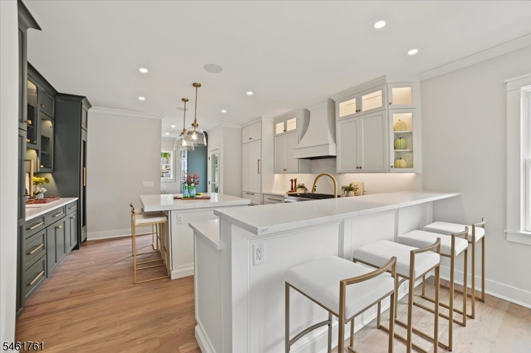
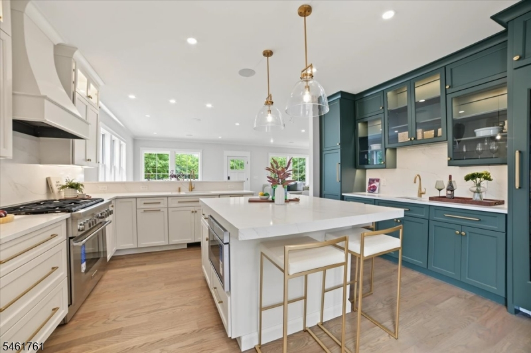
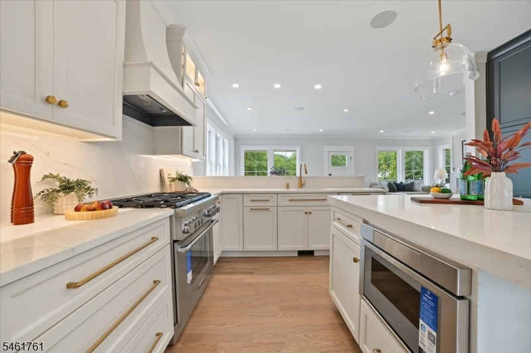
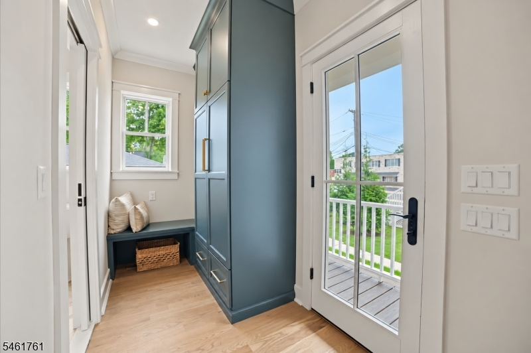
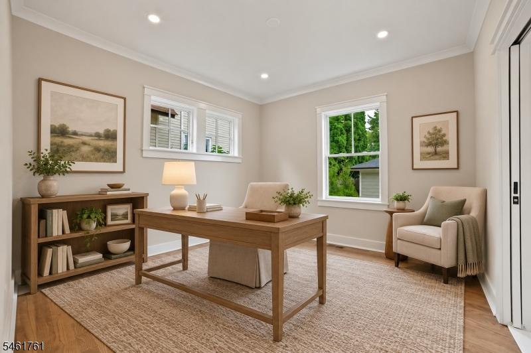
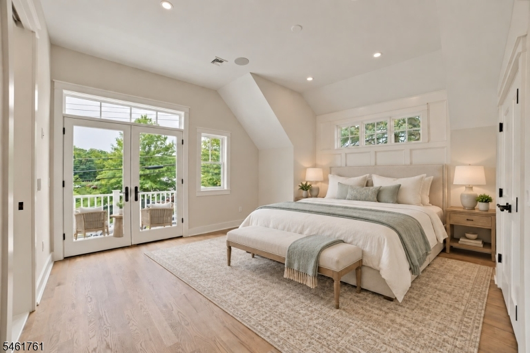
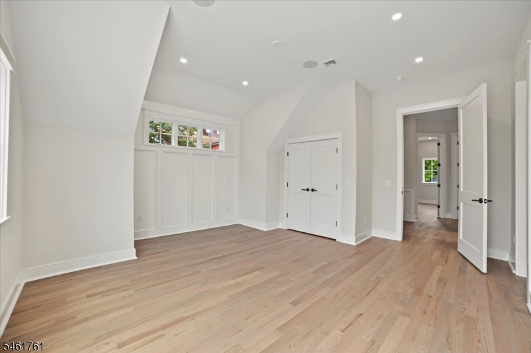
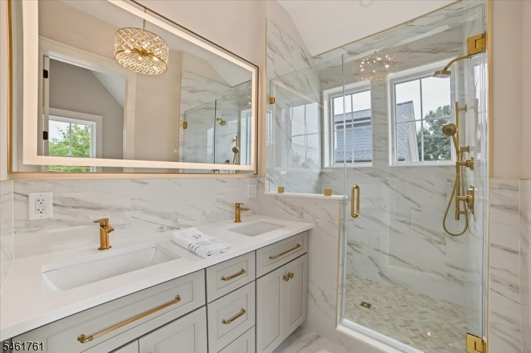
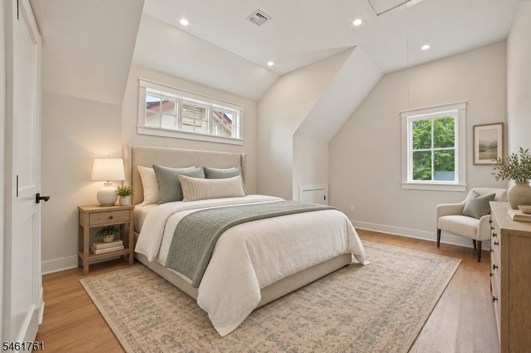
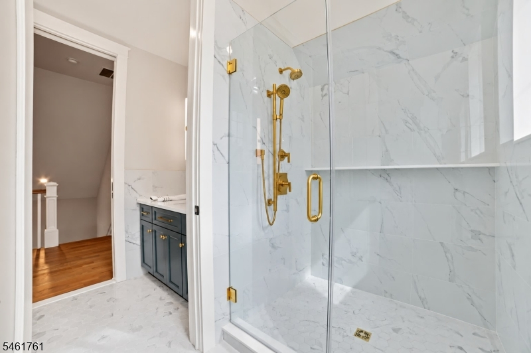
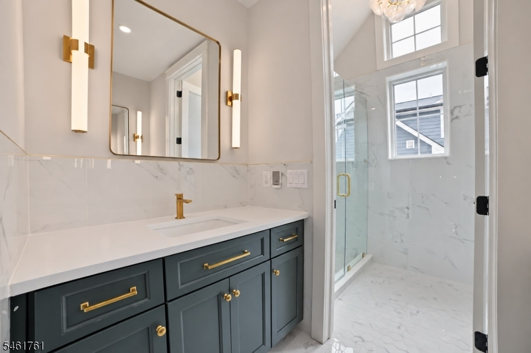
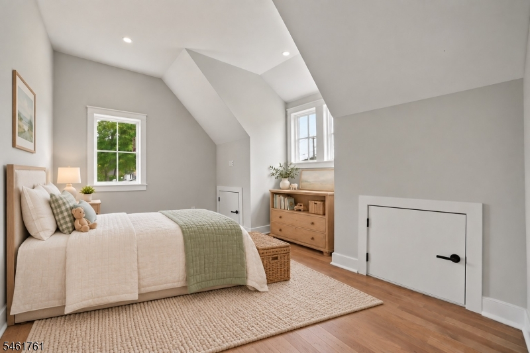
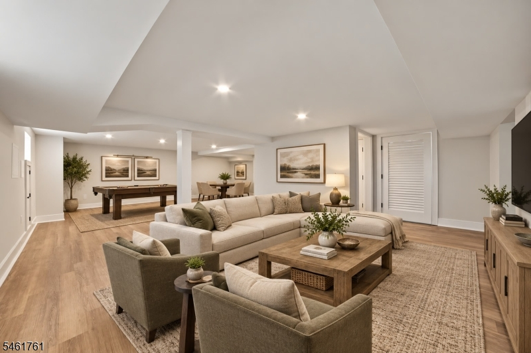
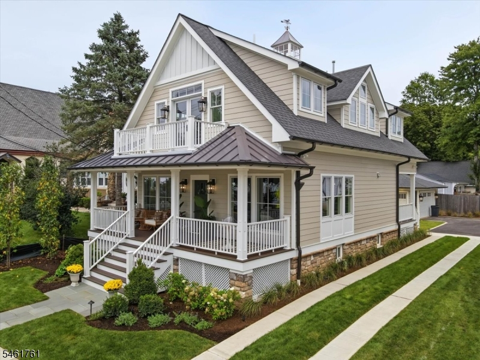
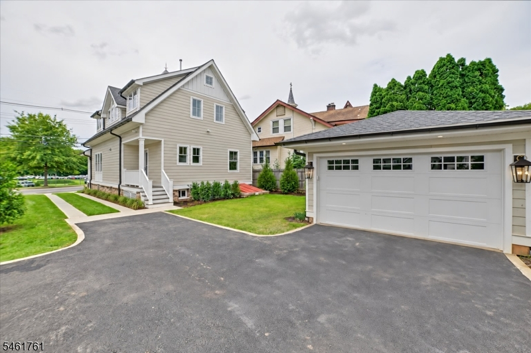
A rare opportunity in the heart of prestigious Far Hills, completely reimagined and extensively rebuilt from the foundation up, offering a level of craftsmanship, material selection and custom detailing more commonly associated with significantly larger estate homes. Built by a fourth-generation builder from a family of award-winning builders, this thoughtfully scaled, light-filled residence features Pella Lifestyle Series windows with simulated divided light, red oak hardwood floors, custom millwork, a gas fireplace and built-in speakers throughout. The showpiece kitchen offers custom double-height cabinetry, quartz countertops, a fully integrated Thermador appliance suite and Sub-Zero wine refrigeration, complemented by an adjacent wet bar. The first floor includes a versatile office/flex room adjacent to a full bath and a dedicated laundry room. Upstairs, the primary suite opens to a private balcony and features an en suite bath with a Toto bidet toilet; both second-floor baths feature tiled walls and frameless glass showers. CAT6 wiring supports strategically placed wireless access points, and a finished lower level adds flexible living space. Outside: Hardie Plank siding, AZEK trim, half-round gutters, professional landscaping, architectural landscape lighting, Hunter Hydrawise irrigation, a welcoming front porch and detached 1.5-car garage. All within walking distance of the Far Hills train station and downtown amenities.Rooms Sizes
Kitchen:
16x12 First
Dining Room:
13x17 First
Living Room:
14x14 First
Family Room:
n/a
Den:
24x26 Basement
Bedroom 1:
16x16 Second
Bedroom 2:
13x15 Second
Bedroom 3:
13x15 Second
Bedroom 4:
n/a
Room Levels
Basement:
Den, Storage Room, Utility Room
Ground:
n/a
Level 1:
BathOthr,DiningRm,Kitchen,Laundry,LivingRm,MudRoom
Level 2:
3 Bedrooms, Bath Main, Bath(s) Other
Level 3:
n/a
Level Other:
n/a
Room Features
Kitchen:
Center Island
Dining Room:
Living/Dining Combo
Master Bedroom:
Full Bath
Bath:
Stall Shower
Interior Features
Square Foot:
n/a
Year Renovated:
2026
Basement:
Yes - Finished
Full Baths:
3
Half Baths:
0
Appliances:
Carbon Monoxide Detector, Dishwasher, Microwave Oven, Range/Oven-Gas, Refrigerator, Wine Refrigerator
Flooring:
Wood
Fireplaces:
1
Fireplace:
Gas Fireplace, Living Room
Interior:
Carbon Monoxide Detector, Smoke Detector
Exterior Features
Garage Space:
1-Car
Garage:
Additional 1/2 Car Garage, Detached Garage
Driveway:
1 Car Width
Roof:
Asphalt Shingle
Exterior:
ConcBrd
Swimming Pool:
No
Pool:
n/a
Utilities
Heating System:
Forced Hot Air, Multi-Zone
Heating Source:
Gas-Natural
Cooling:
2 Units, Central Air
Water Heater:
n/a
Water:
Public Water
Sewer:
Public Sewer
Services:
n/a
Lot Features
Acres:
0.12
Lot Dimensions:
n/a
Lot Features:
n/a
School Information
Elementary:
BEDWELL
Middle:
BERNARDSVI
High School:
BERNARDSVI
Community Information
County:
Somerset
Town:
Far Hills Boro
Neighborhood:
n/a
Application Fee:
n/a
Association Fee:
n/a
Fee Includes:
n/a
Amenities:
n/a
Pets:
n/a
Financial Considerations
List Price:
$1,379,000
Tax Amount:
$4,505
Land Assessment:
$277,200
Build. Assessment:
$135,700
Total Assessment:
$412,900
Tax Rate:
1.16
Tax Year:
2025
Ownership Type:
Fee Simple
Listing Information
MLS ID:
4054770
List Date:
09-23-2026
Days On Market:
1
Listing Broker:
KL SOTHEBY'S INT'L. REALTY
Listing Agent:
Megan Bonanno


Request More Information
Shawn and Diane Fox
RE/MAX American Dream
3108 Route 10 West
Denville, NJ 07834
Call: (973) 277-7853
Web: MorrisCountyLiving.com
