24 Fleetwood Dr
Rockaway Twp, NJ 07866
Price: $799,999
GSMLS: 4054781Type: Single Family
Style: Split Level
Beds: 4
Baths: 2 Full & 1 Half
Garage: 2-Car
Year Built: 1969
Acres: 0.46
Property Tax: $15,108
Description
Open House Saturday 1PM–3PM.
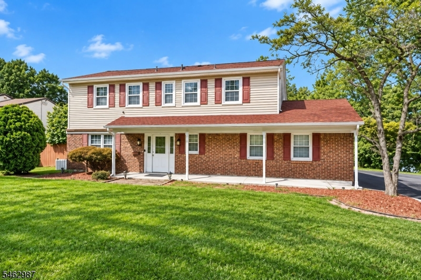
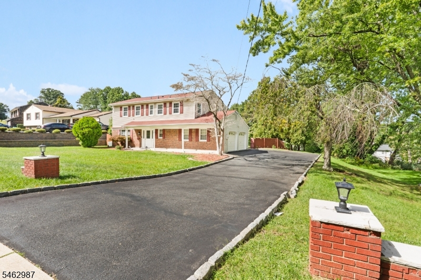
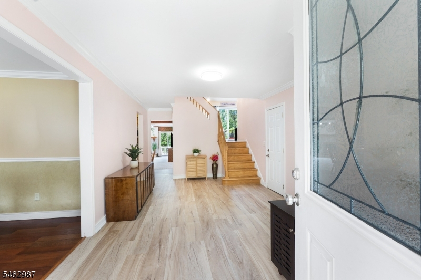
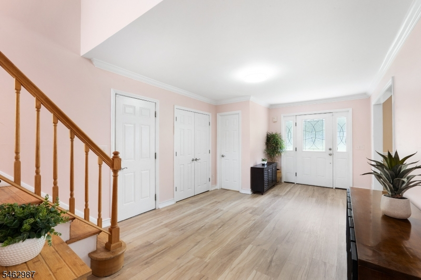
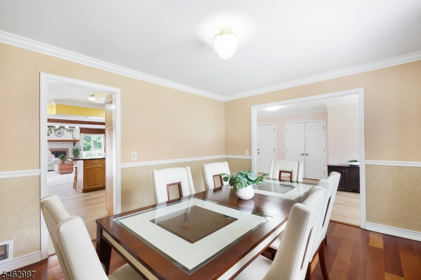
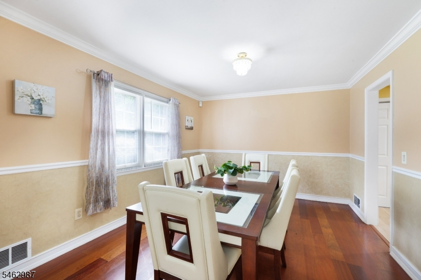
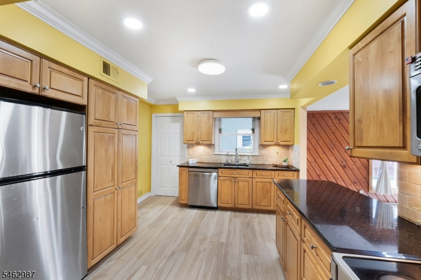
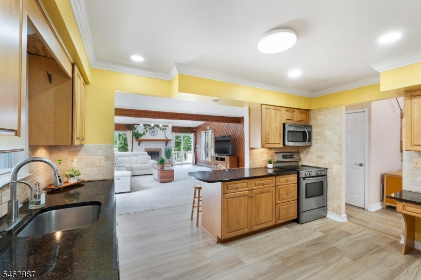
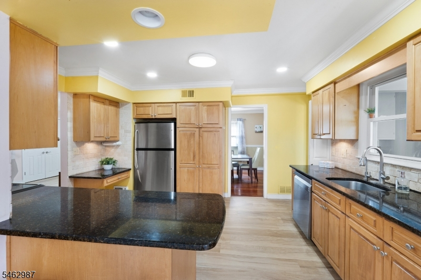
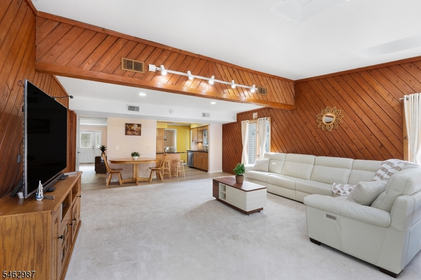
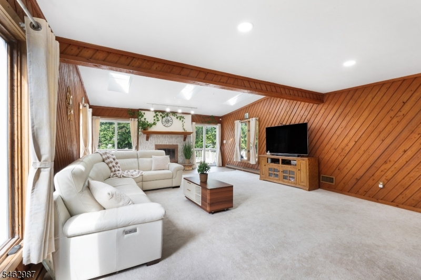
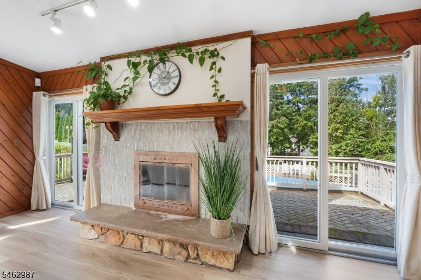
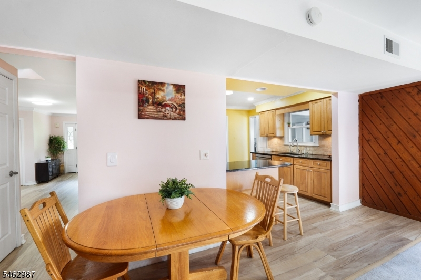
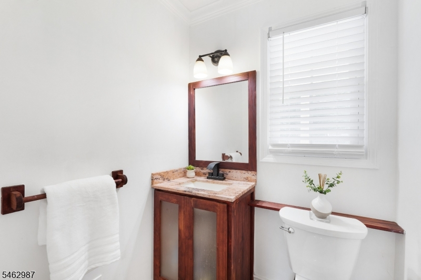
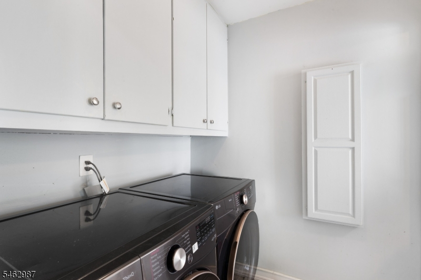
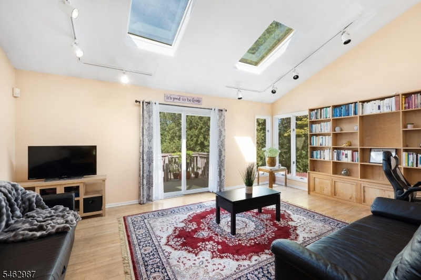
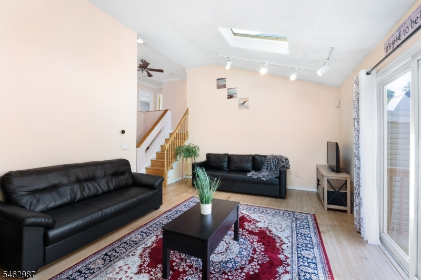
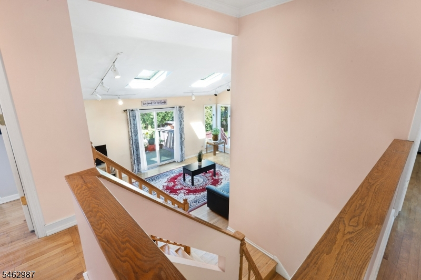
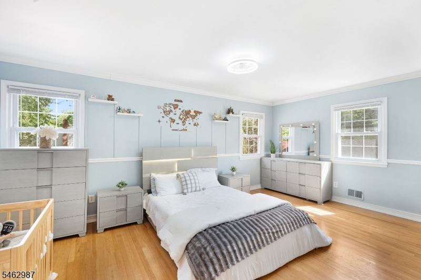
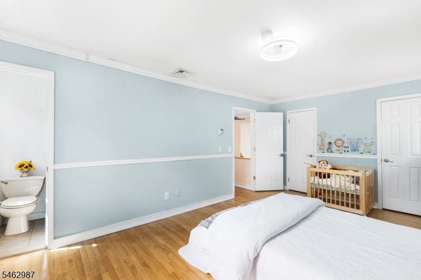
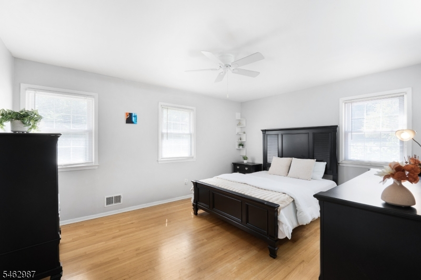
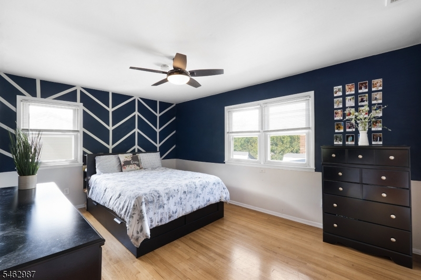
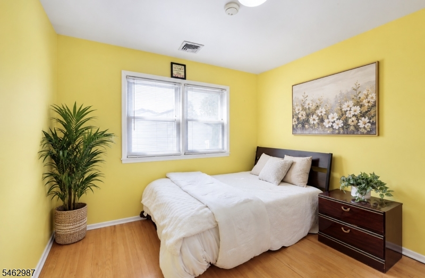
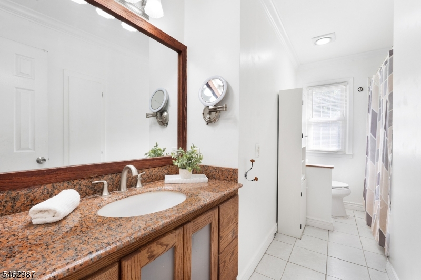
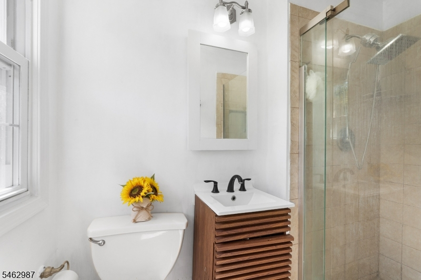
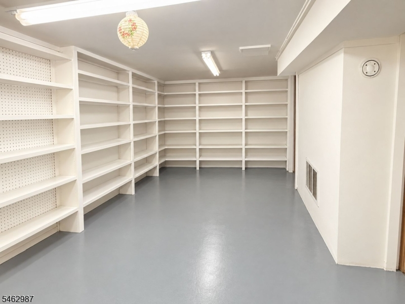
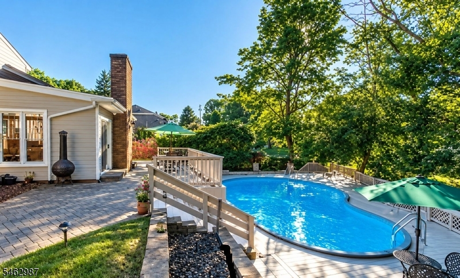
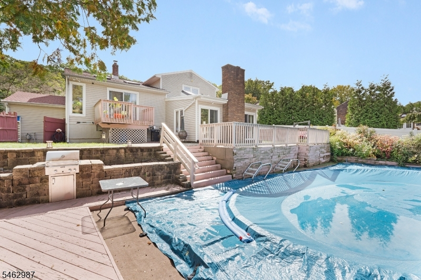
Welcome to this beautifully appointed four-bedroom home offering spacious, light-filled living and wonderful indoor-outdoor entertaining. An inviting open foyer with new laminate wood flooring leads to a generously sized dining room. The kitchen features granite countertops, abundant cabinetry, stainless steel appliances, a new dishwasher, and built-in breakfast bar. Open to the expansive family room, this impressive space features a fireplace, skylights, and two sets of sliding doors overlooking the pool and leading to the patio. A laundry room and powder room complete the main level. The second level offers a stunning additional living space with soaring ceilings, hardwood floors, abundant windows, and a private deck, perfect for an office, media room, or elegant lounge. The third level features four spacious bedrooms, hardwood floors, and two full baths. Step outside to a large backyard designed for entertaining, featuring a beautiful in-ground pool with newer liner, surrounding deck, and plenty of space to gather, relax, and enjoy summer days. A partial basement offers abundant storage. Two-car garage with Tesla charger and long paved driveway. Major improvements include roof (2023), furnace (2020), A/C (2026), and water heater (2026). Convenient to shopping, parks, Routes 80 and 46. Move right in and enjoy!Rooms Sizes
Kitchen:
11x14 Ground
Dining Room:
11x14 Ground
Living Room:
19x20 First
Family Room:
17x26 Ground
Den:
n/a
Bedroom 1:
11x18 Second
Bedroom 2:
12x15 Second
Bedroom 3:
11x18 Second
Bedroom 4:
10x11 Second
Room Levels
Basement:
SeeRem,Storage,Utility
Ground:
DiningRm,Kitchen,Laundry,PowderRm,SeeRem
Level 1:
LivingRm,SeeRem
Level 2:
4 Or More Bedrooms, Bath Main, Bath(s) Other
Level 3:
Attic
Level Other:
n/a
Room Features
Kitchen:
Breakfast Bar, See Remarks
Dining Room:
Formal Dining Room
Master Bedroom:
Full Bath, Walk-In Closet
Bath:
Stall Shower
Interior Features
Square Foot:
n/a
Year Renovated:
n/a
Basement:
Yes - Partial, Unfinished
Full Baths:
2
Half Baths:
1
Appliances:
Carbon Monoxide Detector, Cooktop - Electric, Dishwasher, Range/Oven-Electric, Refrigerator, See Remarks, Sump Pump
Flooring:
Laminate, See Remarks, Tile, Wood
Fireplaces:
1
Fireplace:
Gas Fireplace
Interior:
Blinds,CODetect,CeilHigh,SmokeDet,StallShw,TrckLght,TubShowr,WlkInCls
Exterior Features
Garage Space:
2-Car
Garage:
Attached Garage
Driveway:
2 Car Width
Roof:
Asphalt Shingle
Exterior:
Brick, Vinyl Siding
Swimming Pool:
Yes
Pool:
Above Ground
Utilities
Heating System:
1 Unit, Forced Hot Air
Heating Source:
Electric, Gas-Natural
Cooling:
2 Units, Central Air
Water Heater:
Gas
Water:
Public Water
Sewer:
Public Sewer
Services:
Cable TV
Lot Features
Acres:
0.46
Lot Dimensions:
n/a
Lot Features:
n/a
School Information
Elementary:
n/a
Middle:
Copeland Middle School (6-8)
High School:
Morris Knolls High School (9-12)
Community Information
County:
Morris
Town:
Rockaway Twp.
Neighborhood:
Fleetwood
Application Fee:
n/a
Association Fee:
n/a
Fee Includes:
n/a
Amenities:
Pool-Outdoor
Pets:
Yes
Financial Considerations
List Price:
$799,999
Tax Amount:
$15,108
Land Assessment:
$241,000
Build. Assessment:
$412,300
Total Assessment:
$653,300
Tax Rate:
2.46
Tax Year:
2025
Ownership Type:
Fee Simple
Listing Information
MLS ID:
4054781
List Date:
09-23-2026
Days On Market:
1
Listing Broker:
KELLER WILLIAMS TOWNE SQUARE REAL
Listing Agent:
Nicole Weaver




Request More Information
Shawn and Diane Fox
RE/MAX American Dream
3108 Route 10 West
Denville, NJ 07834
Call: (973) 277-7853
Web: MorrisCountyLiving.com
