18 Mountain Rd
Roxbury Twp, NJ 07852
Price: $539,900
GSMLS: 4054802Type: Single Family
Style: Colonial
Beds: 3
Baths: 2 Full
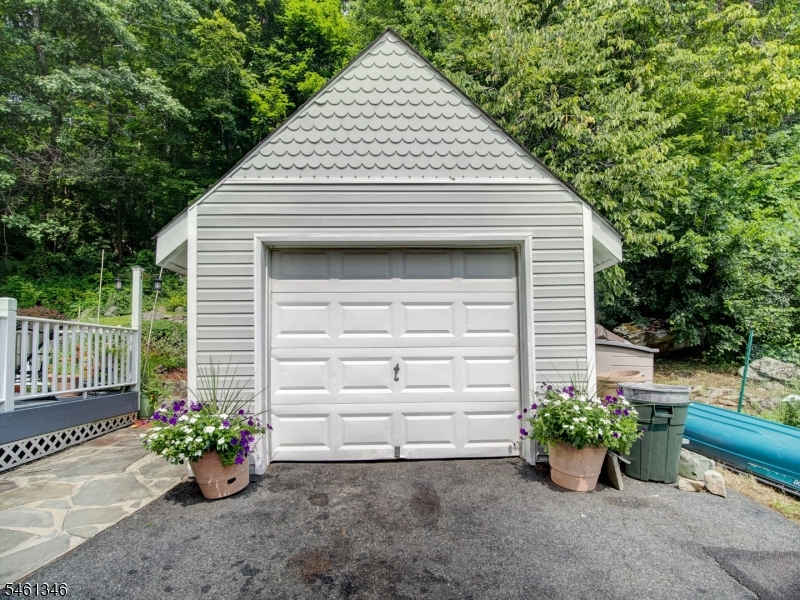
Garage: 1-Car
Year Built: 1965
Acres: 0.34
Property Tax: $9,382
Description
Open House Sunday 1PM–2PM.
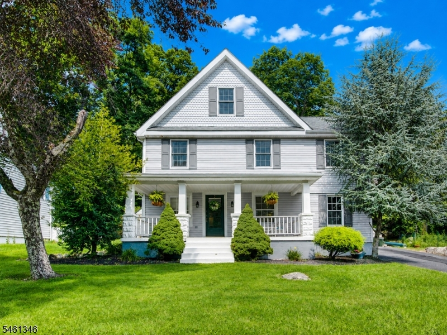
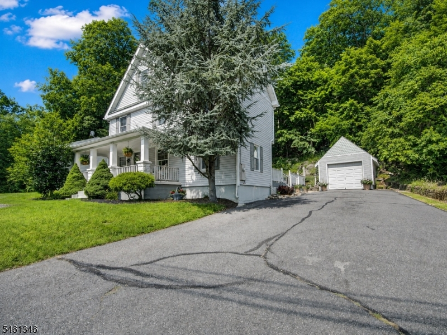
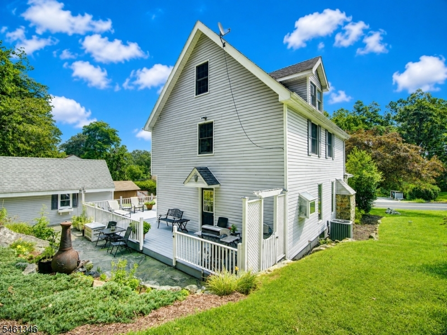
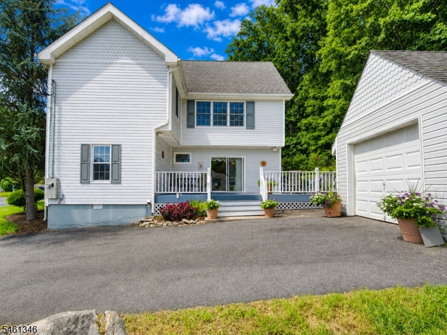
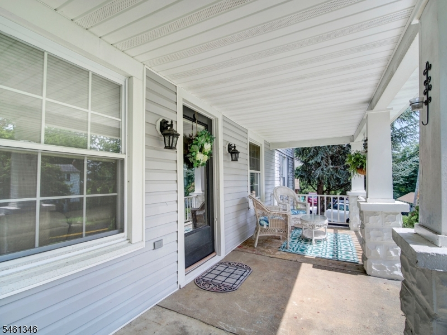
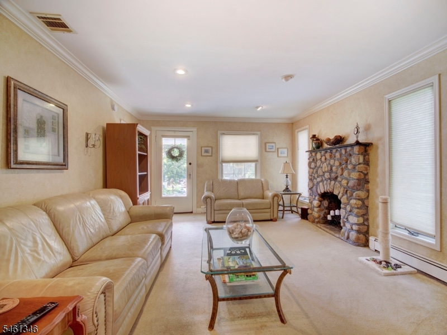
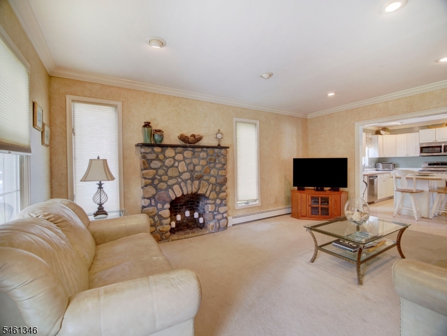
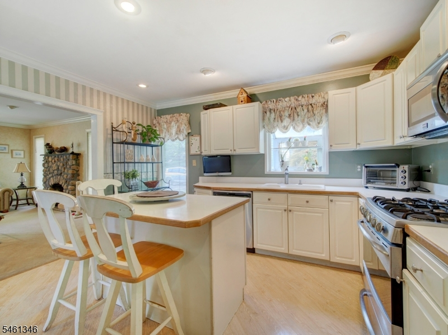
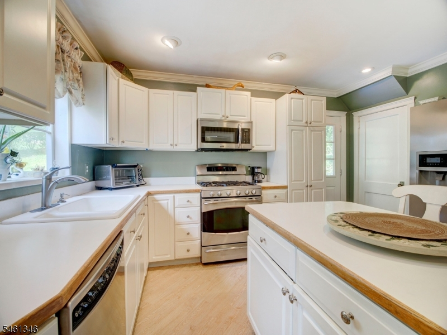
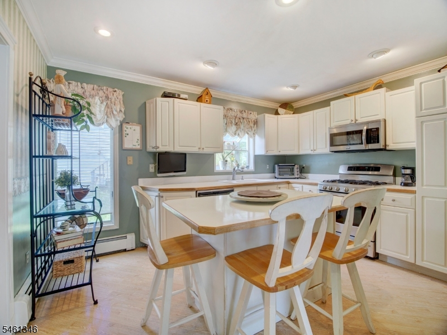
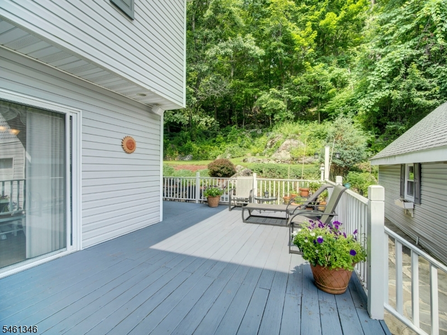
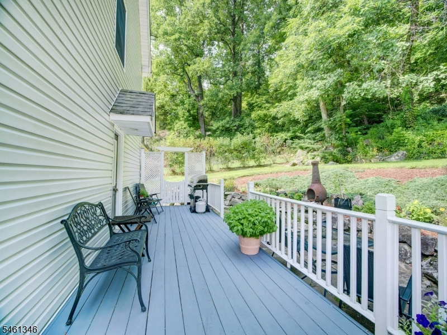
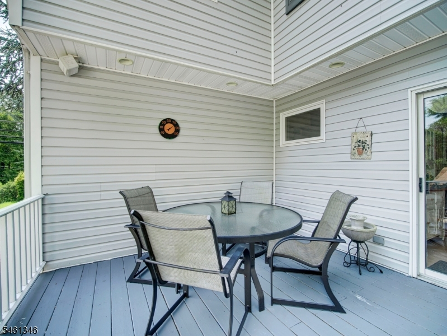
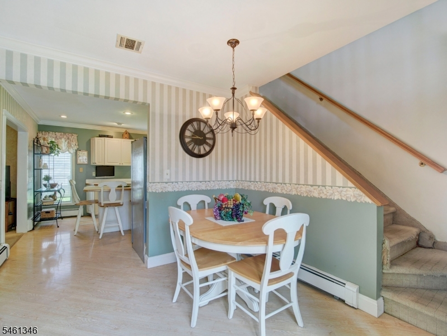
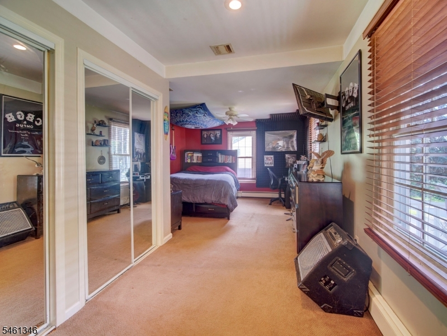
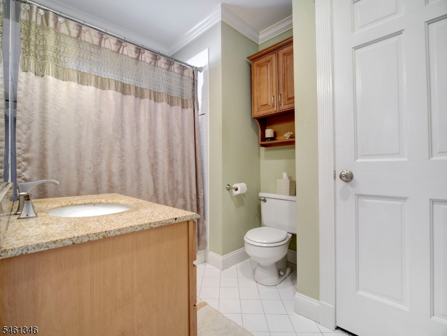
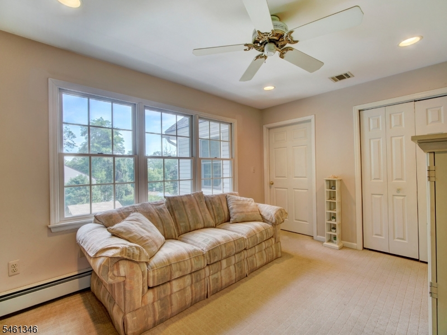
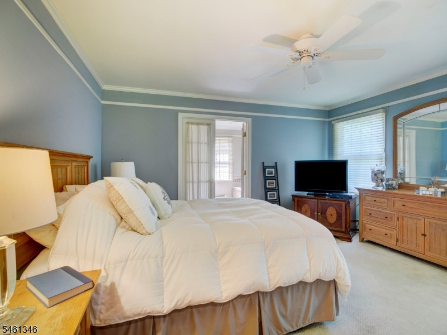
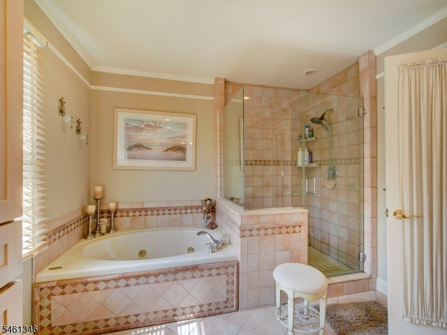
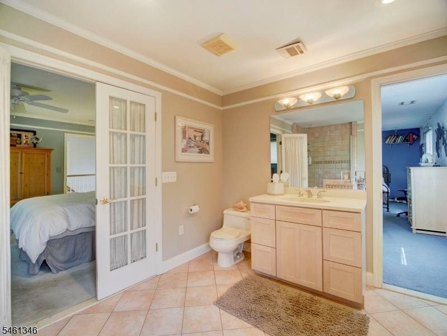
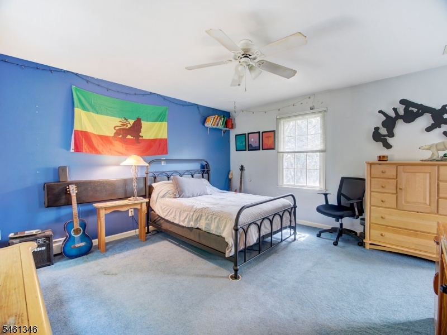
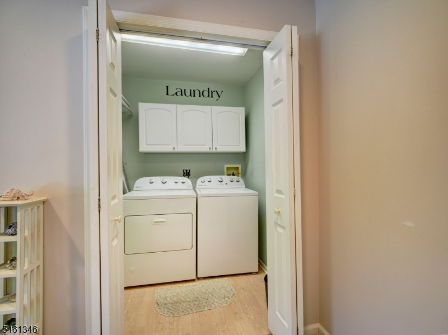
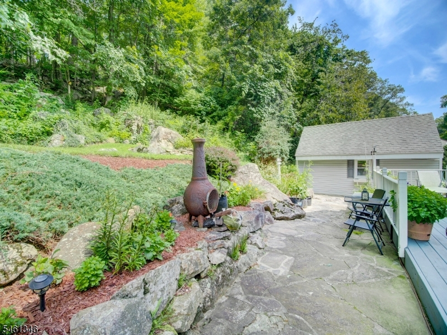
Welcome home to this charming residence filled with warmth, character & generously sized living spaces. An inviting front lemonade porch sets the tone, offering the perfect spot to relax, enjoy your morning coffee or unwind at the end of the day. Step inside to a spacious living room highlighted by a beautiful stone fireplace (non-functioning). The bright, functional kitchen offers everything you need for everyday living. You'll be pleasantly surprised by 3 exceptionally large bedrooms with incredible closet space. 2 bedrooms feature walk-in closets, while the 3rd offers two double closets. One of the bedrooms in on first floor. Primary has a generous walk in and huge bath with plentiful cabinetry, shower & jacuzzi tub. First floor has nicely maintained full bath. A convenient 2nd-floor laundry makes daily routines easier, while the open den provides valuable additional living space ideal for a home office, reading nook, play area or cozy lounge. Outside, a detached 1-car garage with loft storage. With its charming curb appeal, wonderful front porch, spacious rooms, impressive bedroom sizes and flexible living spaces, this home offers a fantastic opportunity to make it your own. A home with character, comfort & space all ready for its next chapter!Rooms Sizes
Kitchen:
13x13 First
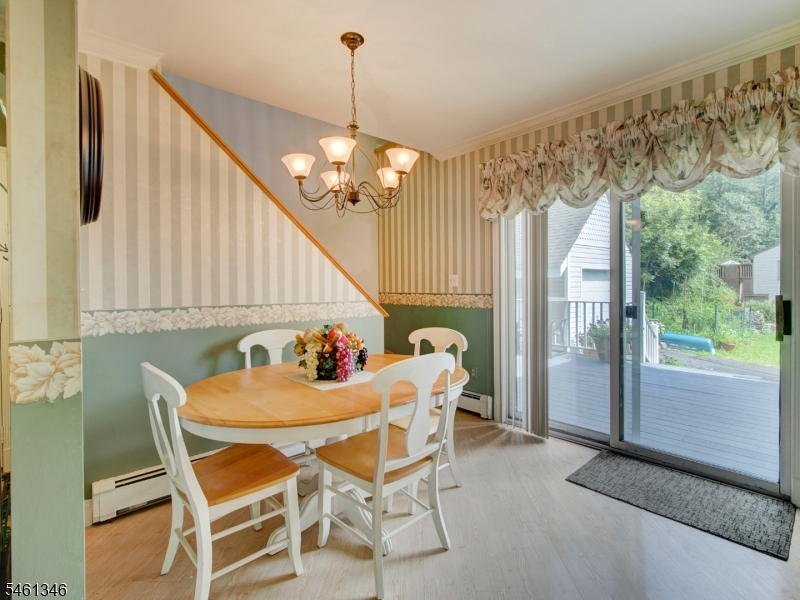
Dining Room:
13x12 First
Living Room:
17x13 First
Family Room:
n/a
Den:
14x11 Second
Bedroom 1:
21x12 First
Bedroom 2:
15x13 Second
Bedroom 3:
15x13 Second
Bedroom 4:
n/a
Room Levels
Basement:
Rec Room, Storage Room, Utility Room
Ground:
n/a
Level 1:
1 Bedroom, Bath(s) Other, Dining Room, Kitchen, Living Room
Level 2:
2 Bedrooms, Bath Main, Den, Loft
Level 3:
n/a
Level Other:
n/a
Room Features
Kitchen:
Center Island, Separate Dining Area
Dining Room:
Dining L
Master Bedroom:
1st Floor, Walk-In Closet
Bath:
n/a
Interior Features
Square Foot:
n/a
Year Renovated:
1998
Basement:
Yes - Full, Unfinished
Full Baths:
2
Half Baths:
0
Appliances:
Carbon Monoxide Detector, Dishwasher, Dryer, Range/Oven-Gas, Refrigerator, Self Cleaning Oven, Sump Pump, Washer, Water Softener-Own
Flooring:
Carpeting, Laminate, Tile
Fireplaces:
1
Fireplace:
Living Room, Non-Functional
Interior:
CODetect,JacuzTyp,SmokeDet,StallShw,TubShowr,WlkInCls,WndwTret
Exterior Features
Garage Space:
1-Car
Garage:
Detached Garage, Oversize Garage
Driveway:
2 Car Width, Driveway-Shared
Roof:
Asphalt Shingle
Exterior:
Vinyl Siding
Swimming Pool:
n/a
Pool:
n/a
Utilities
Heating System:
1 Unit, Baseboard - Hotwater
Heating Source:
Gas-Natural
Cooling:
1 Unit, Central Air
Water Heater:
From Furnace
Water:
Well
Sewer:
Public Sewer
Services:
Cable TV Available, Fiber Optic Available, Garbage Included
Lot Features
Acres:
0.34
Lot Dimensions:
83X178
Lot Features:
Wooded Lot
School Information
Elementary:
Jefferson Elementary School (K-5)
Middle:
Eisenhower Middle School (7-8)
High School:
Roxbury High School (9-12)
Community Information
County:
Morris
Town:
Roxbury Twp.
Neighborhood:
n/a
Application Fee:
n/a
Association Fee:
n/a
Fee Includes:
n/a
Amenities:
n/a
Pets:
n/a
Financial Considerations
List Price:
$539,900
Tax Amount:
$9,382
Land Assessment:
$93,600
Build. Assessment:
$239,000
Total Assessment:
$332,600
Tax Rate:
2.82
Tax Year:
2025
Ownership Type:
Fee Simple
Listing Information
MLS ID:
4054802
List Date:
09-23-2026
Days On Market:
0
Listing Broker:
KELLER WILLIAMS METROPOLITAN
Listing Agent:
Antoinette Depiano




Request More Information
Shawn and Diane Fox
RE/MAX American Dream
3108 Route 10 West
Denville, NJ 07834
Call: (973) 277-7853
Web: MorrisCountyLiving.com
