22 Pine Court
Bedminster Twp, NJ 07921
Price: $415,000
GSMLS: 4054826Type: Condo/Townhouse/Co-op
Style: Townhouse-Interior
Beds: 2
Baths: 2 Full
Garage: No
Year Built: 1986
Acres: 0.00
Property Tax: $4,070
Description
Open House Sunday 1PM–3PM.
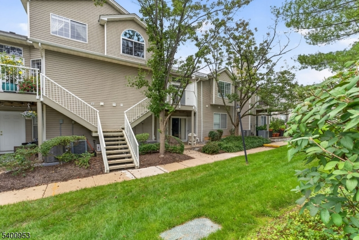
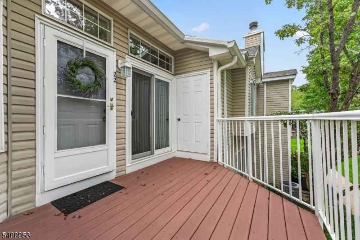
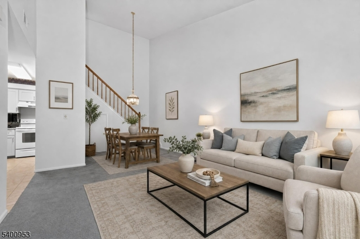
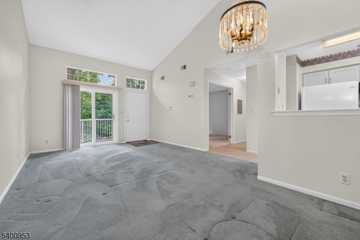
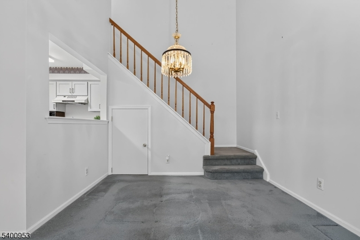
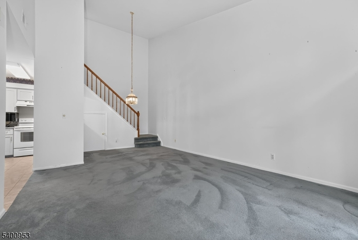
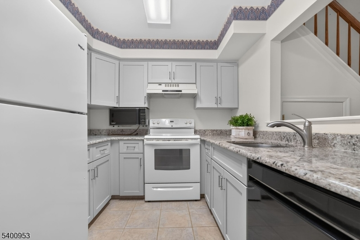
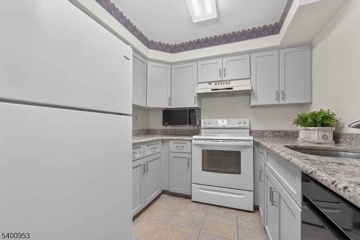
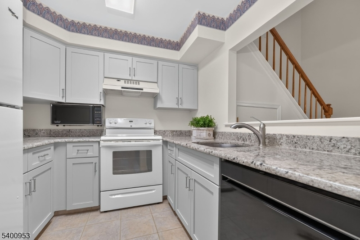
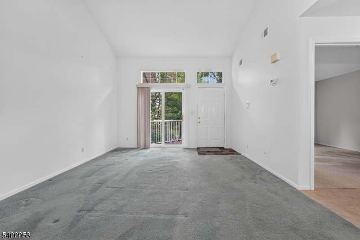
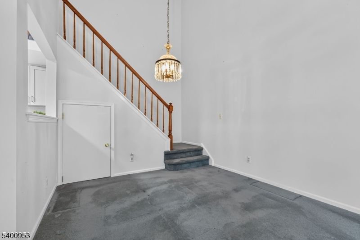
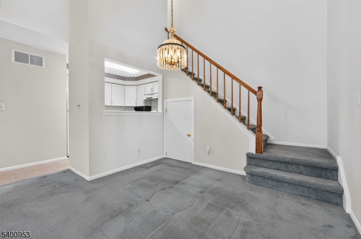
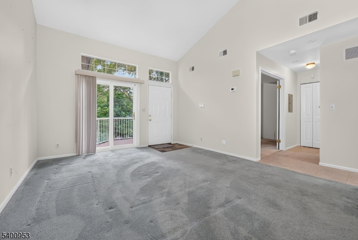
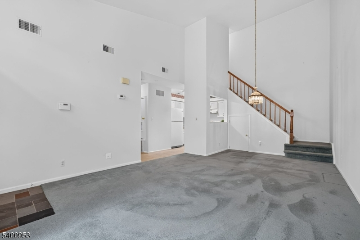
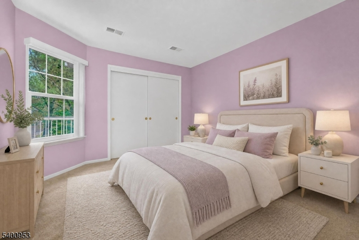
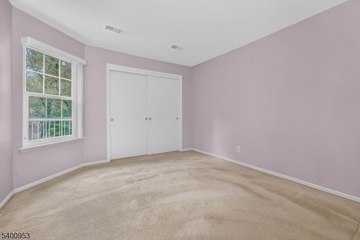
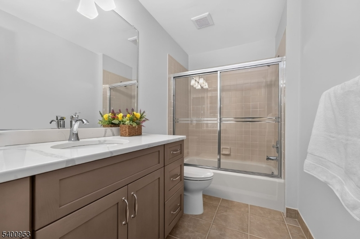
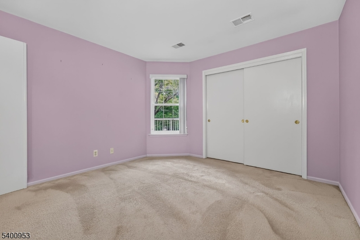
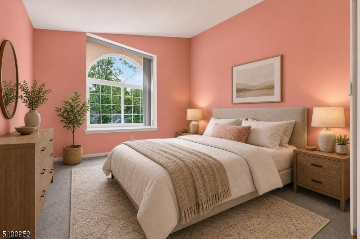
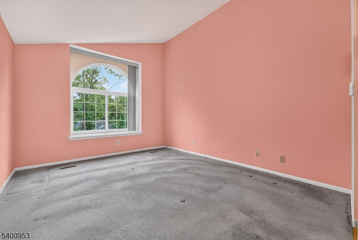
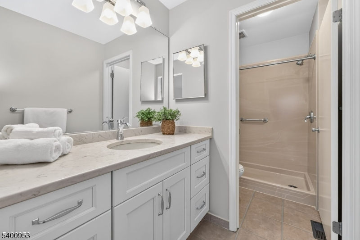
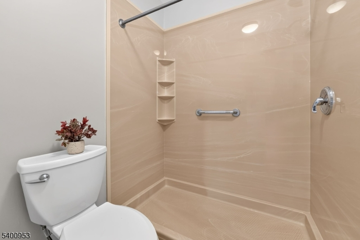
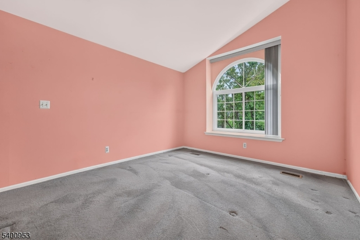
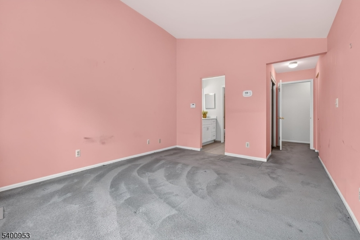
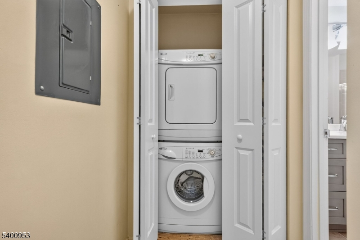
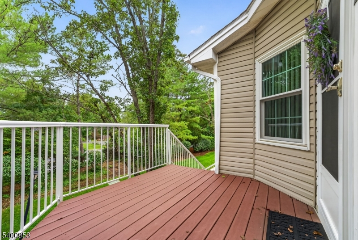
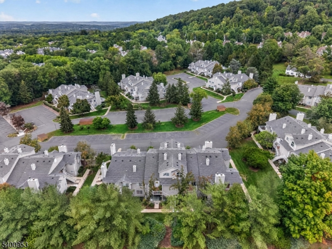
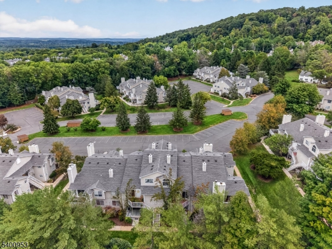
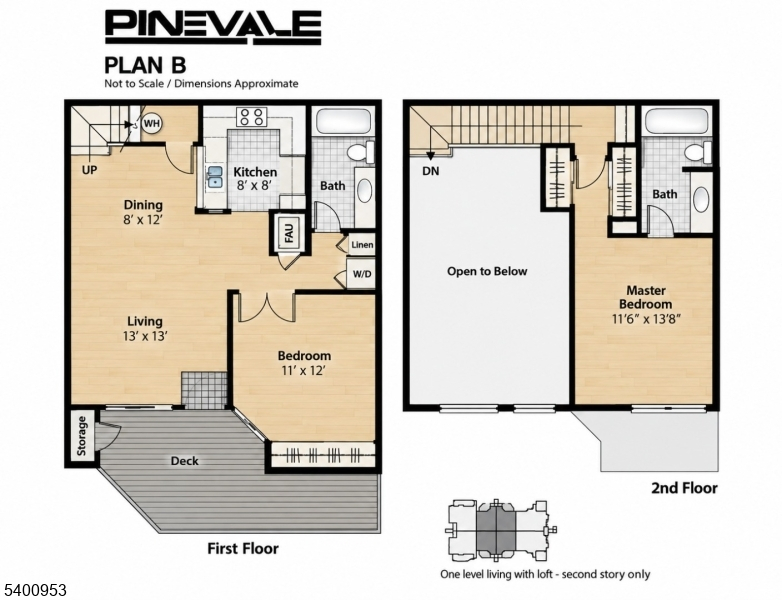
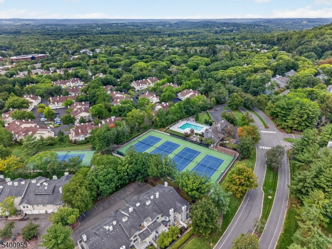
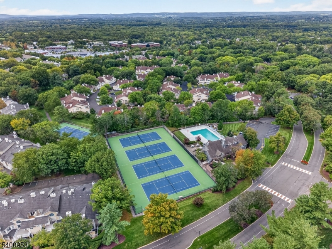
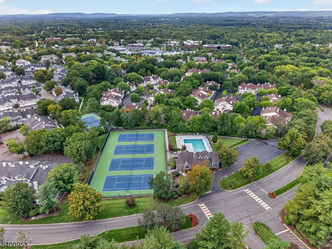
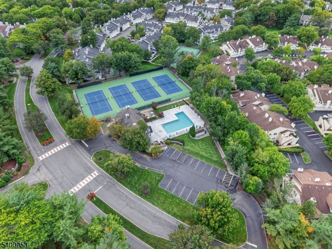
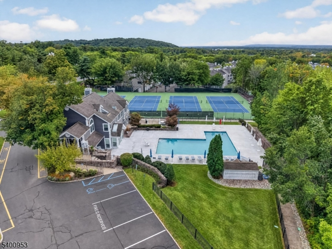
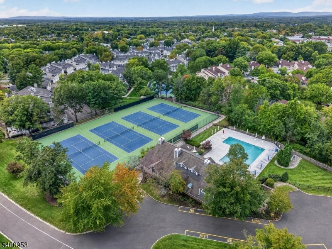
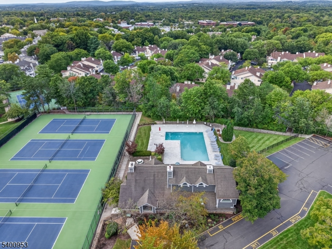
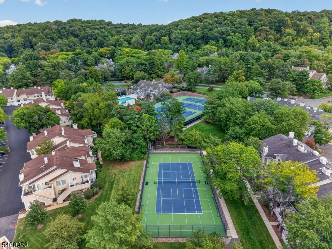
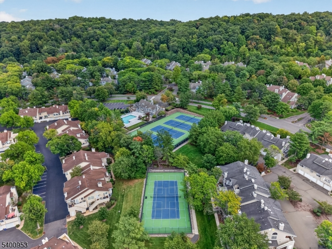
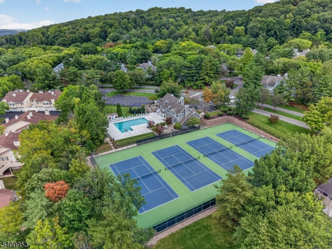
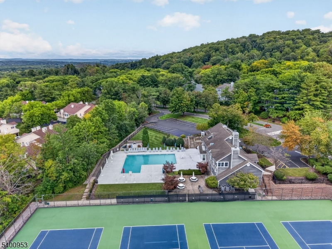
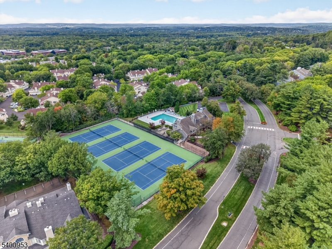
Enjoy the Hills lifestyle in this beautifully updated 2nd and 3rd floor condo, thoughtfully renovated in 2024 with a fresh, modern appeal. The open-concept main level feels bright and spacious, enhanced by a vaulted ceiling and glass slider leading to a private composite deck an inviting spot for morning coffee and relaxation. The tastefully renovated kitchen features Shaker cabinetry, granite countertops and ceramic tile flooring, while a convenient pass-through creates an easy connection to the dining area. Double doors open to the first-floor bedroom. An updated full bath features a Shaker vanity with quartz countertop, tub-shower with ceramic tile surround and tile flooring. In-unit laundry with stackable washer and dryer adds everyday convenience. Upstairs, a vaulted ceiling highlights the private primary suite, complete with two closets and an en suite bath. Designed with a spa like feel, the bath features a Shaker vanity with quartz countertop, high gloss marble-like acrylic walk-in shower and ceramic tile flooring. Additional highlights include ample closet space, a storage closet on the deck, heated entrance stairs, 2023 windows and a 2016 roof. Residents of The Hills enjoy an array of amenities including a pool, tennis courts, clubhouse and fitness center,all within a beautifully maintained community setting. Conveniently located near shopping and dining, with easy access to Routes 78 and 287 and nearby bus and train service.Rooms Sizes
Kitchen:
8x8 Second
Dining Room:
8x12 Second
Living Room:
13x13 Second
Family Room:
n/a
Den:
n/a
Bedroom 1:
12x14 Third
Bedroom 2:
11x12 Second
Bedroom 3:
n/a
Bedroom 4:
n/a
Room Levels
Basement:
n/a
Ground:
n/a
Level 1:
n/a
Level 2:
1 Bedroom, Bath Main, Dining Room, Kitchen, Laundry Room, Living Room, Utility Room
Level 3:
1 Bedroom, Bath(s) Other
Level Other:
n/a
Room Features
Kitchen:
Not Eat-In Kitchen, Separate Dining Area
Dining Room:
n/a
Master Bedroom:
Full Bath
Bath:
Stall Shower
Interior Features
Square Foot:
1,000
Year Renovated:
2024
Basement:
No
Full Baths:
2
Half Baths:
0
Appliances:
Carbon Monoxide Detector, Dishwasher, Microwave Oven, Range/Oven-Electric, Refrigerator, Stackable Washer/Dryer
Flooring:
Carpeting, Tile
Fireplaces:
No
Fireplace:
n/a
Interior:
Blinds,CODetect,CeilHigh,SecurSys,SmokeDet,StallShw,TubShowr
Exterior Features
Garage Space:
No
Garage:
n/a
Driveway:
Additional Parking, Blacktop, Parking Lot-Shared
Roof:
Asphalt Shingle
Exterior:
Vinyl Siding
Swimming Pool:
Yes
Pool:
Association Pool
Utilities
Heating System:
1 Unit, Forced Hot Air
Heating Source:
Gas-Natural
Cooling:
1 Unit, Central Air
Water Heater:
Electric
Water:
Association
Sewer:
Public Sewer, Sewer Charge Extra
Services:
Cable TV Available, Fiber Optic Available, Garbage Included
Lot Features
Acres:
0.00
Lot Dimensions:
n/a
Lot Features:
n/a
School Information
Elementary:
BEDMINSTER
Middle:
BEDMINSTER
High School:
BERNARDS
Community Information
County:
Somerset
Town:
Bedminster Twp.
Neighborhood:
Pinevale
Application Fee:
n/a
Association Fee:
$360 - Monthly
Fee Includes:
Maintenance-Common Area, Snow Removal, Trash Collection, Water Fees
Amenities:
Club House, Exercise Room, Pool-Outdoor, Tennis Courts
Pets:
Call, Yes
Financial Considerations
List Price:
$415,000
Tax Amount:
$4,070
Land Assessment:
$152,600
Build. Assessment:
$209,800
Total Assessment:
$362,400
Tax Rate:
1.20
Tax Year:
2025
Ownership Type:
Condominium
Listing Information
MLS ID:
4054826
List Date:
09-24-2026
Days On Market:
1
Listing Broker:
COLDWELL BANKER REALTY
Listing Agent:
Sharon Lee Dzierzawiec


Request More Information
Shawn and Diane Fox
RE/MAX American Dream
3108 Route 10 West
Denville, NJ 07834
Call: (973) 277-7853
Web: MorrisCountyLiving.com
