1003 Buxton Rd
Bridgewater Twp, NJ 08807
Price: $735,000
GSMLS: 4054860Type: Single Family
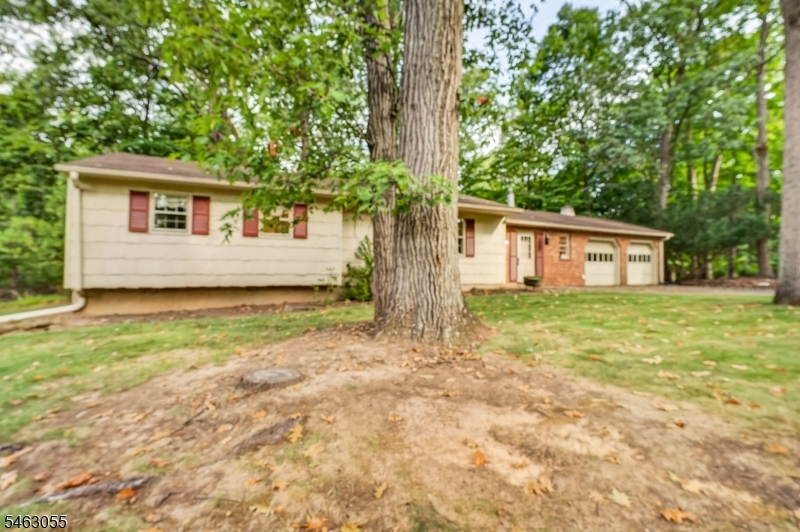
Style: Ranch
Beds: 3
Baths: 1 Full & 1 Half
Garage: 2-Car
Year Built: 1966
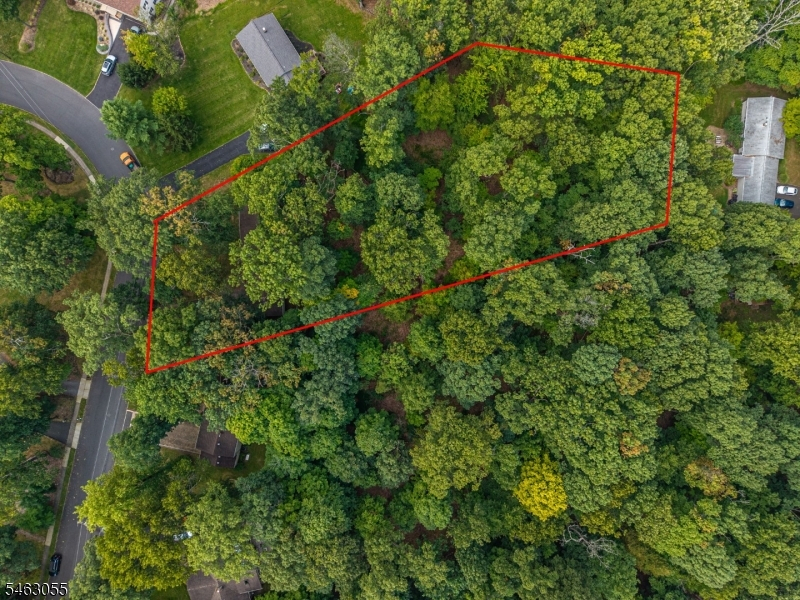
Acres: 1.09
Property Tax: $10,905
Description
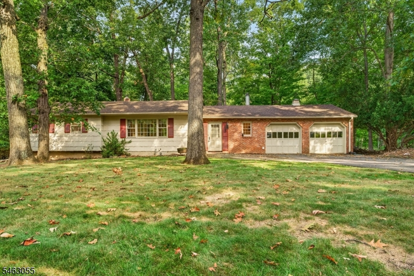
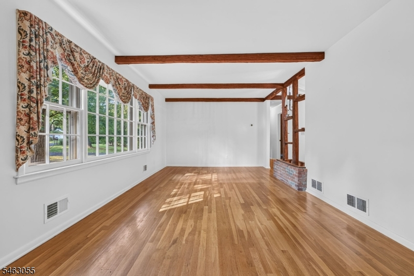
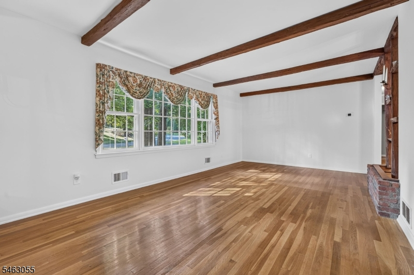
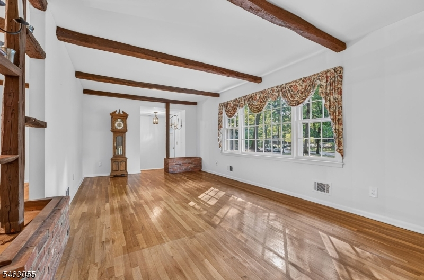
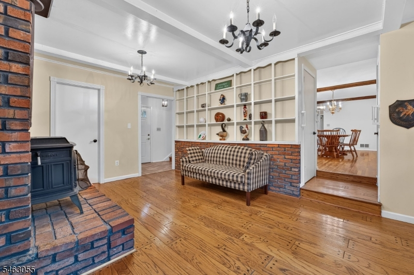
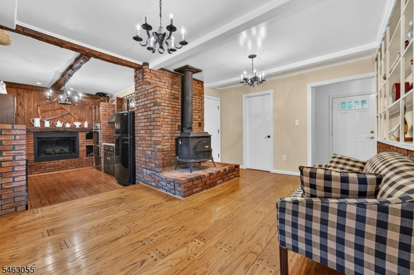
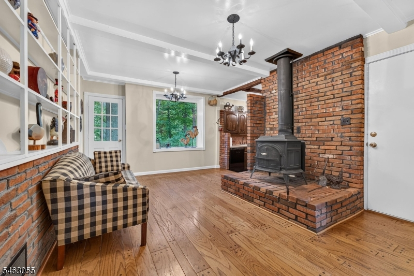
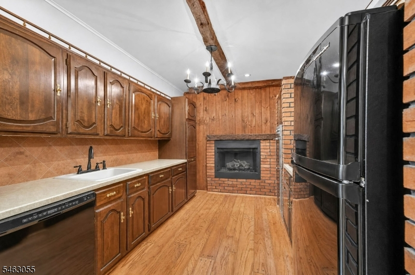
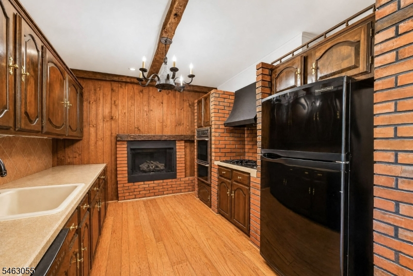
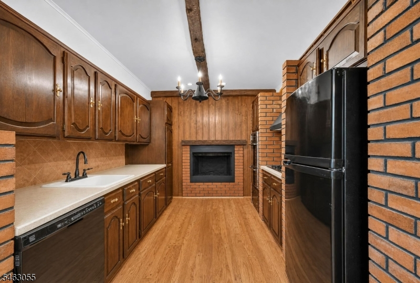
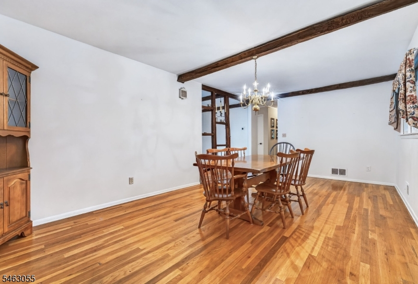
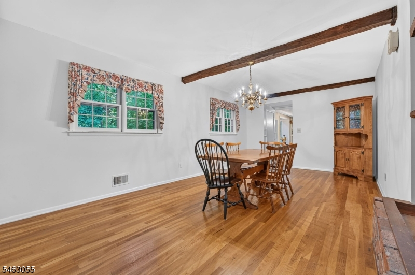
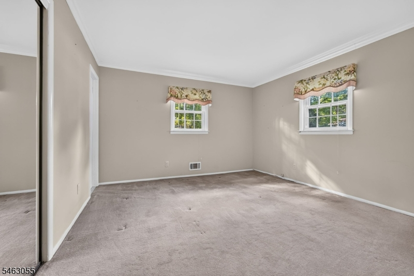
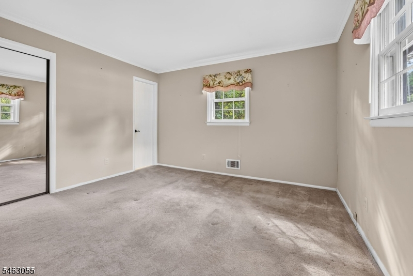
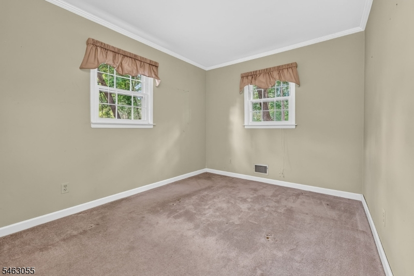
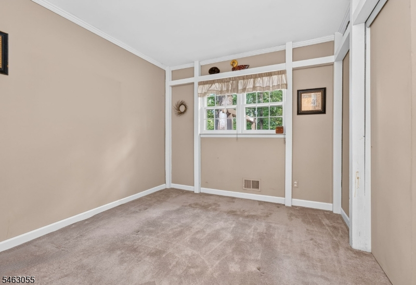
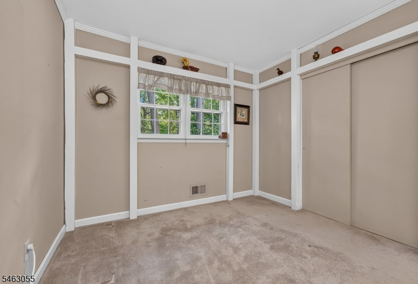
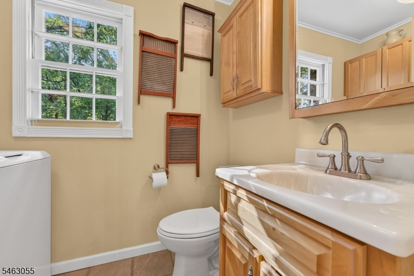
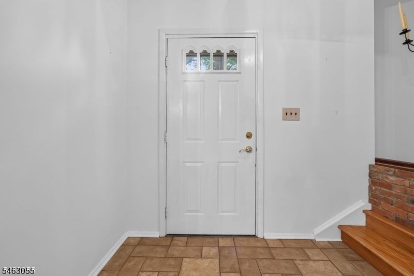
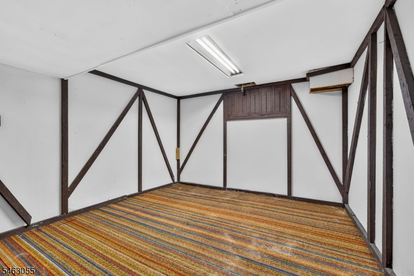
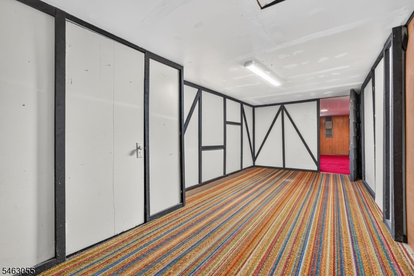
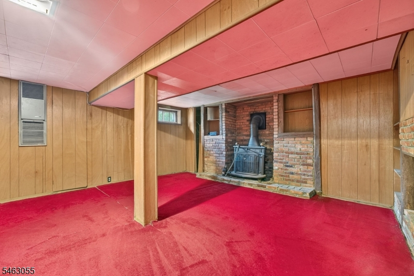
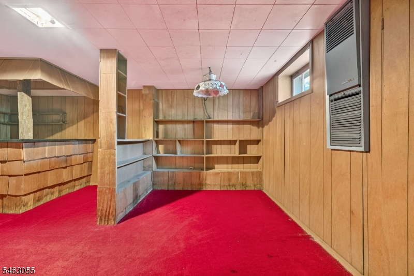
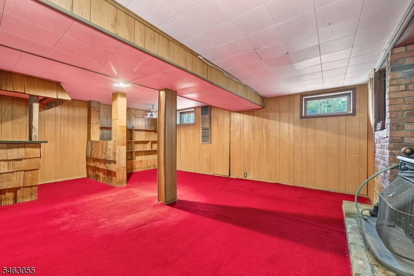
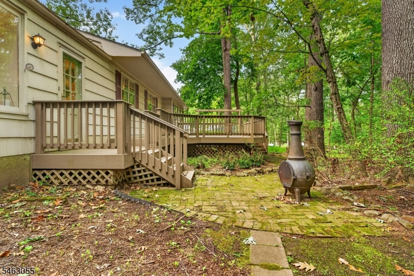
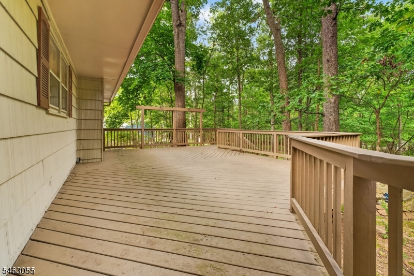
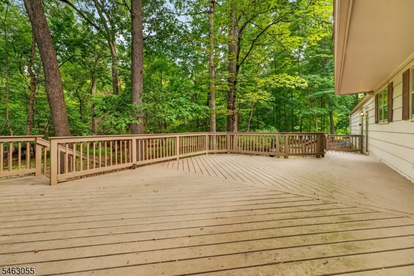
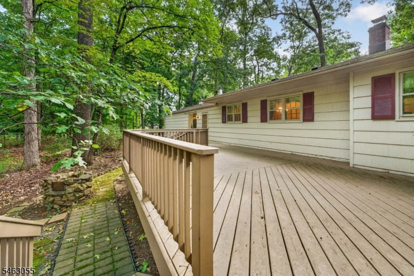
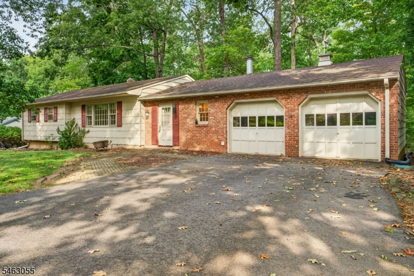
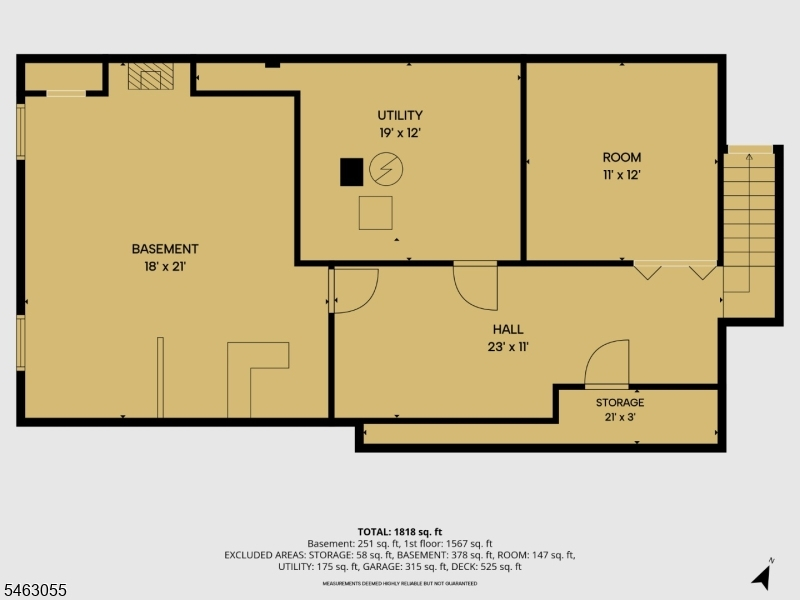
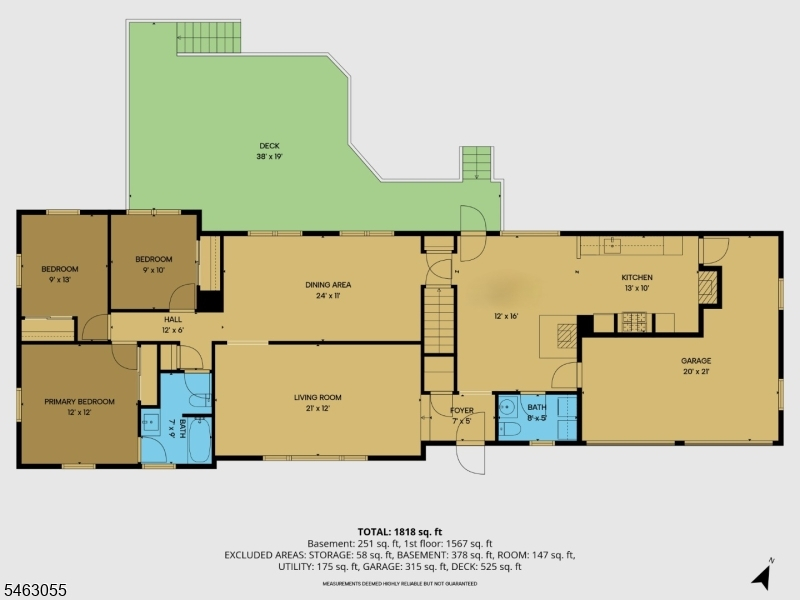
Convenient one-floor living and wooded privacy distinguish this classic Bridgewater ranch home in the desirable Sunset Ridge neighborhood. Rustic, early-American style appears throughout the home: decorative hand-hewn beams, a cast-iron potbelly wood stove, iron-tone light fixtures, and brick hearths. The kitchen features updated appliances and a gas fireplace, adding to the cozy charm. Beautiful original wood floors on the main level, including beneath bedroom carpets. Finished basement recreation room(s) with another brick hearth with wood burning stove. Enjoy the private wooded lot and its peaceful natural surrounding from a back yard deck, which steps down to a brick patio. Two-car garage. This home offers a place to settle in and create a secluded retreat, customized to your taste, yet conveniently located within Bridgewater's highly-rated school district with parks, shopping, restaurants, and commuter options nearby.
Rooms Sizes
Kitchen:
13x10 First
Dining Room:
24x11 First
Living Room:
21x12 First
Family Room:
12x16 First
Den:
n/a
Bedroom 1:
12x12 First
Bedroom 2:
9x13 First
Bedroom 3:
9x10 First
Bedroom 4:
n/a
Room Levels
Basement:
FamilyRm,Leisure,Storage,Utility
Ground:
n/a
Level 1:
3Bedroom,BathMain,BathOthr,DiningRm,Foyer,GarEnter,Kitchen,Laundry,LivingRm
Level 2:
n/a
Level 3:
n/a
Level Other:
n/a
Room Features
Kitchen:
Galley Type
Dining Room:
Formal Dining Room
Master Bedroom:
1st Floor
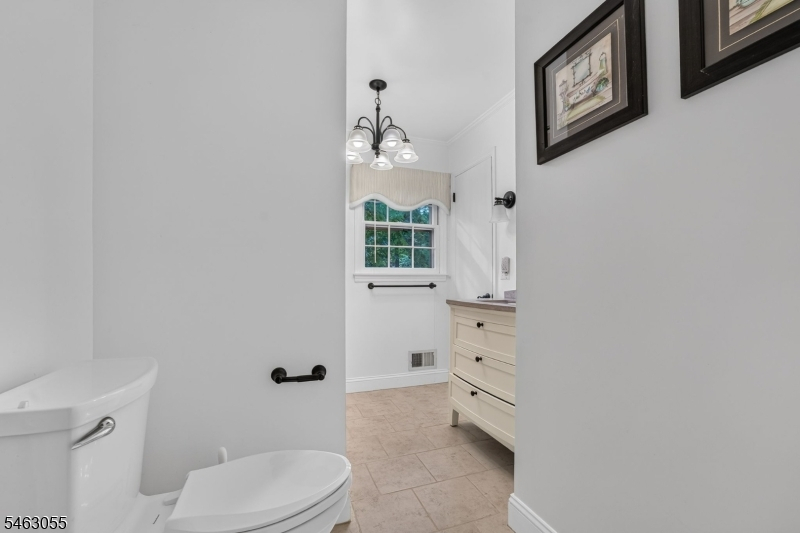
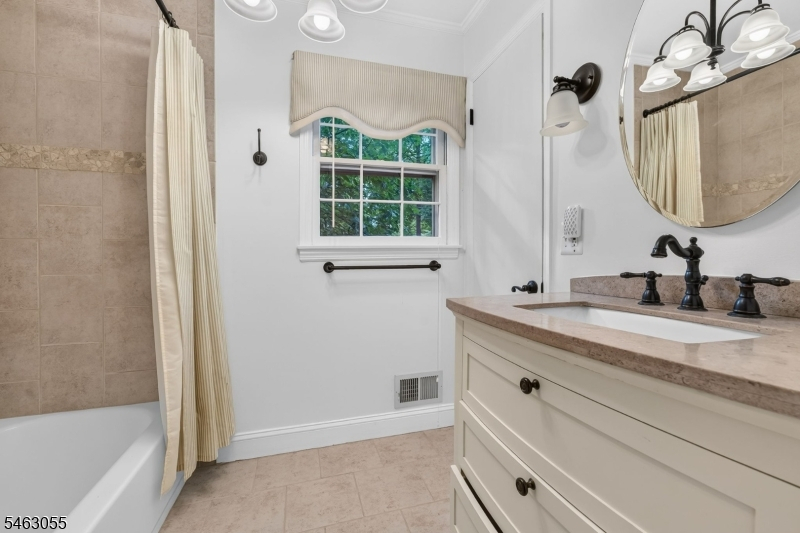
Bath:
Tub Shower
Interior Features
Square Foot:
1,438
Year Renovated:
n/a
Basement:
Yes - Finished-Partially, Full
Full Baths:
1
Half Baths:
1
Appliances:
Cooktop - Gas, Dishwasher, Dryer, Wall Oven(s) - Gas, Washer
Flooring:
Wood
Fireplaces:
2
Fireplace:
Gas Fireplace, Wood Stove-Freestanding
Interior:
CeilBeam,Blinds,TubShowr
Exterior Features
Garage Space:
2-Car
Garage:
Attached Garage, Garage Door Opener, Pull Down Stairs
Driveway:
2 Car Width, Blacktop
Roof:
Asphalt Shingle
Exterior:
Brick, Wood Shingle
Swimming Pool:
No
Pool:
n/a
Utilities
Heating System:
1 Unit, Forced Hot Air
Heating Source:
Gas-Natural
Cooling:
1 Unit, Central Air
Water Heater:
Gas
Water:
Public Water
Sewer:
Public Sewer
Services:
Garbage Extra Charge
Lot Features
Acres:
1.09
Lot Dimensions:
n/a
Lot Features:
Level Lot, Wooded Lot
School Information
Elementary:
HAMILTON
Middle:
HILLSIDE
High School:
BRIDG-RAR
Community Information
County:
Somerset
Town:
Bridgewater Twp.
Neighborhood:
n/a
Application Fee:
n/a
Association Fee:
n/a
Fee Includes:
n/a
Amenities:
n/a
Pets:
n/a
Financial Considerations
List Price:
$735,000
Tax Amount:
$10,905
Land Assessment:
$350,000
Build. Assessment:
$273,500
Total Assessment:
$623,500
Tax Rate:
1.90
Tax Year:
2025
Ownership Type:
Fee Simple
Listing Information
MLS ID:
4054860
List Date:
09-24-2026
Days On Market:
0
Listing Broker:
RE/MAX PREFERRED PROFESSIONALS
Listing Agent:
Kevin A. Collison


Request More Information
Shawn and Diane Fox
RE/MAX American Dream
3108 Route 10 West
Denville, NJ 07834
Call: (973) 277-7853
Web: MorrisCountyLiving.com
