2101 Neville Ct
Franklin Twp, NJ 08873
Price: $449,900
GSMLS: 4054870Type: Condo/Townhouse/Co-op
Style: One Floor Unit
Beds: 2
Baths: 2 Full
Garage: 1-Car
Year Built: 2005
Acres: 0.00
Property Tax: $7,022
Description
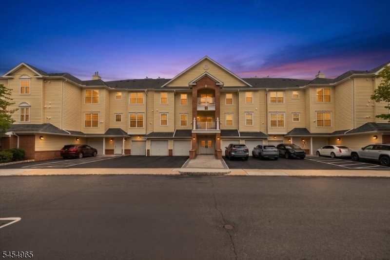
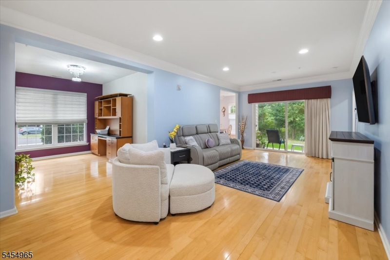
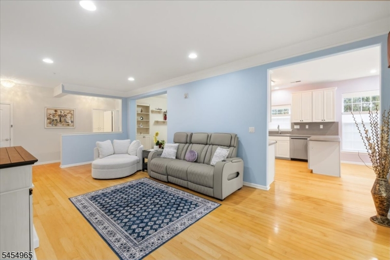
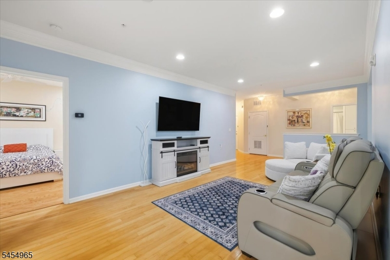
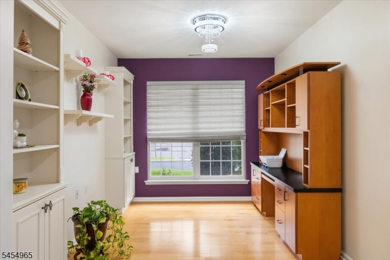
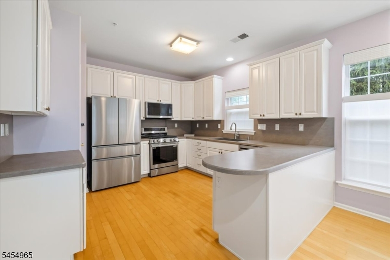
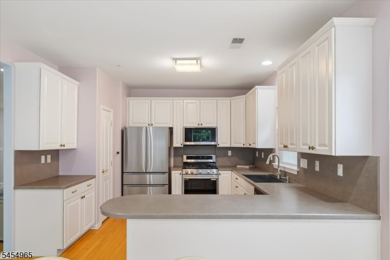
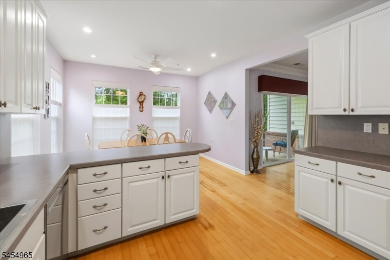
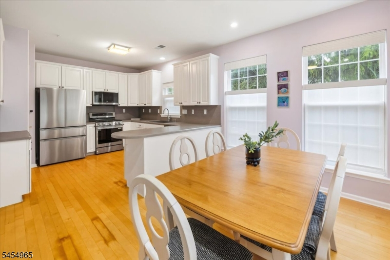
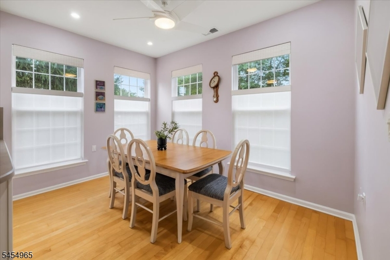
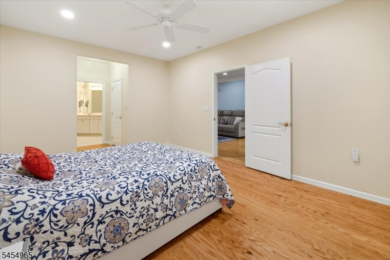
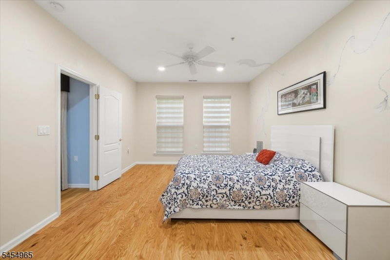
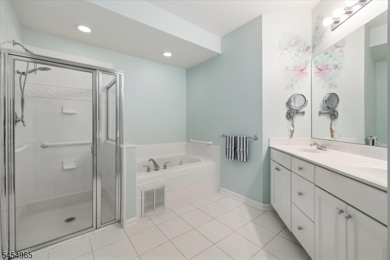
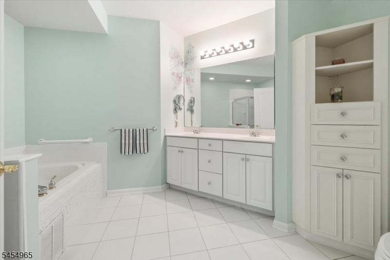
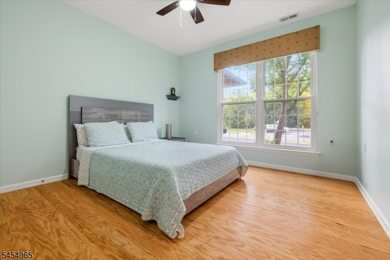
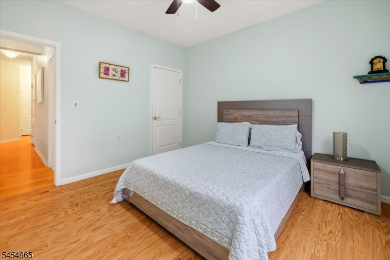
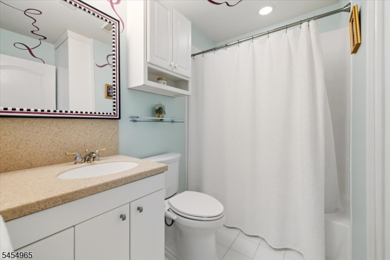
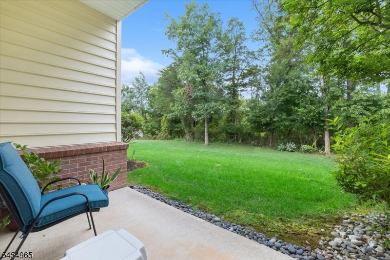
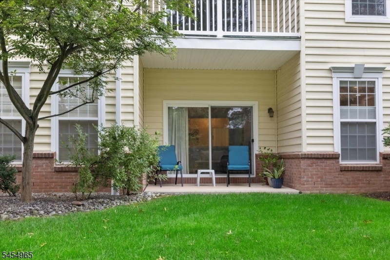
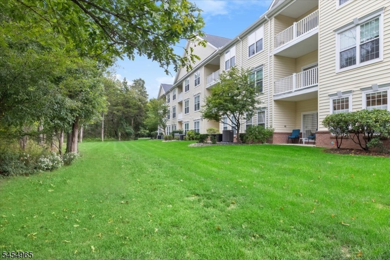
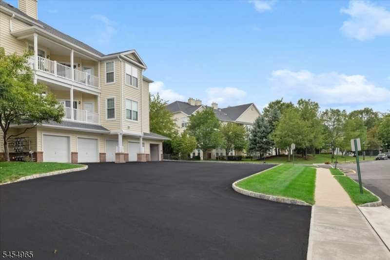
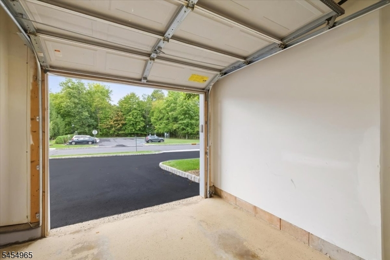
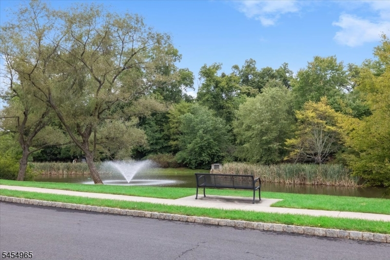
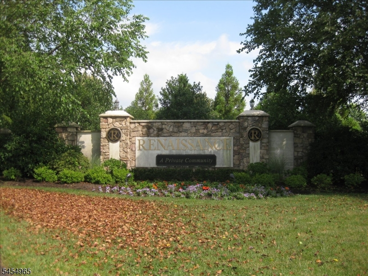
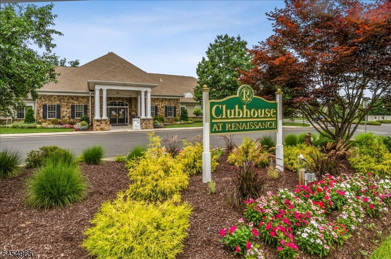
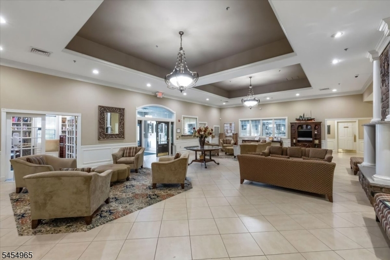
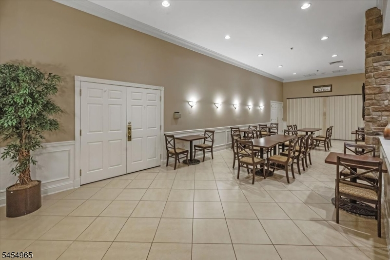
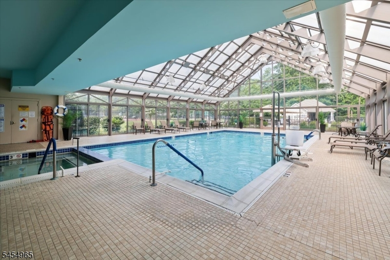
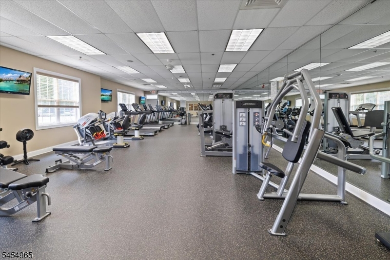
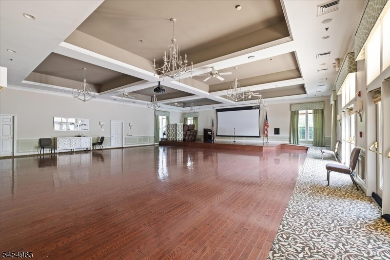
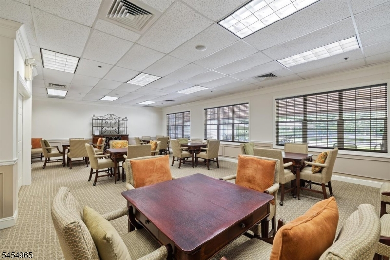
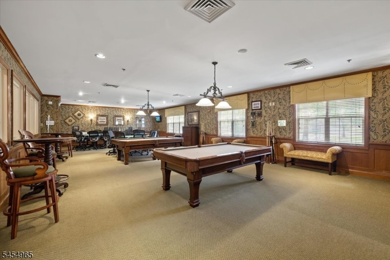
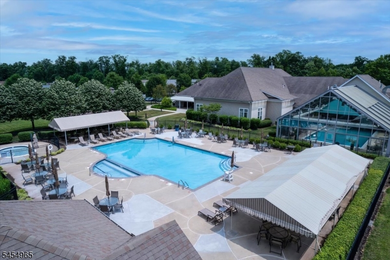
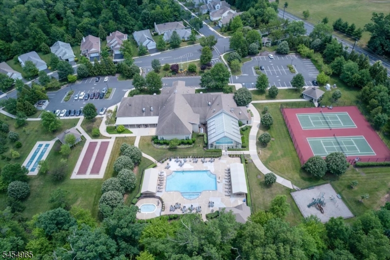
LUXURY CONDOMINIUM OFFERS THE PERFECT BLEND OF COMFORT, CONVENIENCE, PRIVACY AND LIFESTYLE! This 1st floor impeccable end unit in the desirable Renaissance 55+ Community has many special features! The Portofino model, with 2 Bedrooms, 2 Baths, PLUS Den, feels more like a home than a condominium. Enjoy the convenience of entering this bright and cheerful condo directly from your private garage, then be captivated by the direct view of the private patio and wooded area. Additional parking for guests is just across from the driveway. Wood floors throughout, custom window treatments, freshly painted, crown moldings, and recessed lighting are just some of the appealing features. The roomy Living Room and Den (with built-in cabinets) flow to the very spacious light-filled Kitchen, which includes new stainless appliances this year, farmhouse sink, pantry, and an abundance of cabinets & counter tops. The Dining area, with windows all around, adds to the inviting and welcoming atmosphere. The Primary Bedroom has 2 walk-in closets with built-ins, and en-suite bath with stall shower and soaking tub. The 2nd Bedroom & bath are away from the Primary Bedroom. The HVAC system was replaced in 2022, providing peace of mind! Enjoy resort-style living with countless activities to participate in year-round! 24 Hour gated security, indoor & outdoor pools, sauna, hot tub, tennis, pickleball, fitness center, breakfast and lunch cafe', billiards, card games, parties, & more!
Rooms Sizes
Kitchen:
First
Dining Room:
n/a
Living Room:
First
Family Room:
n/a
Den:
Ground
Bedroom 1:
First
Bedroom 2:
First
Bedroom 3:
n/a
Bedroom 4:
n/a
Room Levels
Basement:
n/a
Ground:
n/a
Level 1:
2Bedroom,BathMain,BathOthr,Den,GarEnter,Kitchen,Laundry,LivingRm
Level 2:
n/a
Level 3:
n/a
Level Other:
n/a
Room Features
Kitchen:
Eat-In Kitchen
Dining Room:
n/a
Master Bedroom:
1st Floor, Full Bath, Walk-In Closet
Bath:
Soaking Tub, Stall Shower
Interior Features
Square Foot:
1,588
Year Renovated:
n/a
Basement:
No
Full Baths:
2
Half Baths:
0
Appliances:
Dishwasher, Dryer, Microwave Oven, Range/Oven-Gas, Refrigerator, Washer
Flooring:
Tile, Wood
Fireplaces:
No
Fireplace:
n/a
Interior:
Blinds,CODetect,Shades,SmokeDet,SoakTub,StallTub,TubShowr,WlkInCls,WndwTret
Exterior Features
Garage Space:
1-Car
Garage:
Attached,InEntrnc,Oversize
Driveway:
1 Car Width, Additional Parking
Roof:
Asphalt Shingle
Exterior:
Brick, Vinyl Siding
Swimming Pool:
Yes
Pool:
Association Pool
Utilities
Heating System:
1 Unit, Forced Hot Air
Heating Source:
Gas-Natural
Cooling:
1 Unit, Ceiling Fan, Central Air
Water Heater:
Gas
Water:
Public Water
Sewer:
Public Sewer
Services:
Cable TV Available, Fiber Optic Available, Garbage Included
Lot Features
Acres:
0.00
Lot Dimensions:
n/a
Lot Features:
Backs to Park Land
School Information
Elementary:
n/a
Middle:
n/a
High School:
n/a
Community Information
County:
Somerset
Town:
Franklin Twp.
Neighborhood:
Renaissance
Application Fee:
n/a
Association Fee:
$971 - Monthly
Fee Includes:
Maintenance-Common Area, Maintenance-Exterior, Snow Removal, Trash Collection
Amenities:
BillrdRm,ClubHous,Exercise,MulSport,Playgrnd,PoolIndr,PoolOtdr,Sauna
Pets:
Number Limit, Size Limit
Financial Considerations
List Price:
$449,900
Tax Amount:
$7,022
Land Assessment:
$165,000
Build. Assessment:
$228,800
Total Assessment:
$393,800
Tax Rate:
1.68
Tax Year:
2025
Ownership Type:
Condominium
Listing Information
MLS ID:
4054870
List Date:
09-24-2026
Days On Market:
0
Listing Broker:
COLDWELL BANKER REALTY
Listing Agent:
Debra Ann Meckbach


Request More Information
Shawn and Diane Fox
RE/MAX American Dream
3108 Route 10 West
Denville, NJ 07834
Call: (973) 277-7853
Web: MorrisCountyLiving.com
