4 Spring Ln
Washington Twp, NJ 07853
Price: $724,900
GSMLS: 4054886Type: Single Family
Style: Split Level
Beds: 4
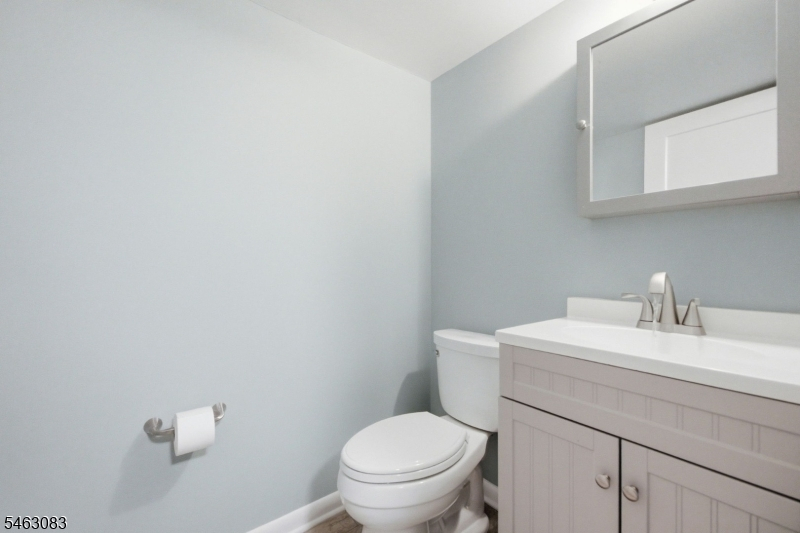
Baths: 2 Full & 1 Half
Garage: 1-Car
Year Built: 1964
Acres: 3.79
Property Tax: $10,153
Description
Open House Saturday 10AM–1PM.
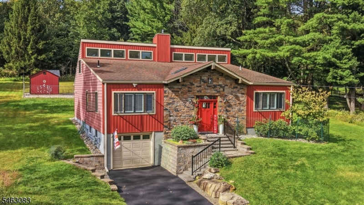
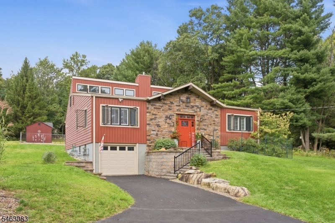
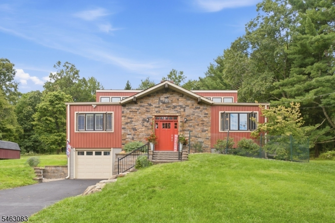
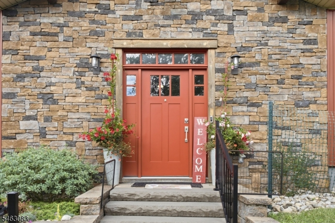
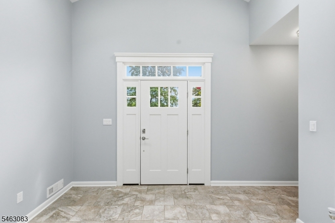
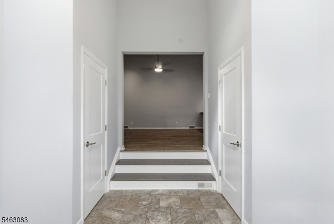
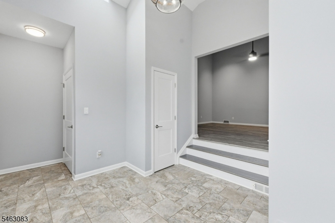
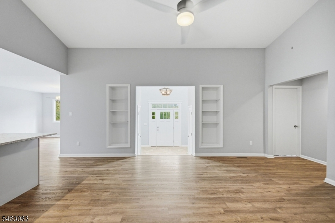
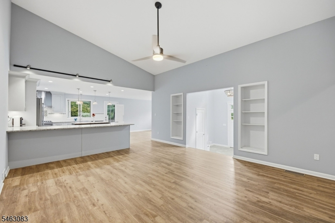
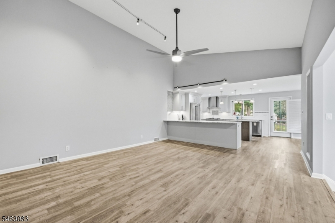
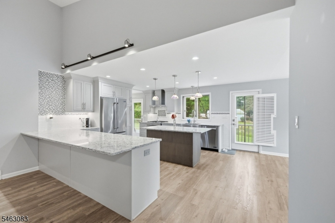
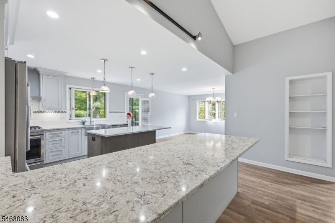
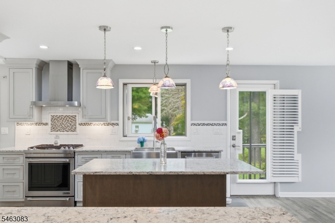
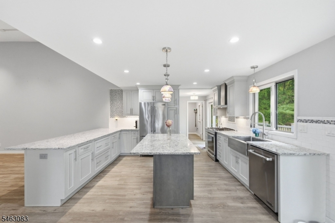
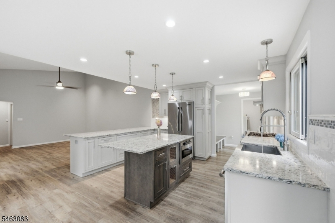
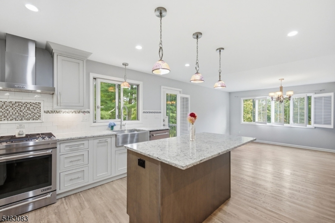
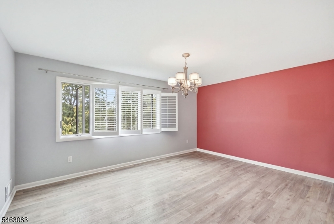
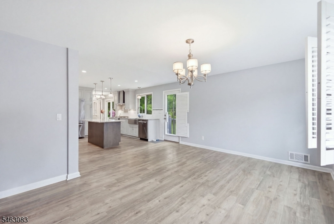
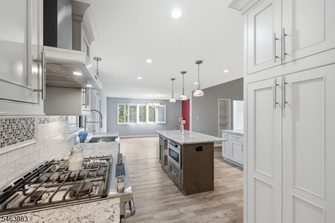
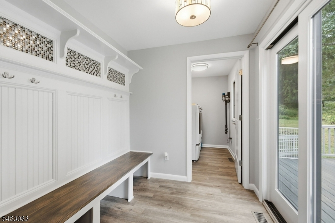
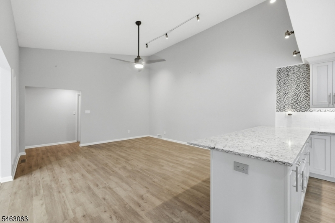
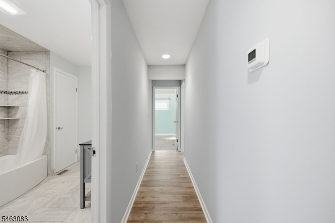
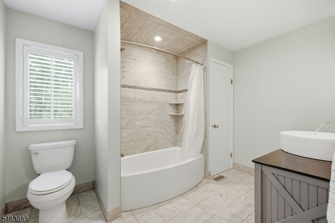
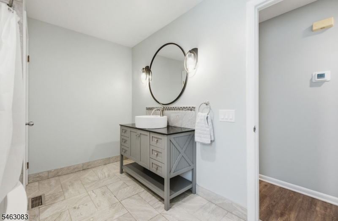
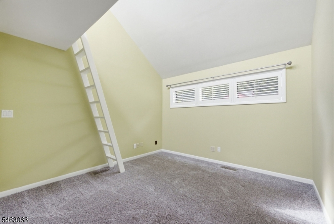
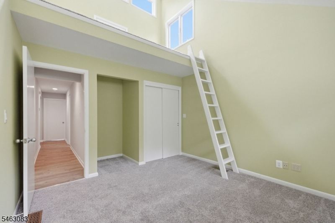
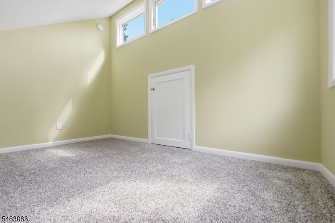
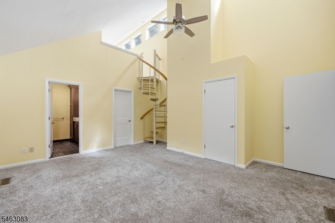
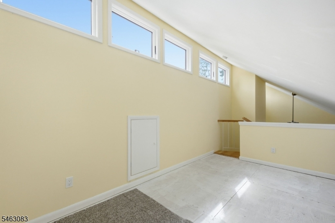
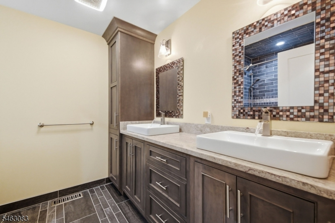
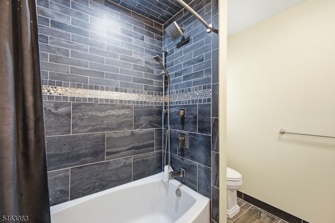
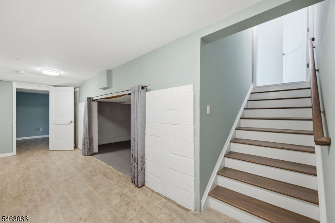
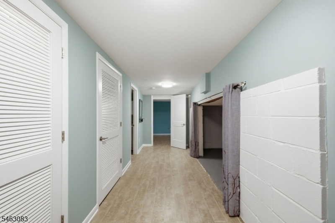
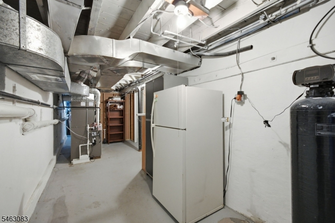
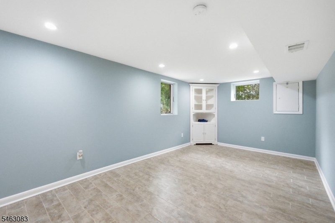
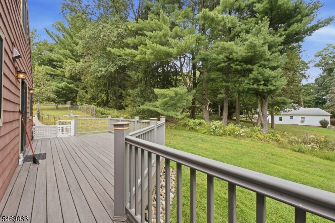
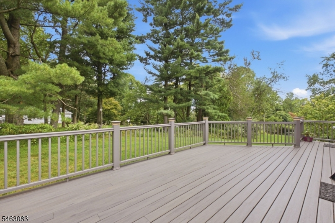
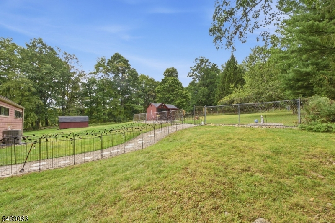
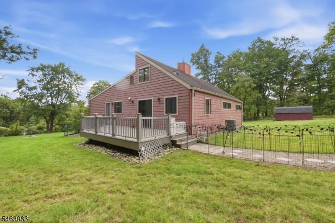
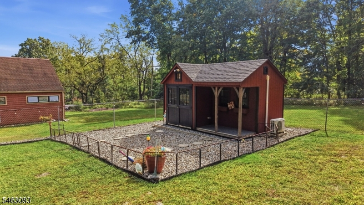
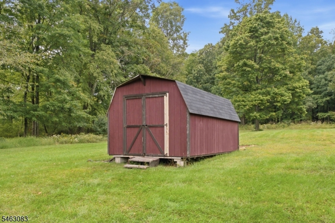
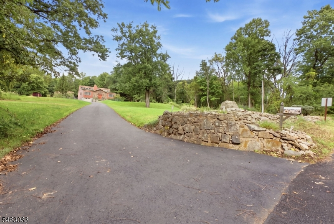
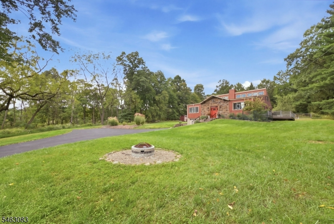
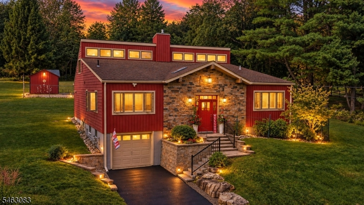
Welcome to 4 Spring Ln, a renovated split-level home in Washington Township, New Jersey. Completely renovated in 2019, the home features a fully custom kitchen designed to impress, complete with custom cabinetry, granite countertops, backsplash, and stainless steel appliances. The spacious primary suite offers a walk-in closet, a unique spiral staircase, and a beautifully appointed primary bathroom featuring a custom tile shower, granite countertops, and coordinating backsplash. The HVAC system and water heater were replaced in 2026, while the home was converted from oil to natural gas. As part of the conversion, all ductwork was professionally cleaned and sanitized. The water softener was installed in 2024, and the basement was freshly repainted in 2026. Outside, the property offers a private 3.79-acre setting with improvements designed for both enjoyment and functionality. The landscaping and driveway were redone in 2022, with the driveway resealed in 2026. A charming backyard cottage, built in 2020, provides additional space and endless possibilities for a home office, hobby area, guest space, or retreat. With extensive renovations, numerous recent upgrades, and nearly four acres of land, 4 Spring Ln offers the opportunity to enjoy a updated home in a spacious and private setting. Schedule your showing today and experience everything this property has to offer!Rooms Sizes
Kitchen:
First
Dining Room:
First
Living Room:
First
Family Room:
First
Den:
n/a
Bedroom 1:
First
Bedroom 2:
First
Bedroom 3:
First
Bedroom 4:
Basement
Room Levels
Basement:
1 Bedroom, Bath(s) Other, Utility Room
Ground:
n/a
Level 1:
3 Bedrooms, Bath Main, Bath(s) Other, Dining Room, Kitchen, Living Room, Porch, Powder Room
Level 2:
n/a
Level 3:
n/a
Level Other:
n/a
Room Features
Kitchen:
Eat-In Kitchen, Pantry, Separate Dining Area
Dining Room:
n/a
Master Bedroom:
Full Bath, Sitting Room, Walk-In Closet
Bath:
Tub Shower
Interior Features
Square Foot:
n/a
Year Renovated:
2019
Basement:
Yes - Finished-Partially
Full Baths:
2
Half Baths:
1
Appliances:
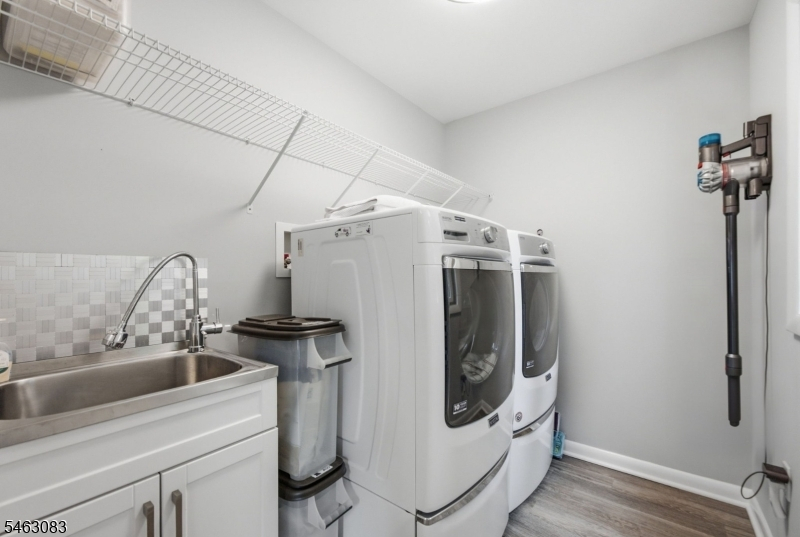
Carbon Monoxide Detector, Cooktop - Gas, Dishwasher, Dryer, Kitchen Exhaust Fan, Microwave Oven, Refrigerator, Self Cleaning Oven, Washer, Water Softener-Own
Flooring:
Carpeting, Tile, Vinyl-Linoleum
Fireplaces:
No
Fireplace:
n/a
Interior:
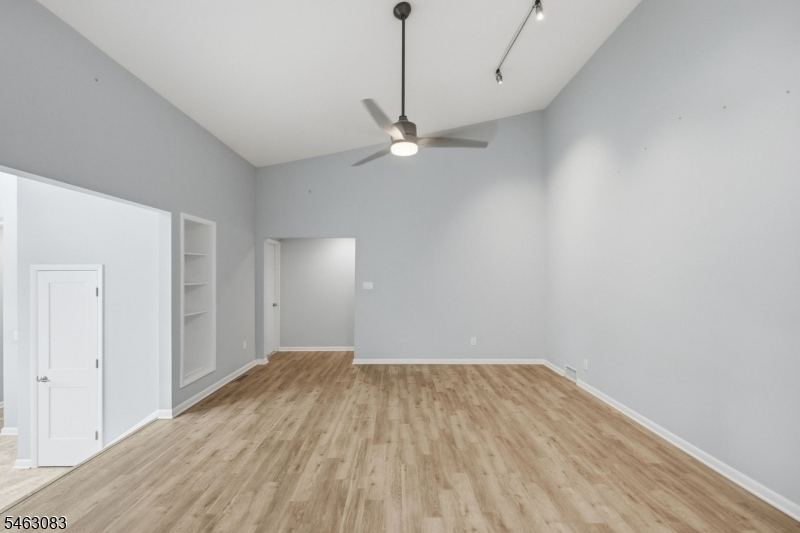
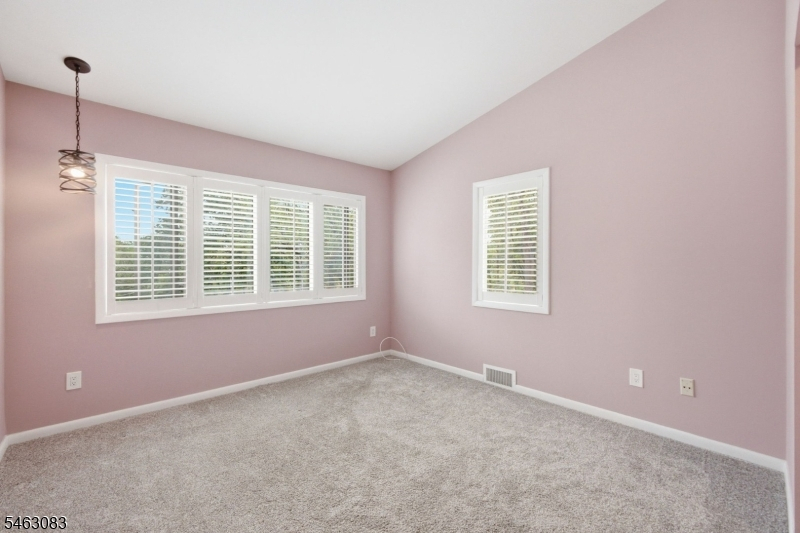
Blinds, Carbon Monoxide Detector, High Ceilings, Skylight, Smoke Detector, Walk-In Closet, Window Treatments
Exterior Features
Garage Space:
1-Car
Garage:
Attached Garage
Driveway:
Additional Parking, Blacktop
Roof:
Asphalt Shingle
Exterior:
Vinyl Siding
Swimming Pool:
No
Pool:
n/a
Utilities
Heating System:
1 Unit, Forced Hot Air
Heating Source:
Electric, Gas-Natural
Cooling:
1 Unit, Ceiling Fan, Central Air
Water Heater:
Electric
Water:
Well
Sewer:
Septic
Services:
Cable TV Available, Fiber Optic Available, Garbage Extra Charge
Lot Features
Acres:
3.79
Lot Dimensions:
n/a
Lot Features:
Corner
School Information
Elementary:
n/a
Middle:
n/a
High School:
n/a
Community Information
County:
Morris
Town:
Washington Twp.
Neighborhood:
n/a
Application Fee:
n/a
Association Fee:
n/a
Fee Includes:
n/a
Amenities:
n/a
Pets:
n/a
Financial Considerations
List Price:
$724,900
Tax Amount:
$10,153
Land Assessment:
$147,600
Build. Assessment:
$190,500
Total Assessment:
$338,100
Tax Rate:
3.00
Tax Year:
2025
Ownership Type:
Fee Simple
Listing Information
MLS ID:
4054886
List Date:
09-24-2026
Days On Market:
0
Listing Broker:
EXP REALTY, LLC
Listing Agent:
Dylan Oriolo




Request More Information
Shawn and Diane Fox
RE/MAX American Dream
3108 Route 10 West
Denville, NJ 07834
Call: (973) 277-7853
Web: MorrisCountyLiving.com
