16 Stuyvesant Ct
Clifton City, NJ 07013
Price: $5,000
GSMLS: 4054919Type: Single Family
Beds: 4
Baths: 2 Full & 1 Half
Garage: 1-Car
Basement: Yes
Year Built: 2017
Pets: Call
Available: Immediately
Description
Open House Saturday 1PM–3PM.
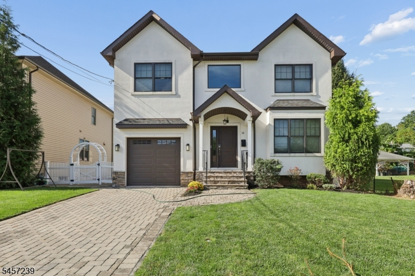
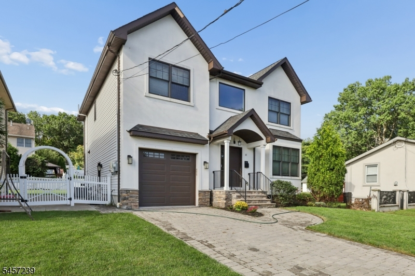
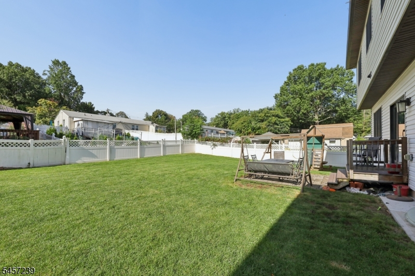
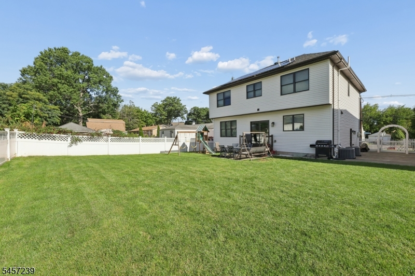
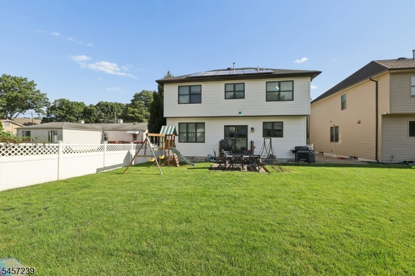
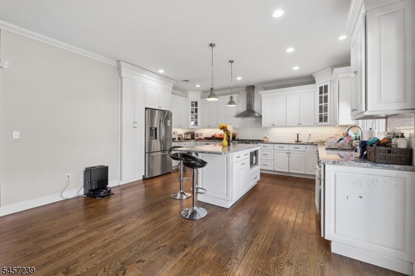
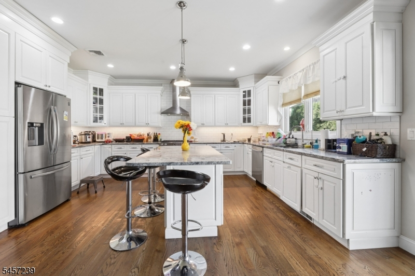
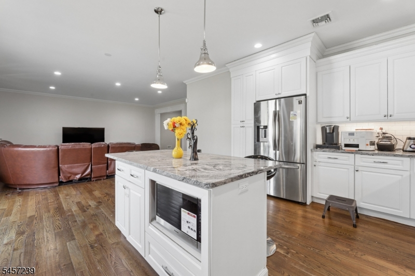
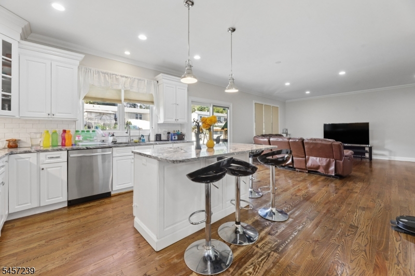
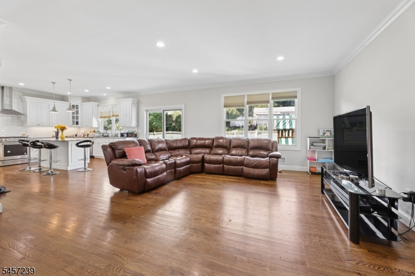
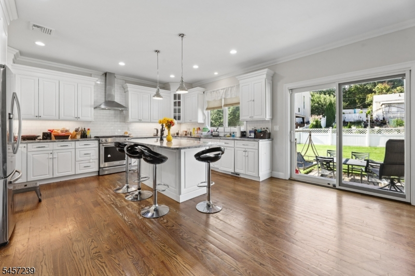
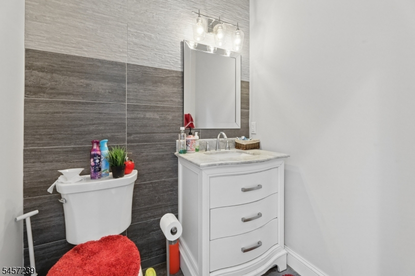
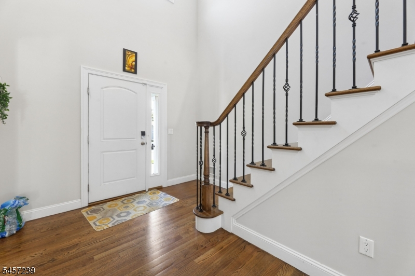
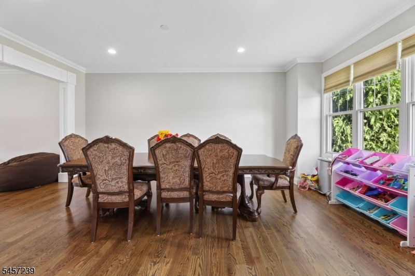
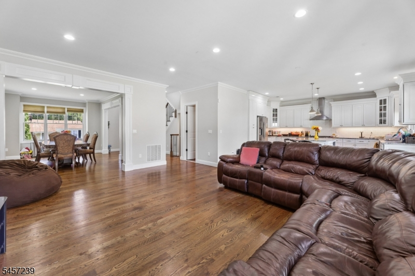
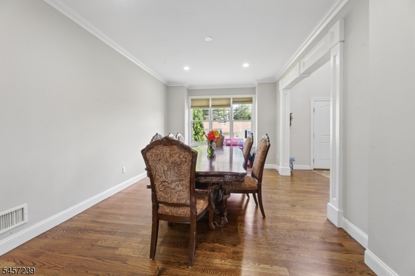
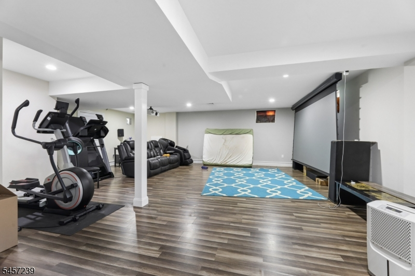
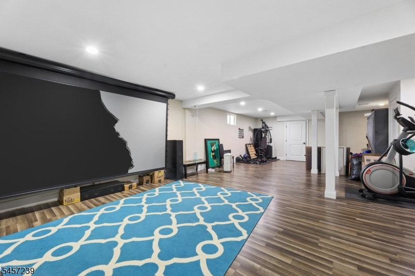
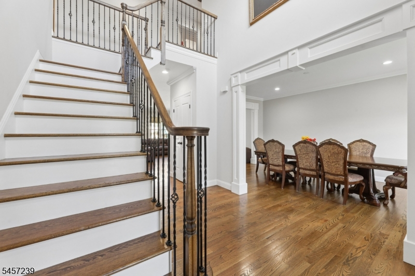
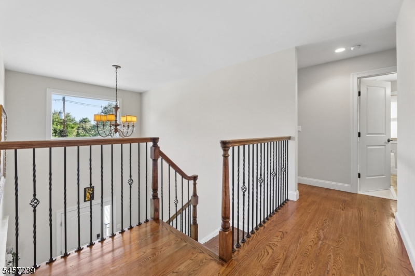
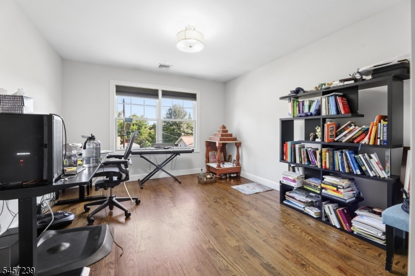
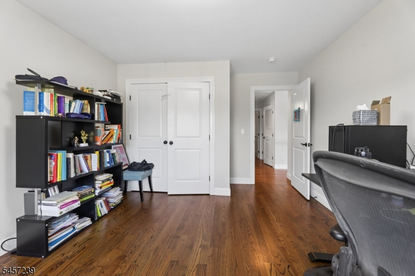
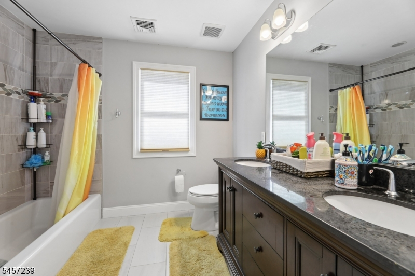
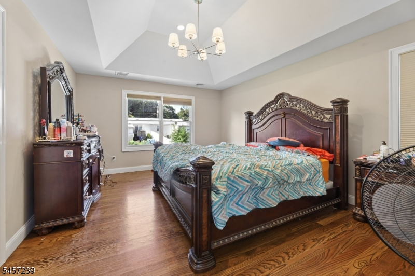
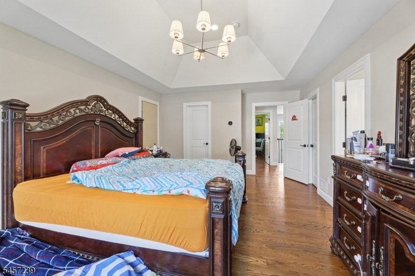
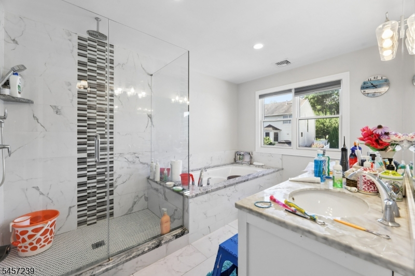
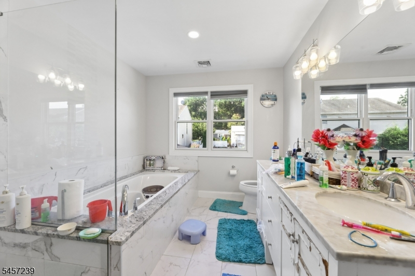
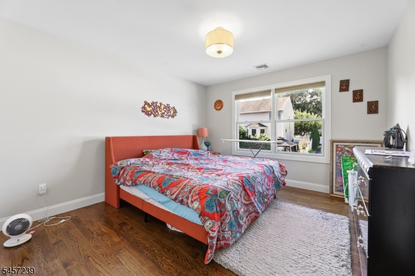
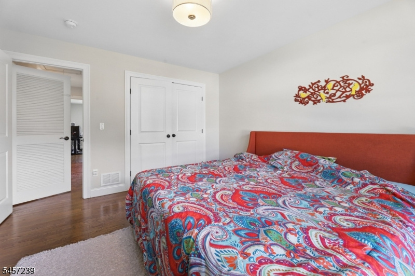
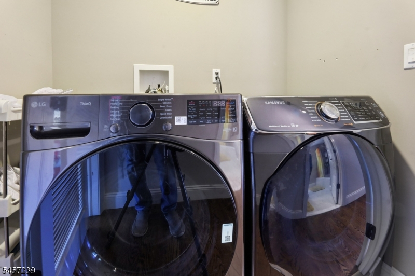
Welcome to 16 Stuyvesant Ct, a spacious newer-construction home offering approximately 2,400sqft. of above-grade living space, PLUS approximately 1,100 sqft. of additional finished basement space not included in the stated square footage. The home features 4 bedrooms, 2.5 baths and plenty of room to spread out. The main level offers beautiful wood floors, a comfortable living room, formal dining room and convenient powder room. Upstairs you'll find four generously sized bedrooms, including a primary suite with private bath featuring a stall shower and Jacuzzi tub, plus an additional full bath with double sinks. The fully finished basement provides approximately 1,100 sqft. of additional recreational and entertainment space, highlighted by a home theater with a 135-inch screen, projector, and 7.1 surround-sound system with Klipsch speakers, included for tenant use, along with a treadmill and elliptical. Washer, dryer and additional basement equipment are also included for use during the tenancy. Enjoy a fenced-in backyard, garage and driveway parking, central air, solar panels and a triple sump-pump system. The home may be offered furnished or unfurnished, providing added flexibility. Convenient Clifton location with easy access to NJ Transit transportation, major highways, shopping, dining and everyday conveniences. Tenant responsible for utilities and snow removal. Lawn service negotiable. Owner provides pest-control service. Pets negotiable.Rental Info
Lease Terms:
1 Year
Required:
1MthAdvn,1.5MthSy,CredtRpt,IncmVrfy,TenAppl
Tenant Pays:
Electric, Gas, Snow Removal, Water
Rent Includes:
See Remarks
Tenant Use Of:
Basement, Laundry Facilities
Furnishings:
Partially
Age Restricted:
No
Handicap:
n/a
General Info
Square Foot:
2,400
Renovated:
n/a
Rooms:
12
Room Features:
Center Island, Formal Dining Room, Full Bath, Jacuzzi-Type Tub, Pantry, Stall Shower, Walk-In Closet
Interior:
Carbon Monoxide Detector, Walk-In Closet
Appliances:
Carbon Monoxide Detector, Dishwasher, Dryer, Kitchen Exhaust Fan, Microwave Oven, Range/Oven-Gas, Refrigerator, Wall Oven(s) - Gas
Basement:
Yes - Finished, Full
Fireplaces:
No
Flooring:
Tile, Wood
Exterior:
n/a
Amenities:
n/a
Room Levels
Basement:
Exercise Room, Rec Room
Ground:
n/a
Level 1:
Dining Room, Living Room, Powder Room
Level 2:
4 Or More Bedrooms, Bath Main, Bath(s) Other
Level 3:
n/a
Room Sizes
Kitchen:
First
Dining Room:
First
Living Room:
First
Family Room:
n/a
Bedroom 1:
Second
Bedroom 2:
Second
Bedroom 3:
Second
Parking
Garage:
1-Car
Description:
Attached Garage
Parking:
2
Lot Features
Acres:
0.14
Dimensions:
n/a
Lot Description:
n/a
Road Description:
n/a
Zoning:
R-B1
Utilities
Heating System:
Forced Hot Air
Heating Source:
Gas-Natural
Cooling:
Central Air
Water Heater:
Electric
Utilities:
Electric, Gas-Natural
Water:
Public Water
Sewer:
Public Sewer
Services:
n/a
School Information
Elementary:
Number 2
Middle:
W. WILSON
High School:
CLIFTON
Community Information
County:
Passaic
Town:
Clifton City
Neighborhood:
n/a
Location:
Residential Area
Listing Information
MLS ID:
4054919
List Date:
09-24-2026
Days On Market:
3
Listing Broker:
KELLER WILLIAMS PROSPERITY REALTY
Listing Agent:
Marilyn Rey


Request More Information
Shawn and Diane Fox
RE/MAX American Dream
3108 Route 10 West
Denville, NJ 07834
Call: (973) 277-7853
Web: MorrisCountyLiving.com
